1266 E Echelon Ridge Ln

1266 E Echelon Ridge Ln — Photo 1
1266 E Echelon Ridge Ln — Photo 2
1266 E Echelon Ridge Ln — Photo 3
1266 E Echelon Ridge Ln — Photo 4
1266 E Echelon Ridge Ln — Photo 5
1266 E Echelon Ridge Ln — Photo 6
1266 E Echelon Ridge Ln — Photo 7
1266 E Echelon Ridge Ln — Photo 8
1266 E Echelon Ridge Ln — Photo 9
1266 E Echelon Ridge Ln — Photo 10
1266 E Echelon Ridge Ln — Photo 11
1266 E Echelon Ridge Ln — Photo 12
1266 E Echelon Ridge Ln — Photo 13
1266 E Echelon Ridge Ln — Photo 14
1266 E Echelon Ridge Ln — Photo 15
1266 E Echelon Ridge Ln — Photo 16
1266 E Echelon Ridge Ln — Photo 17
1266 E Echelon Ridge Ln — Photo 18
1266 E Echelon Ridge Ln — Photo 19
1266 E Echelon Ridge Ln — Photo 20
1266 E Echelon Ridge Ln — Photo 21
1266 E Echelon Ridge Ln — Photo 22
1266 E Echelon Ridge Ln — Photo 23
1266 E Echelon Ridge Ln — Photo 24
1266 E Echelon Ridge Ln — Photo 25
1266 E Echelon Ridge Ln — Photo 26
1266 E Echelon Ridge Ln — Photo 27
1266 E Echelon Ridge Ln — Photo 28
1266 E Echelon Ridge Ln — Photo 29
1266 E Echelon Ridge Ln — Photo 30
1266 E Echelon Ridge Ln — Photo 31
1266 E Echelon Ridge Ln — Photo 32
1266 E Echelon Ridge Ln — Photo 33
1266 E Echelon Ridge Ln — Photo 34
1266 E Echelon Ridge Ln — Photo 35
1266 E Echelon Ridge Ln — Photo 36
1266 E Echelon Ridge Ln — Photo 37
1266 E Echelon Ridge Ln — Photo 38
1266 E Echelon Ridge Ln — Photo 39
1266 E Echelon Ridge Ln — Photo 40
1266 E Echelon Ridge Ln — Photo 41
1266 E Echelon Ridge Ln — Photo 42
1266 E Echelon Ridge Ln — Photo 43
1266 E Echelon Ridge Ln — Photo 44
1266 E Echelon Ridge Ln — Photo 45
1266 E Echelon Ridge Ln — Photo 46
1266 E Echelon Ridge Ln — Photo 47
1266 E Echelon Ridge Ln — Photo 48
1266 E Echelon Ridge Ln — Photo 49
1266 E Echelon Ridge Ln — Photo 50
1266 E Echelon Ridge Ln — Photo 51
1266 E Echelon Ridge Ln — Photo 52
1266 E Echelon Ridge Ln — Photo 53
1266 E Echelon Ridge Ln — Photo 54
1266 E Echelon Ridge Ln — Photo 55
1266 E Echelon Ridge Ln — Photo 56
1266 E Echelon Ridge Ln — Photo 57
1266 E Echelon Ridge Ln — Photo 58
1266 E Echelon Ridge Ln — Photo 59
1266 E Echelon Ridge Ln — Photo 60
1266 E Echelon Ridge Ln — Photo 61
1266 E Echelon Ridge Ln — Photo 62
1266 E Echelon Ridge Ln — Photo 63
1266 E Echelon Ridge Ln — Photo 64
1266 E Echelon Ridge Ln — Photo 65
1266 E Echelon Ridge Ln — Photo 66
1266 E Echelon Ridge Ln — Photo 67
1266 E Echelon Ridge Ln — Photo 68
1266 E Echelon Ridge Ln — Photo 69
1266 E Echelon Ridge Ln — Photo 70
1266 E Echelon Ridge Ln — Photo 71
1266 E Echelon Ridge Ln — Photo 72
1266 E Echelon Ridge Ln — Photo 73
1266 E Echelon Ridge Ln — Photo 74
1266 E Echelon Ridge Ln — Photo 75
1266 E Echelon Ridge Ln — Photo 76
1266 E Echelon Ridge Ln — Photo 77
1266 E Echelon Ridge Ln — Photo 78
1266 E Echelon Ridge Ln — Photo 79
1266 E Echelon Ridge Ln — Photo 80
1266 E Echelon Ridge Ln — Photo 81
1266 E Echelon Ridge Ln — Photo 82
1266 E Echelon Ridge Ln — Photo 83
1266 E Echelon Ridge Ln — Photo 84
1266 E Echelon Ridge Ln — Photo 85
1266 E Echelon Ridge Ln — Photo 86
1266 E Echelon Ridge Ln — Photo 87
Verified

$3,195/ mo
Doesn't include deposits and fees
3 beds2.5 baths2570 sqft townhouse
1266 E Echelon Ridge Ln
Your booked tour

What you get

In-unit laundryParkingAir conditioning

Costs, fees, and lease terms

The neighborhood

About the building

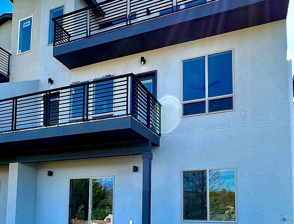
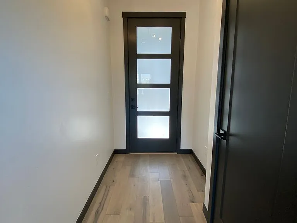
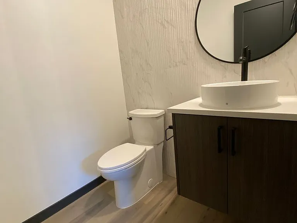
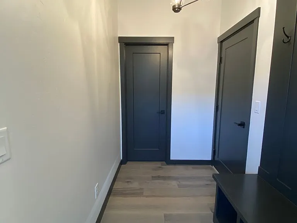
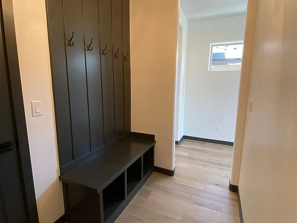
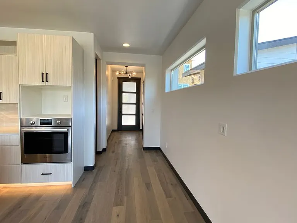
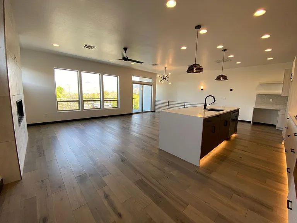
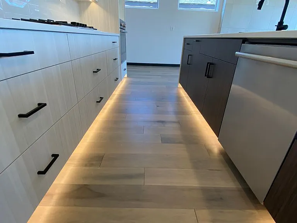
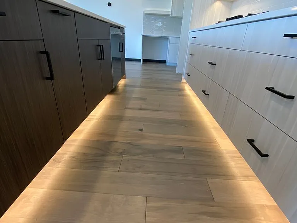
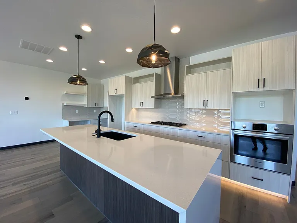
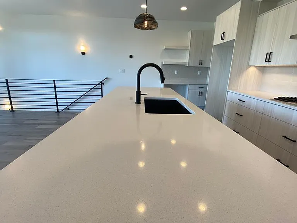
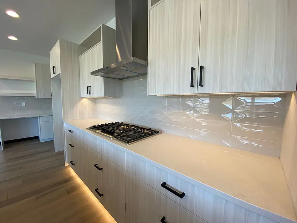
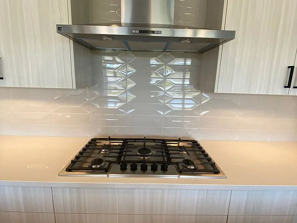
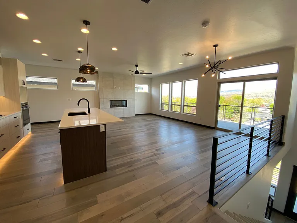
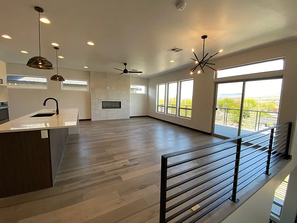
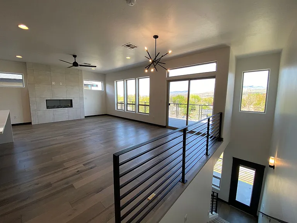
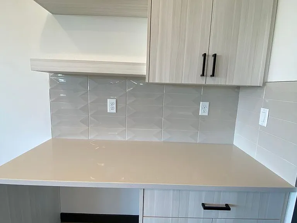
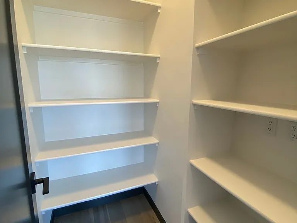
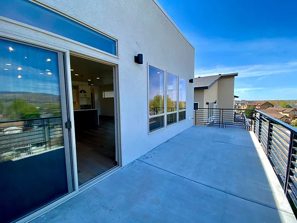
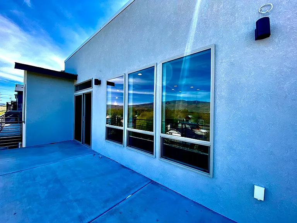
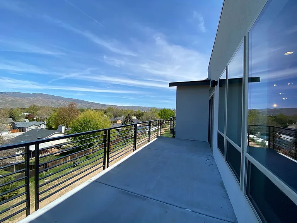
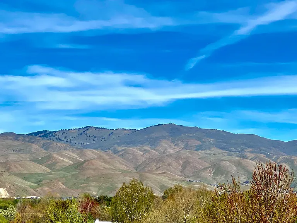
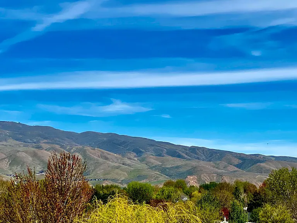
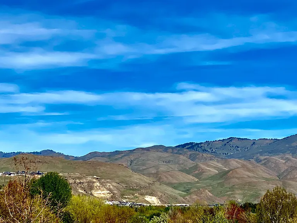
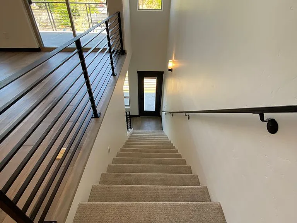
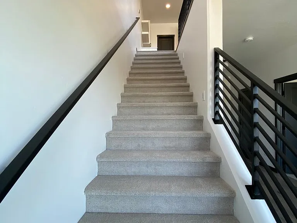
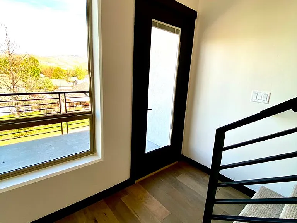
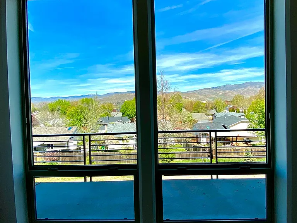
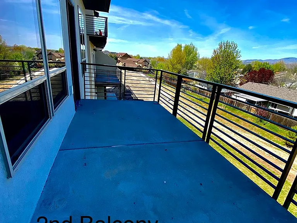
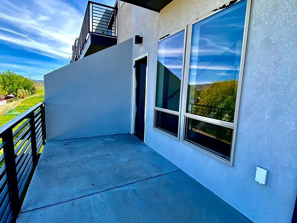
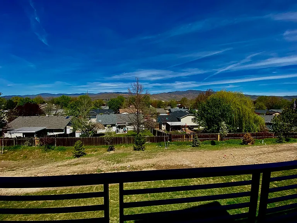
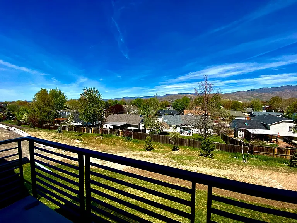
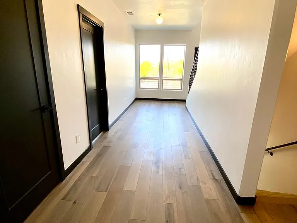
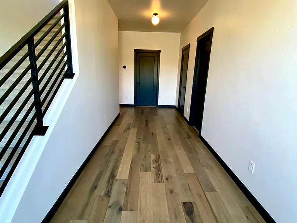
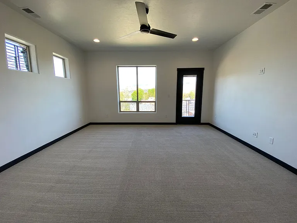
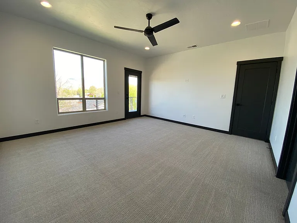
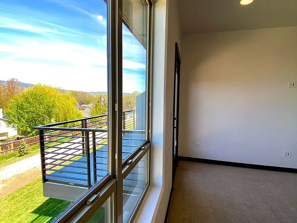
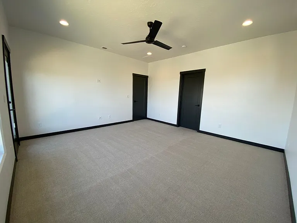
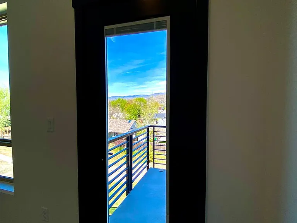
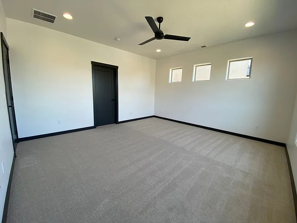
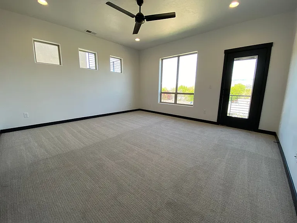
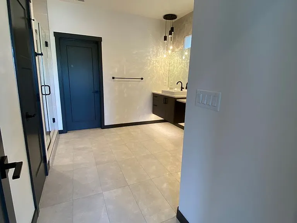
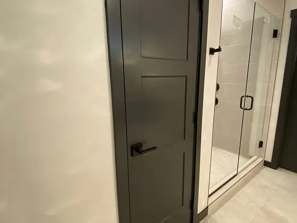
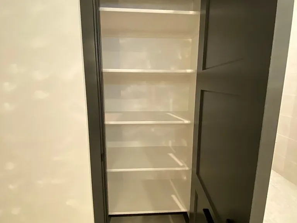
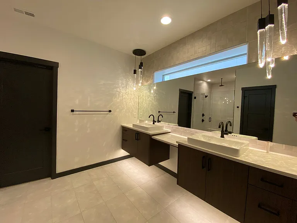
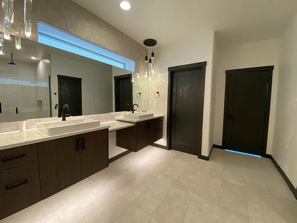
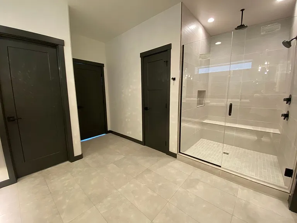
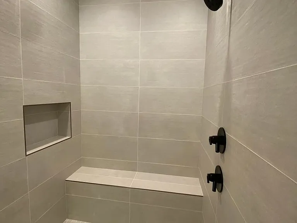
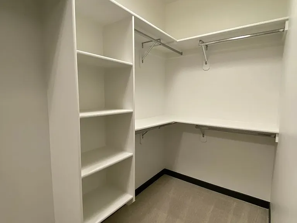
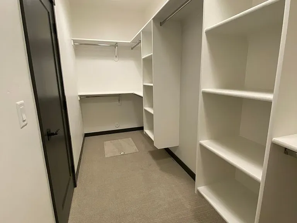
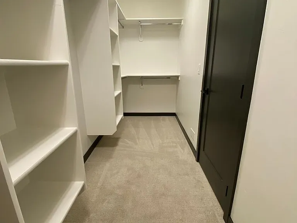
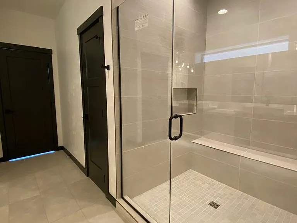
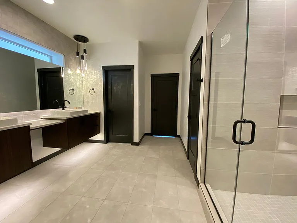
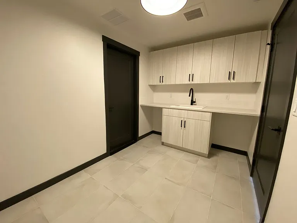
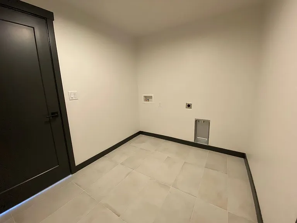
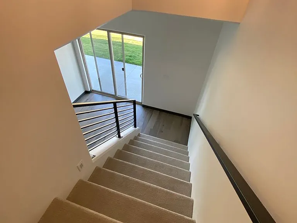
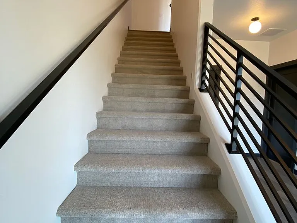
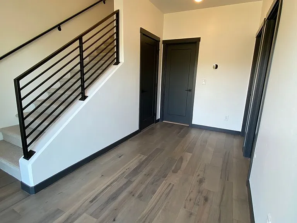
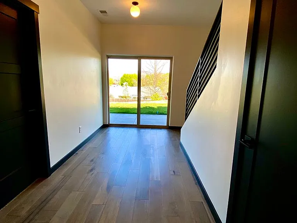
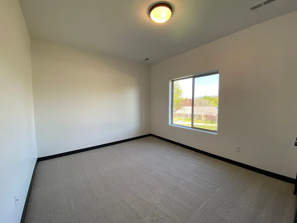
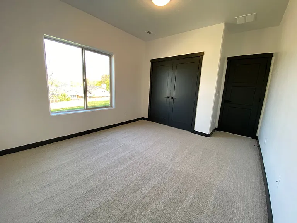
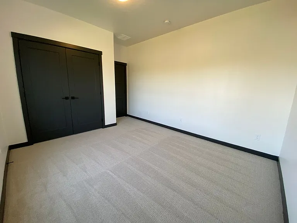
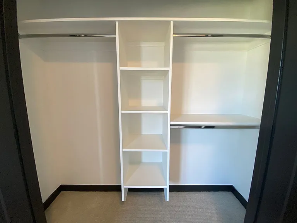
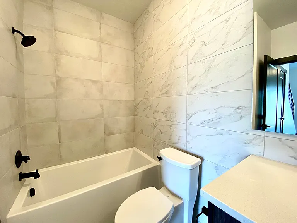
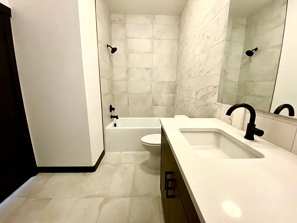
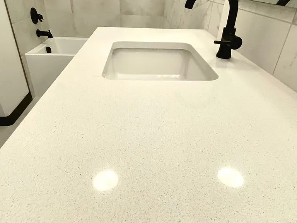
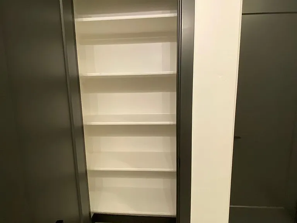
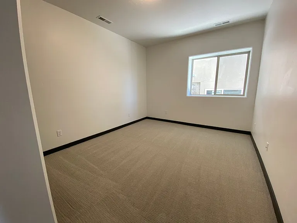
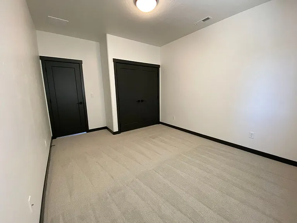
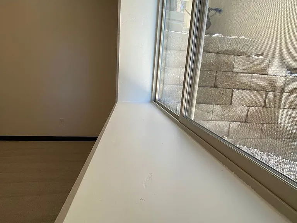
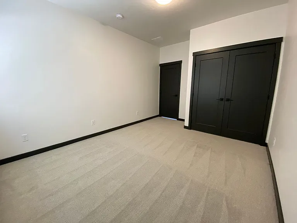
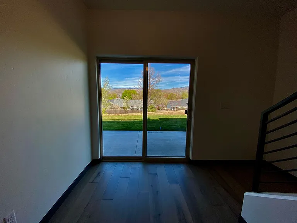
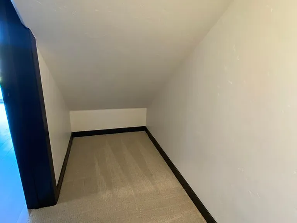
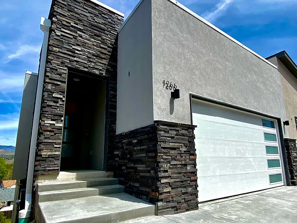
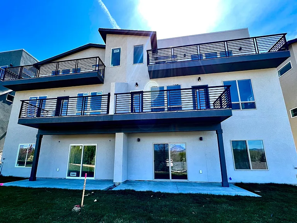
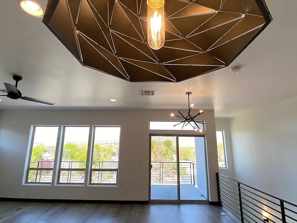
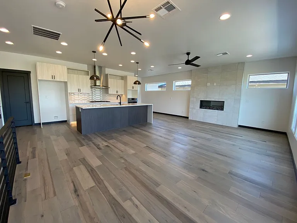
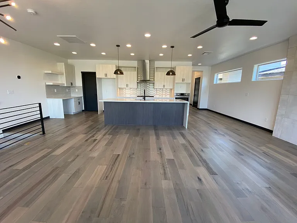
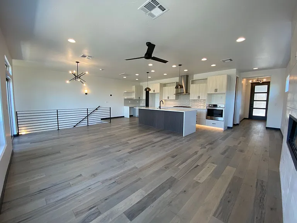
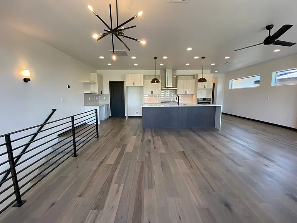
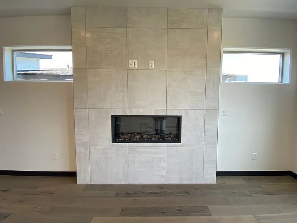
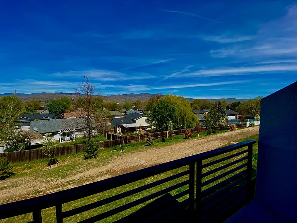
This beautifully proportioned, truly spectacular, 2500+ square foot, luxury town home is available soon. Close to Micron. There is nothing else like this in Boise. 3 Bedrooms 2.5 baths with unparalleled views of the Boise foothills. This home is so unique and absolutely special. Schedule a showing for this 3 story luxury town home with balconies on two levels + a ground floor covered patio. Primary Suite connects with the 2nd balcony and contains a gorgeous primary bath with beautiful finishes. This 3 story beauty enjoys abundant natural light and gorgeous, thoughtful upgrades throughout the entire home. You'll have plenty of space in the generous living and dining areas. Miles of trails in the Ridge to River Trail System. Locking mailbox. 2 car garage. 3rd Floor: Entry Way + Coat Closet and just around the corner a bench with shoe storage and coat hangers & a half bath + access to garage. Large Living and Dining with beautiful fireplace, open to the beautiful kitchen, which includes all appliances (Refrigerator not in photos but will be provided), coffee bar, counter seating, stone countertops, gas range (Microwave not in photos but will be provided) and large pantry. Walk out to one of TWO north-facing balconies (perfect for entertaining!) and take in beautiful views of the Boise Foothills. One pet possible with approval. No smokers. 2nd Floor: Climb down the staircase to the 2nd floor which contains a large 2nd balcony, which can also be accessed from the Primary Bedroom. This floor contains the Primary Bedroom, beautiful ensuite and the laundry room (Washer & Dryer not in photos but will be provided). 1st Floor: Enjoy 2 more bedrooms, extra storage, a full bath and lovely covered patio and yard $3195.00 - Monthly Rent $3300.00 - Deposit ($2900.00 refundable) $100.00 - One time Admin Fee $40.00 - Application Fee (all adults must apply) $350.00 - Pet Fee (non-refundable - per pet) $35.00 - Pet Rent (due monthly - per pet) Regarding deposit of $3300.00: $2900.00 is refundable. Of the $2900.00 refundable deposit: Carpet cleaning will be removed and any tenant damage (please see the attorney general's description of wear and tear vs. damage). The property must also be returned as clean as you receive it. We will provide a move-in check list (Property Condition Report) at move in so all existing damage can be documented. No Section 8 No Smoking Tenants responsible for all utilities (Owner pays the HOA dues) Lawncare/landscaping handled by HOA All A Sterling Approach Property Management residents are enrolled in the Resident Benefits Package (RBP) for $50/month which includes liability insurance, credit building to help boost the resident's credit score with timely rent payments, up to $1M Identity Theft Protection, HVAC air filter delivery (for applicable properties), move-in concierge service making utility connection and home service setup a breeze during your move-in, our best-in-class resident rewards program and much more! More details upon approved application. Schools (The schools listed below are to the best of our knowledge per the MLS but Tenants are responsible to verify this information) Liberty Grade School Les Bois Jr High School Timeberline High School *Once a deposit is paid it becomes non-refundable if the lease agreement is not signed. Deposits must be paid with a checking account or in person by cashier's check or money order. We do not allow credit/debit card payments for deposits. Directions: Broadway, E Federal Way to corner of Federal Way and Amity Rd

The property manager

A Sterling Approach Property Management
Verified listing

Nearby schools

Students who live in 1266 E Echelon Ridge Ln attend the following Boise Independent District (Unified School District) public schools:
GreatSchools ratings are based on test scores and additional metrics when available.

1266 E Echelon Ridge Ln
Verified listing

By contacting this property, you agree to our Terms of Use. Visit our Privacy Portal for more information. When you click “Send message”, we’ll send your inquiry to the property manager so they can reach out and answer your questions.

Find similar homes

Frequently asked questions

How many apartment units are available and what are their rents?
  • There is 1 three-bedroom apartment available for $3,195
What is the apartment building's pet policy?

Please contact the property manager at 1266 E Echelon Ridge Ln for up to date pet policy information.
Is there laundry in the building?

This building offers in unit, shared laundry.

Does the building offer parking?

Yes, 1266 E Echelon Ridge Ln provides parking.
What Boise neighborhood is 1266 E Echelon Ridge Ln in?
Your new apartment would be located in the Southeast Boise neighborhood.

What school district is this building in?

1266 E Echelon Ridge Ln is within the Boise Independent District. Check out the additional Nearby Schools for more boundary details.
When was this listing last updated?

The property manager updated this rental listing 2 hours, 24 minutes ago.

Spot something off?Good catch. Flag it and help keep listings legit.