12652 Glenn Creek Dr

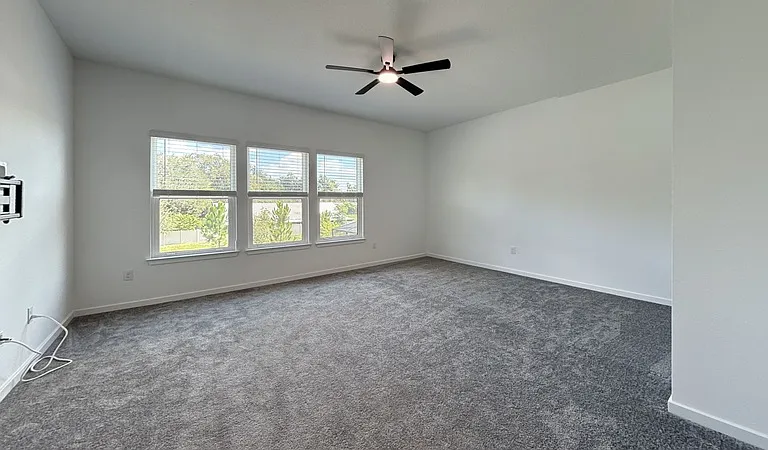
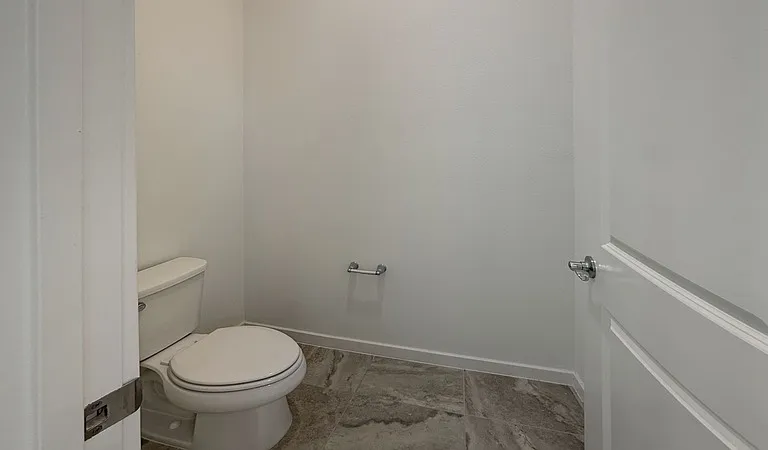
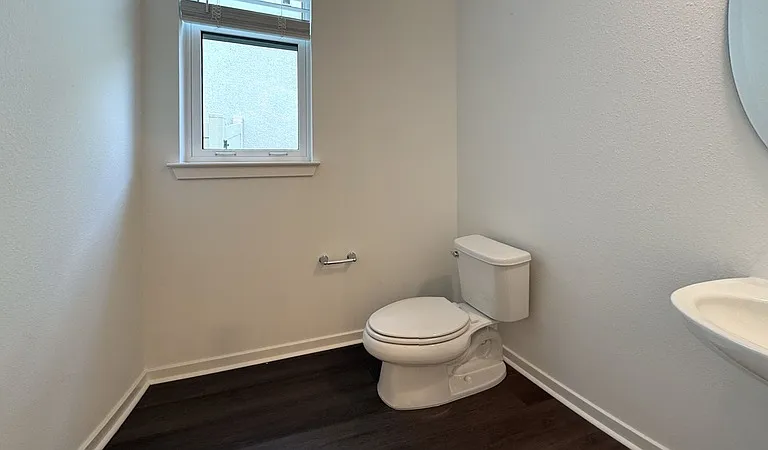
12652 Glenn Creek Dr — Photo 1
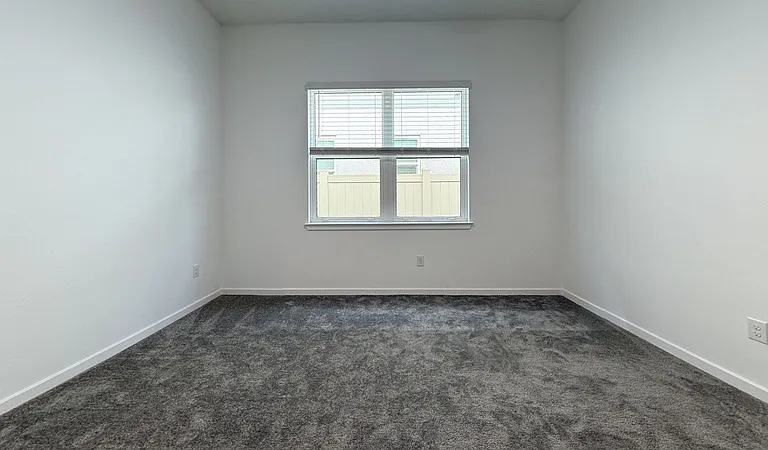
12652 Glenn Creek Dr — Photo 2
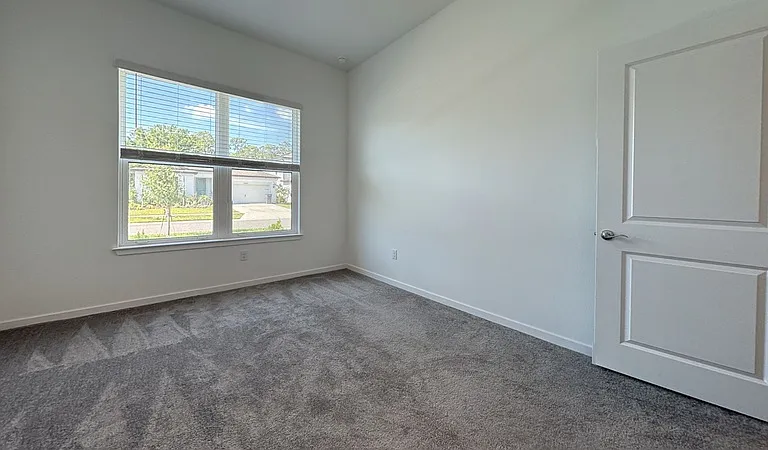
12652 Glenn Creek Dr — Photo 3
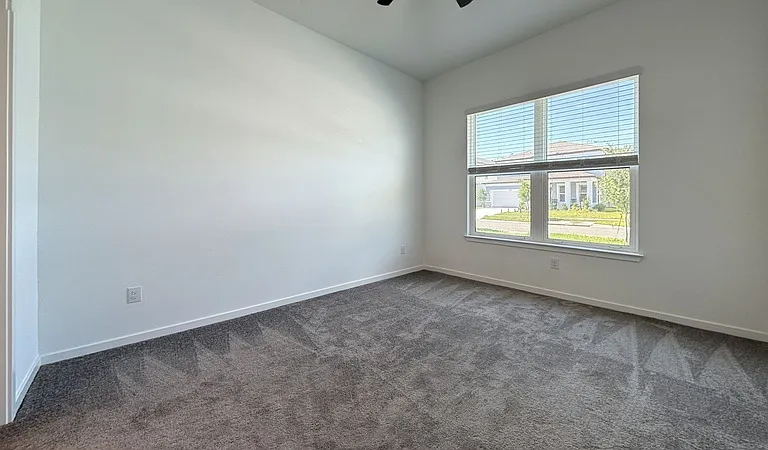
12652 Glenn Creek Dr — Photo 4
12652 Glenn Creek Dr — Photo 5
12652 Glenn Creek Dr — Photo 6
12652 Glenn Creek Dr — Photo 7
12652 Glenn Creek Dr — Photo 8
12652 Glenn Creek Dr — Photo 9
12652 Glenn Creek Dr — Photo 10
12652 Glenn Creek Dr — Photo 11
12652 Glenn Creek Dr — Photo 12
12652 Glenn Creek Dr — Photo 13
12652 Glenn Creek Dr — Photo 14
12652 Glenn Creek Dr — Photo 15
12652 Glenn Creek Dr — Photo 16
12652 Glenn Creek Dr — Photo 17
12652 Glenn Creek Dr — Photo 18
12652 Glenn Creek Dr — Photo 19
12652 Glenn Creek Dr — Photo 20
12652 Glenn Creek Dr — Photo 21
12652 Glenn Creek Dr — Photo 22
12652 Glenn Creek Dr — Photo 23
12652 Glenn Creek Dr — Photo 24
12652 Glenn Creek Dr — Photo 25
12652 Glenn Creek Dr — Photo 26
12652 Glenn Creek Dr — Photo 27
12652 Glenn Creek Dr — Photo 28
12652 Glenn Creek Dr — Photo 29
12652 Glenn Creek Dr — Photo 30
12652 Glenn Creek Dr — Photo 31
12652 Glenn Creek Dr — Photo 32
12652 Glenn Creek Dr — Photo 33
12652 Glenn Creek Dr — Photo 34
12652 Glenn Creek Dr — Photo 35
12652 Glenn Creek Dr — Photo 36
12652 Glenn Creek Dr — Photo 37
12652 Glenn Creek Dr — Photo 38

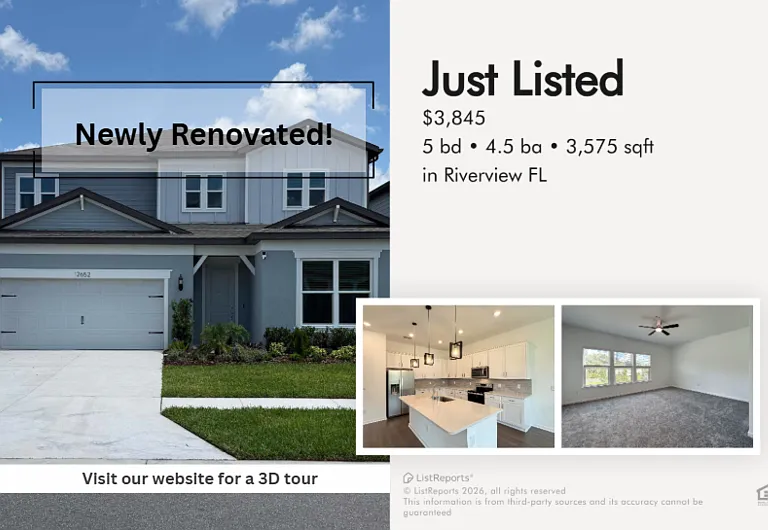
$3,845/ mo
Doesn't include deposits and fees
5 beds4.5 baths3575 sqft house
12652 Glenn Creek Dr
Your booked tour

What you get

Pet-friendlyIn-unit laundryParkingAir conditioningSecurity

Costs, fees, and lease terms

Pricing comparison

$719

At $3,845, this listing is priced $719 more than the current market rate for a 5 bedroom home in Riverview.

Pets

  • Dogs

    Allowed
  • Cats

    Allowed

The neighborhood

About the building

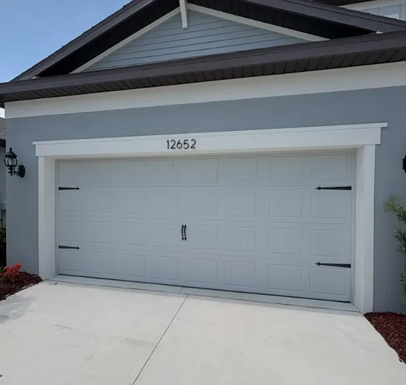
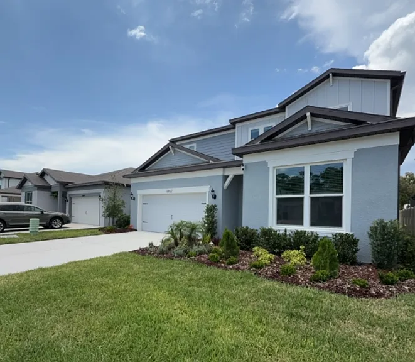
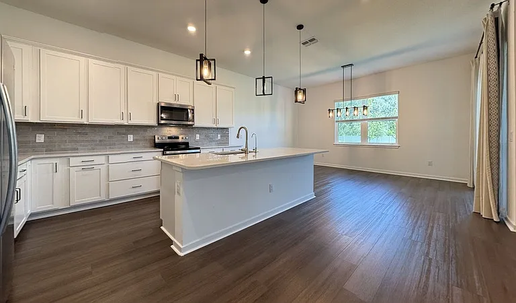
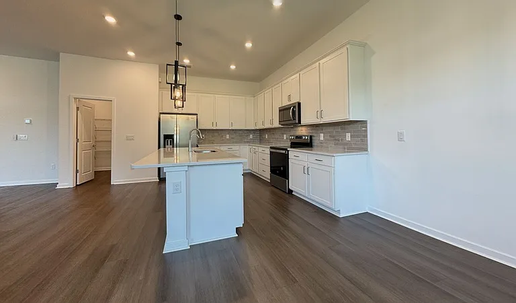
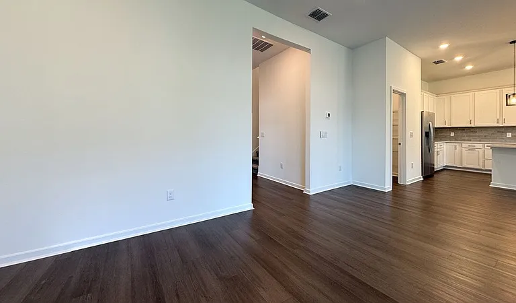
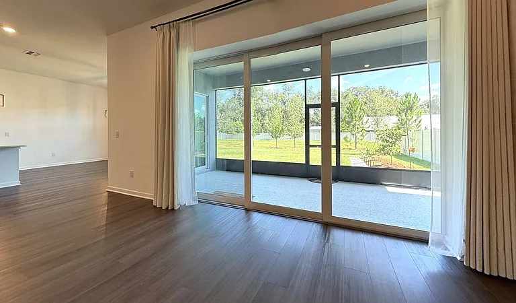
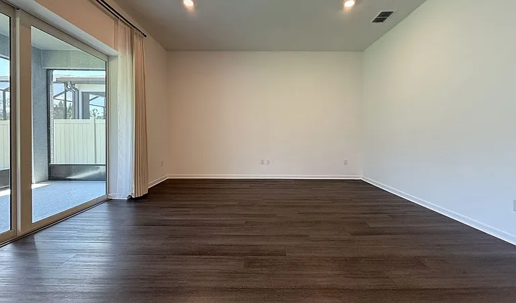
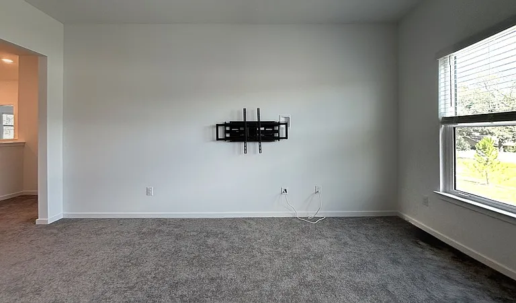
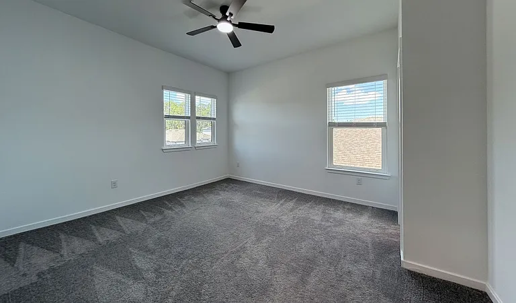
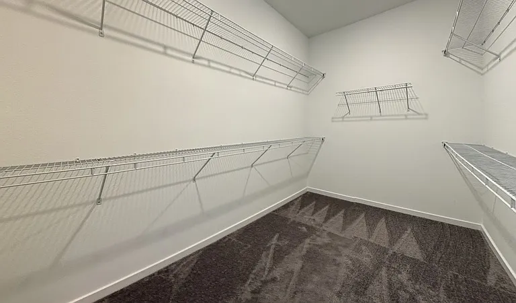
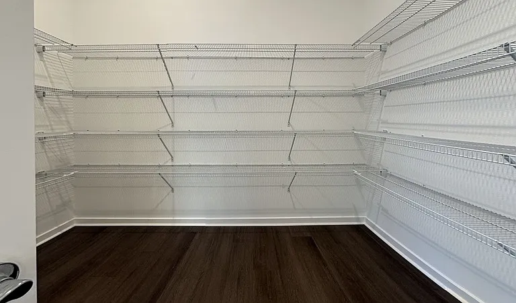
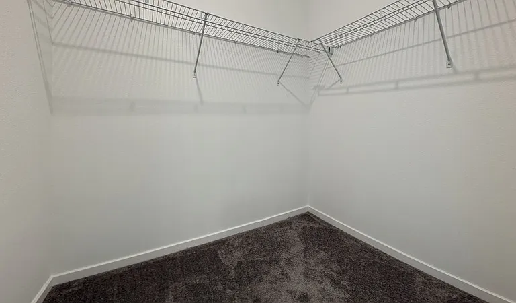
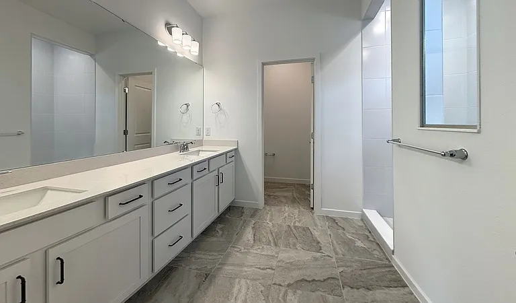
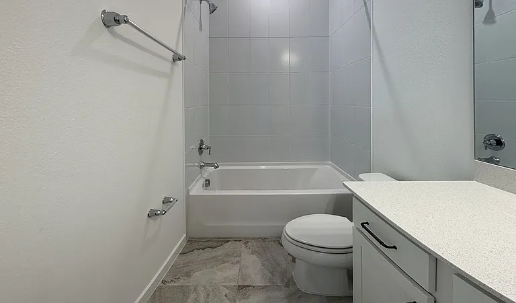
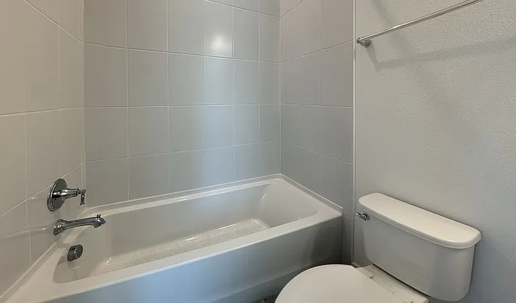
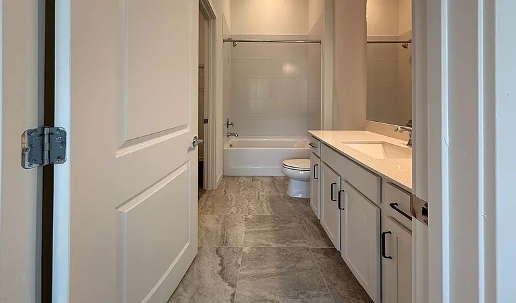
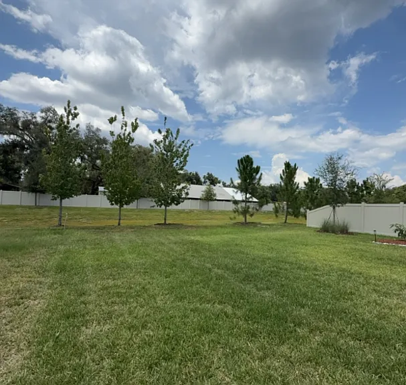
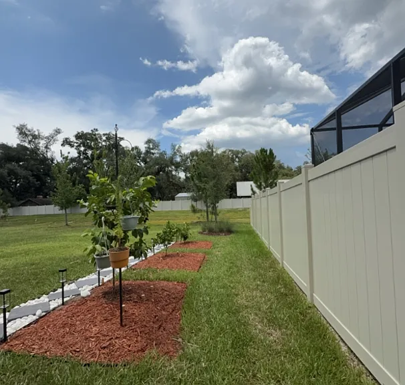
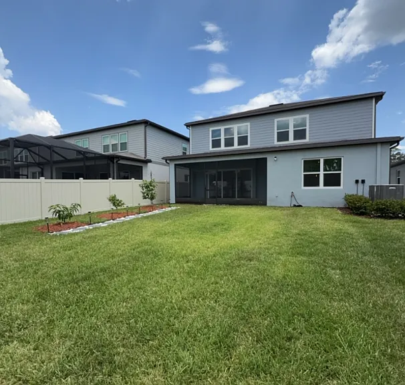
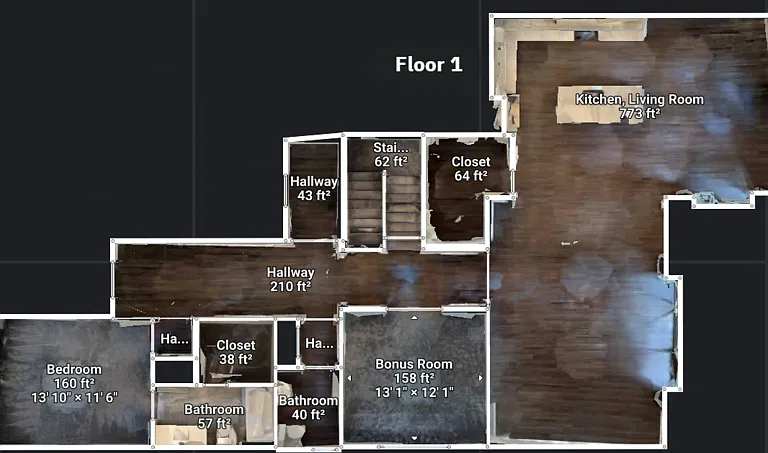
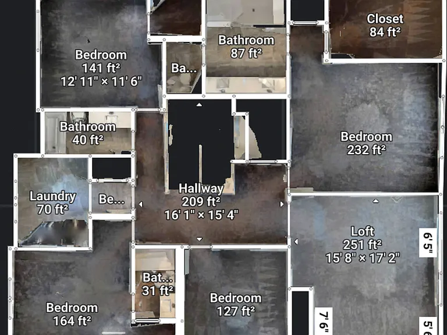
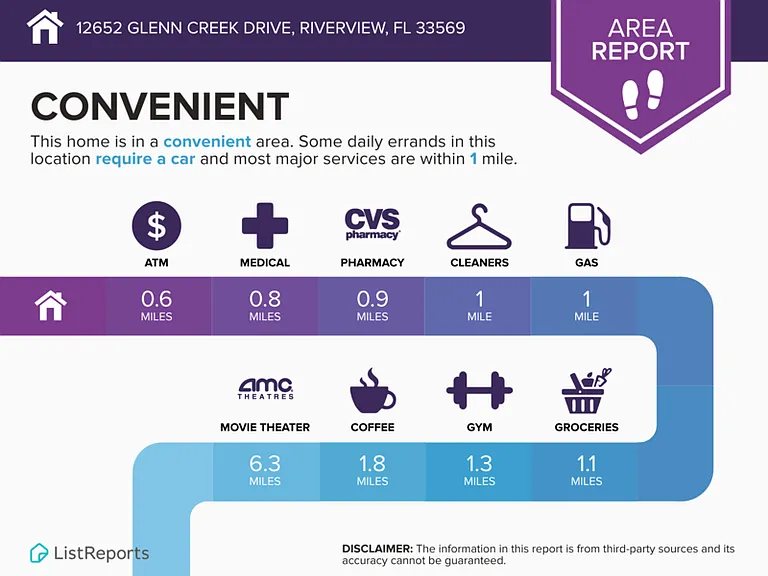
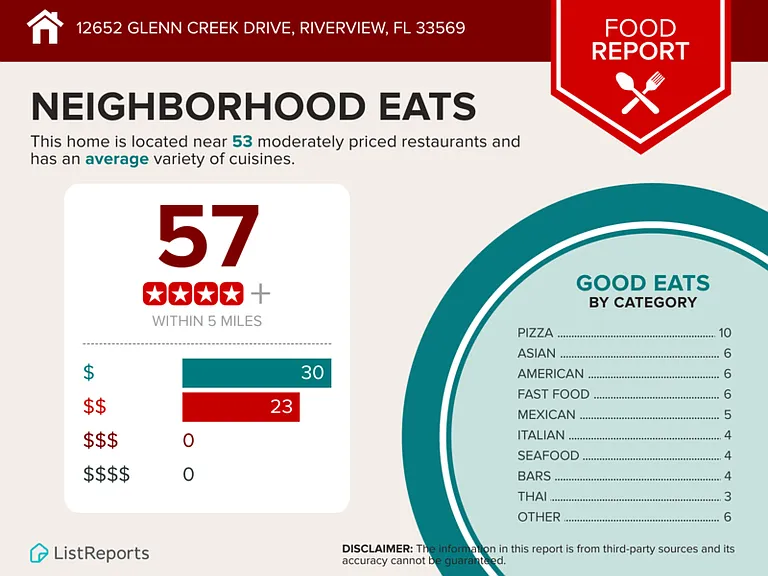
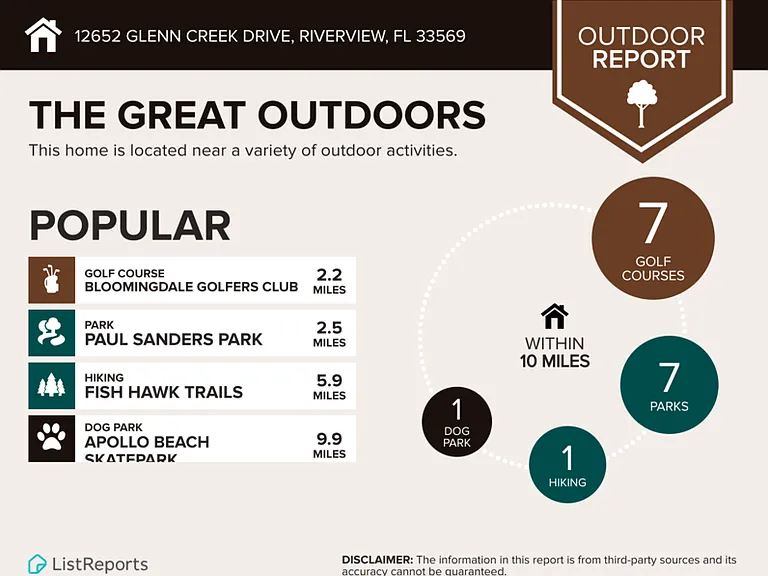
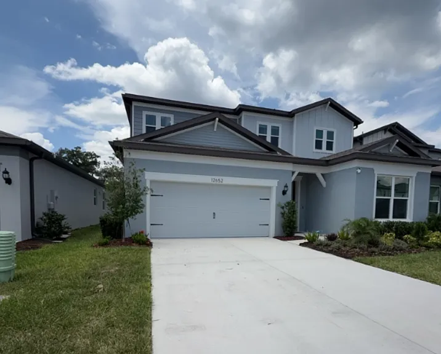
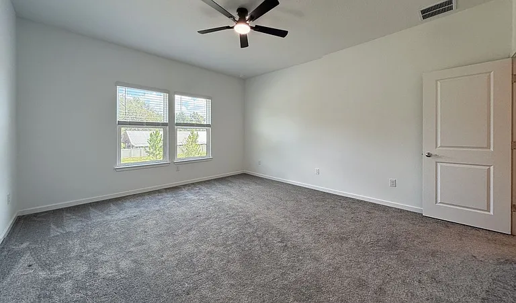
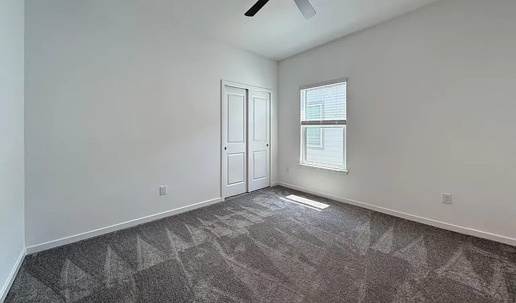
Beautiful 5 beds 4.5 baths single family is available for rent in Riverview, FL. with 10 Stars Property Management Welcome to 12652 Glenn Creek Dr, Unit 1, in Riverview, FL 33569! A fantastic rental opportunity offering comfort, space, and convenience in a desirable location! Enjoy easy access to nearby shopping, dining, parks, and everyday essentials, along with popular attractions such as Alafia Scrub Nature Preserve, Bell Creek Nature Preserve, and the scenic Alafia River. Spend your weekends exploring outdoor recreation, visiting nearby Brandon for even more shopping and entertainment, or taking a short drive to the exciting attractions, restaurants, and waterfront destinations of Tampa. With plenty to see and do nearby, this home offers the perfect blend of comfortable living and convenient access to everything the Riverview area has to offer! 3D Virtual Tour: Click Here to Explore: Features: - Smart home technology package featuring a video doorbell for added convenience and security - Open-concept layout creating a spacious and inviting setting for everyday living and entertaining - First-floor bedroom with a private full bathroom, offering added comfort and flexibility for guests - Spacious upstairs loft and versatile enclosed bonus room, ideal for a home office, playroom, or additional living space - Stylish luxury vinyl plank flooring throughout the main living areas, offering a modern look and easy maintenance - Carpeted bedroom and tiled bathroom featuring a bathtub for added comfort and relaxation - Stainless steel appliances for a modern and functional cooking experience - Kitchen island offering additional counter space and a convenient spot for casual dining - Convenient dishwasher makes everyday cleanup quick and effortless - Storm windows and low-emissivity windows for added convenience and efficiency - Walk-in closets in every bedroom, along with additional storage space under the stairs - Convenient second-floor laundry room for easy everyday living - New Samsung washer and dryer included for convenient and efficient in-home laundry - Luxurious bathroom featuring a spacious walk-in shower for added comfort and relaxation - Large covered lanai providing a comfortable space for outdoor relaxation and entertaining - EV charging available for convenient at-home electric vehicle charging - Spacious three-car tandem garage offering ample parking and additional storage space - Partially fenced backyard offering added privacy and space for outdoor enjoyment - Cable, internet, lawn care and pest control included with an additional fee $150 per month - Part of HOA community - The tenant is responsible for paying all utilities Pets are allowed. No more than 2 pets per property. Weight limit of 55lbs per pet. No aggressive breeds. Applicants must complete a free pet application and have animal approved with vaccination record. The monthly pet fee will be determined by your pet screening score. Does not apply to medically/emotional support prescribed and/or service animals. Every applicant 18 years of age or older is required to complete a separate application. Each application is a $65 non refundable fee. A credit and background check will be conducted for all applicants, and management approval is required prior to signing the lease. All residents are automatically enrolled in the 10 Stars Resident Benefits Package at a cost of $7.99 per month. This program was developed to enhance the overall rental experience by providing added convenience, protection, and value throughout the lease term. Enrollment is required and cannot be waived. The package may only be initiated at the time of lease signing or renewal and includes a range of benefits designed to promote a more efficient, flexible, and secure tenancy. Renter's insurance required prior to move-in. Renter's insurance required prior to move-in. You may obtain coverage through our third-party provider, Beagle, for $12/month, which includes $100,000 liability coverage and $5,000 in personal property coverage. At 10 Stars, we offer multiple services to make your stay with us easy and comfortable. We have a same-day application approval and a quick move-in for no additional cost. Our team is professionally trained and will be able to assist with any leasing, billing, or maintenance issues our tenants have. We also offer an emergency line available 24/7 for any urgent cases. Tenants have access to an online portal where they can make rent payments, communicate with our team and get updates on their payments and maintenance requests at all times.

The property manager

Nearby schools

Students who live in 12652 Glenn Creek Dr attend the following Hillsborough (Unified School District) public schools:
GreatSchools ratings are based on test scores and additional metrics when available.

12652 Glenn Creek Dr
By contacting this property, you agree to our Terms of Use. Visit our Privacy Portal for more information. When you click “Send message”, we’ll send your inquiry to the property manager so they can reach out and answer your questions.

Find similar homes

Spot something off?Good catch. Flag it and help keep listings legit.