12647 S Prairie Creek Rd #30

12647 S Prairie Creek Rd #30 — Photo 1
12647 S Prairie Creek Rd #30 — Photo 2
12647 S Prairie Creek Rd #30 — Photo 3
12647 S Prairie Creek Rd #30 — Photo 4
12647 S Prairie Creek Rd #30 — Photo 5
12647 S Prairie Creek Rd #30 — Photo 6
12647 S Prairie Creek Rd #30 — Photo 7
12647 S Prairie Creek Rd #30 — Photo 8
12647 S Prairie Creek Rd #30 — Photo 9
12647 S Prairie Creek Rd #30 — Photo 10
12647 S Prairie Creek Rd #30 — Photo 11
12647 S Prairie Creek Rd #30 — Photo 12
12647 S Prairie Creek Rd #30 — Photo 13
12647 S Prairie Creek Rd #30 — Photo 14
12647 S Prairie Creek Rd #30 — Photo 15
12647 S Prairie Creek Rd #30 — Photo 16
12647 S Prairie Creek Rd #30 — Photo 17
12647 S Prairie Creek Rd #30 — Photo 18
12647 S Prairie Creek Rd #30 — Photo 19
12647 S Prairie Creek Rd #30 — Photo 20
12647 S Prairie Creek Rd #30 — Photo 21
12647 S Prairie Creek Rd #30 — Photo 22
12647 S Prairie Creek Rd #30 — Photo 23
12647 S Prairie Creek Rd #30 — Photo 24
12647 S Prairie Creek Rd #30 — Photo 25
12647 S Prairie Creek Rd #30 — Photo 26

$2,395/ mo
Doesn't include deposits and fees
3 beds2.5 baths1563 sqft townhouse
Available June 16
12647 S Prairie Creek Rd #30

Your booked tour

What you get

Pet-friendlyParking

Costs, fees, and lease terms

Pets

  • Dogs

    Allowed
  • Cats

    Allowed

The neighborhood

About the building

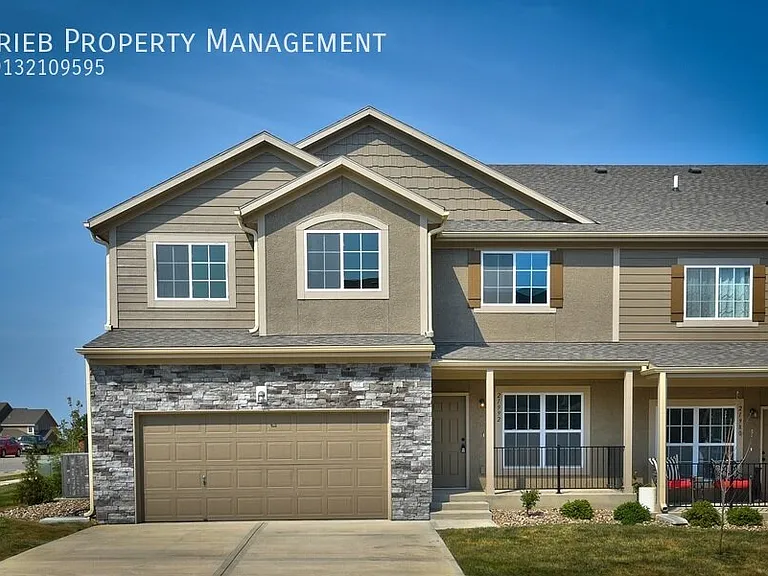
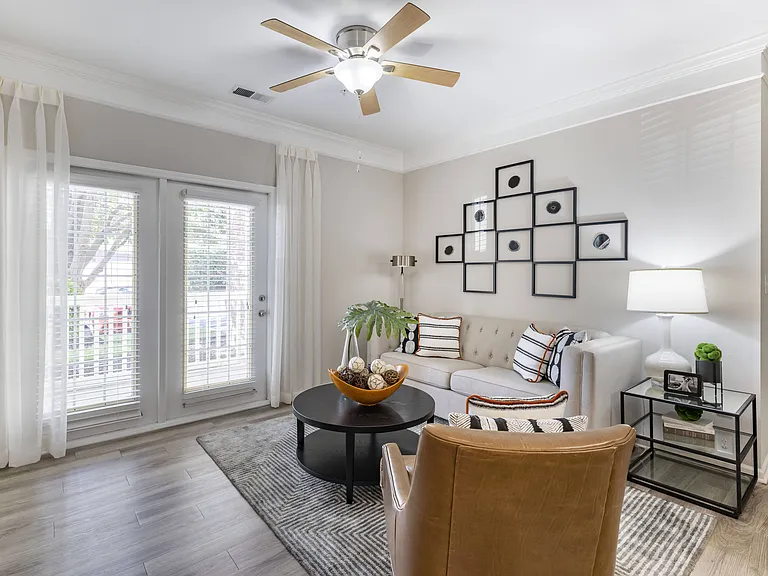
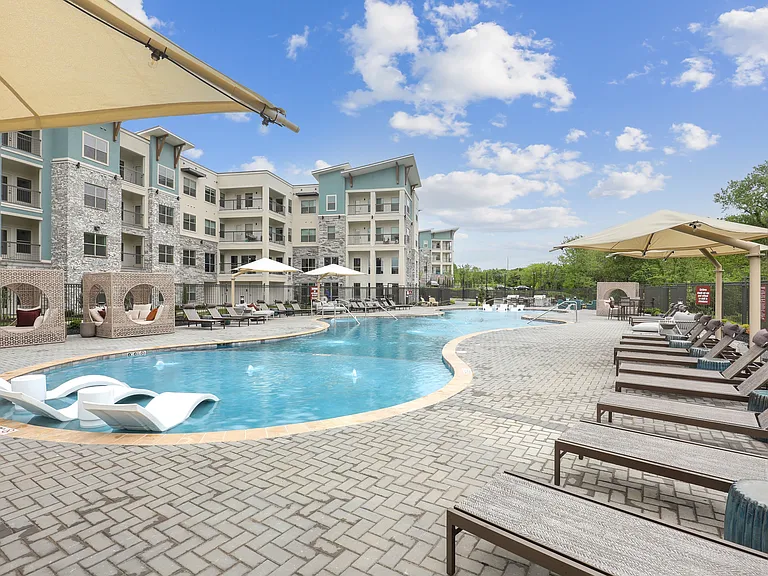
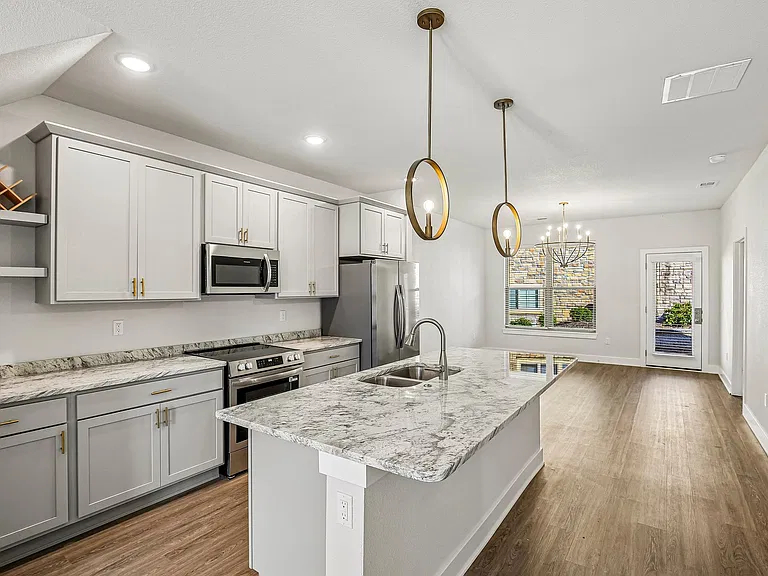
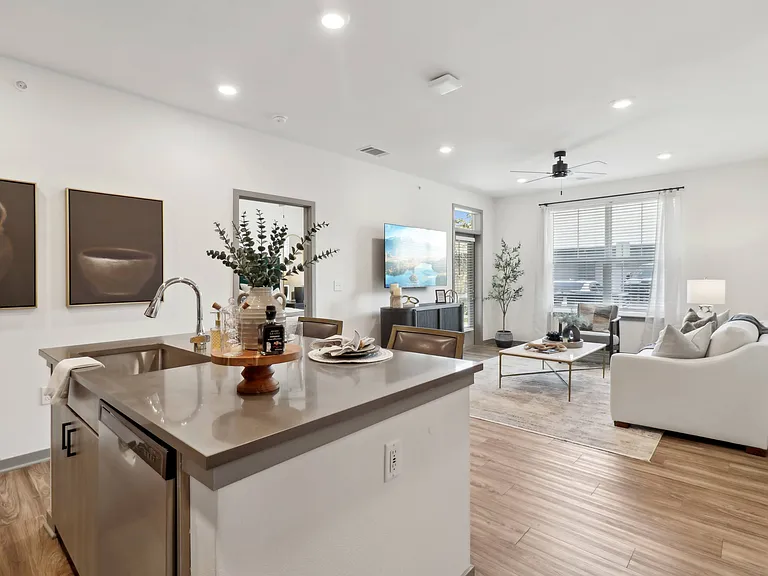
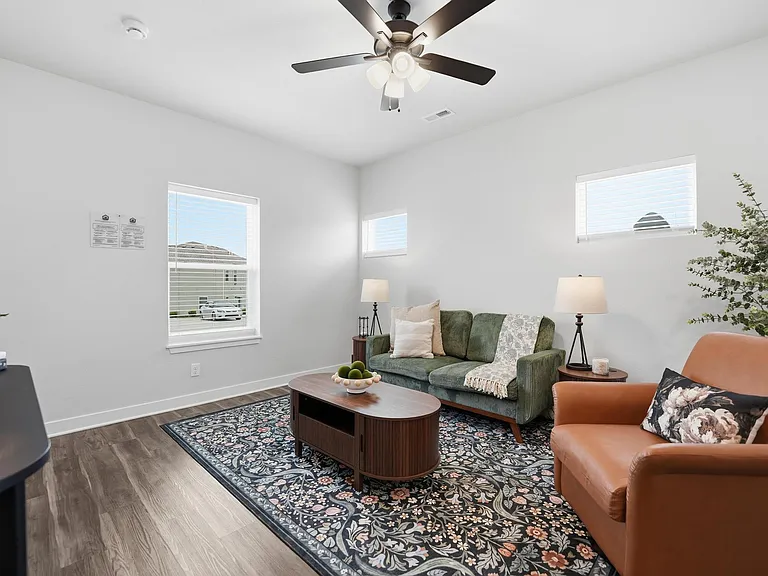
*CURRENTLY OCCUPIED. CANNOT BE VIEWED AT THIS TIME. * PARKVIEW A FLOOR PLAN WITH AN UNFINISHED BASEMENT *GARAGE FACES SOUTHWEST Our Parkview community is located off K-7 & Harold St in Olathe. Private drive with easy highway access in all directions. These spacious town homes offer beautiful wood composite flooring on the main level. Enjoy the open concept kitchen and granite counter tops. Large windows bring in plentiful natural light. Please visit our marketing website Floor Plan Page here: Copy & Paste 3 Bedroom 2-Story Units: Lower Level: Two car garage, boot bench off garage, Dining Room, Kitchen with pantry and Granite counter tops, dishwasher, range, refrigerator and garbage disposal, Large Great room with coat closet and half bath. Composite wood plank flooring throughout lower level. Upper Level: Vaulted Master Bedroom with private master bath and walk-in closet, 2 secondary vaulted bedrooms with walk-in closets, full hall bath, walk-in laundry room with washer/dryer hook-ups and linen closet. Please note that exterior/interior colors and floor plans will vary by address. Parkview Townhomes community offers many amenities including a large swimming pool, fitness center, playground, 3+ miles of walking trails, dog parks and BBQ stations. See our website for more information on amenities. Pet Friendly - No Weight Limit. $400.00 Pet Fee (Non-Refundable) for the first pet and a $250.00 Pet Fee (Non-Refundable) for the second pet, plus a monthly pet rent of $60 per month for the first pet and $50 per month for the second pet. Two pet limit per unit. Pet Rent, Pet Fees are Non-Refundable and Non-Negotiable. For more information please call us or visit our website:

The property manager

12647 S Prairie Creek Rd #30
Prieb Property Management

Nearby schools

Students who live in 12647 S Prairie Creek Rd #30 attend the following Olathe School District (Unified School District) public schools:

GreatSchools ratings are based on test scores and additional metrics when available.

12647 S Prairie Creek Rd #30

By contacting this property, you agree to our Terms of Use. Visit our Privacy Portal for more information. When you click “Send message”, we’ll send your inquiry to the property manager so they can reach out and answer your questions.

Find similar homes

Similar listings comparison

This listing

12647 S Prairie Creek Rd #30

Studio$1,095
1 bed$1,564+$1,565+$1,348+$1,195+$1,355+
2 beds$2,044+$1,802+$1,795+$1,848+$1,695+$1,529+$1,564+$1,750+
3 beds$2,395$2,587+$2,368+$1,810+$2,518+$1,995$1,890+$1,708+$2,050+
4+ beds$2,550+
Distance2.6 miles away5.1 miles away20.6 miles away4.2 miles away8.7 miles away19.8 miles away18.9 miles away16.2 miles away
PetsCats and Dogs AllowedCats and Dogs AllowedCats and Dogs AllowedCats and Dogs AllowedCats and Dogs AllowedCats and Dogs AllowedCats and Dogs AllowedCats and Dogs AllowedCats and Dogs Allowed
LaundryIn UnitSharedIn UnitIn Unit, SharedIn UnitWasher/Dryer HookupsIn Unit
SecurityControlled Access
A/CYesYesYesYesYes
DishwasherYesYesYesYesYes
ParkingYesYesYesYesYesYesYesYes
GymYesYesYesYesYesYes
PoolYesYesYesYesYesYes
Spot something off?Good catch. Flag it and help keep listings legit.