12635 Spotted Wren Way

12635 Spotted Wren Way — Photo 1
12635 Spotted Wren Way — Photo 2
12635 Spotted Wren Way — Photo 3
12635 Spotted Wren Way — Photo 4
12635 Spotted Wren Way — Photo 5
12635 Spotted Wren Way — Photo 6
12635 Spotted Wren Way — Photo 7
12635 Spotted Wren Way — Photo 8
12635 Spotted Wren Way — Photo 9
12635 Spotted Wren Way — Photo 10
12635 Spotted Wren Way — Photo 11
12635 Spotted Wren Way — Photo 12
12635 Spotted Wren Way — Photo 13
12635 Spotted Wren Way — Photo 14
12635 Spotted Wren Way — Photo 15
12635 Spotted Wren Way — Photo 16
12635 Spotted Wren Way — Photo 17
12635 Spotted Wren Way — Photo 18
12635 Spotted Wren Way — Photo 19
12635 Spotted Wren Way — Photo 20
12635 Spotted Wren Way — Photo 21
12635 Spotted Wren Way — Photo 22
12635 Spotted Wren Way — Photo 23
12635 Spotted Wren Way — Photo 24
12635 Spotted Wren Way — Photo 25
12635 Spotted Wren Way — Photo 26
12635 Spotted Wren Way — Photo 27
12635 Spotted Wren Way — Photo 28
12635 Spotted Wren Way — Photo 29
12635 Spotted Wren Way — Photo 30
12635 Spotted Wren Way — Photo 31
12635 Spotted Wren Way — Photo 32
12635 Spotted Wren Way — Photo 33
12635 Spotted Wren Way — Photo 34
12635 Spotted Wren Way — Photo 35
12635 Spotted Wren Way — Photo 36
12635 Spotted Wren Way — Photo 37
12635 Spotted Wren Way — Photo 38

$3,300/ mo
Doesn't include deposits and fees
4 beds3 baths2358 sqft house
12635 Spotted Wren Way
Your booked tour

What you get

Dog-friendlyIn-unit laundryParkingAir conditioning

Costs, fees, and lease terms

Lease terms

Tenant is responsible for all utilities.

Pets

  • Dogs

    Allowed
    Number allowed1
  • Cats

    Not allowed

The neighborhood

About the building

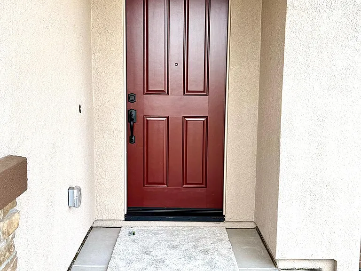
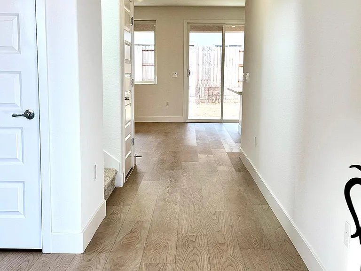
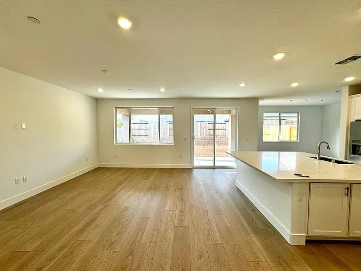
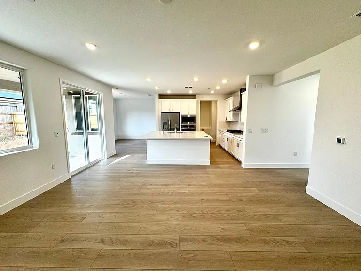
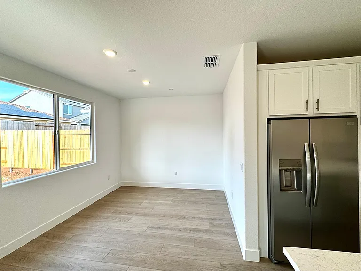
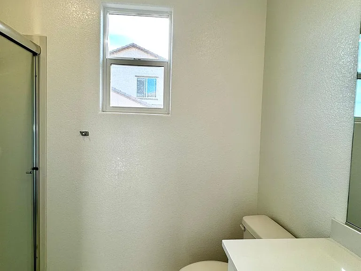
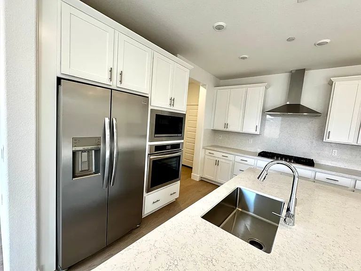
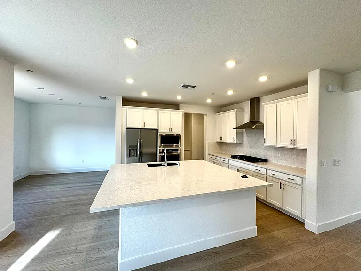
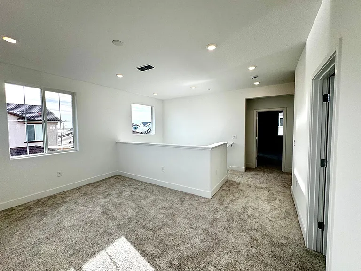
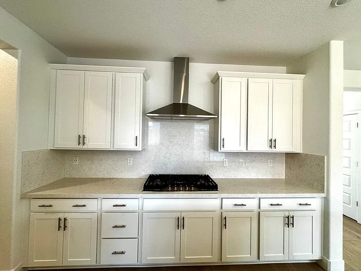
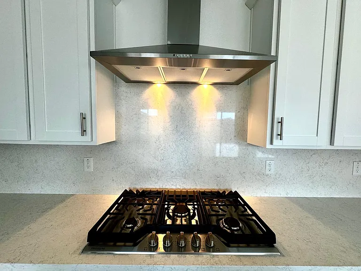
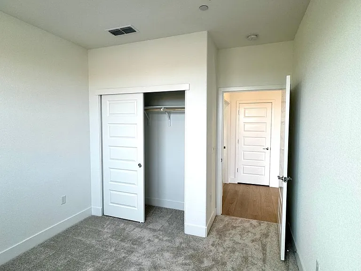
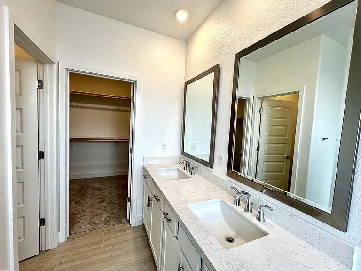
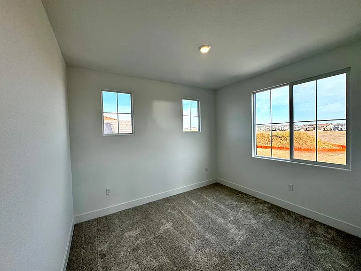
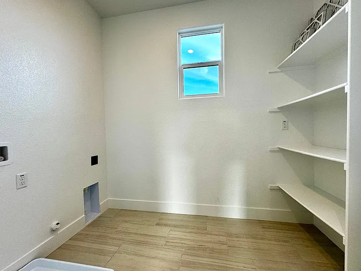
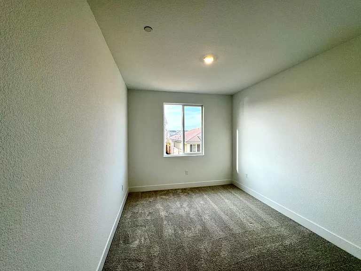
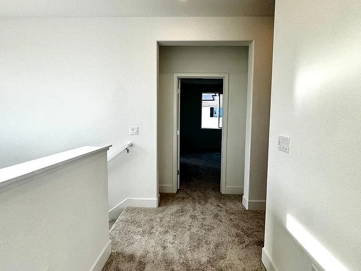
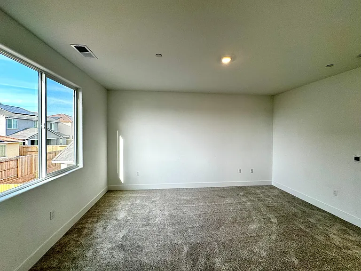
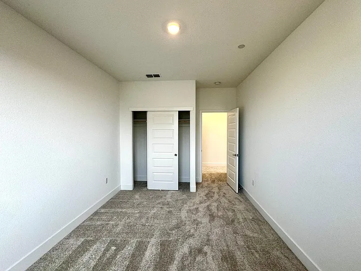
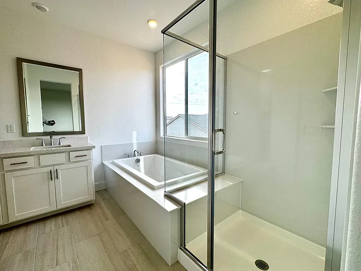
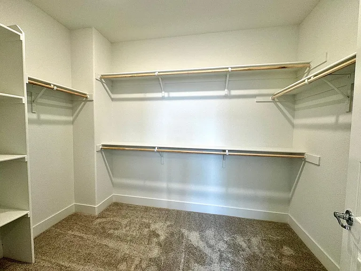
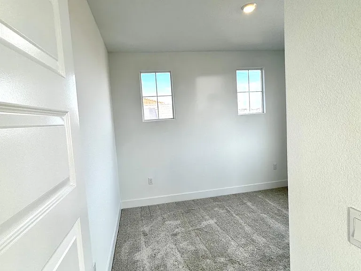
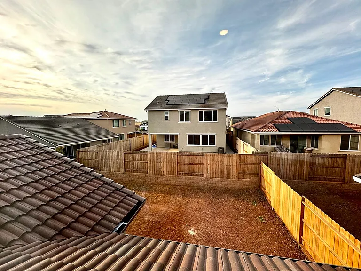
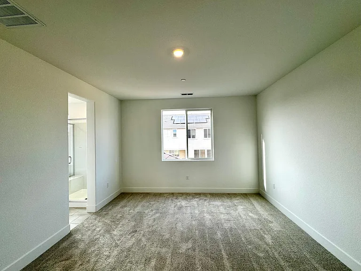
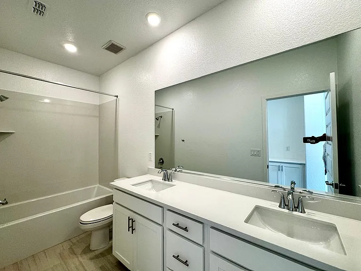
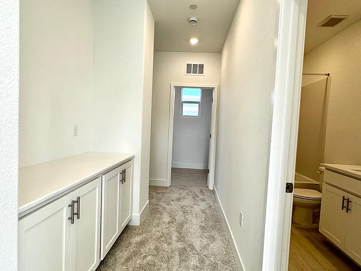
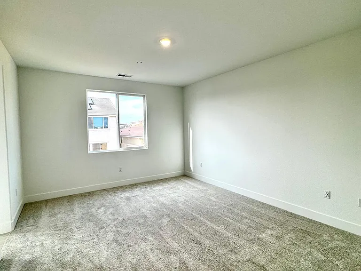
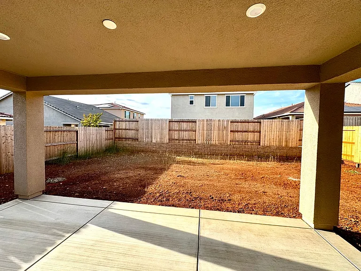
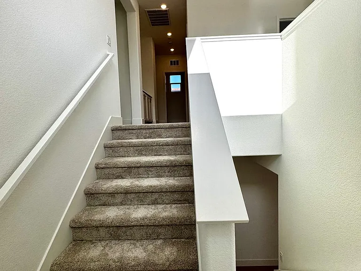
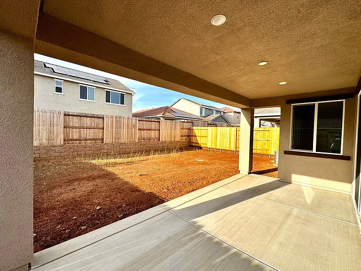
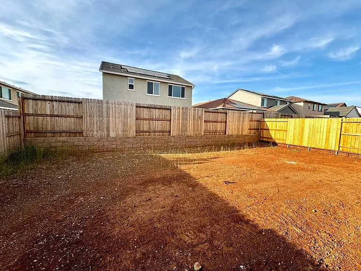
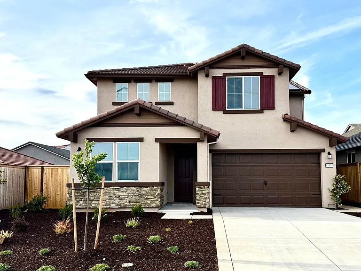
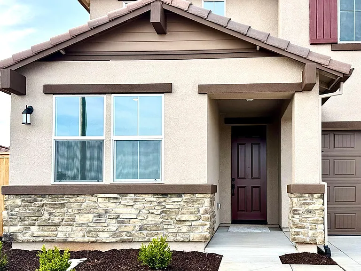
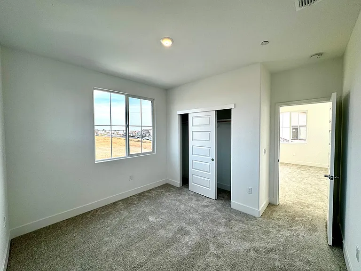
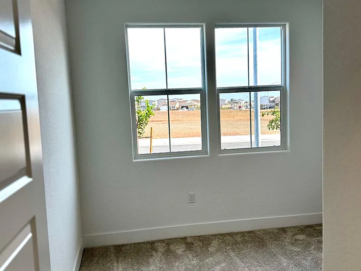
Welcome to this stunning brand-new 4-bedroom, 4-bathroom home, thoughtfully designed for modern living with a spacious 2,358 sq. ft. floor plan that includes a large loft, a convenient downstairs bedroom with a full bath, and two additional full bathrooms upstairs. The home features a stylish combination of luxury vinyl plank (LVP) flooring on the main level and plush carpet upstairs, offering both elegance and comfort. Situated on a 5,142 sq. ft. lot, the property includes a landscaped front yard and a backyard that offers plenty of potential to be transformed into a beautiful, low-maintenance outdoor retreat. Enjoy a sleek, contemporary kitchen with modern appliances, a large walk-in closet in the primary suite, a second-floor laundry room for added ease, and a covered front porch that welcomes you home. Located in a growing, centrally positioned neighborhood with shops and everyday conveniences nearby, this energy-efficient home also comes with a refrigerator, washer, and dryer included in the rent. Residents will be part of a highly sought-after school district with top-rated schools. Tenant is responsible for all utilities.

The property manager

Nearby schools

Students who live in 12635 Spotted Wren Way attend the following Elk Grove Unified School District public schools:
GreatSchools ratings are based on test scores and additional metrics when available.

12635 Spotted Wren Way
By contacting this property, you agree to our Terms of Use. Visit our Privacy Portal for more information. When you click “Send message”, we’ll send your inquiry to the property manager so they can reach out and answer your questions.

Find similar homes

Spot something off?Good catch. Flag it and help keep listings legit.