12635 Clearwell St

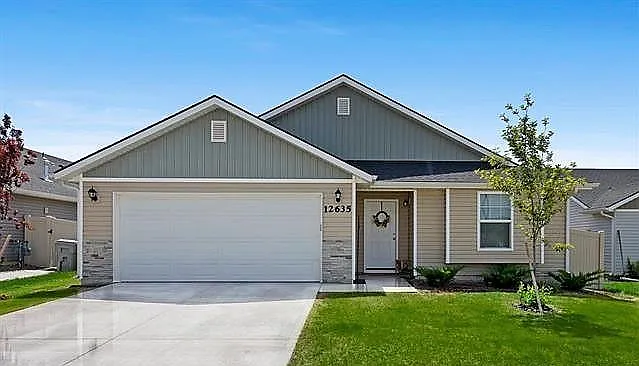
12635 Clearwell St — Photo 1
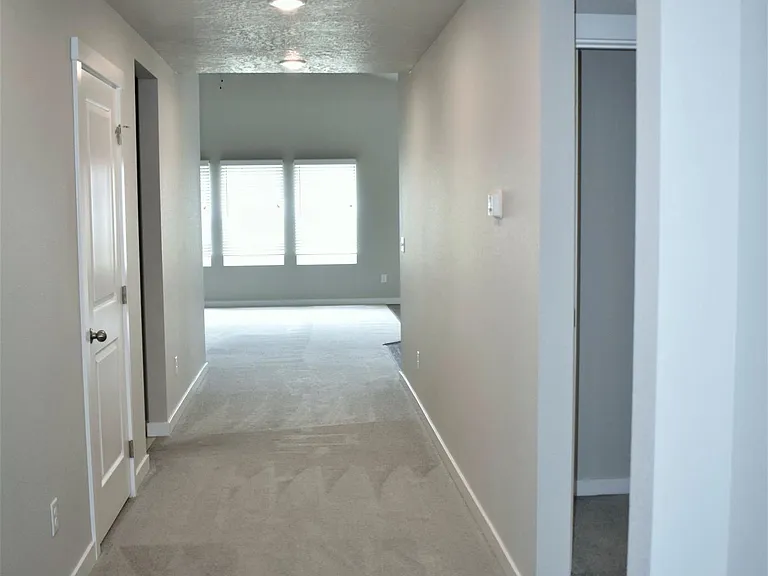
12635 Clearwell St — Photo 2
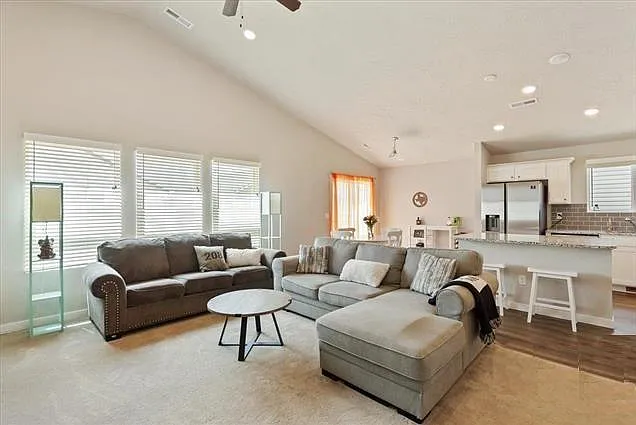
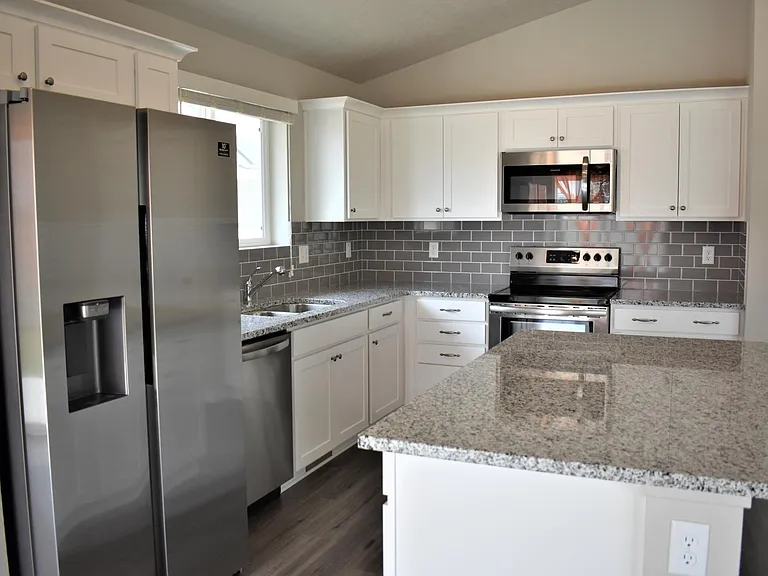
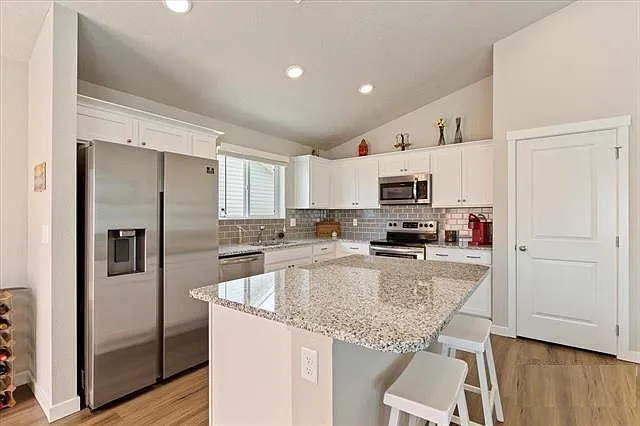
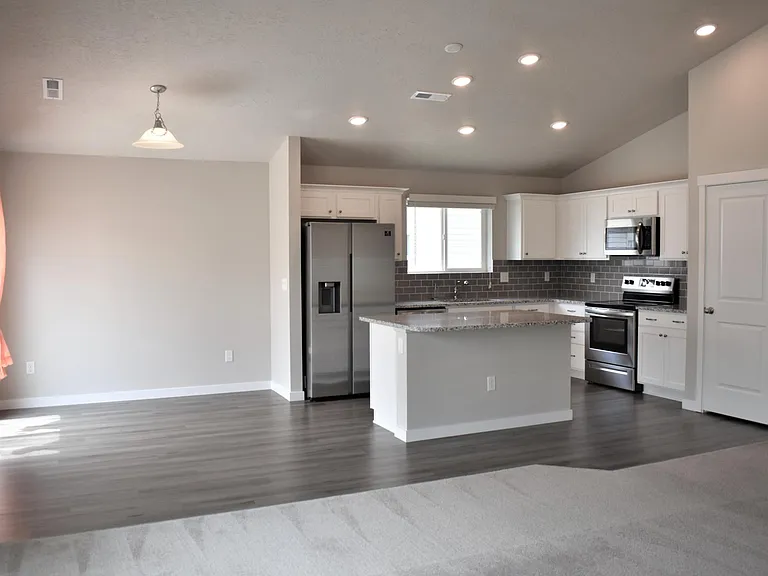
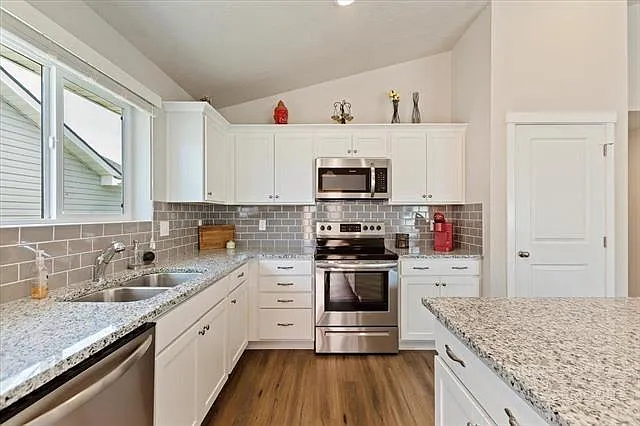
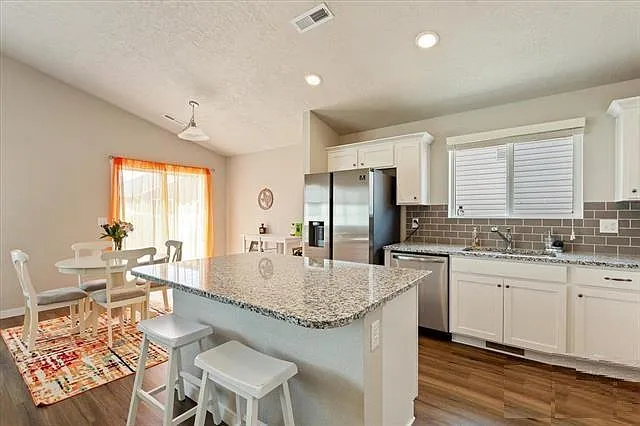
Delightful Kitchen with Stainless steal appliances and granite countertops
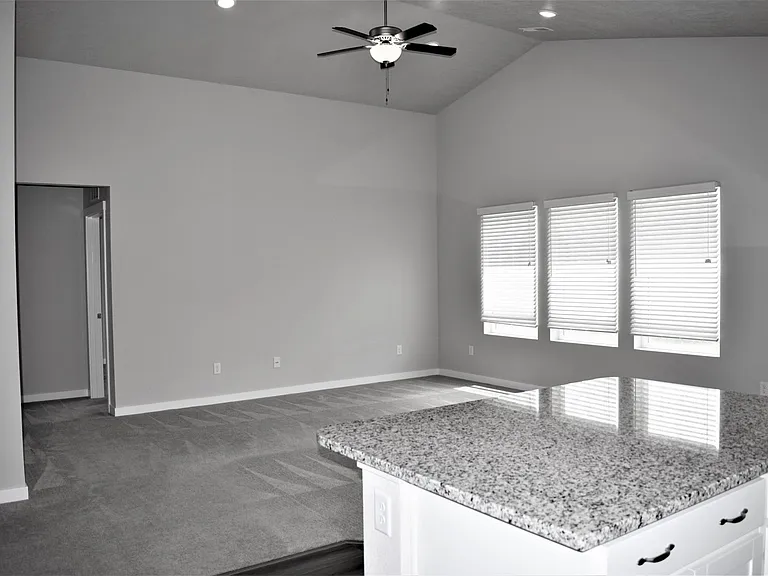
12635 Clearwell St — Photo 4
12635 Clearwell St — Photo 5
12635 Clearwell St — Photo 6
12635 Clearwell St — Photo 7
12635 Clearwell St — Photo 8
12635 Clearwell St — Photo 9
12635 Clearwell St — Photo 10
12635 Clearwell St — Photo 11
12635 Clearwell St — Photo 12
12635 Clearwell St — Photo 13
12635 Clearwell St — Photo 14
12635 Clearwell St — Photo 15
12635 Clearwell St — Photo 16
12635 Clearwell St — Photo 17
12635 Clearwell St — Photo 18
12635 Clearwell St — Photo 19
12635 Clearwell St — Photo 20
12635 Clearwell St — Photo 21
12635 Clearwell St — Photo 22
12635 Clearwell St — Photo 23
12635 Clearwell St — Photo 24
12635 Clearwell St — Photo 25
12635 Clearwell St — Photo 26
12635 Clearwell St — Photo 27
12635 Clearwell St — Photo 28
12635 Clearwell St — Photo 29
12635 Clearwell St — Photo 30
12635 Clearwell St — Photo 31
12635 Clearwell St — Photo 32
12635 Clearwell St — Photo 33

$2,295/ mo
Doesn't include deposits and fees
3 beds2 baths1620 sqft house
12635 Clearwell St
Your booked tour

What you get

Dog-friendlyLaundryParkingAir conditioning

Costs, fees, and lease terms

Lease terms

Tenant pays for utilities and does lawn/landscaping maintenance. 1 small dog under 40 lbs allowed with $500 non-refundable Deposit. No Cats. Apply online with Zillow. Credit score of at least 600 and 2.5 times income to rent ratio.

Pricing comparison

$209

At $2,295, this listing is priced $209 more than the current market rate for a 3 bedroom home in Caldwell.

Pets

  • Dogs

    Allowed
    Number allowed1
  • Cats

    Not allowed

The neighborhood

About the building

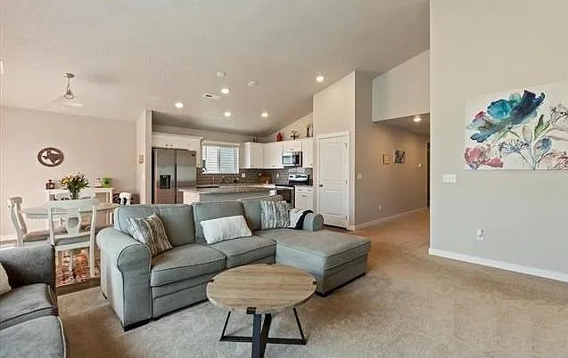
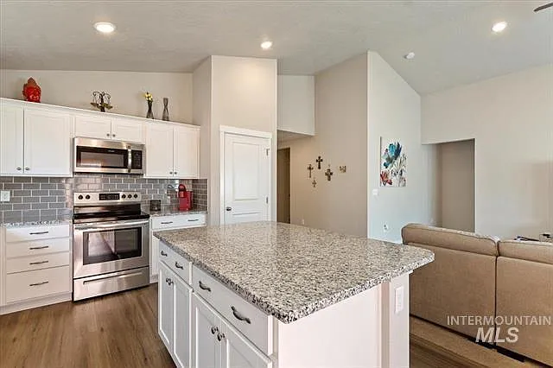
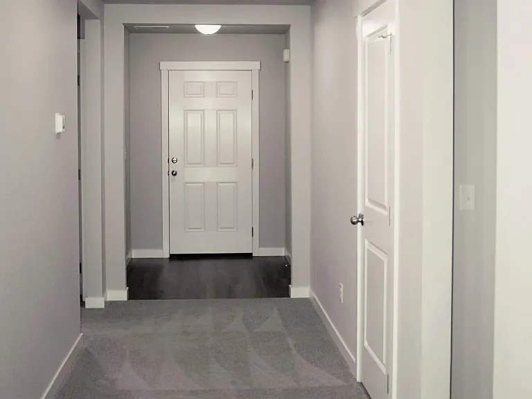
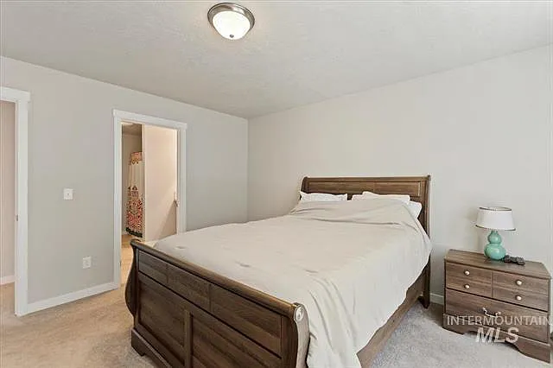
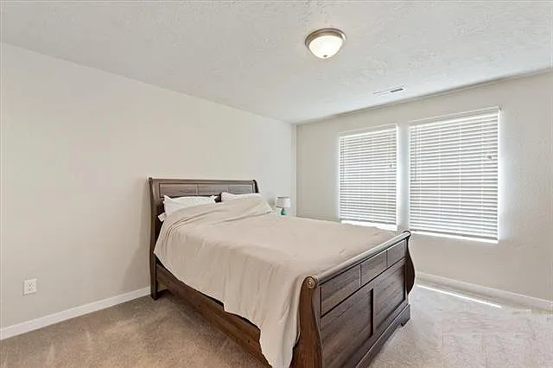
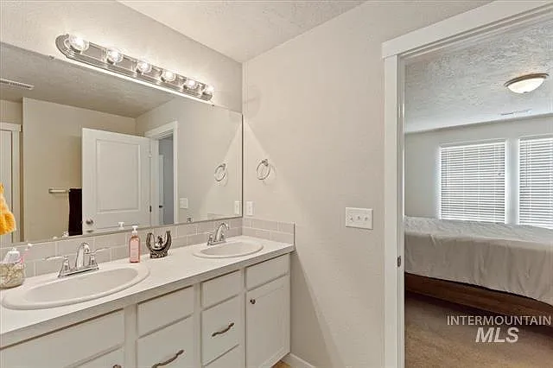
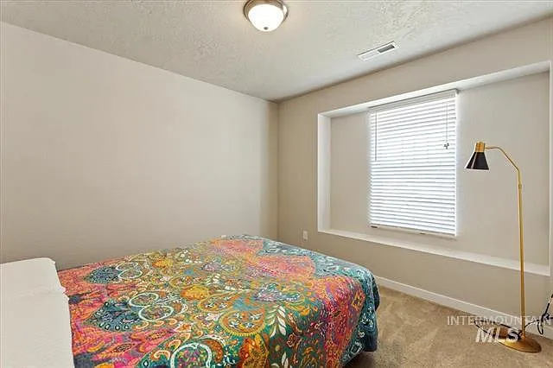
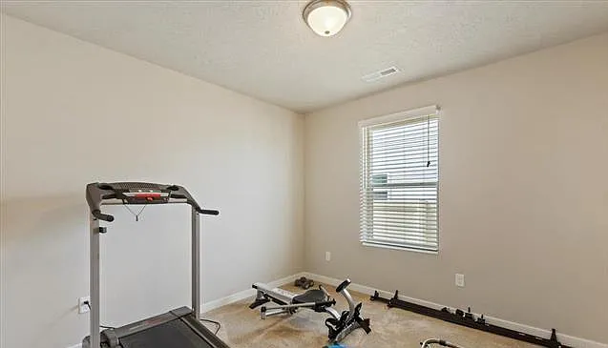
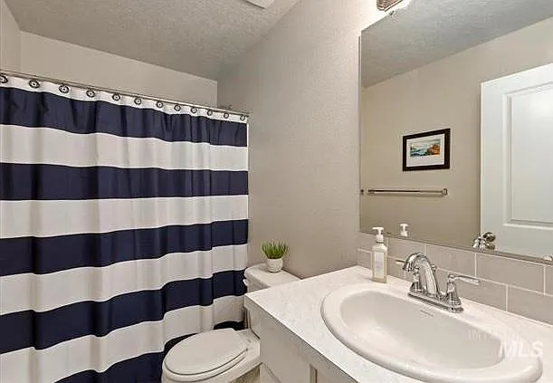
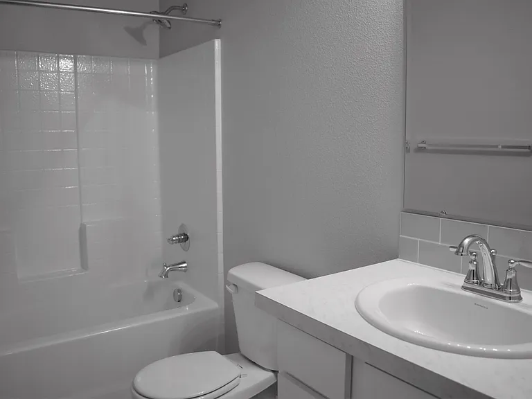
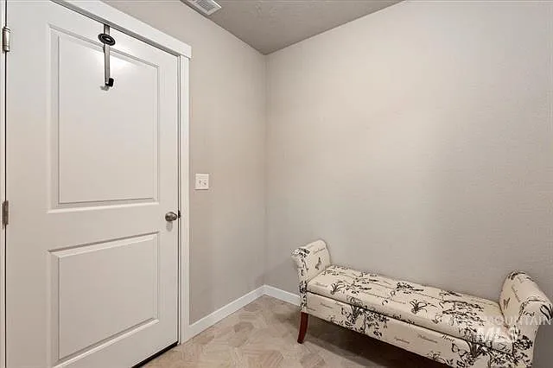
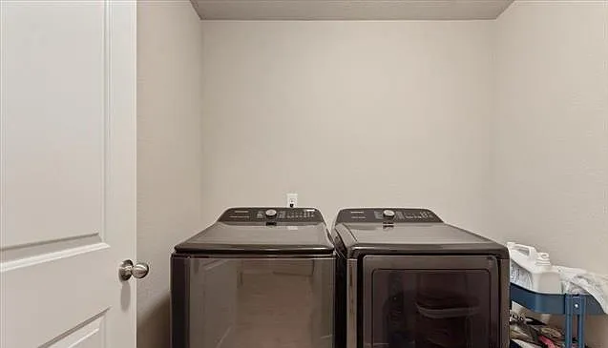
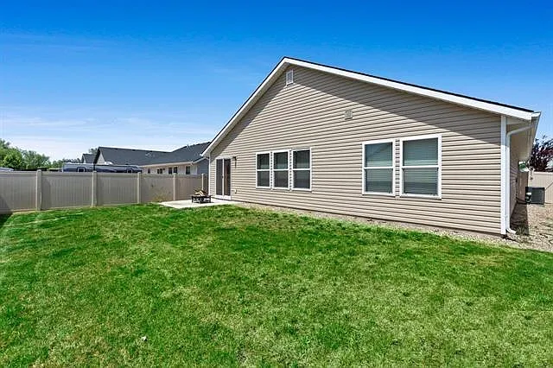
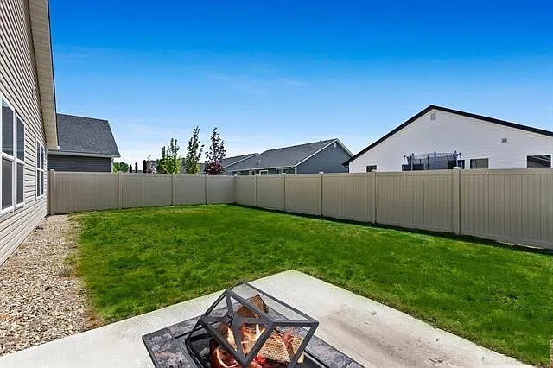
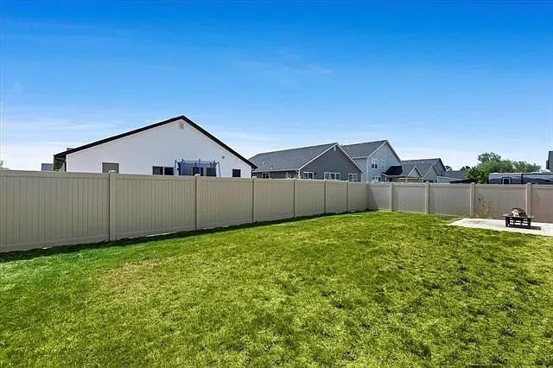
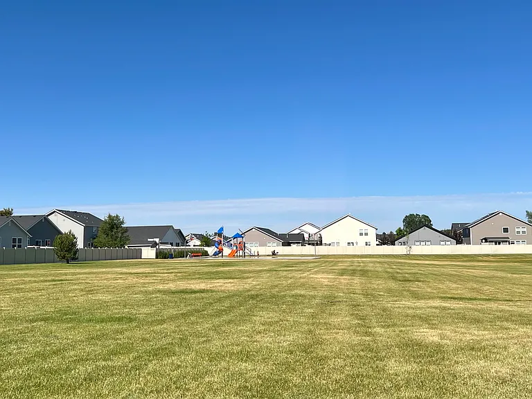
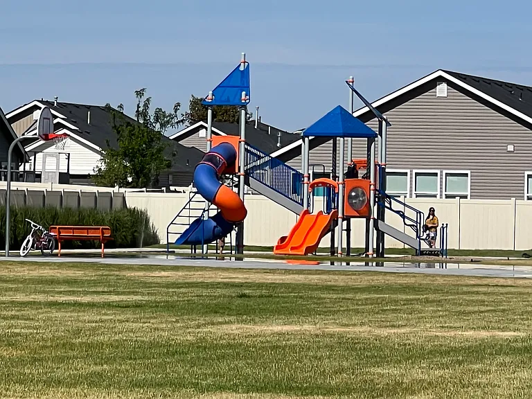
Five year-old home in Windsor Creek, a highly sought community of park areas, open green spaces, and a quiet country feel while being less than 5 minutes from major shopping, schools, and Hwys. 55 and 84. This 1,620 SF three bedroom, 2 bath home is bright, spotless, lives large, and has a beautiful kitchen with many upgrades, including pantry, white cabinets with stainless hardware, granite counters and island, breakfast bar, open floor plan to living area, and stainless steel appliances. The dining room has sliding doors to a patio and fenced yard. Vaulted ceilings in the great room, dining room and kitchen. Neutral colors throughout, including light grey carpet and flooring. Lots of natural lighting. The owner's suite has a spacious tub/shower, separate linen closet, and large walk in closet with shelving. The secondary bath also has a tub and shower. The split bedroom plan, with master bedroom separated from kids' rooms, offers privacy. The wide entryway and hallway, with separate mud and laundry room, make this floor plan so functional. Lots of storage including a kitchen pantry with deep shelves perfect for counter appliances, coat closet and more. Blinds throughout. Two car garage. Automated sprinklers. Washer and dryer hook-ups. Well maintained neighboring homes in quiet community. Close proximity to shopping/eateries, Homedale Rd. and Hwy. 84, as well as Lake Powell. Available May 30. Tenant pays for utilities and does lawn/landscaping maintenance. 1 small dog under 40 lbs allowed with $500 non-refundable Deposit. No Cats. Apply online with Zillow. Credit score of at least 600 and 2.5 times income to rent ratio.

The property manager

Nearby schools

Students who live in 12635 Clearwell St attend the following Vallivue School District (Unified School District) public schools:

GreatSchools ratings are based on test scores and additional metrics when available.

12635 Clearwell St

By contacting this property, you agree to our Terms of Use. Visit our Privacy Portal for more information. When you click “Send message”, we’ll send your inquiry to the property manager so they can reach out and answer your questions.

Find similar homes

Spot something off?Good catch. Flag it and help keep listings legit.