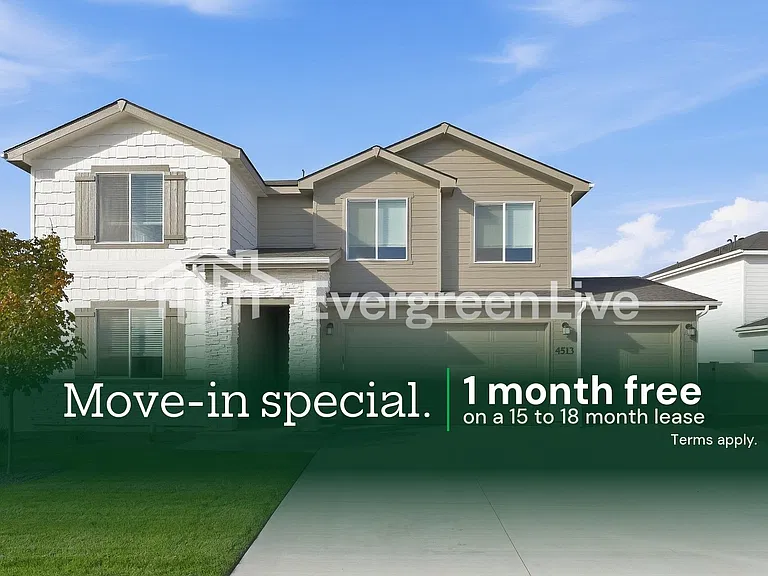
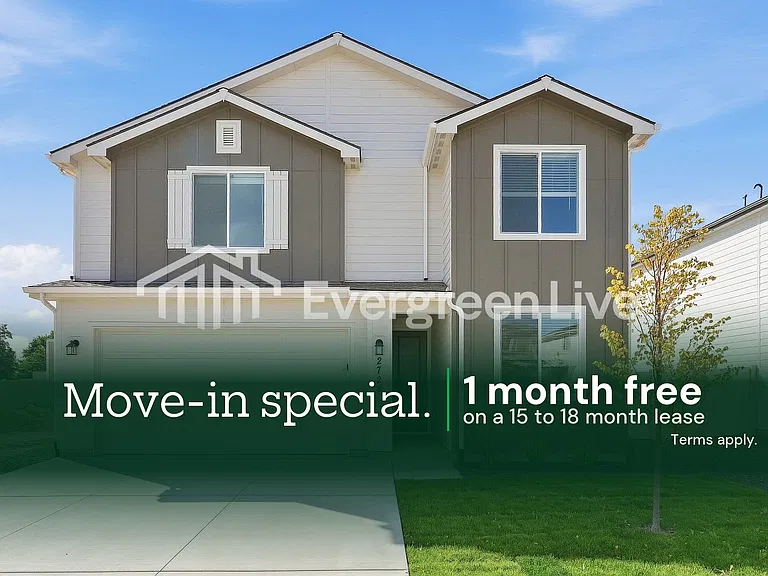
12629 W Rosetta Dr

12629 W Rosetta Dr — Photo 1
12629 W Rosetta Dr — Photo 2
12629 W Rosetta Dr — Photo 3
12629 W Rosetta Dr — Photo 4
12629 W Rosetta Dr — Photo 5
12629 W Rosetta Dr — Photo 6
12629 W Rosetta Dr — Photo 7
12629 W Rosetta Dr — Photo 8
12629 W Rosetta Dr — Photo 9
12629 W Rosetta Dr — Photo 10
12629 W Rosetta Dr — Photo 11
12629 W Rosetta Dr — Photo 12
Brand New Refrigerator
Primary Bedroom
Primary Bathroom
12629 W Rosetta Dr — Photo 16
12629 W Rosetta Dr — Photo 17
12629 W Rosetta Dr — Photo 18
12629 W Rosetta Dr — Photo 19
12629 W Rosetta Dr — Photo 20
12629 W Rosetta Dr — Photo 21
12629 W Rosetta Dr — Photo 22
Brand New Washer/Dryer
12629 W Rosetta Dr — Photo 24
12629 W Rosetta Dr — Photo 25
12629 W Rosetta Dr — Photo 26
12629 W Rosetta Dr — Photo 27
12629 W Rosetta Dr — Photo 28
12629 W Rosetta Dr — Photo 29
12629 W Rosetta Dr — Photo 30
12629 W Rosetta Dr — Photo 31
12629 W Rosetta Dr — Photo 32
12629 W Rosetta Dr — Photo 33
12629 W Rosetta Dr — Photo 34
12629 W Rosetta Dr — Photo 35
12629 W Rosetta Dr — Photo 36
12629 W Rosetta Dr — Photo 37
12629 W Rosetta Dr — Photo 38
12629 W Rosetta Dr — Photo 39
12629 W Rosetta Dr — Photo 40

$2,750/ mo
Doesn't include deposits and fees
4 beds2.5 baths2180 sqft house
Available October 1
12629 W Rosetta Dr

Your booked tour

What you get

Dog-friendlyIn-unit laundryParkingAir conditioningPool

Costs, fees, and lease terms

Lease terms

Please note that this property is available through a local owner, not a management company. Requirements & Info * 12 Month Minimum Lease term * No Smoking * Small dog negotiable with $350 nonrefundable pet fee & $35 monthly pet rent per pet * No Section 8 * Tenant pays all utilities * Renters insurance required Please: Non-Smokers Only Dog will be considered. Additional pet application, deposit and/or monthly fee may apply. If animal is a service or assistance animal, proper documentation from City, County, State and/or Federal entities must be provided with Application and prior to Lease being signed, otherwise Lease will be invalid. Owner will provide their own Application after they have completed a preliminary qualification of Tenant. * Security Deposit $2,750 * Credit/background check $48 per adult Great location minutes from River Birch Golf Course, schools, daycares, grocery stores, shopping center and parks.

Pricing comparison

$106

At $2,750, this listing is priced $106 more than the current market rate for a 4 bedroom home in Star.

Pets

  • Dogs

    Not allowed
  • Cats

    Not allowed

The neighborhood

About the building

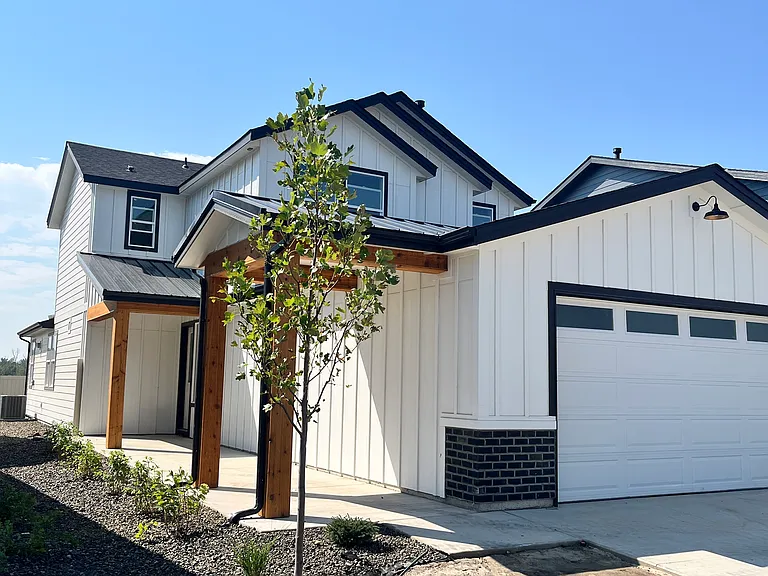
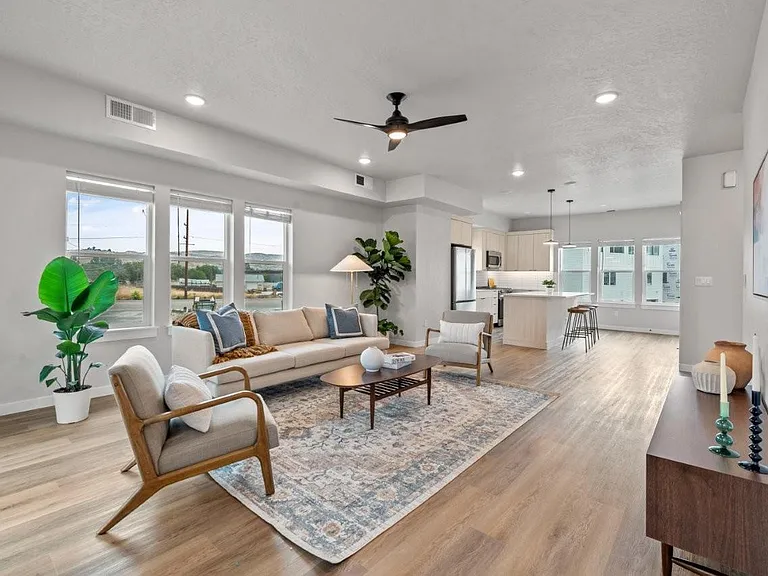
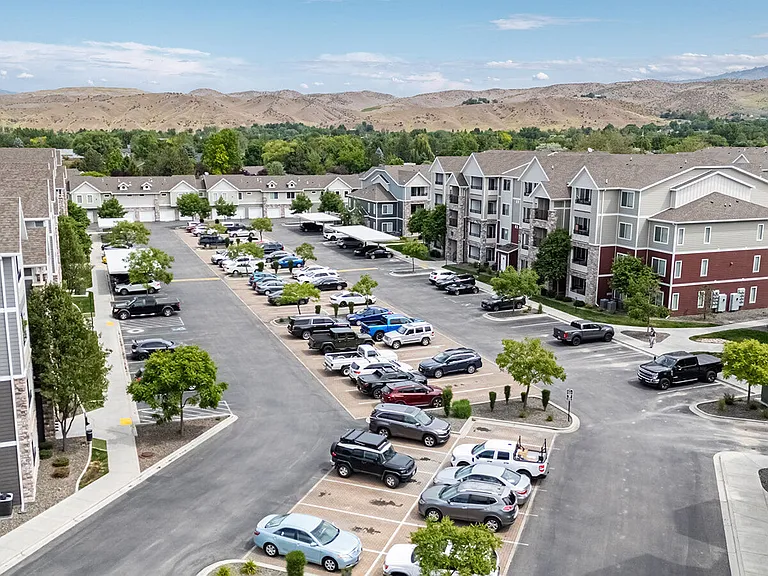
AVAILABLE October 1ST... Welcome to Cranefield, Star's newest Master-planned Community nestled in the heart of downtown! This newly constructed move-in ready home is fully equipped with BRAND NEW REFRIGERATOR, WASHER/DRYER, WINDOW BLINDS, and picturesque landscape. This inviting residence boasts 2,180 square feet of living space, three bedrooms, bonus room (optional 4th bdrm), office, two and a half bathrooms. The first floor features deluxe primary bedroom , offering a private sanctuary with an en-suite bathroom and ample closet space. The office provides a dedicated workspace for work or study. The open-concept kitchen is equipped with stainless steel appliances and seamlessly integrates into the dining area, making it ideal for both daily meals and entertaining. The great room, with its spacious and airy design, serves as the heart of the home, perfect for relaxation and gathering with loved ones. The second floor comprises two additional bedrooms, a bonus room, and a laundry room. The mudroom serves as a practical entry point from the DEEP spacious two-car garage, maintaining an organized and clutter-free living environment. Residents of Cranefield enjoy access to Pond, Swimming Pool, and Walking Paths

The property manager

Nearby schools

Students who live in 12629 W Rosetta Dr attend the following Joint School District No. 2 (Unified School District) public schools:

Showing 3 of 5 schools.

GreatSchools ratings are based on test scores and additional metrics when available.

12629 W Rosetta Dr

By contacting this property, you agree to our Terms of Use. Visit our Privacy Portal for more information. When you click “Send message”, we’ll send your inquiry to the property manager so they can reach out and answer your questions.

Find similar homes

Spot something off?Good catch. Flag it and help keep listings legit.