12626 Creekwood Ct

12626 Creekwood Ct — Photo 1
12626 Creekwood Ct — Photo 2
12626 Creekwood Ct — Photo 3
12626 Creekwood Ct — Photo 4
12626 Creekwood Ct — Photo 5
12626 Creekwood Ct — Photo 6
12626 Creekwood Ct — Photo 7
12626 Creekwood Ct — Photo 8
12626 Creekwood Ct — Photo 9
12626 Creekwood Ct — Photo 10
12626 Creekwood Ct — Photo 11
12626 Creekwood Ct — Photo 12
12626 Creekwood Ct — Photo 13
12626 Creekwood Ct — Photo 14
12626 Creekwood Ct — Photo 15
12626 Creekwood Ct — Photo 16
12626 Creekwood Ct — Photo 17
12626 Creekwood Ct — Photo 18
12626 Creekwood Ct — Photo 19
12626 Creekwood Ct — Photo 20
12626 Creekwood Ct — Photo 21
12626 Creekwood Ct — Photo 22
12626 Creekwood Ct — Photo 23

$4,499/ mo
Doesn't include deposits and fees
3 beds3 baths1439 sqft house
12626 Creekwood Ct

Your booked tour

What you get

No petsIn-unit laundryParkingAir conditioningEv Charging Station

Costs, fees, and lease terms

Lease terms

1-year minimum lease preferred. 1-month security deposit

Pets

  • Dogs

    Not allowed
  • Cats

    Not allowed

The neighborhood

About the building

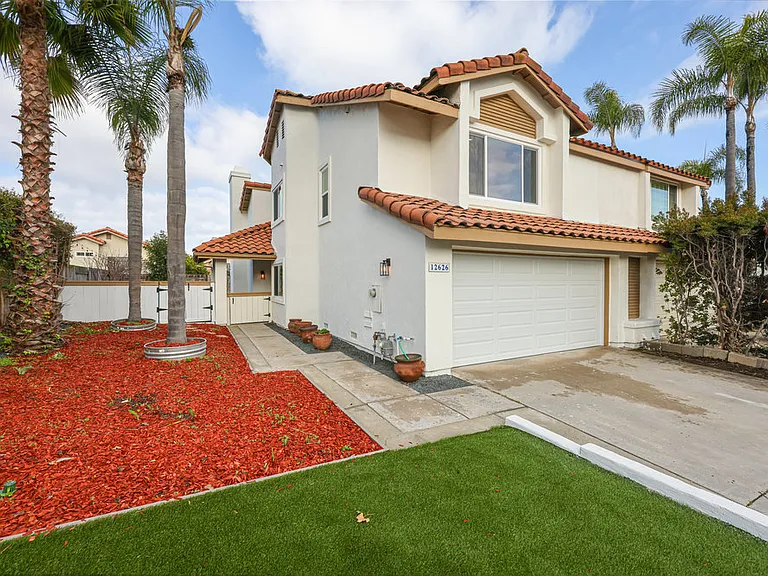
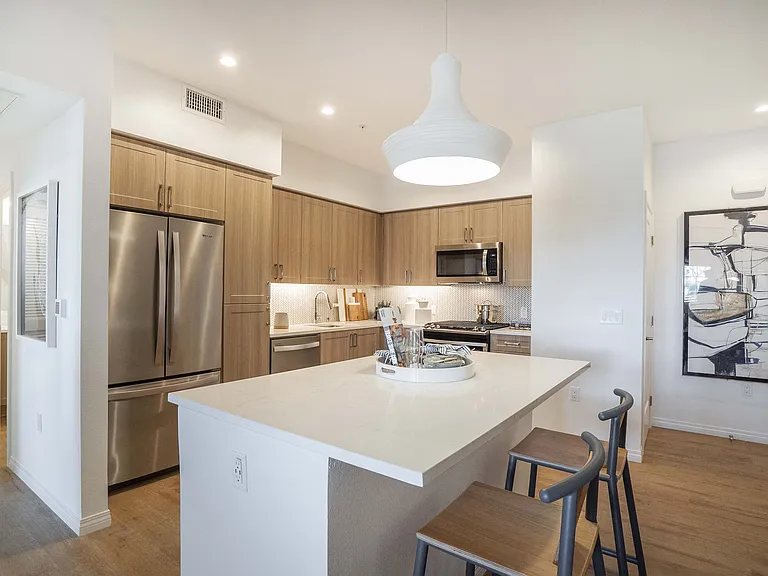
This gorgeous home is fully remodeled, with an extra-large yard with landscaping that is perfect for entertaining. It is a twin home with beautiful outdoor spaces blend with elegant interior design. low-maintenance landscaping surrounds this elegant home located in the cul de sac. The backyard oasis has privacy, a covered patio, and artificial turf. Sliding doors open to the backyard with a pergola; Exterior and Interior with all new paint. All new windows with life time warranty. 1st floor has tile in a neutral tone, crisp baseboard and door trim, updated lights, and gorgeous chandeliers. The kitchen has brand-new cabinets, appliances, and quartz counters. Gas cooking range, microwave, and convection oven make cooking a breeze. Light fills the kitchen through the sliding door, windows overlooking the patio, and entertaining space. The optional bedroom/office on the first floor has a large window and double doors, an ideal work-from-home office or additional bedroom. The half-bath on the main level is updated and fresh. From the living room or kitchen, step out to a custom patio shaded by a pergola that overlooks turf and mature fruit trees. Luxury vinyl floors thought 2nd floor. Upstairs are two spacious bedrooms, an updated full-hall bath, and a closet. The primary suite has a large window, ensuite bath with double vanity, LED mirrors and matching trims, large step-in shower, and walk-in closet. Washer & dryer in garage. Quiet Neighborhood, Great School, and Picture Perfect Setting. This stunning home has been fully remodeled and features an extra-large yard with landscaping that is ideal for entertaining. The home offers beautiful outdoor spaces that complement its elegant interior design. The property is surrounded by low-maintenance landscaping in a quiet cul-de-sac. The backyard oasis provides privacy and includes a covered patio and artificial turf. Sliding doors lead to the backyard with a pergola. Both the exterior and interior have been painted in fresh colors. The home boasts all-new windows that come with a lifetime warranty. On the first floor, you'll find neutral-toned tile flooring, clean baseboards and door trim, updated lighting, and stunning chandeliers. The kitchen is equipped with brand-new cabinets, appliances, and quartz countertops. With a gas cooking range, microwave, and convection oven, cooking is made easy. Natural light fills the kitchen through the sliding door and windows that overlook the patio and entertaining space. There is also an optional bedroom/office on the first floor, featuring a large window and double doors, making it perfect for a home office or an additional bedroom. The updated half-bath on this level is fresh and modern. From the living room or kitchen, you can step out onto a custom patio shaded by a pergola, which overlooks the turf and mature fruit trees. The second floor features luxury vinyl flooring throughout, two spacious bedrooms, an updated full hall bath, and ample closet space. The primary suite includes a large window, an ensuite bath with a double vanity, LED mirrors, matching trims, a large step-in shower, and a walk-in closet.

The property manager

Nearby schools

Students who live in 12626 Creekwood Ct attend the following Poway Unified School District public schools:

GreatSchools ratings are based on test scores and additional metrics when available.

12626 Creekwood Ct

By contacting this property, you agree to our Terms of Use. Visit our Privacy Portal for more information. When you click “Send message”, we’ll send your inquiry to the property manager so they can reach out and answer your questions.

Find similar homes

Spot something off?Good catch. Flag it and help keep listings legit.