12618 Red Hawk Dr

12618 Red Hawk Dr — Photo 1
12618 Red Hawk Dr — Photo 2
12618 Red Hawk Dr — Photo 3
12618 Red Hawk Dr — Photo 4
12618 Red Hawk Dr — Photo 5
12618 Red Hawk Dr — Photo 6
12618 Red Hawk Dr — Photo 7
12618 Red Hawk Dr — Photo 8
12618 Red Hawk Dr — Photo 9
12618 Red Hawk Dr — Photo 10
12618 Red Hawk Dr — Photo 11
12618 Red Hawk Dr — Photo 12
12618 Red Hawk Dr — Photo 13
12618 Red Hawk Dr — Photo 14
12618 Red Hawk Dr — Photo 15
12618 Red Hawk Dr — Photo 16
12618 Red Hawk Dr — Photo 17
12618 Red Hawk Dr — Photo 18
12618 Red Hawk Dr — Photo 19
12618 Red Hawk Dr — Photo 20
12618 Red Hawk Dr — Photo 21
12618 Red Hawk Dr — Photo 22
12618 Red Hawk Dr — Photo 23
12618 Red Hawk Dr — Photo 24
12618 Red Hawk Dr — Photo 25
12618 Red Hawk Dr — Photo 26
12618 Red Hawk Dr — Photo 27
12618 Red Hawk Dr — Photo 28
12618 Red Hawk Dr — Photo 29
12618 Red Hawk Dr — Photo 30
12618 Red Hawk Dr — Photo 31
12618 Red Hawk Dr — Photo 32
12618 Red Hawk Dr — Photo 33

$2,625/ mo
Doesn't include deposits and fees
4 beds2 baths2236 sqft house
12618 Red Hawk Dr

Your booked tour

What you get

Dog-friendlyLaundryParkingAir conditioning

Costs, fees, and lease terms

Lease terms

Eligibility requires a household average FICO score of 650 or higher, monthly income at least 3 times greater than the listed rent, and the ability to pass a credit and background check. Tenants pay all utilities except HOA dues. Tenants responsible for mowing the lawn, running the sprinkler at least 3 times per week in the warmer months (in compliance with City) and obtain quarterly pest control service. Renters insurance with $500,000 liability coverage. 1 small pet considered.

Pricing comparison

$138

At $2,625, this listing is priced $138 cheaper than the current market rate for a 4 bedroom home in Grayhawk.

Pets

  • Dogs

    Allowed
    Number allowed1
  • Cats

    Not allowed

The neighborhood

About the building

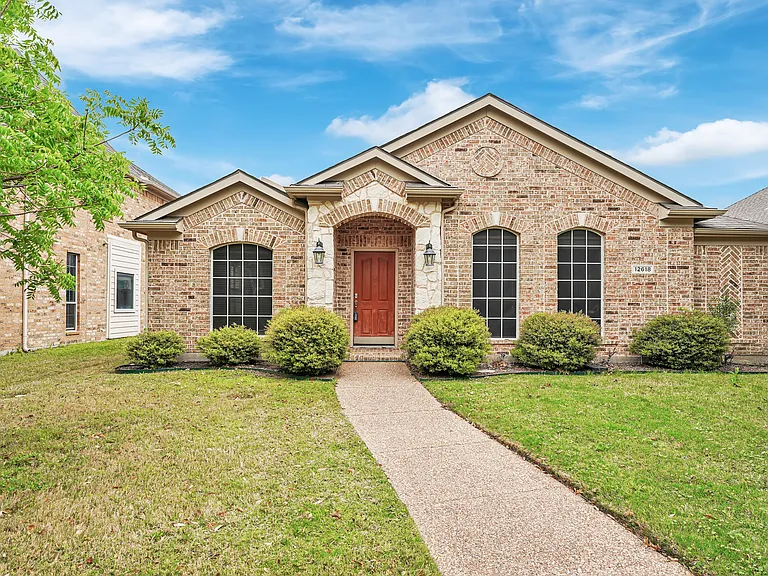
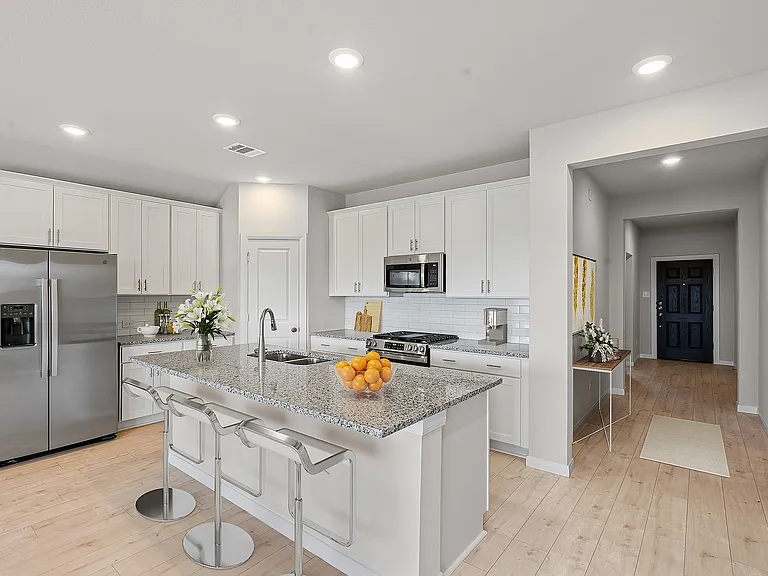
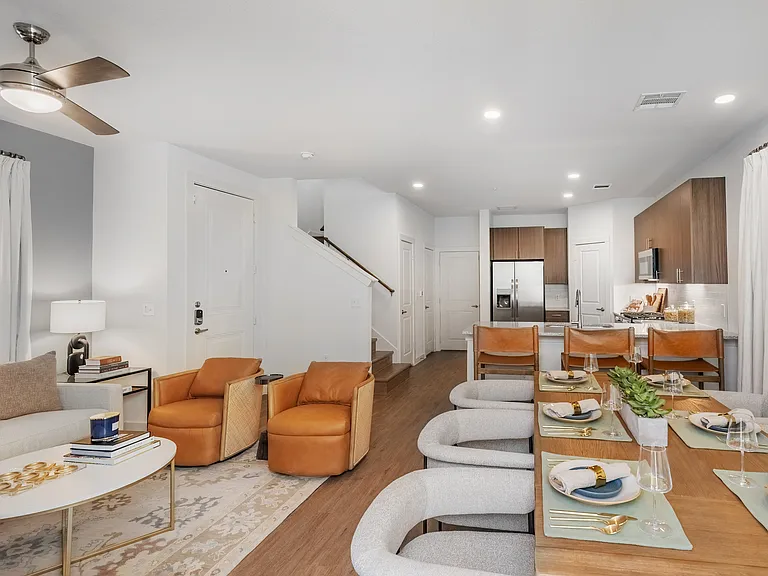
Move-In Ready in Grayhawk, Hurry! Welcome home to 12618 Red Hawk Dr, tucked inside the highly sought-after Grayhawk master-planned community in West Frisco! This single-story 4 bedroom, 2 bath home offers 2,236 sq ft of thoughtfully laid-out living space, a 2-car garage, and a private backyard made for morning coffee or evening entertaining. Inside, a bright family room with a cozy gas fireplace and a wall of windows sets the tone: light, open, and welcoming. The oversized eat-in kitchen steals the show with an island, gas cooking, breakfast bar, walk-in pantry, included fridge, and storage for days. Durable wood-look vinyl runs through the kitchen, breakfast area, and hallways, while plush carpet keeps the formal living spaces and bedrooms cozy underfoot. The flexible 4th bedroom connects directly to the primary suite; perfect for a nursery, home office, workout room, or quiet sitting area. Note: tenants provide their own washer and dryer. Zoned to top-rated Frisco ISD, minutes from major highways, shopping, dining, and employment centers, and the community pool is an easy walk away. At $2,625 per month, this one checks every box. Schedule your tour today; homes like this in Grayhawk don't sit long! Ask for the walkthrough video on youtube. Let's get you home.

The property manager

Nearby schools

Students who live in 12618 Red Hawk Dr attend the following Frisco Independent School District (Unified School District) public schools:

GreatSchools ratings are based on test scores and additional metrics when available.

12618 Red Hawk Dr

By contacting this property, you agree to our Terms of Use. Visit our Privacy Portal for more information. When you click “Send message”, we’ll send your inquiry to the property manager so they can reach out and answer your questions.

Find similar homes

Spot something off?Good catch. Flag it and help keep listings legit.