12602 Canopy Ave

12602 Canopy Ave — Photo 1
12602 Canopy Ave — Photo 2
12602 Canopy Ave — Photo 3
12602 Canopy Ave — Photo 4
12602 Canopy Ave — Photo 5
12602 Canopy Ave — Photo 6
12602 Canopy Ave — Photo 7
12602 Canopy Ave — Photo 8
12602 Canopy Ave — Photo 9
12602 Canopy Ave — Photo 10
12602 Canopy Ave — Photo 11
12602 Canopy Ave — Photo 12
12602 Canopy Ave — Photo 13
12602 Canopy Ave — Photo 14
12602 Canopy Ave — Photo 15
12602 Canopy Ave — Photo 16
12602 Canopy Ave — Photo 17
12602 Canopy Ave — Photo 18
12602 Canopy Ave — Photo 19
12602 Canopy Ave — Photo 20
12602 Canopy Ave — Photo 21
12602 Canopy Ave — Photo 22
12602 Canopy Ave — Photo 23
12602 Canopy Ave — Photo 24
12602 Canopy Ave — Photo 25
12602 Canopy Ave — Photo 26
12602 Canopy Ave — Photo 27
12602 Canopy Ave — Photo 28
12602 Canopy Ave — Photo 29
12602 Canopy Ave — Photo 30
12602 Canopy Ave — Photo 31
12602 Canopy Ave — Photo 32
12602 Canopy Ave — Photo 33
12602 Canopy Ave — Photo 34
12602 Canopy Ave — Photo 35
12602 Canopy Ave — Photo 36
12602 Canopy Ave — Photo 37
12602 Canopy Ave — Photo 38
12602 Canopy Ave — Photo 39
12602 Canopy Ave — Photo 40

$3,400/ mo
Doesn't include deposits and fees
2 beds2.5 baths1952 sqft townhouse
Available September 21
12602 Canopy Ave

Your booked tour

What you get

Pet-friendlyIn-unit laundryParkingAir conditioningPool

Costs, fees, and lease terms

Pets

  • Dogs

    Allowed
  • Cats

    Allowed

The neighborhood

About the building

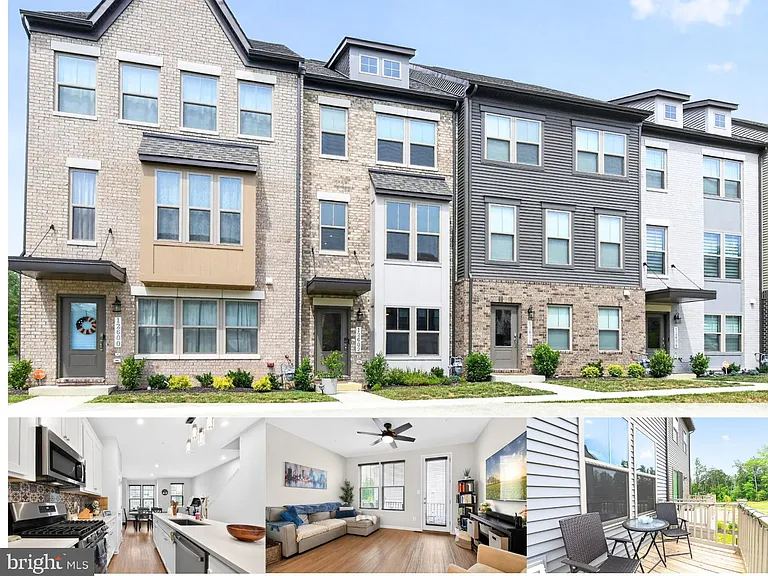
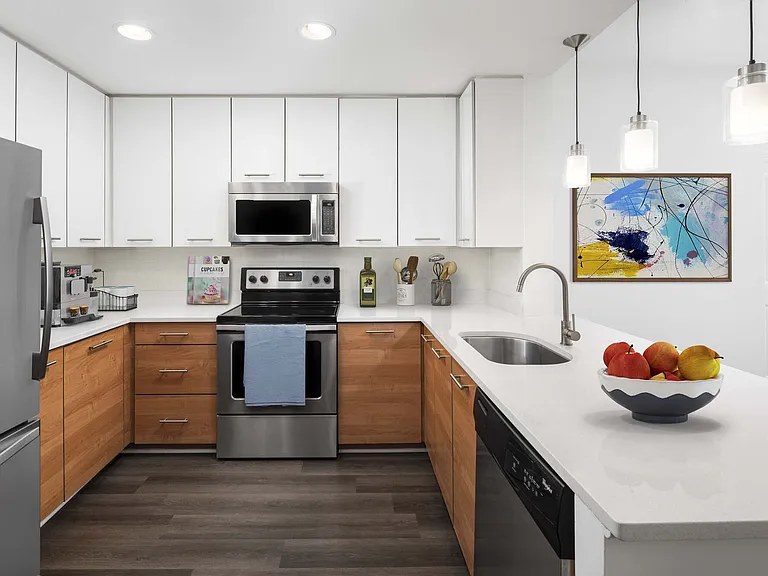
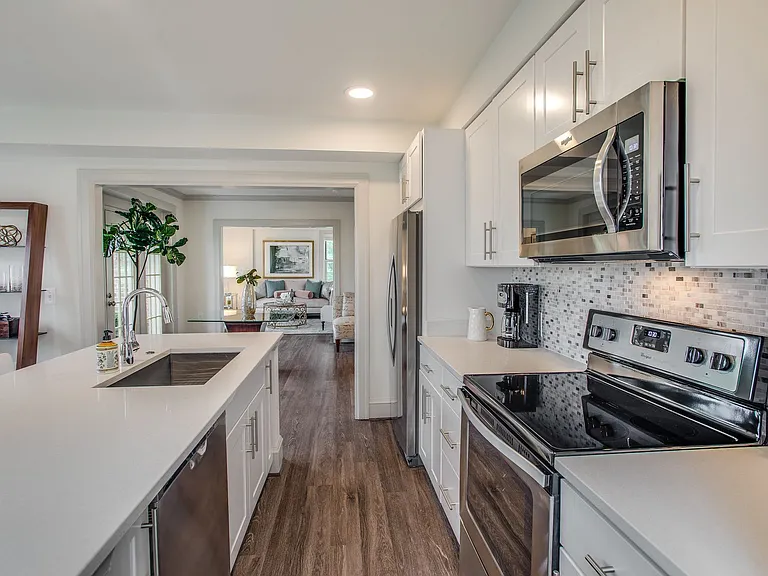
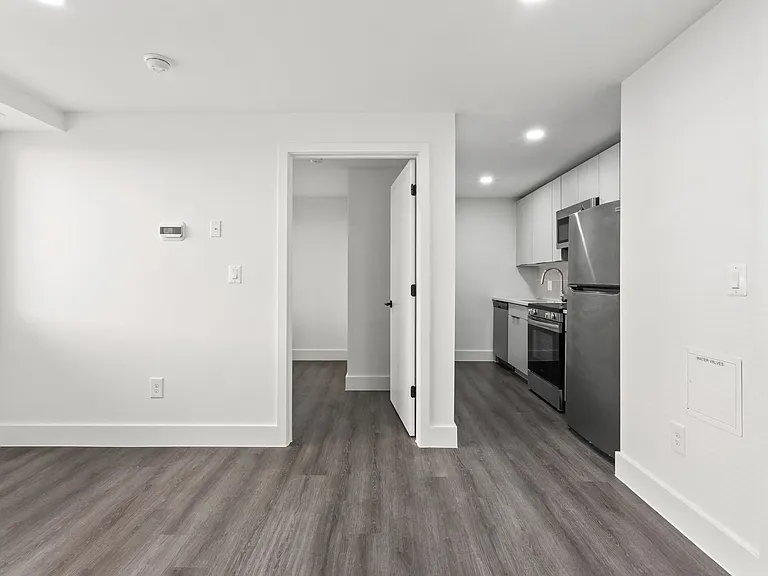
680 minimum credit score required. Ideally located just minutes from Brandywine Crossing and an abundance of shopping, dining, and everyday conveniences, with quick access to US-301, Branch Avenue, and Joint Base Andrews. BETTER THAN NEW, this beautifully appointed home showcases premium finishes throughout while offering thousands of dollars in owner-added enhancements that truly set it apart. The heart of the home is the chef-inspired kitchen, featuring stunning quartz countertops, an oversized center island, stainless steel appliances, abundant cabinetry, and an open-concept design that seamlessly flows into the spacious dining and living areas creating the perfect setting for everyday living and entertaining alike. You'll appreciate the attention to detail as you enter. LVP flooring throughout the main and lower levels, custom window blinds, upgraded designer lighting fixtures, and ceiling fans installed in every bedroom, the family room, and the recreation room, providing both style and year-round comfort. The finished lower level offers exceptional flexibility and can easily serve as a second family room, media room, home office, fitness area, or guest retreat. A convenient powder room enhances the space, making it ideal for entertaining family and friends. One of the home's most impressive features is the professionally customized garage, boasting over $10,000 in upgrades. Complete with premium epoxy flooring, custom cabinetry, built-in shelving, wall-mounted storage systems, and organizational features, this garage is as functional as it is impressive. Upstairs, the primary suite provides a peaceful retreat with a spacious ensuite bath featuring elegant quartz countertops, ceramic tile and modern finishes. An additional generously sized bedroom has it's own full bath and offers abundant natural light and ample closet space, making it perfect for family members, guests, or a home office. The Laundry is also located in the upstairs hall which provides another added convenience. Step outside onto your private rear deck balcony, the perfect place to enjoy your morning coffee, unwind after a long day, or host gatherings while overlooking the surrounding neighborhood. Beyond the home itself, residents enjoy an outstanding community lifestyle with brand-new amenities, including neighborhood parks, scenic meadow trails, outdoor gathering spaces, and lawn game areas. The Woodlands offers an exceptional combination of convenience, recreation, and modern living. This move-in-ready home delivers the perfect balance of luxury, functionality, and value with premium builder finishes complemented by carefully selected owner upgrades throughout. From the elegant quartz surfaces and open-concept design to the custom garage renovation and designer touches, every detail has been thoughtfully curated to create a home you'll be proud to own. NO mower need as the HOA fee includes lawn maintenance, gardening, trash removal and snow removal of community roads.

The property manager

Nearby schools

Students who live in 12602 Canopy Ave attend the following Prince George's County Public Schools (Unified School District) public schools:

GreatSchools ratings are based on test scores and additional metrics when available.

12602 Canopy Ave

By contacting this property, you agree to our Terms of Use. Visit our Privacy Portal for more information. When you click “Send message”, we’ll send your inquiry to the property manager so they can reach out and answer your questions.

Find similar homes

Spot something off?Good catch. Flag it and help keep listings legit.