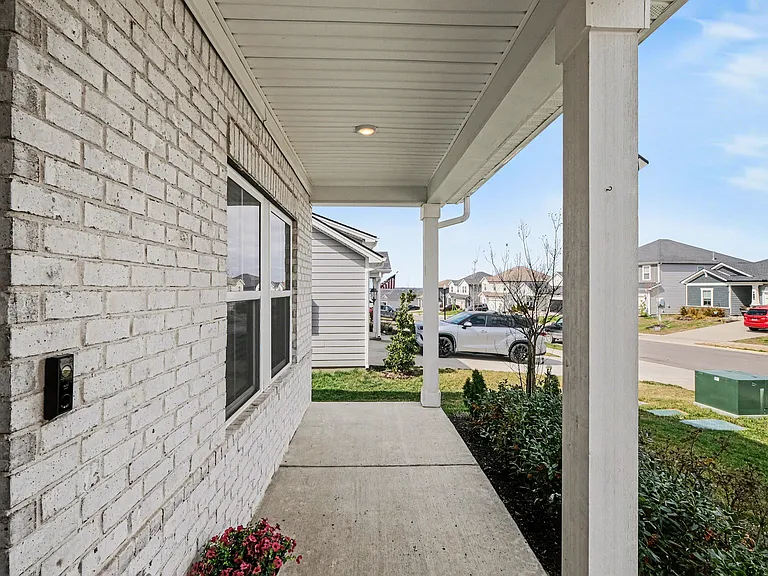
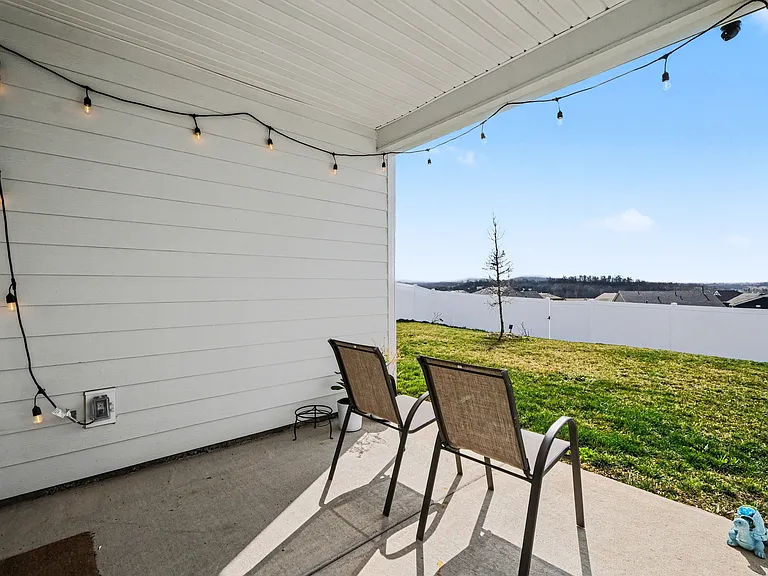
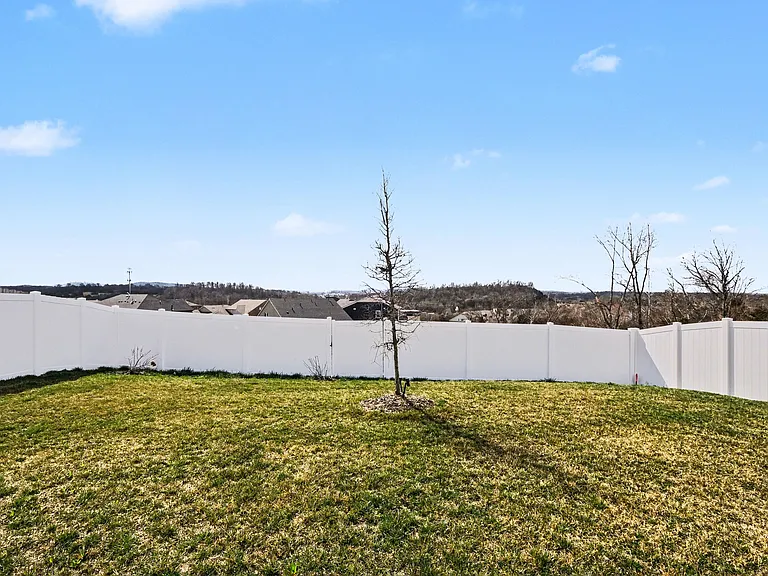
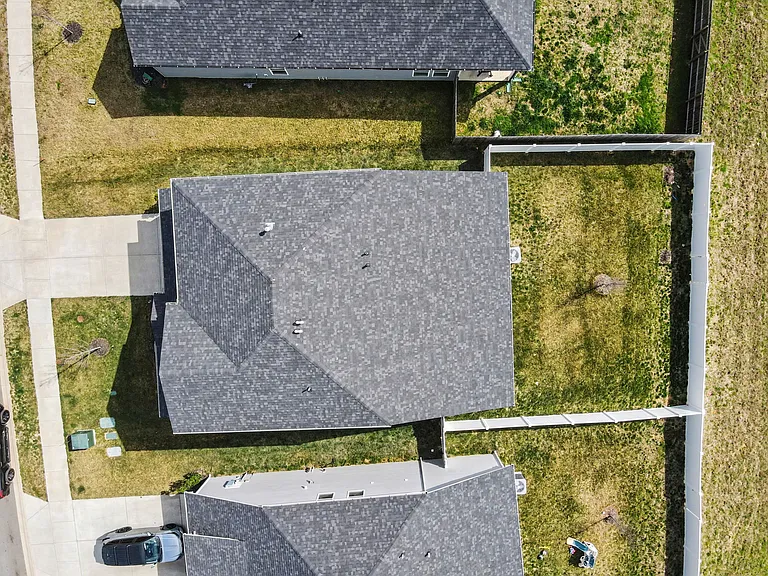
1260 Dutch Peak

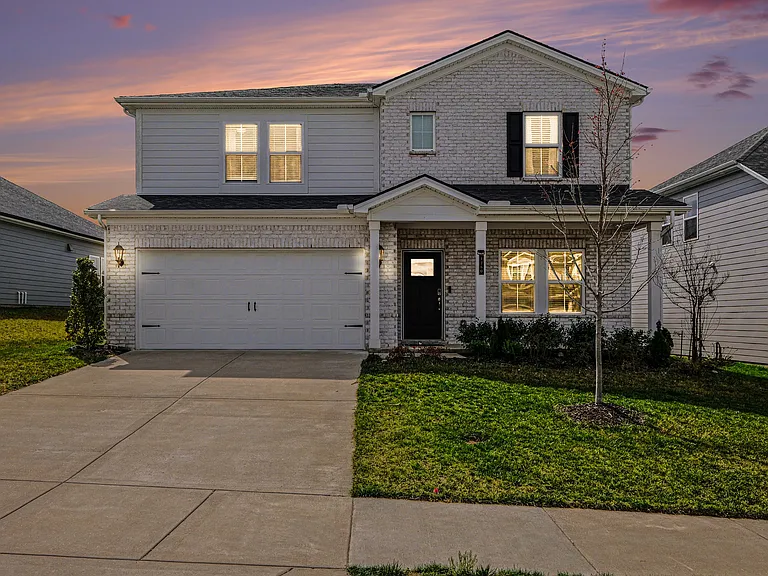
1260 Dutch Peak — Photo 1
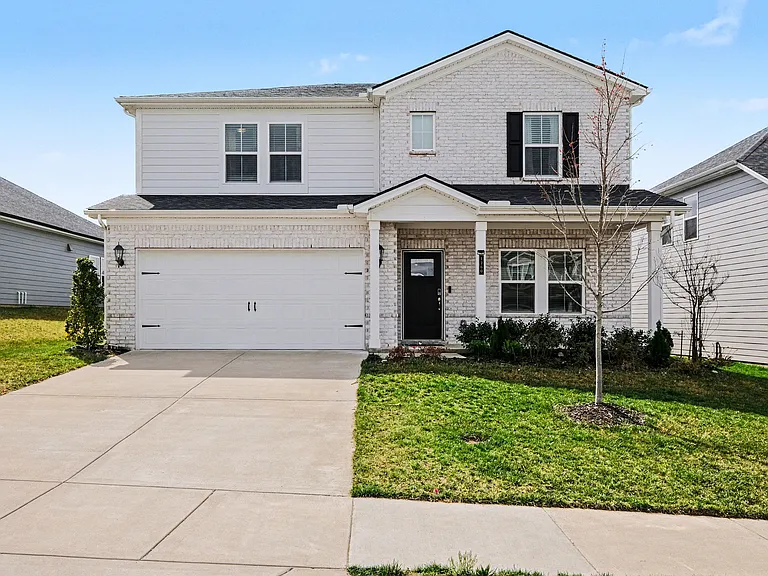
1260 Dutch Peak — Photo 2
1260 Dutch Peak — Photo 3
1260 Dutch Peak — Photo 4
1260 Dutch Peak — Photo 5
1260 Dutch Peak — Photo 6
1260 Dutch Peak — Photo 7
1260 Dutch Peak — Photo 8
1260 Dutch Peak — Photo 9
1260 Dutch Peak — Photo 10
1260 Dutch Peak — Photo 11
1260 Dutch Peak — Photo 12
1260 Dutch Peak — Photo 13
1260 Dutch Peak — Photo 14
1260 Dutch Peak — Photo 15
1260 Dutch Peak — Photo 16
1260 Dutch Peak — Photo 17
1260 Dutch Peak — Photo 18
1260 Dutch Peak — Photo 19
1260 Dutch Peak — Photo 20
1260 Dutch Peak — Photo 21
1260 Dutch Peak — Photo 22
1260 Dutch Peak — Photo 23
1260 Dutch Peak — Photo 24
1260 Dutch Peak — Photo 25
1260 Dutch Peak — Photo 26
1260 Dutch Peak — Photo 27
1260 Dutch Peak — Photo 28
1260 Dutch Peak — Photo 29
1260 Dutch Peak — Photo 30
1260 Dutch Peak — Photo 31
1260 Dutch Peak — Photo 32
1260 Dutch Peak — Photo 33
1260 Dutch Peak — Photo 34
1260 Dutch Peak — Photo 35
1260 Dutch Peak — Photo 36
1260 Dutch Peak — Photo 37
1260 Dutch Peak — Photo 38
1260 Dutch Peak — Photo 39
1260 Dutch Peak — Photo 40
1260 Dutch Peak — Photo 41

$2,850/ mo
Doesn't include deposits and fees
4 beds2 baths2768 sqft house
Available August 26
1260 Dutch Peak
Your booked tour

What you get

Pet-friendlyIn-unit laundryParkingAir conditioning

Costs, fees, and lease terms

Lease terms

1st and Last month rent due at signing. Renter is responsible for all utilities like electric, water, pest control (snow removal as needed), lawn care. No smoking inside the house.

Pricing comparison

$658

At $2,850, this listing is priced $658 more than the current market rate for a 4 bedroom home in Lebanon.

Pets

  • Dogs

    Allowed
  • Cats

    Allowed

The neighborhood

About the building

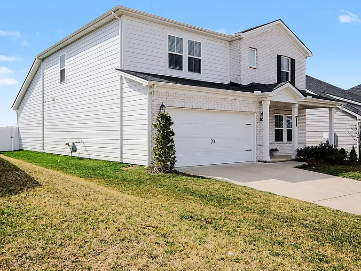
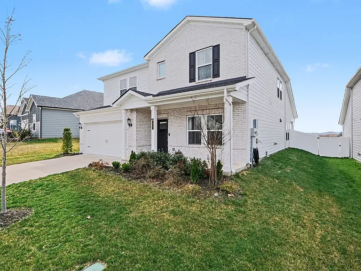
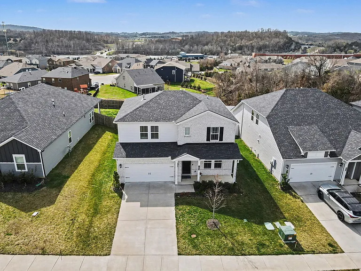
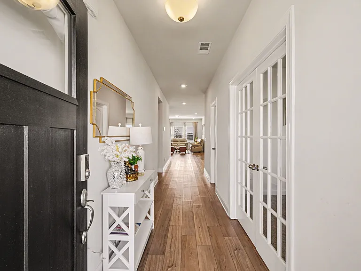
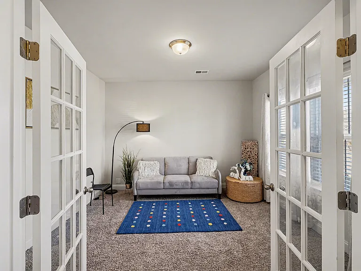
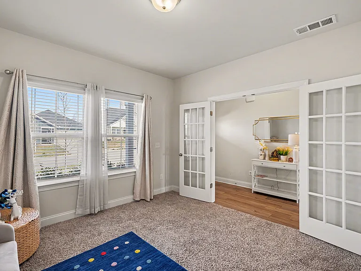
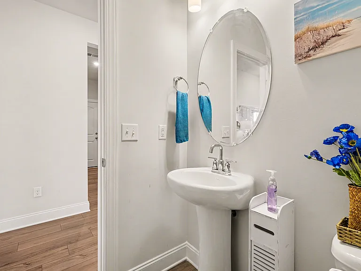
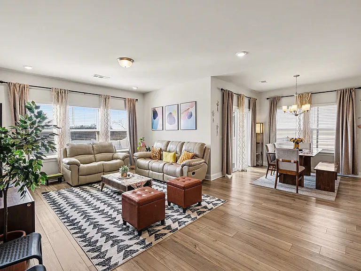
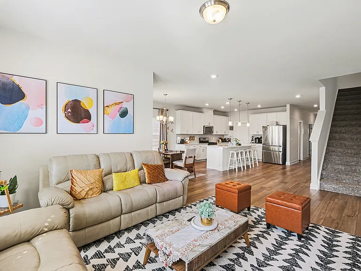
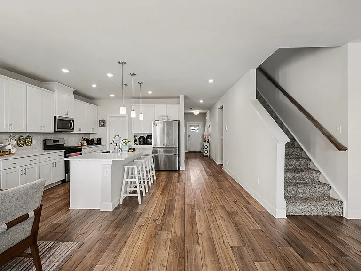
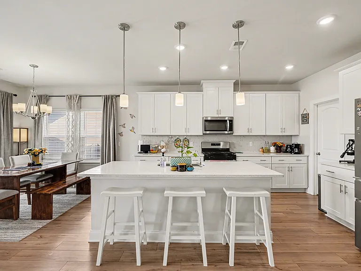
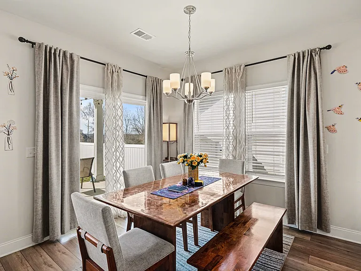
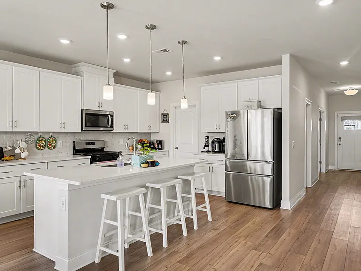
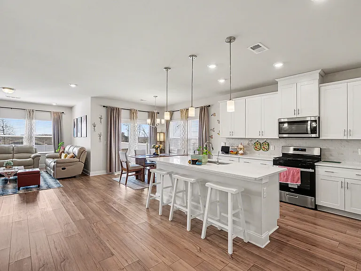
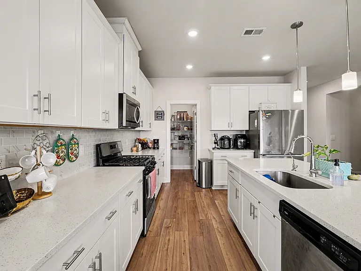
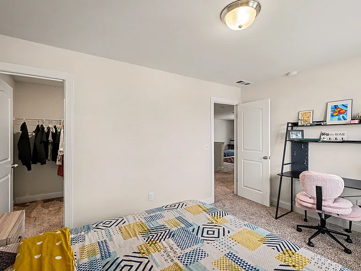
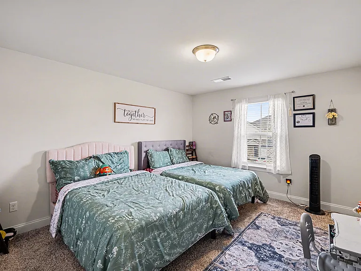
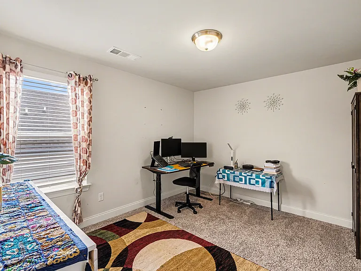
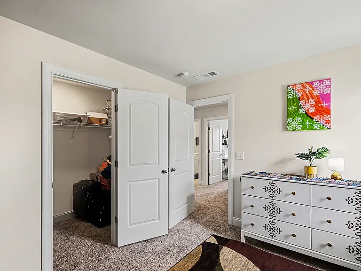
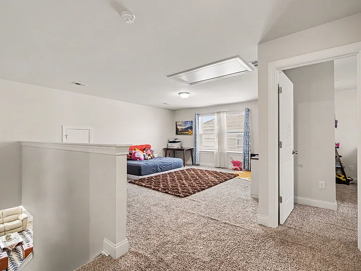
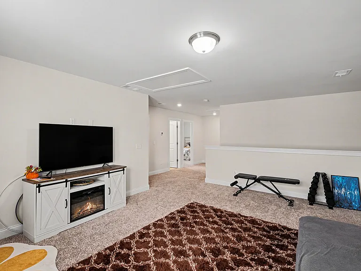
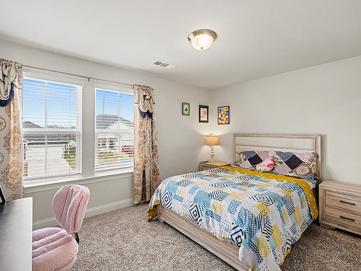
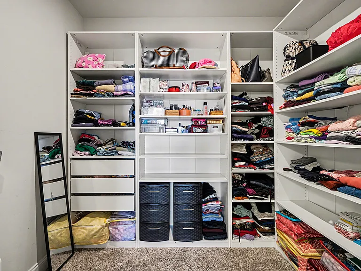
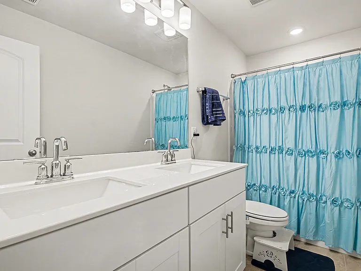
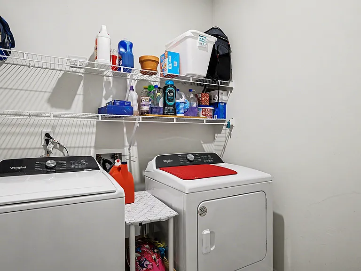
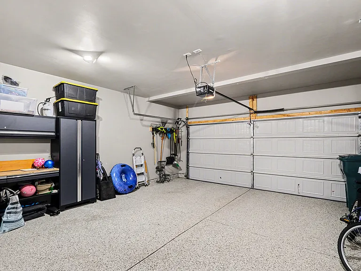
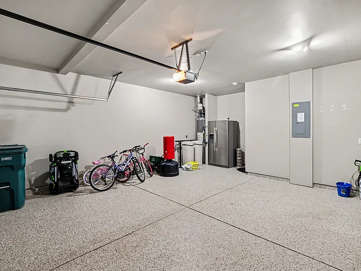
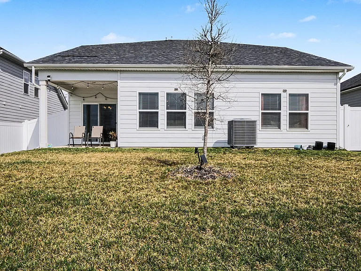
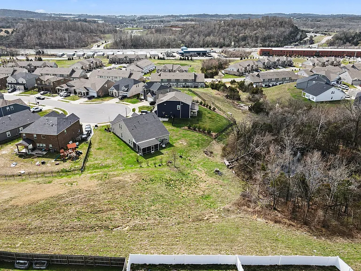
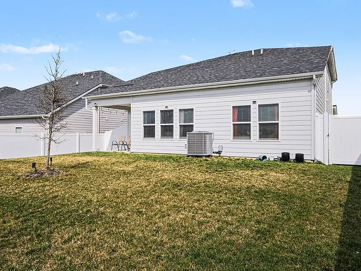
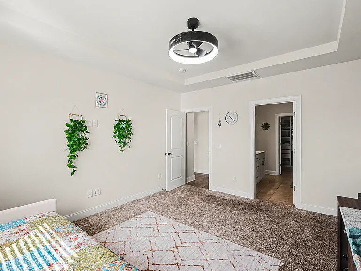
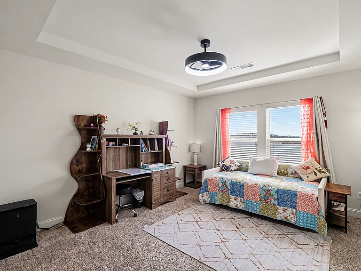
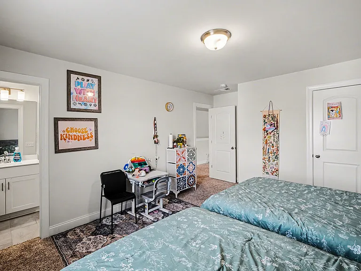
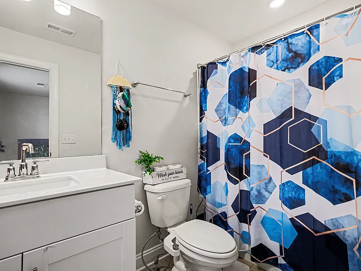
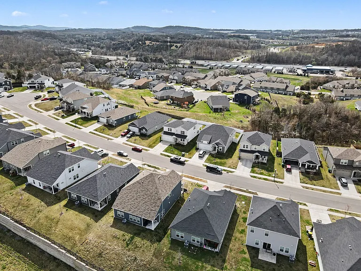
Holland Ridge Community | Energy-efficient home built in January 2023! This sweet home with 2,768 square feet features open concept living space, with modern features and flexible spaces perfect for families or individuals seeking the convenience of city living in a peaceful, walkable neighborhood. It features White cabinets with Chipped Ice Quartz countertops, Driftwood EVP flooring with dark gray tweed carpet Kitchen features walk-in pantry and ample counter space along with dual bowl sink. Built-In Electric Range, Dishwasher, Disposal, ENERGY STAR Qualified Appliances, Microwave, Refrigerator, and Stainless-Steel Appliance(s) It also features a luxurious primary suite with dual sinks and a walk-in closet, and sizeable secondary bedrooms with enclosed closet space, a linen closet, and a double sink full bath. Loft area upstairs makes ideal for media room, playroom or home office. Also includes a laundry room with washer/dryer, and with blinds throughout the house Two-car garage and two parking spaces. Prime location in highly sought after Wilson County Schools! Central Pike Elementary School Gladeville Middle School Wilson Central High School Minutes from Providence shopping and dining in Mt Juliet and I-840 & I-40

The property manager

Nearby schools

Students who live in 1260 Dutch Peak attend the following Wilson County School District (Unified School District) public schools:
GreatSchools ratings are based on test scores and additional metrics when available.

1260 Dutch Peak
By contacting this property, you agree to our Terms of Use. Visit our Privacy Portal for more information. When you click “Send message”, we’ll send your inquiry to the property manager so they can reach out and answer your questions.
Find similar homes

Spot something off?Good catch. Flag it and help keep listings legit.