126 River Oaks Dr

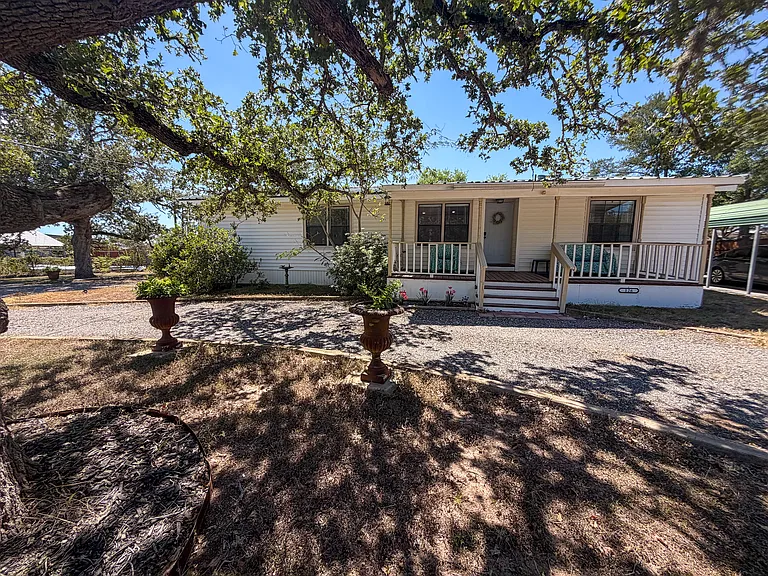
Front yard in Spring
Front
Entry way
Front entry area
126 River Oaks Dr — Photo 5
Front from Living Room
Living Room window looking out to street
LR
LR
Dining Room Area
Dining / Kitchen
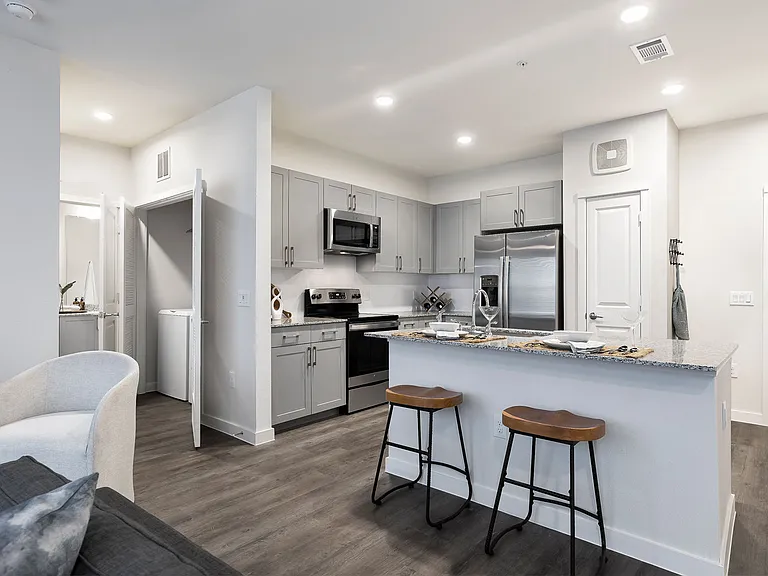
Kitchen
Kitchen; Large Peninsula can seat 3
Lots of cabinets
126 River Oaks Dr — Photo 16
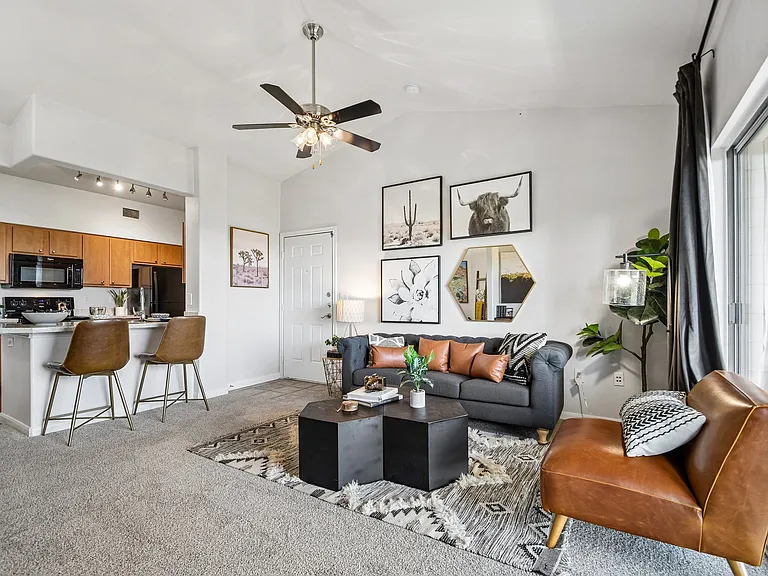
Living Room
Living Room & Dining Area
Master Bed Room with spacious closet
Master Closet
Master Closet
126 River Oaks Dr — Photo 22
Master Bed Room
126 River Oaks Dr — Photo 24
Master
Master to Bath & Living Room
Master Bathroom - separated commode. Ceiling equipped with quiet ventilating-controlled fan, dimmed night light....wall switch with easy selection.
Tiled Shower with Bench
Premium facets throughout the Master Bathroom
126 River Oaks Dr — Photo 30
Vanity with marble countertop
Front Porch
126 River Oaks Dr — Photo 33
Bedroom#2
Bedroom #2 has smart dimmer switch
Bedroom #2 Closet
Bathroom #2
Bath #2
Laundry with bonus space and two closets
Laundry
Foyer leading into main area
Back Door
Foyer
Kitchen - back yard view
Kitchen- back yard view

$2,000/ mo
Doesn't include deposits and fees
2 beds2 baths1600 sqft house
Available August 1
126 River Oaks Dr

Your booked tour

What you get

No petsLaundryParkingAir conditioning

Costs, fees, and lease terms

Lease terms

Unfurnished. Lawn maintenance included. This is a non-smoking residence. There is ample, lit parking on property. NOTE: While two bedrooms are listed, there is a bonus space that can be used as an additional bedroom/work area. Spacious Home with a Modern Interior in a quiet Neighborhood in Cedar Creek and is perfectly located to all that Bastrop & Austin has to offer. The property is well maintained. Relax on the front porch overlooking a large yard with mature oak trees or enjoy a beautiful, relaxing Courtyard in back of the home. Lots of windows and large storage spaces. Relax in the Spa Master Bath. Features many amenities; recessed smart lighting, built-in charging stations, quartz counter tops & new appliances, CA/CH smart thermostat. Pet(s) must have prior approval from Landlord along with a fee. There is no enclosed fenced yard.

Pricing comparison

$319

At $2,000, this listing is priced $319 more than the current market rate for a 2 bedroom home in Cedar Creek.

Pets

  • Dogs

    Not allowed
  • Cats

    Not allowed

The neighborhood

About the building

Spacious Home/Work Retreat 20 Minutes from Austin. This Home has a Modern Interior in a Quiet Neighborhood in Cedar Creek and is perfectly located to all that Bastrop & Austin has to offer. Relax on the front porch overlooking a large yard with mature oak trees and enjoy a beautiful, relaxing Private Courtyard in back of the home. Lots of windows and large storage spaces. Many amenities like recessed smart lighting, built-in charging stations, high-speed internet available, quartz kitchen counter tops, smart thermostat and washer&dryer if needed. Lawn care included in rental. This is an excellent location: Easy Access to Hwy 71 W. with a Dollar General [mini grocery store] down the street on the corner. Bastrop located 8 mi East where you can browse in quaint shops, boutiques, beer & wineries. McKinney Roughs Nature Park hiking trails 1 mi West. Canoeing and Kayaking on the Colorado River 8 mi E. Austin ABIA International Airport is 16 mi W [not in flight path]. Telsa 9 mi. W. Enjoy Buescher State Park and pool, as well as golf courses. 5 minutes from the Lost Pines Hyatt Regency Resort Spa. 15 minutes from (COTA) the Circuit of the Americas (one of North America's premiere motor racing venues); 20 minutes from Austin ('Live Music Capitol of the World') and the 6th Street entertainment district. Also conveniently located to the scenic, express Tollway.

The property manager

Nearby schools

Students who live in 126 River Oaks Dr attend the following Bastrop Independent School District (Unified School District) public schools:

Showing 3 of 5 schools.

GreatSchools ratings are based on test scores and additional metrics when available.

126 River Oaks Dr

By contacting this property, you agree to our Terms of Use. Visit our Privacy Portal for more information. When you click “Send message”, we’ll send your inquiry to the property manager so they can reach out and answer your questions.

Find similar homes

Spot something off?Good catch. Flag it and help keep listings legit.