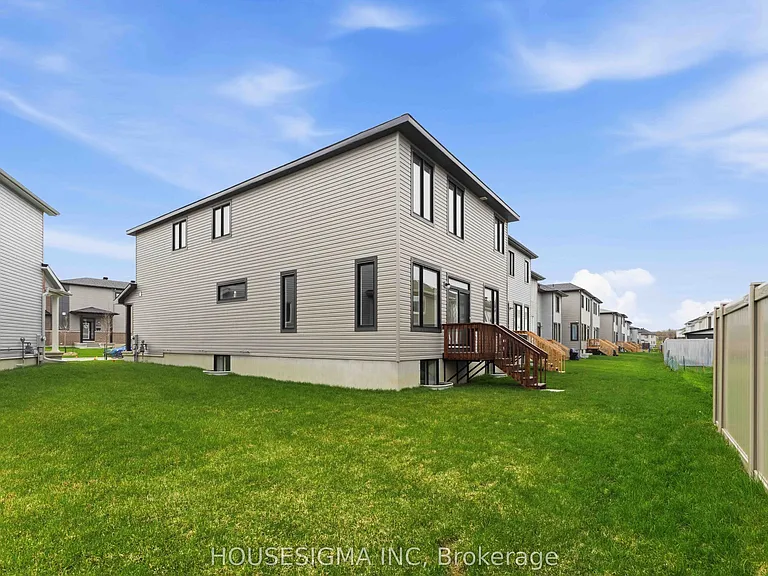
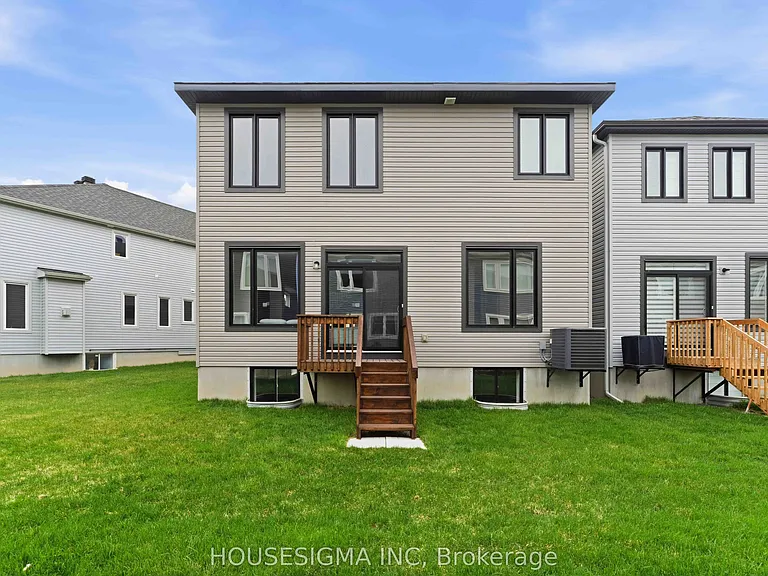
126 Lumen Pl

126 Lumen Pl — Photo 1
126 Lumen Pl — Photo 2
126 Lumen Pl — Photo 3
126 Lumen Pl — Photo 4
126 Lumen Pl — Photo 5
126 Lumen Pl — Photo 6
126 Lumen Pl — Photo 7
126 Lumen Pl — Photo 8
126 Lumen Pl — Photo 9
126 Lumen Pl — Photo 10
126 Lumen Pl — Photo 11
126 Lumen Pl — Photo 12
126 Lumen Pl — Photo 13
126 Lumen Pl — Photo 14
126 Lumen Pl — Photo 15
126 Lumen Pl — Photo 16
126 Lumen Pl — Photo 17
126 Lumen Pl — Photo 18
126 Lumen Pl — Photo 19
126 Lumen Pl — Photo 20
126 Lumen Pl — Photo 21
126 Lumen Pl — Photo 22
126 Lumen Pl — Photo 23
126 Lumen Pl — Photo 24
126 Lumen Pl — Photo 25
126 Lumen Pl — Photo 26
126 Lumen Pl — Photo 27
126 Lumen Pl — Photo 28
126 Lumen Pl — Photo 29
126 Lumen Pl — Photo 30
126 Lumen Pl — Photo 31
126 Lumen Pl — Photo 32
126 Lumen Pl — Photo 33

$4,200/ mo
Doesn't include deposits and fees
5 beds4 bathshouse
126 Lumen Pl
Your booked tour

What you get

In-unit laundryAir conditioningPool

Costs, fees, and lease terms

Pricing comparison

$700

At $4,200, this listing is priced $700 more than the current market rate for a 5 bedroom home in Orléans.

The neighborhood

About the building

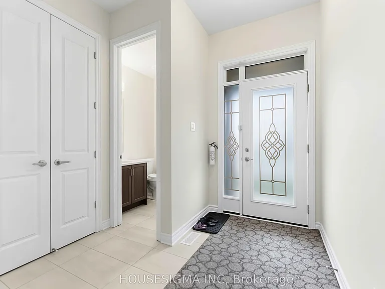
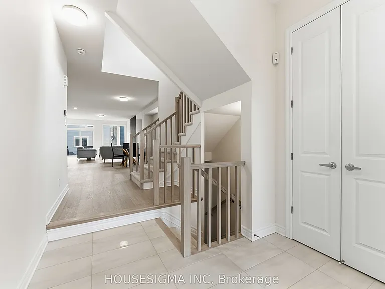
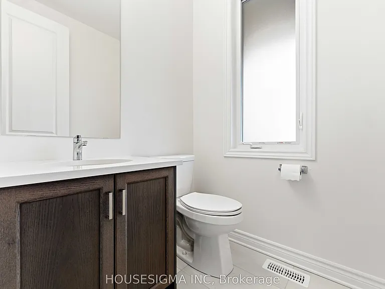
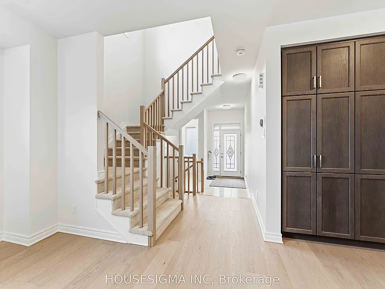
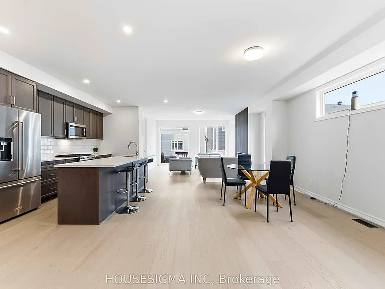
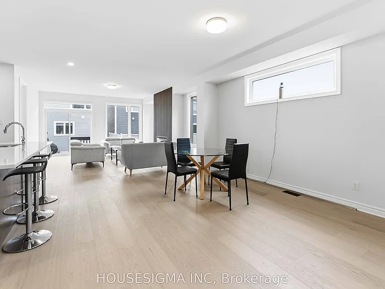
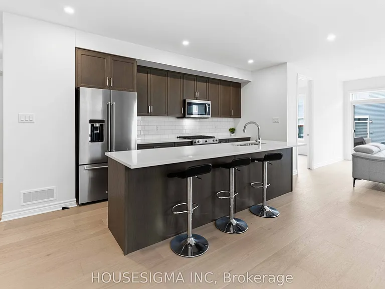
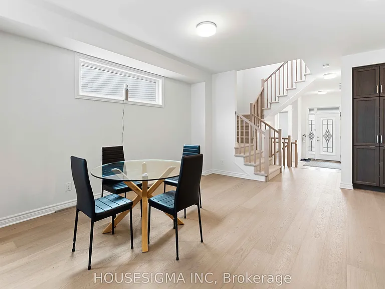
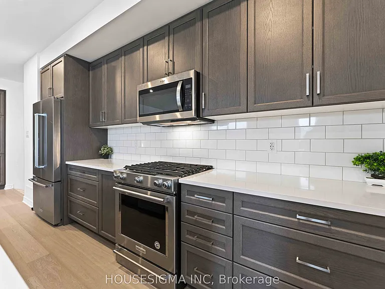
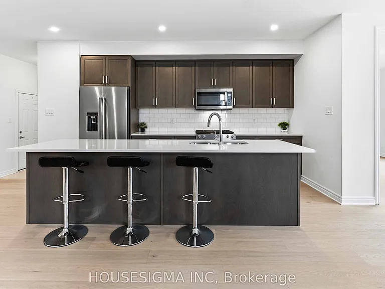
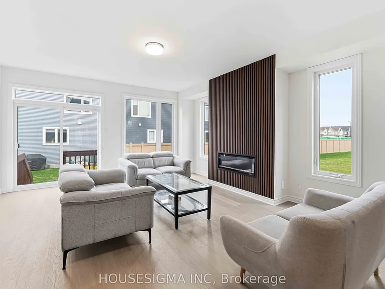
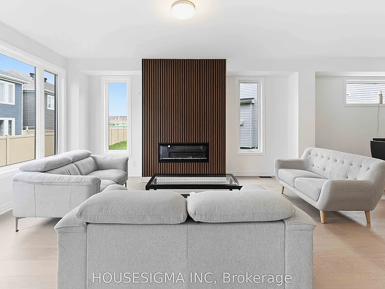
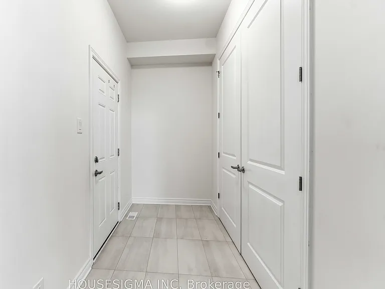
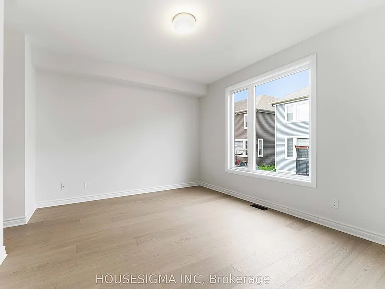
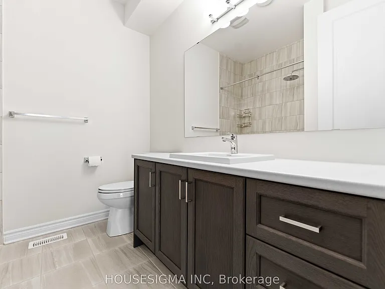
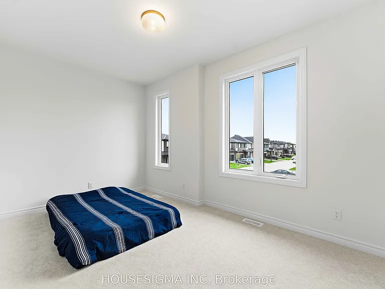
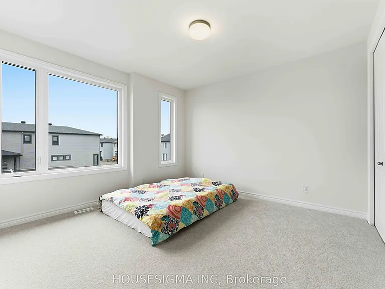
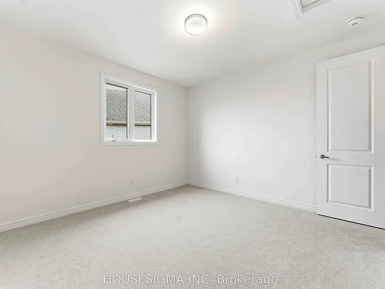
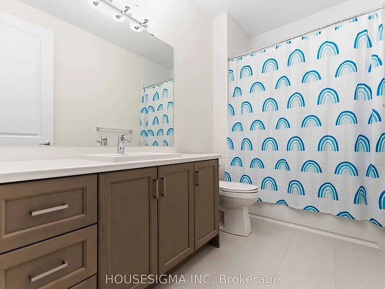
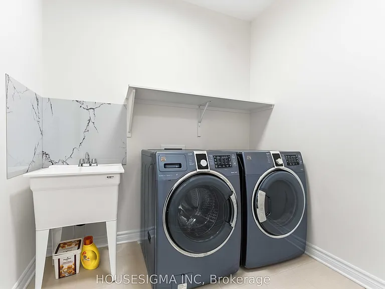
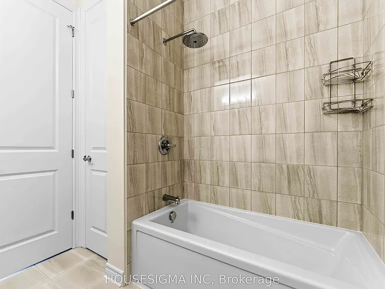
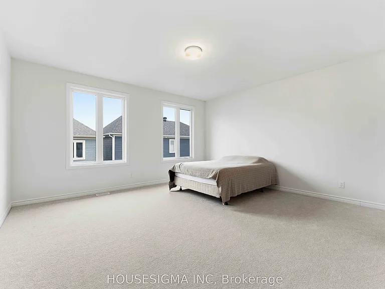
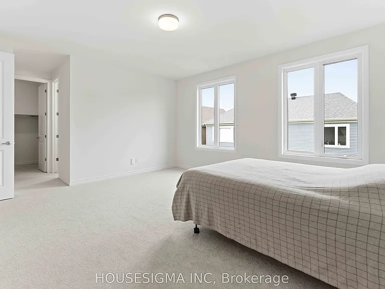
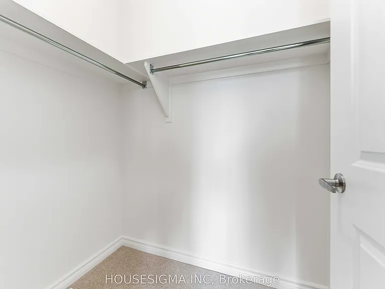
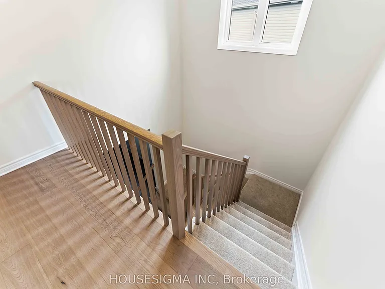
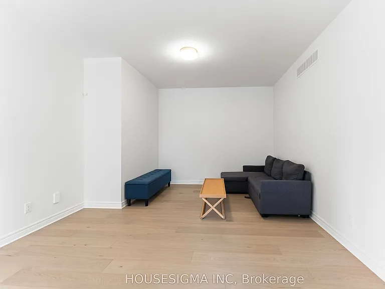
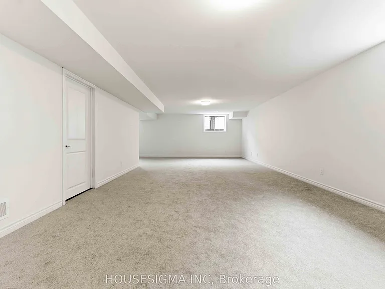
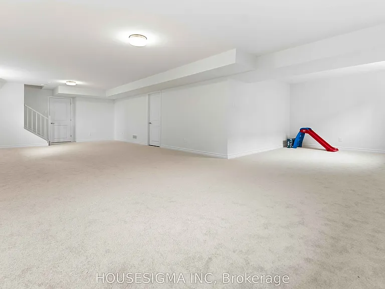
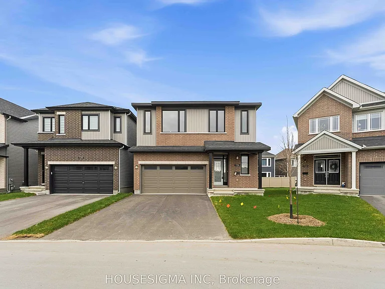
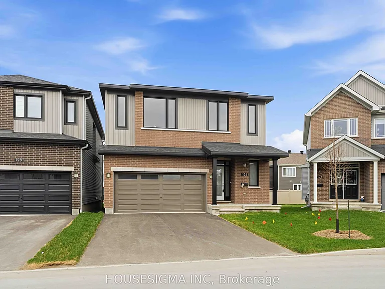
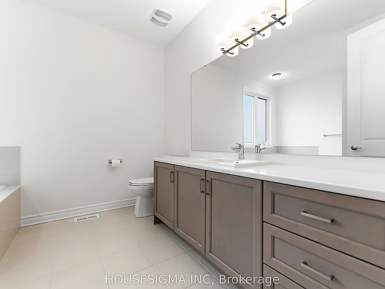
Welcome to this absolutely striking 2024-built Glenview home that shows like a model home! Thoughtfully designed for large families through every stage of life, this spacious residence offers exceptional functionality, elegant finishes, and modern open-concept living throughout. The main level features stunning hardwood flooring, soaring 9-foot ceilings, and a beautifully designed kitchen complete with shaker-style cabinetry, quartz countertops, stainless steel appliances, and a huge eat-in island that anchors the heart of the home. A convenient mudroom entry from the garage adds everyday practicality. One of the standout features is the full main-floor suite with attached ensuite bathroom. Ideal for those in the family that need a main level bedroom. Upstairs, hardwood flooring continues through the spacious landing and loft area, creating the perfect kids' hangout, home office, or cozy TV lounge. The expansive primary retreat offers a large walk-in closet and spa-inspired ensuite bathroom. Three additional generous bedrooms and a convenient second-floor laundry room complete the upper level. The finished lower level provides even more living space with endless possibilities for recreation, fitness, media, or family gatherings. A beautifully upgraded family home offering style, space, and flexibility in every detail.

The property manager

Nearby schools

126 Lumen Pl
By contacting this property, you agree to our Terms of Use. Visit our Privacy Portal for more information. When you click “Send message”, we’ll send your inquiry to the property manager so they can reach out and answer your questions.

Find similar homes

Spot something off?Good catch. Flag it and help keep listings legit.