126 Fletcher Cir

126 Fletcher Cir — Photo 1
126 Fletcher Cir — Photo 2
126 Fletcher Cir — Photo 3
126 Fletcher Cir — Photo 4
126 Fletcher Cir — Photo 5
126 Fletcher Cir — Photo 6
126 Fletcher Cir — Photo 7
126 Fletcher Cir — Photo 8
126 Fletcher Cir — Photo 9
126 Fletcher Cir — Photo 10
126 Fletcher Cir — Photo 11
126 Fletcher Cir — Photo 12
126 Fletcher Cir — Photo 13
126 Fletcher Cir — Photo 14
126 Fletcher Cir — Photo 15
126 Fletcher Cir — Photo 16
126 Fletcher Cir — Photo 17
126 Fletcher Cir — Photo 18
126 Fletcher Cir — Photo 19
126 Fletcher Cir — Photo 20
126 Fletcher Cir — Photo 21
126 Fletcher Cir — Photo 22
126 Fletcher Cir — Photo 23
126 Fletcher Cir — Photo 24
126 Fletcher Cir — Photo 25
126 Fletcher Cir — Photo 26

$2,700/ mo
Doesn't include deposits and fees
3 beds2.5 baths1975 sqft townhouse
126 Fletcher Cir

Your booked tour

What you get

In-unit laundry

Costs, fees, and lease terms

Pricing comparison

$104

At $2,700, this listing is priced $104 more than the current market rate for a 3 bedroom home in Middletown.

The neighborhood

About the building

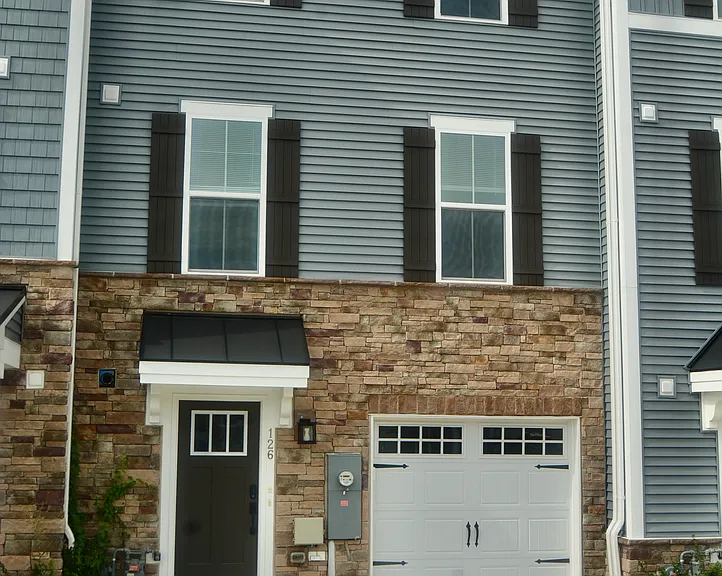
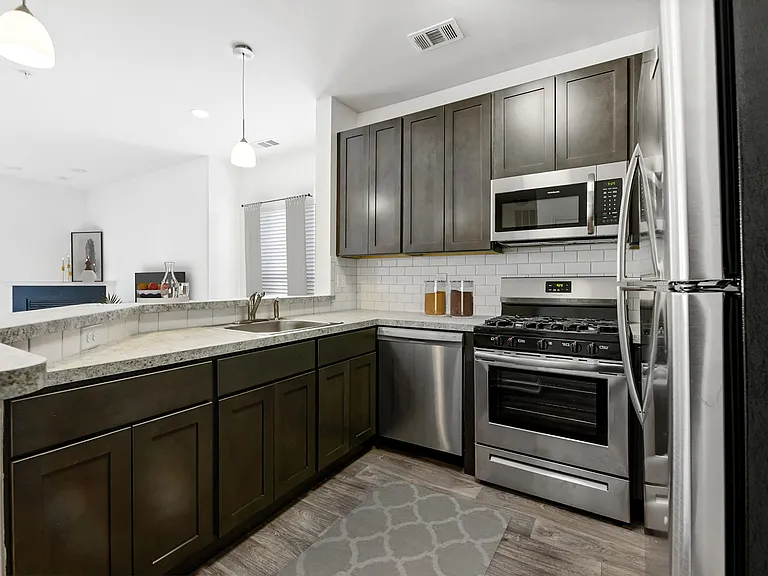
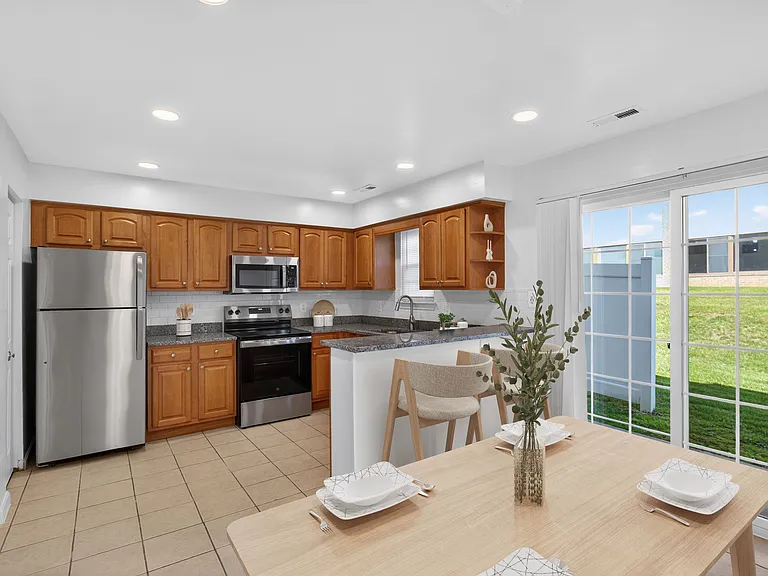
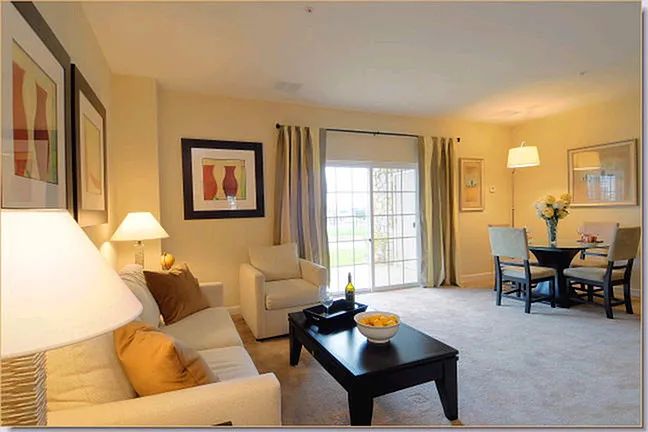
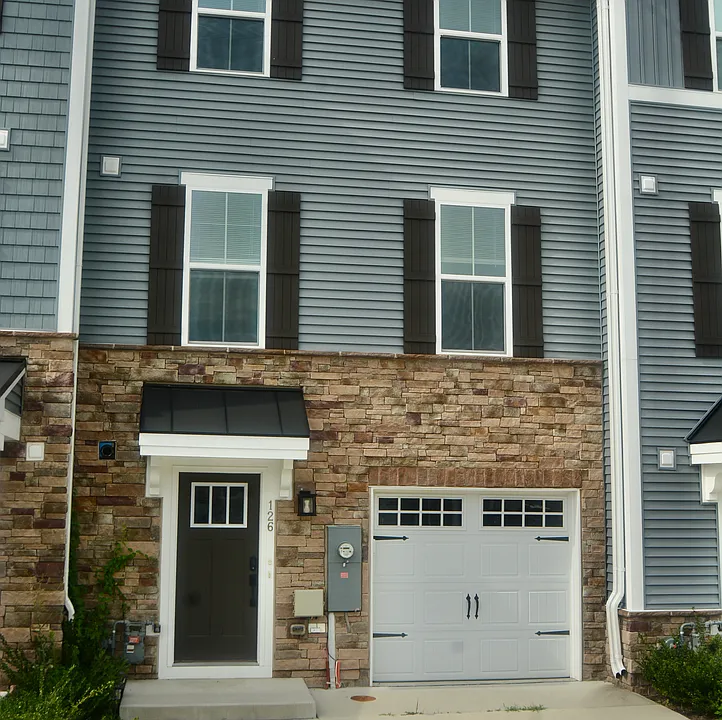
A Beautiful Townhouse with 3 Bedrooms 2.5 Bathrooms. Available Now! This Townhouse is located in Middletown and has easy access to Rt-1. The Home features a Bright Open floor plan and a comfortable Layout with Gorgeous Premium Dark Wood flooring throughout the House. As you walk in you'll be astounded by the amount of windows and natural sunlight, the open floor plan flows nicely from the large family room then to the Dining room and into the Kitchen, creating a perfect space when entertaining. Through the Side door to your rear Deck for additional entertainment space. The Kitchen has White Cabinets and beautiful matching Granite Counter tops, Plenty of Cabinets, and Counter Space. There is a First floor and a Bonus 4th Bedroom or Office Space for your Family or guests. Upstairs features an owner's suite with lots of natural light, a Tray Ceiling, and complete with an attached Full Bathroom and Walk-in Closet. At the opposite end of the hall are the 2 other bedrooms and 2nd full bathroom. There is a Garage with Garage Door Opener. All this and it is Located in the highly acclaimed Appoquinimink School District. Convenient to Rt-1, Shopping, Dining, and Banking. Do not miss out on this great opportunity to Make this house YOUR NEW HOME! Available NOW!! We will text you back to set up an appointment to view this Wonderful House! SHOWINGS STATUS You Must Have the below items to see the property Showings are available with an Approved Appointment Showings are Available Now! To be considered for this property, you will need the following: The Owner is looking for a Long Term Tenant !! A Credit Score of 650 FICO or Better 2 Years on the job Household Income needs to be 2.75 times the rent, so that would be $7,425 Minimum Term is a 24 Month Lease; a 2-year lease preferred. All Tenants are Required and Must be able to Pay the rent through our online payment platform, Appfolio. This is an online payment with Appfolio or a cash payslip through Appfolio. Total Move-In Money Needed: 1st Month's Rent $ 2,700.00 Security Deposit $ 2,700.00 Total Money Needed $ 5,400.00 Small Single Pet Under 30 lbs Pet Deposit $2,700.00 (This is refundable under the lease terms) Contact us Now for an Appointment. The Tenant is responsible for the Following Utilities: Electric, Water, Sewer, and Trash. All Utilities will need to be activated through the Town of Middletown prior to moving in. Chesapeake Utilities for Gas will need to be activated prior to moving in. The utility companies will require a deposit to activate the account. (Click on the Link above or Copy and Paste) Online Rental Applications can also be found on our website Bright Property Management $55.00 Application Fee is Non-Refundable

The property manager

Nearby schools

Students who live in 126 Fletcher Cir attend the following Appoquinimink School District (Unified School District) public schools:

GreatSchools ratings are based on test scores and additional metrics when available.
126 Fletcher Cir

By contacting this property, you agree to our Terms of Use. Visit our Privacy Portal for more information. When you click “Send message”, we’ll send your inquiry to the property manager so they can reach out and answer your questions.

Find similar homes

Spot something off?Good catch. Flag it and help keep listings legit.