126 Brandon Rd

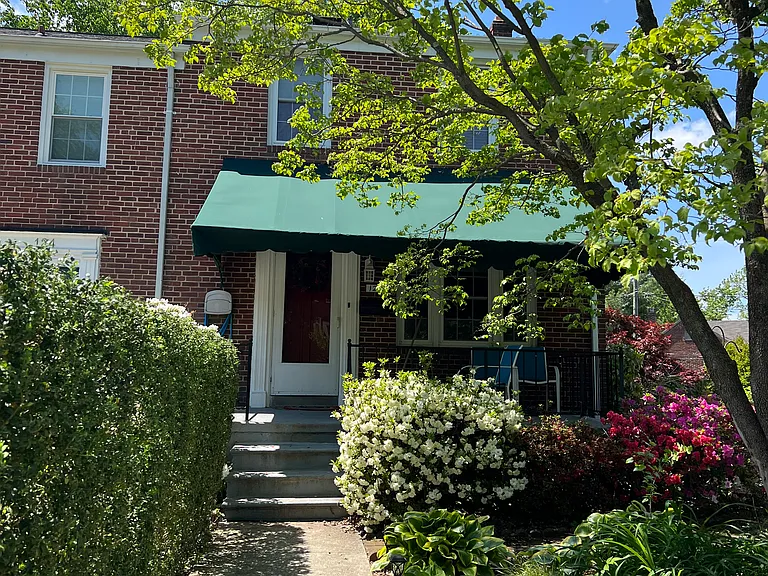
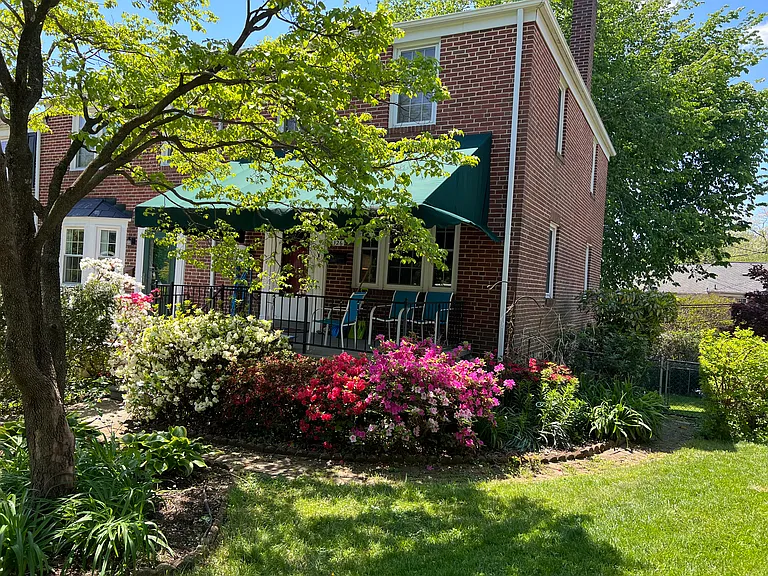
End of group beauty!
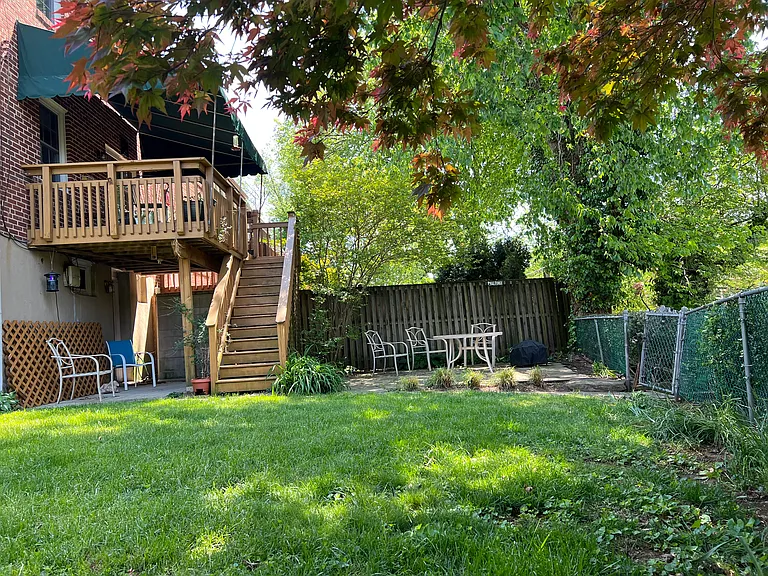
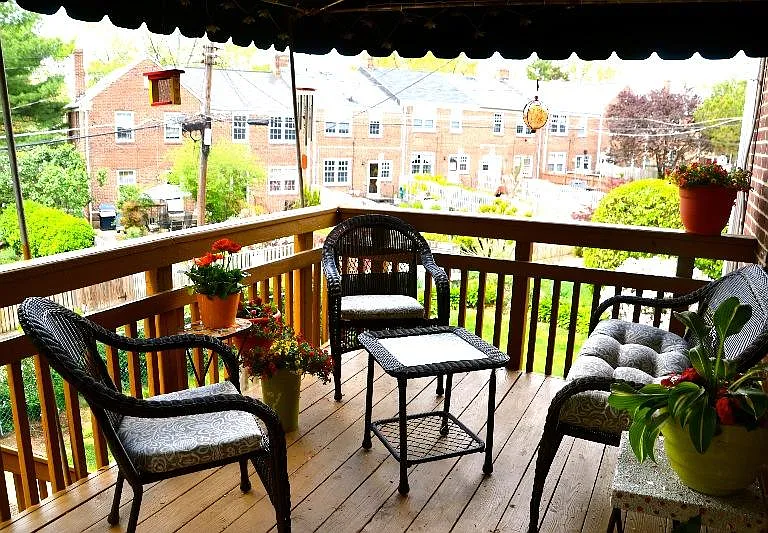
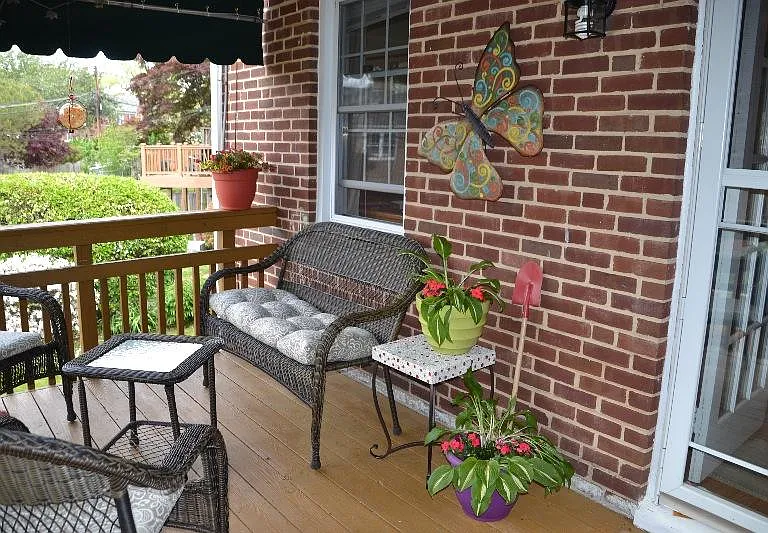
Relax in the shade of the awning
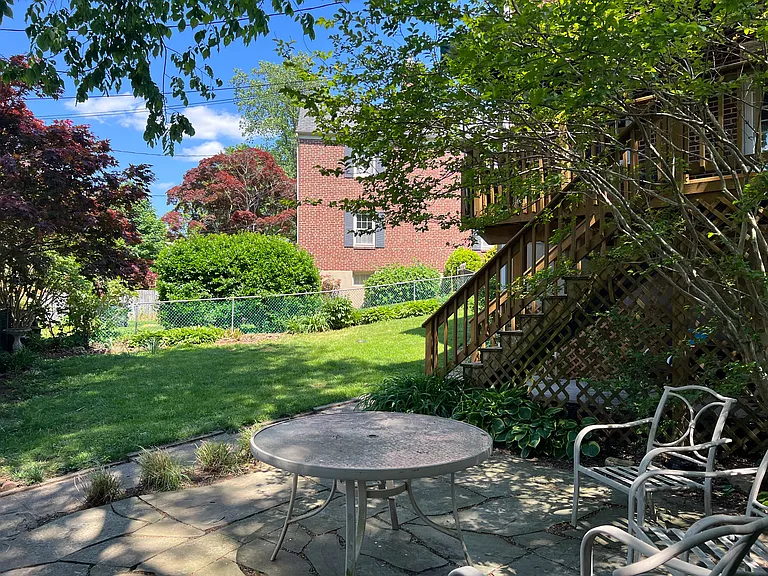
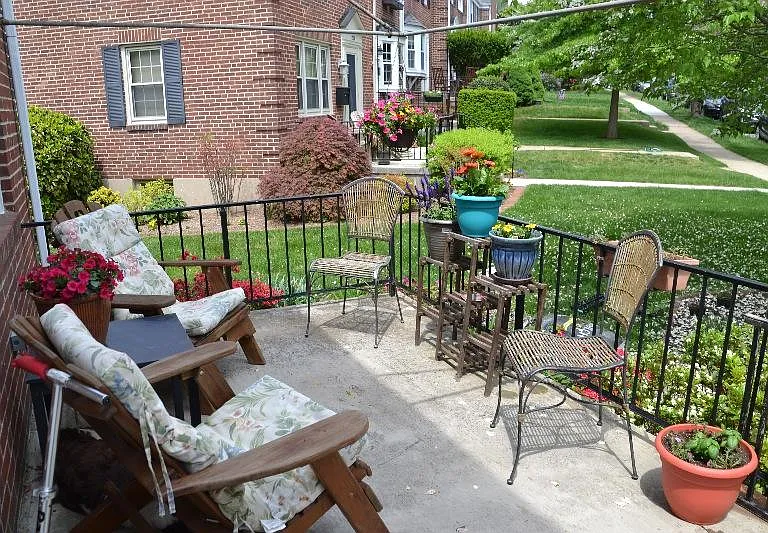
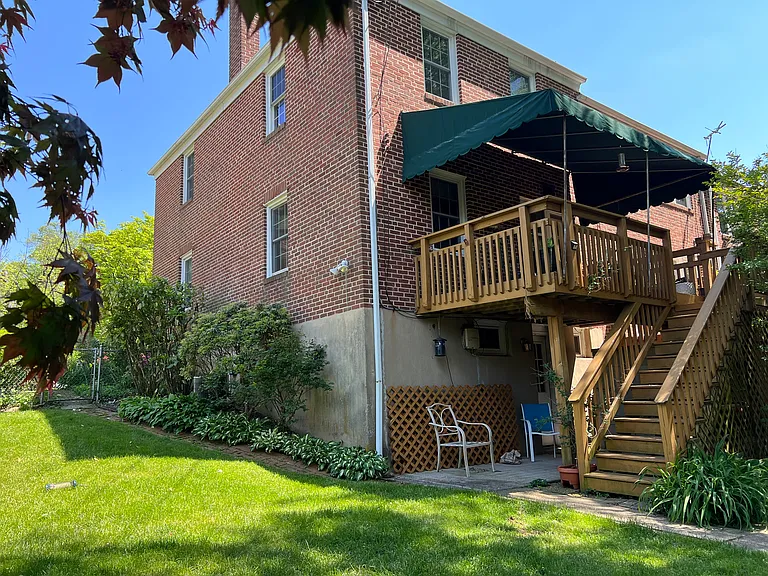
Patio AND a deck for your enjoyment
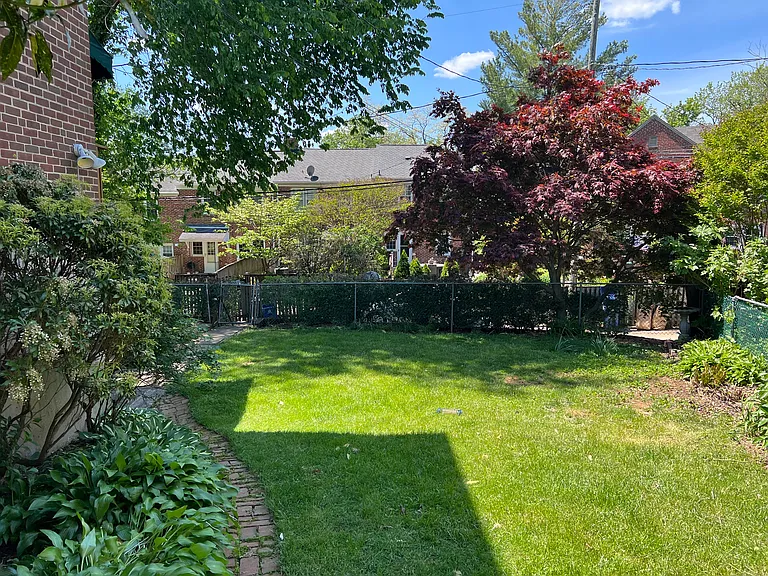
End of group bonus yard!
So much space!
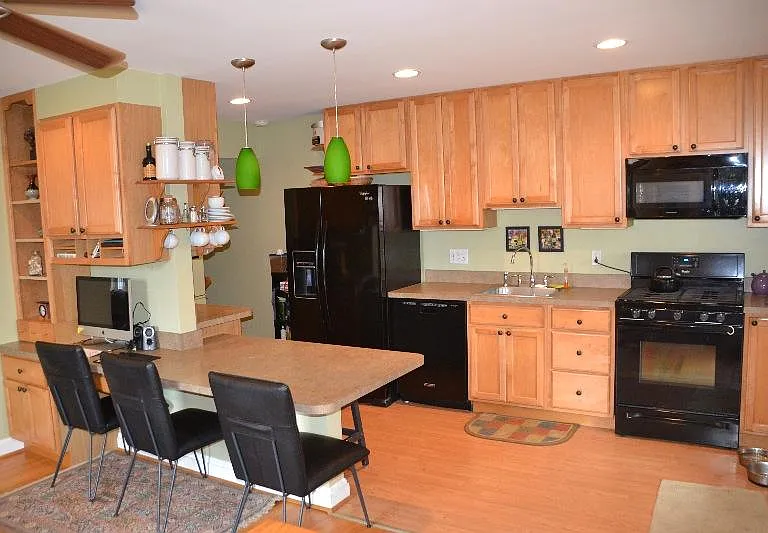
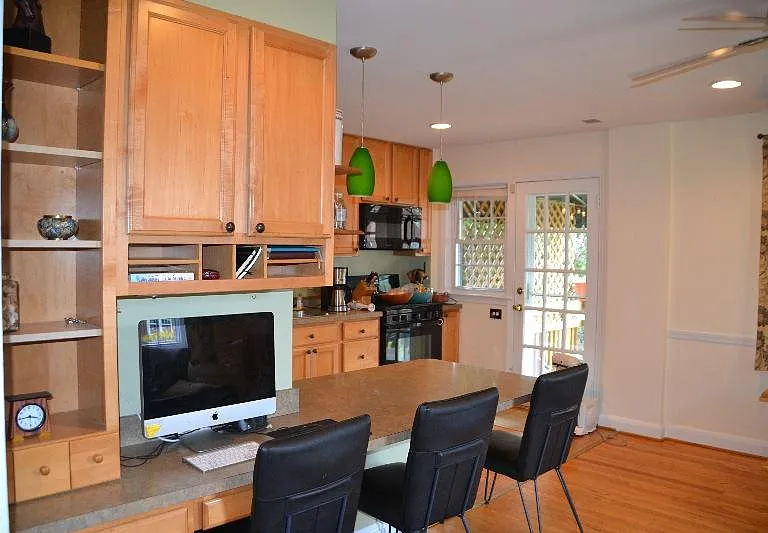
Kitchen--open floor plan
126 Brandon Rd — Photo 7
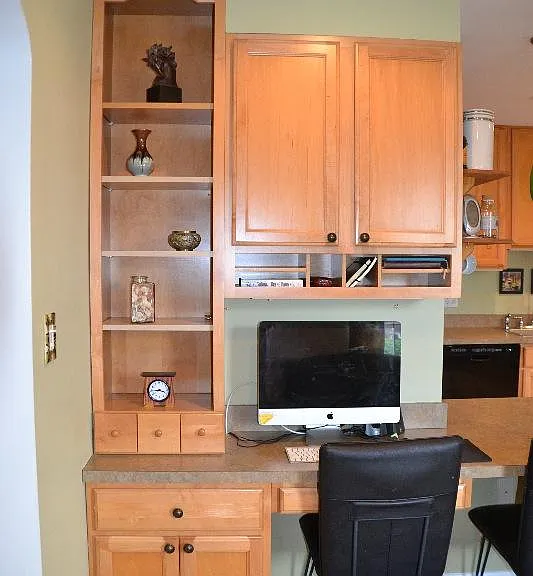
Kitchen work station
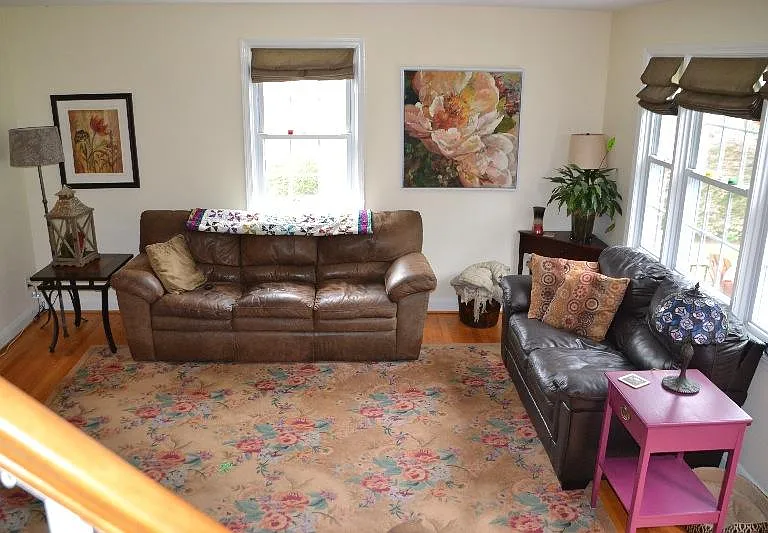
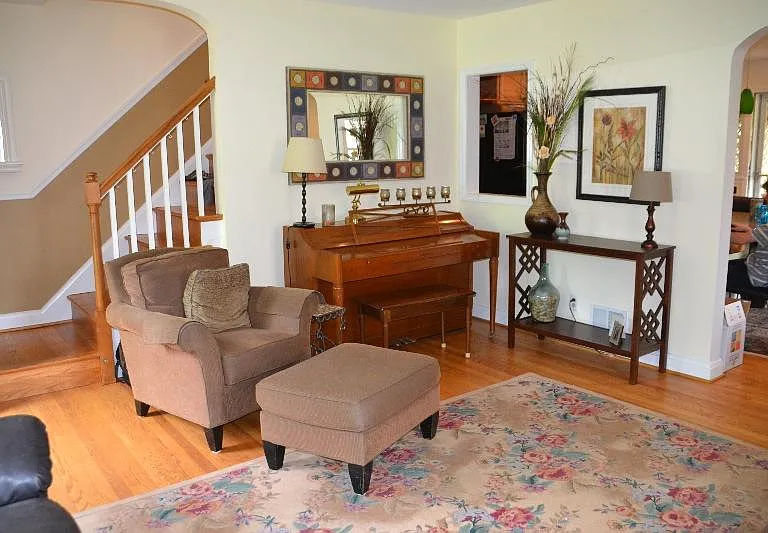
Living Room
Living Room
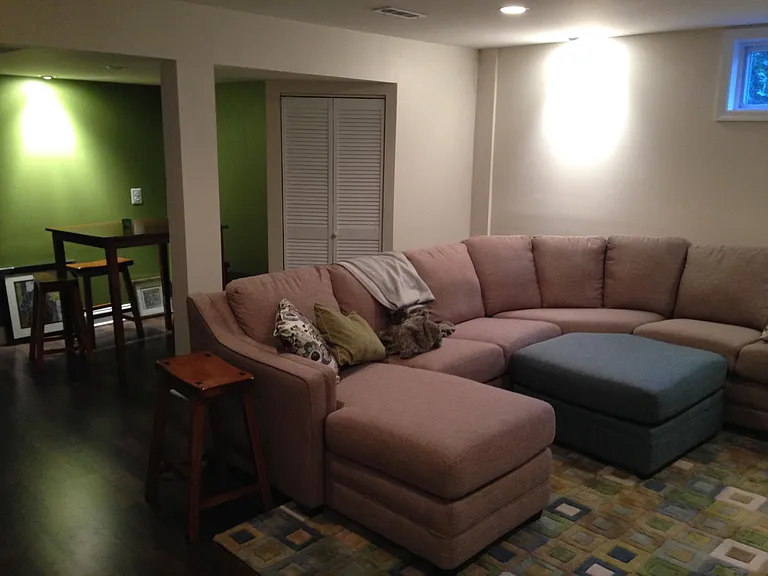
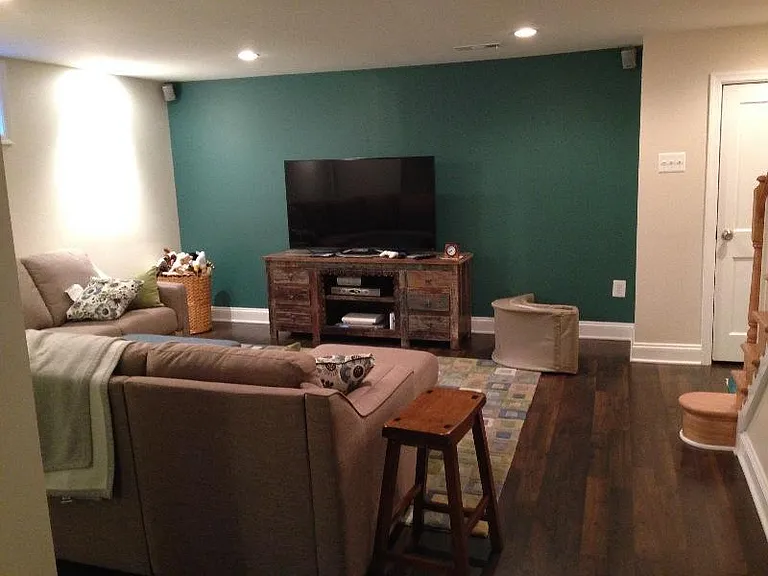
Family room in basement
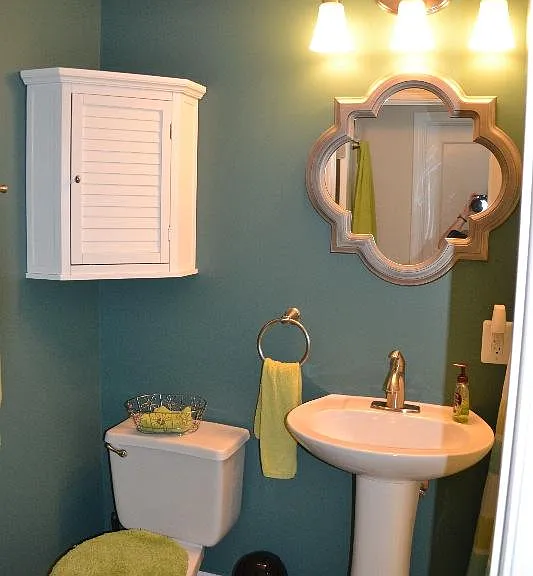
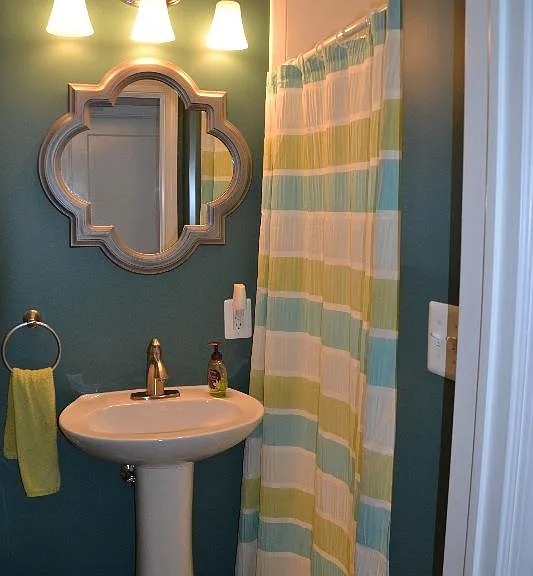
Full bath in basement
Front porch
Back deck with awning
Your home awaits!

$2,850/ mo
Doesn't include deposits and fees
3 beds2 baths1800 sqft townhouse
Available July 11
126 Brandon Rd
Your booked tour

What you get

Pet-friendlyIn-unit laundry

Costs, fees, and lease terms

Lease terms

Owner pays for water. Renters pay for utilities. Renters are responsible for keeping the lawn and gardening tidy. No smoking. Some pets allowed but must be vetted by owner. Pet rent is $50 per month per pet.

Pets

  • Dogs

    Allowed
    Number allowed1
  • Cats

    Allowed
    Number allowed1

The neighborhood

About the building

This home features a remodeled kitchen with an open floor plan. The basement has a spacious family room, full bath, laundry closet, and storage room. There is a patio in the roomy back yard in this end of group townhome. There are awnings for the front porch and back deck and both and both are lovely places to relax. Excellent schools are in walking distance and the neighborhood is known for its friendliness.

The property manager

Nearby schools

Students who live in 126 Brandon Rd attend the following Baltimore County Public Schools (Unified School District) public schools:

GreatSchools ratings are based on test scores and additional metrics when available.

126 Brandon Rd

By contacting this property, you agree to our Terms of Use. Visit our Privacy Portal for more information. When you click “Send message”, we’ll send your inquiry to the property manager so they can reach out and answer your questions.

Find similar homes

Spot something off?Good catch. Flag it and help keep listings legit.