126 Blue Forest Cres

126 Blue Forest Cres — Photo 1
126 Blue Forest Cres — Photo 2
126 Blue Forest Cres — Photo 3
126 Blue Forest Cres — Photo 4
126 Blue Forest Cres — Photo 5
126 Blue Forest Cres — Photo 6
126 Blue Forest Cres — Photo 7
126 Blue Forest Cres — Photo 8
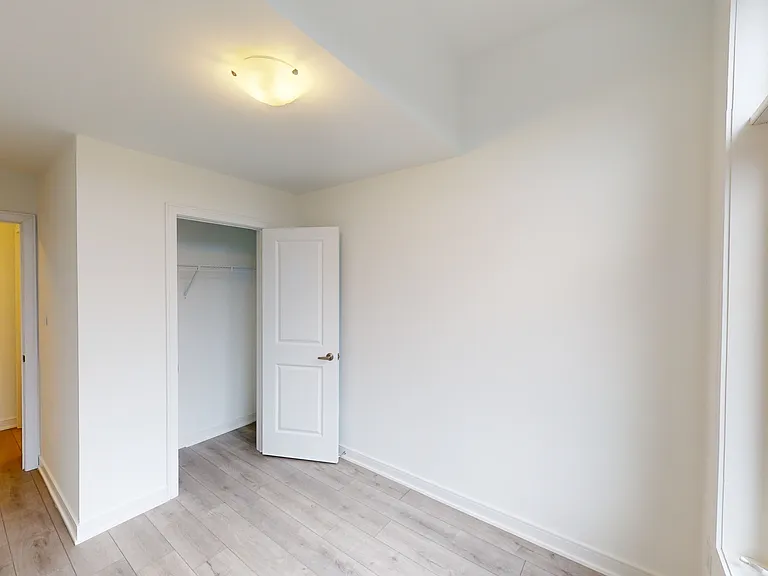
126 Blue Forest Cres — Photo 9
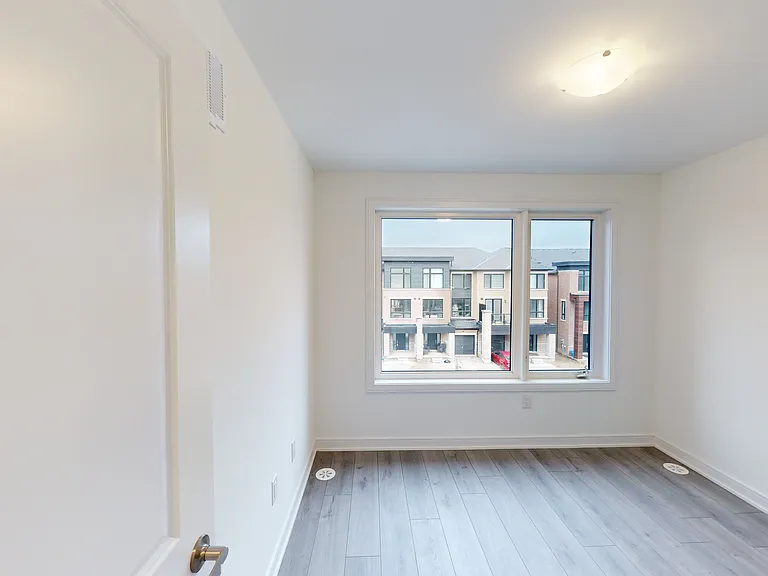
126 Blue Forest Cres — Photo 10
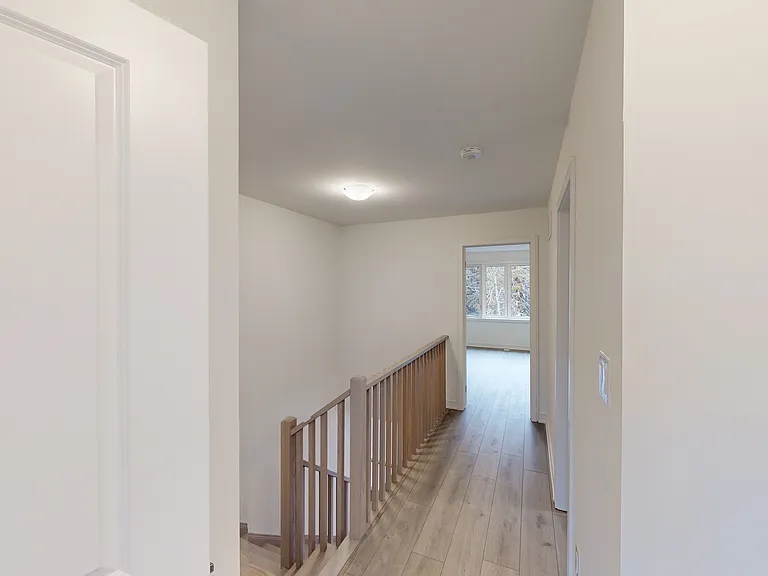
126 Blue Forest Cres — Photo 11
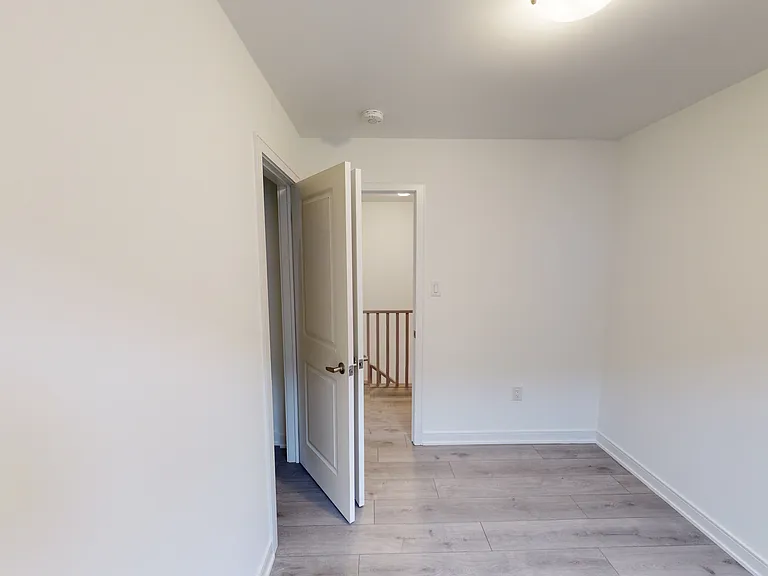
126 Blue Forest Cres — Photo 12
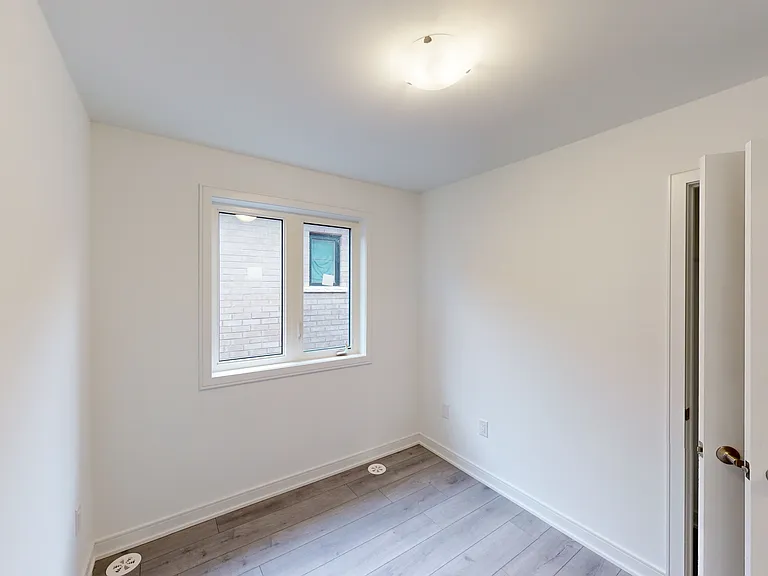
126 Blue Forest Cres — Photo 13
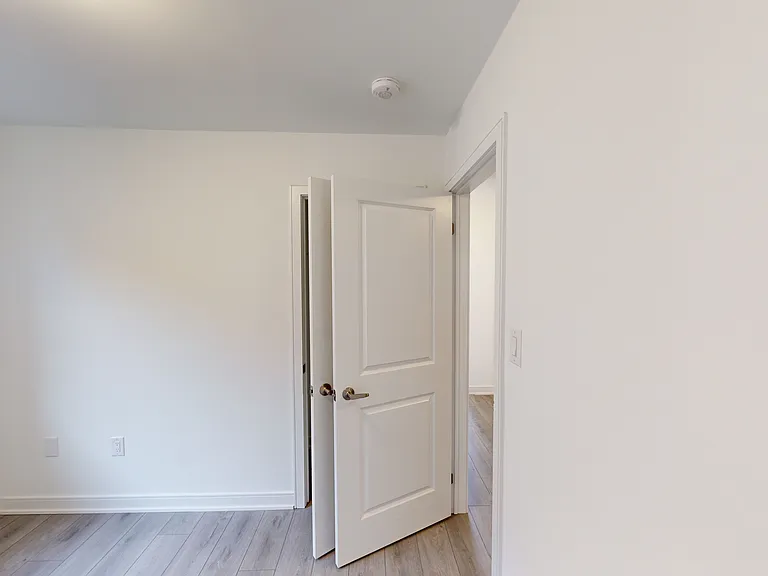
126 Blue Forest Cres — Photo 14
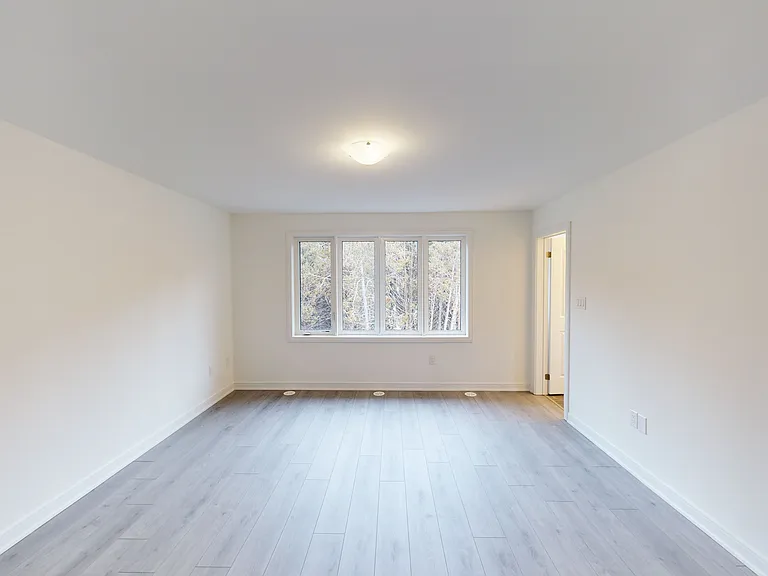
126 Blue Forest Cres — Photo 15
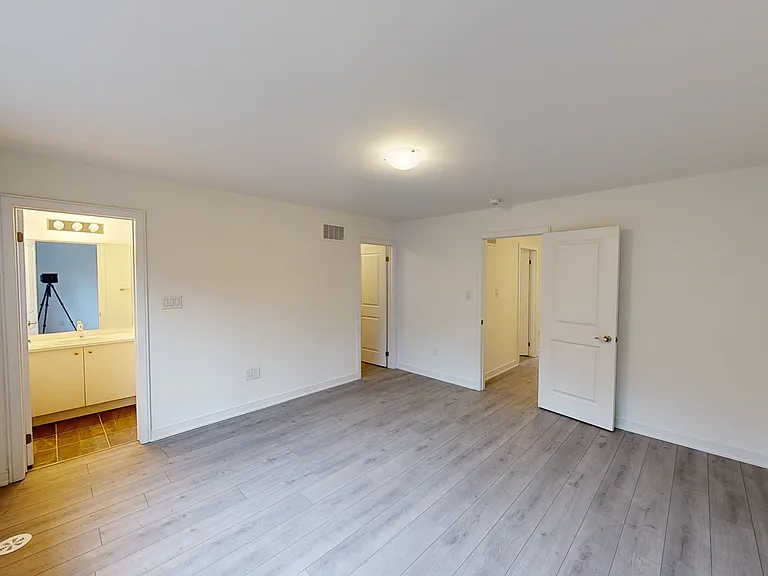
126 Blue Forest Cres — Photo 16
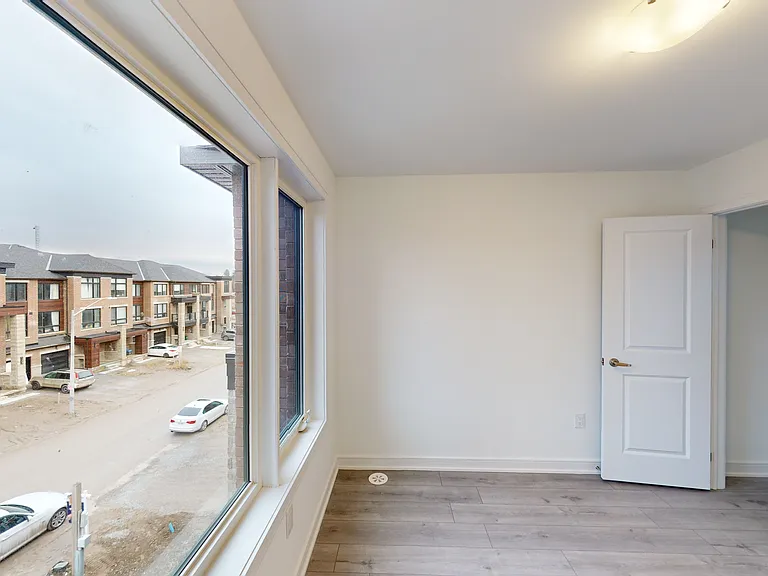
126 Blue Forest Cres — Photo 17
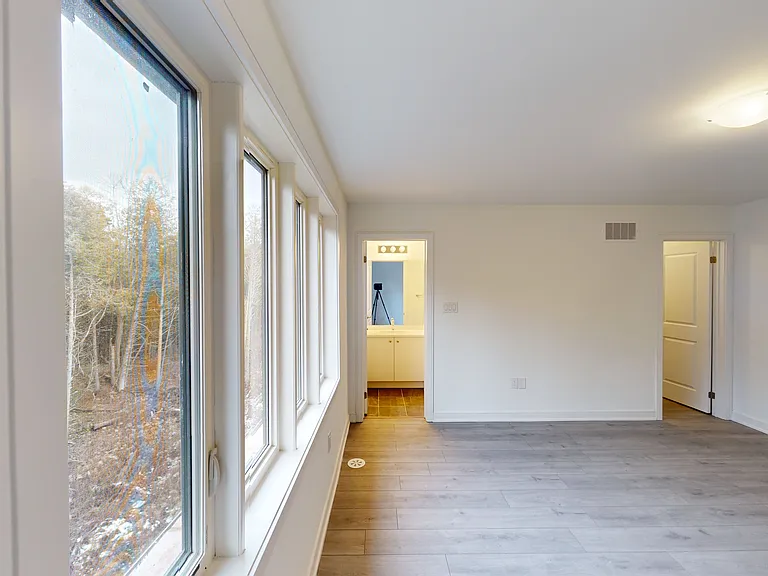
126 Blue Forest Cres — Photo 18
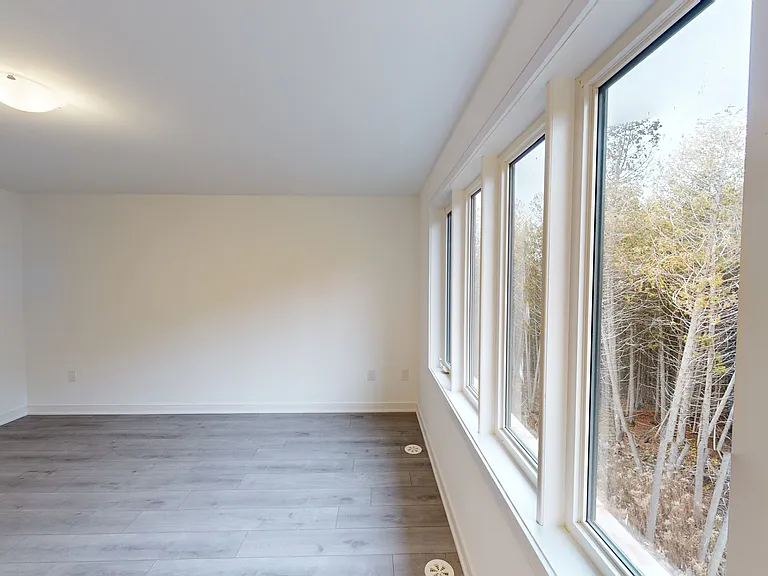
126 Blue Forest Cres — Photo 19
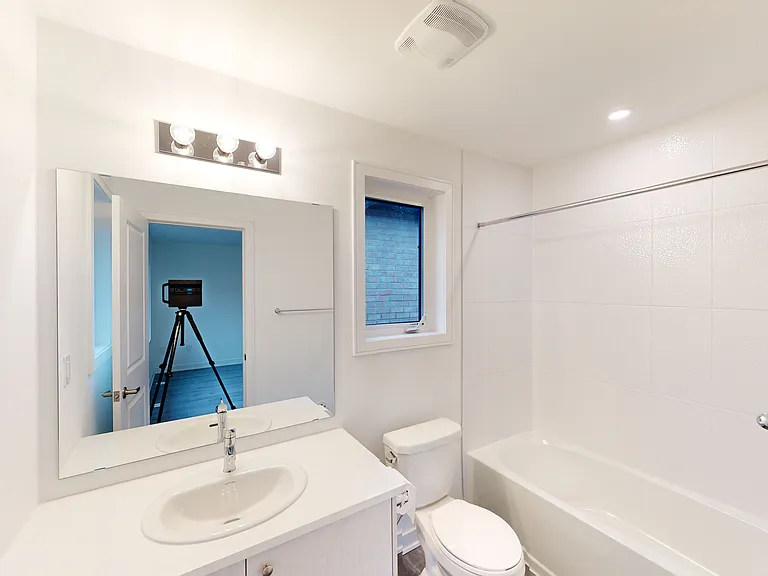
126 Blue Forest Cres — Photo 20
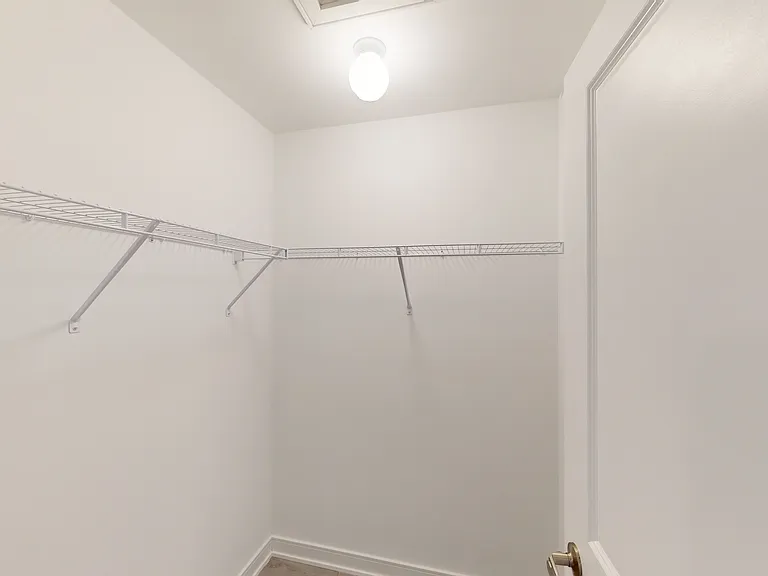
126 Blue Forest Cres — Photo 21
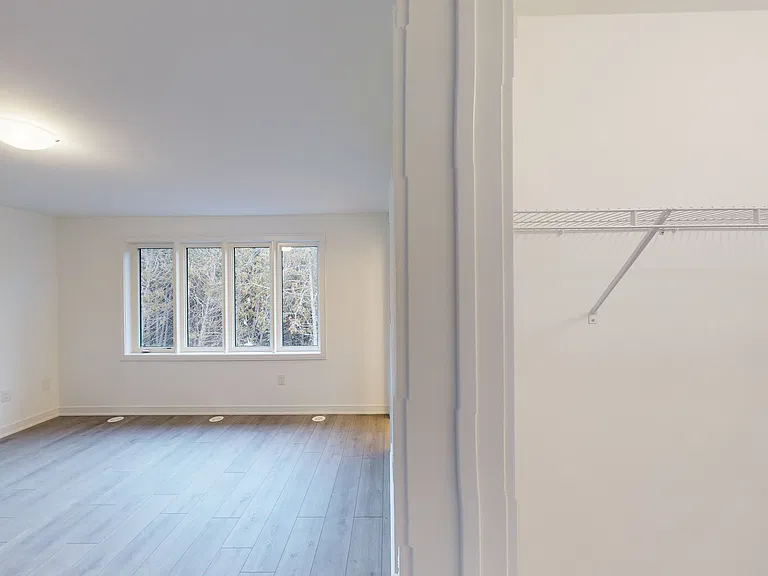
126 Blue Forest Cres — Photo 22
126 Blue Forest Cres — Photo 23
126 Blue Forest Cres — Photo 24
126 Blue Forest Cres — Photo 25
126 Blue Forest Cres — Photo 26
126 Blue Forest Cres — Photo 27
126 Blue Forest Cres — Photo 28
126 Blue Forest Cres — Photo 29
126 Blue Forest Cres — Photo 30
126 Blue Forest Cres — Photo 31
126 Blue Forest Cres — Photo 32
126 Blue Forest Cres — Photo 33
126 Blue Forest Cres — Photo 34
126 Blue Forest Cres — Photo 35
126 Blue Forest Cres — Photo 36
126 Blue Forest Cres — Photo 37
126 Blue Forest Cres — Photo 38
126 Blue Forest Cres — Photo 39
126 Blue Forest Cres — Photo 40
126 Blue Forest Cres — Photo 41
126 Blue Forest Cres — Photo 42
126 Blue Forest Cres — Photo 43
126 Blue Forest Cres — Photo 44
126 Blue Forest Cres — Photo 45
126 Blue Forest Cres — Photo 46
126 Blue Forest Cres — Photo 47
126 Blue Forest Cres — Photo 48
126 Blue Forest Cres — Photo 49
126 Blue Forest Cres — Photo 50
126 Blue Forest Cres — Photo 51
126 Blue Forest Cres — Photo 52
126 Blue Forest Cres — Photo 53
126 Blue Forest Cres — Photo 54

$2,795/ mo
Doesn't include deposits and fees
4 beds3 baths2013 sqft townhouse
Available June 15
126 Blue Forest Cres

Your booked tour

What you get

Cat-friendly

Costs, fees, and lease terms

Pricing comparison

At $2,795, this listing is priced similarly to the current market rate for a 4 bedroom home in Innis.

Pets

  • Cats

    Allowed

The neighborhood

About the building

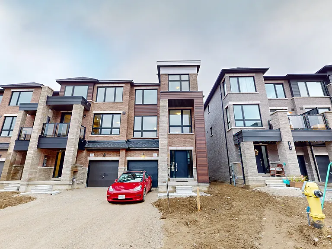
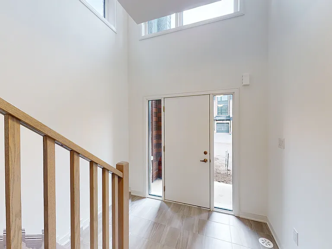
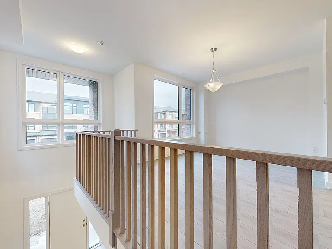
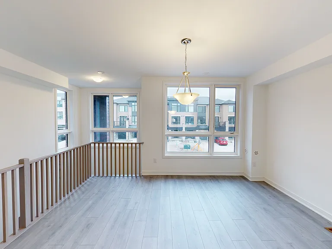
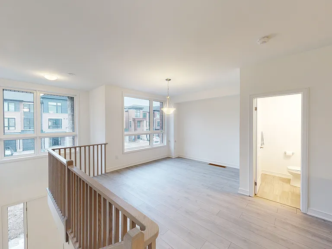
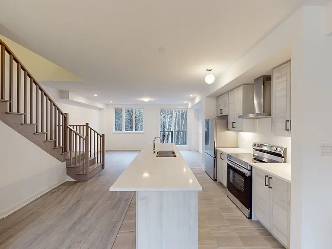
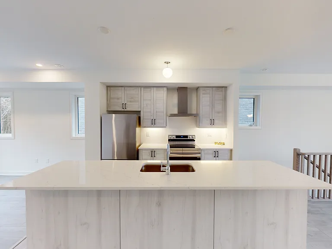
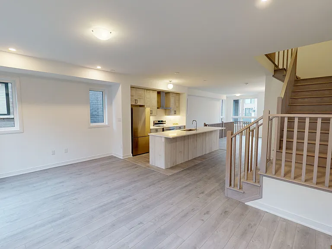
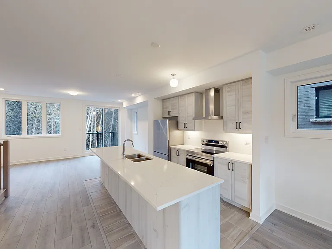
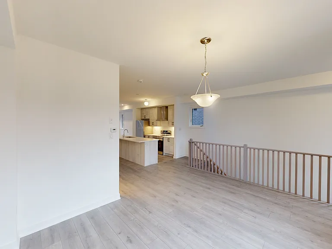
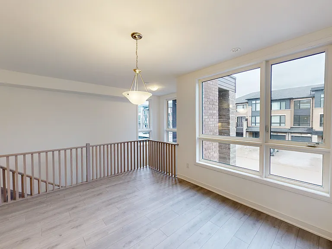
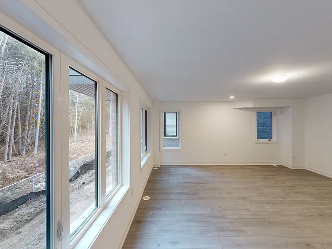
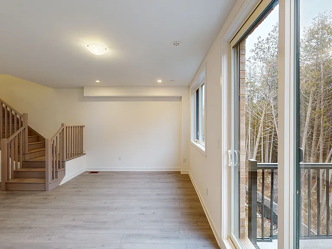
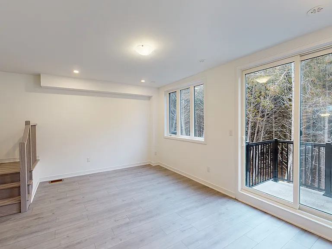
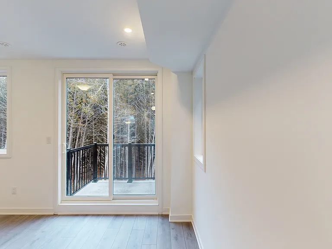
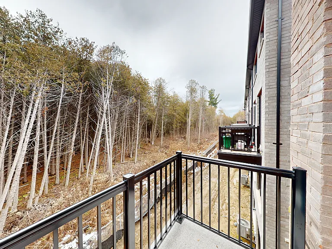
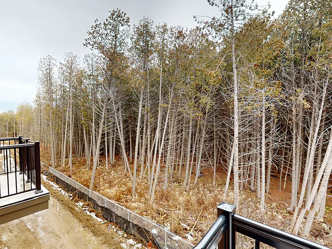
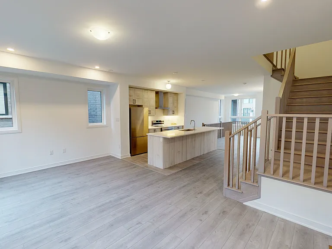
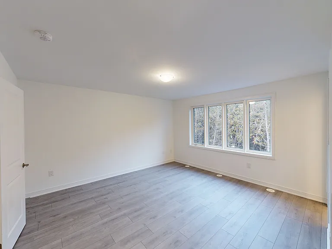
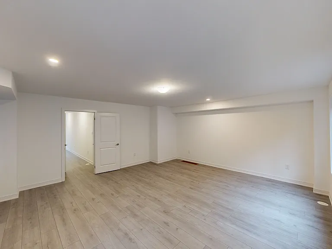
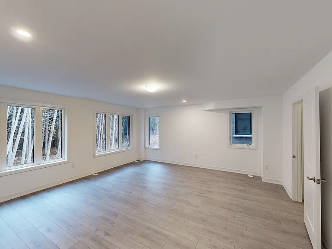
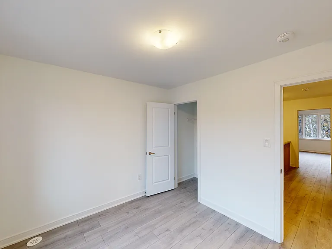
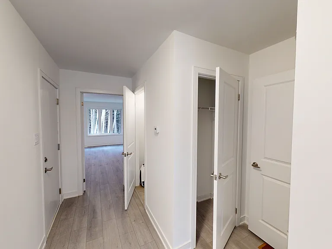
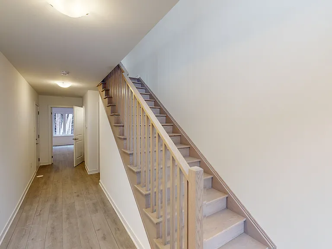
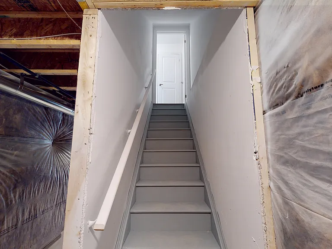
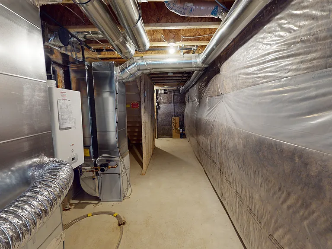
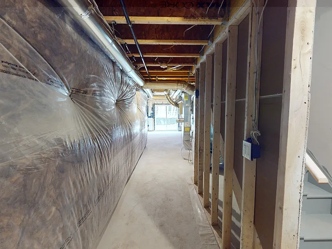
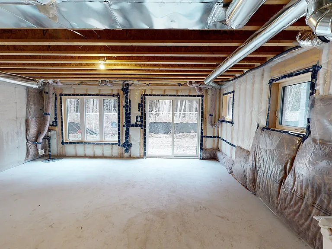
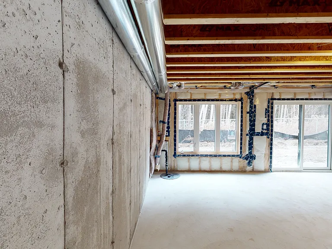
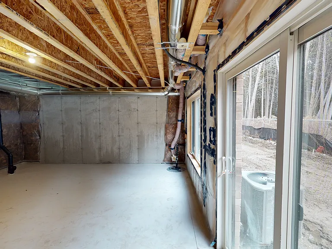
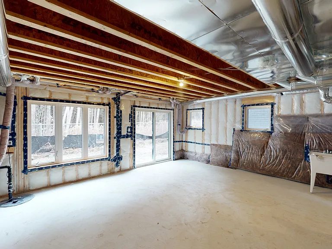
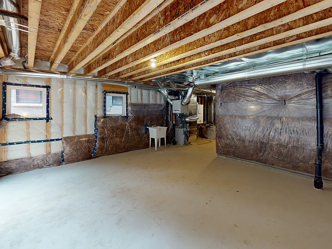
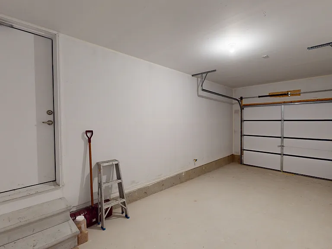
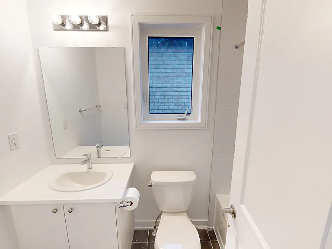
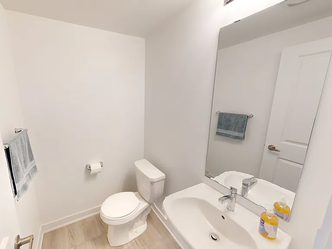
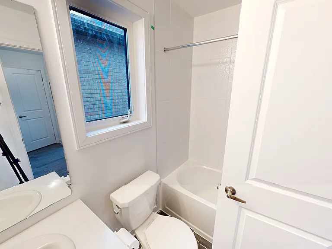
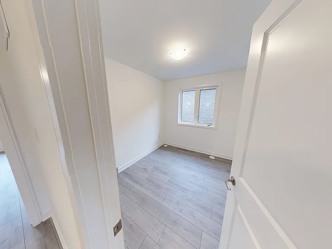
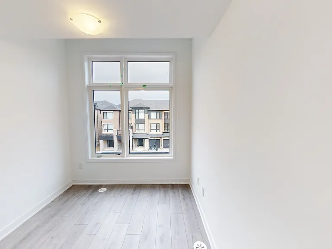
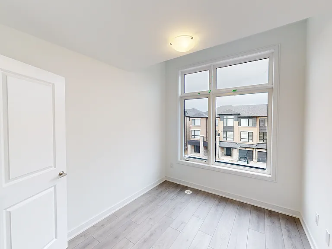
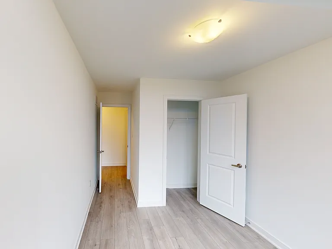
FOUR BEDROOM TOWNHOUSE This gem is a 4-bed corner freehold townhouse, 5km from Hwy 400 and a 10-min walk to Barrie South GO train station. Nestled in a family-friendly area, it has several upgrades: laminate flooring throughout, oak stairs, and smooth ceilings. The open-concept layout includes a chic kitchen with quartz island, pot lights, and stainless steel appliances. Large windows and 9-ft ceilings grace every floor, bathing the space in natural light. The lower level features a spacious lobby, laundry, and a huge recreation room facing a serene ravine. Upstairs, a bright living-dining area, upgraded bathrooms, and 4 bedrooms with closets await. The insulated basement offers ample storage, while the garage accommodates one car plus storage, with an extra parking spot on the driveway. Energy-efficient features like ERV, humidifier, and dual furnaces ensure comfortable living. Extras: Stainless Steel Fridge, Stove and Dishwasher. Washer and Dryer. Landlord to install window coverings throughout. AVAILABLE FOR JUNE 15TH OCCUPANCY ALL UTILITIES EXTRA Please contact our office to book a viewing and additional information. YorkWest Developments PROPERTY ID # 126BF

The property manager

Nearby schools

126 Blue Forest Cres

By contacting this property, you agree to our Terms of Use. Visit our Privacy Portal for more information. When you click “Send message”, we’ll send your inquiry to the property manager so they can reach out and answer your questions.

Find similar homes

Spot something off?Good catch. Flag it and help keep listings legit.