12594 Ava Loma St

12594 Ava Loma St — Photo 1
12594 Ava Loma St — Photo 2
12594 Ava Loma St — Photo 3
12594 Ava Loma St — Photo 4
12594 Ava Loma St — Photo 5
12594 Ava Loma St — Photo 6
12594 Ava Loma St — Photo 7
12594 Ava Loma St — Photo 8
12594 Ava Loma St — Photo 9
12594 Ava Loma St — Photo 10
12594 Ava Loma St — Photo 11
12594 Ava Loma St — Photo 12
12594 Ava Loma St — Photo 13
12594 Ava Loma St — Photo 14
12594 Ava Loma St — Photo 15
12594 Ava Loma St — Photo 16
12594 Ava Loma St — Photo 17
12594 Ava Loma St — Photo 18
12594 Ava Loma St — Photo 19
12594 Ava Loma St — Photo 20
12594 Ava Loma St — Photo 21
12594 Ava Loma St — Photo 22
12594 Ava Loma St — Photo 23
12594 Ava Loma St — Photo 24
12594 Ava Loma St — Photo 25
12594 Ava Loma St — Photo 26
12594 Ava Loma St — Photo 27
12594 Ava Loma St — Photo 28
12594 Ava Loma St — Photo 29
12594 Ava Loma St — Photo 30
12594 Ava Loma St — Photo 31
12594 Ava Loma St — Photo 32
12594 Ava Loma St — Photo 33
12594 Ava Loma St — Photo 34

$2,640/ mo
Total price
Now includes required monthly fees in total price
4 beds3 baths1949 sqft house
12594 Ava Loma St
Your booked tour

What you get

Pet-friendlyLaundryParkingAir conditioning

Costs, fees, and lease terms

Pets

  • Dogs

    Allowed
  • Cats

    Allowed

The neighborhood

About the building

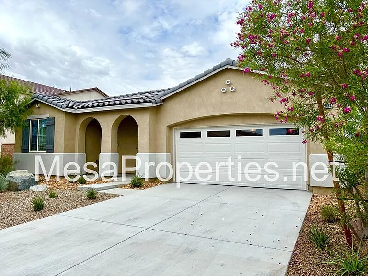
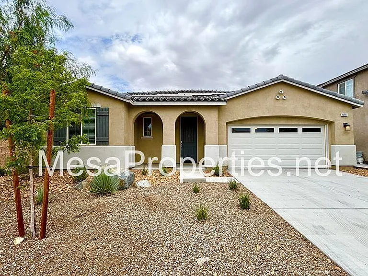
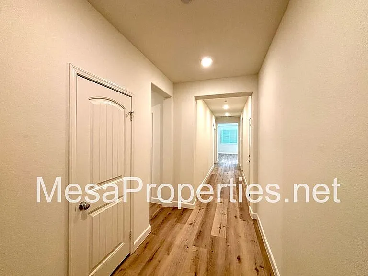
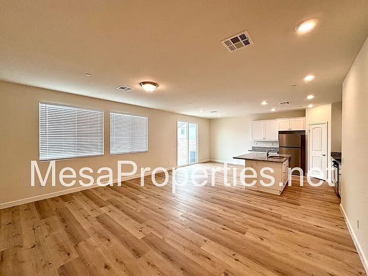
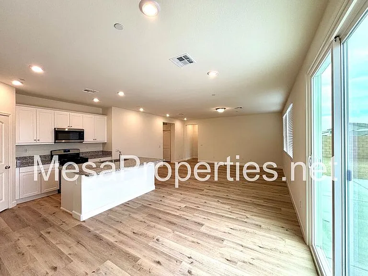
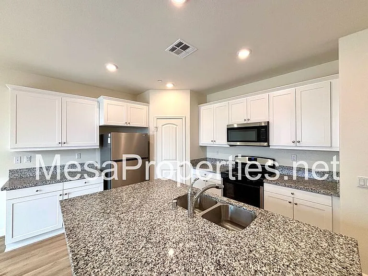
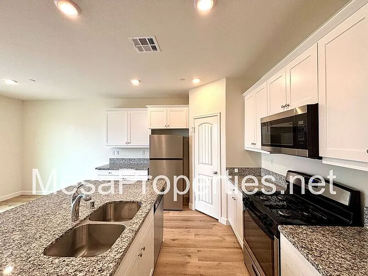
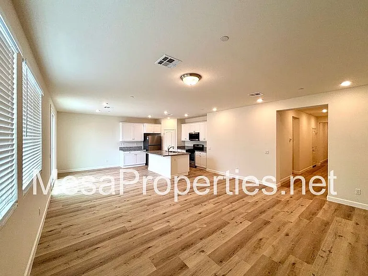
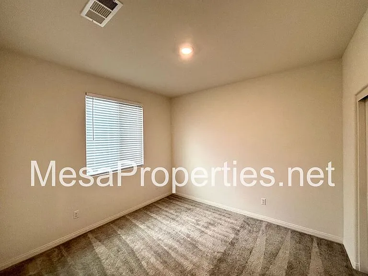
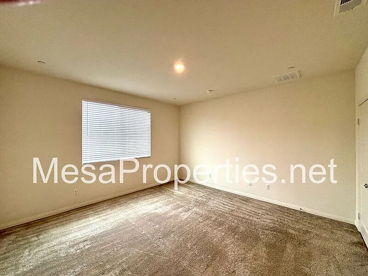
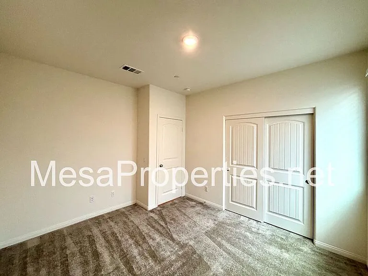
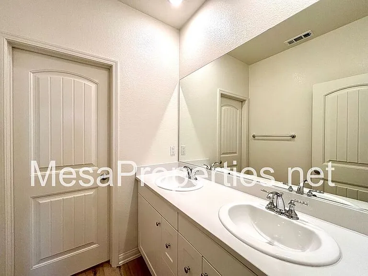
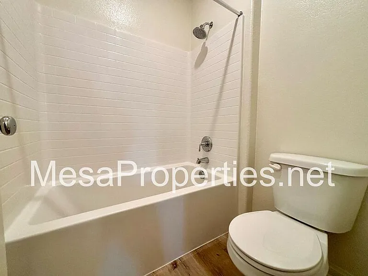
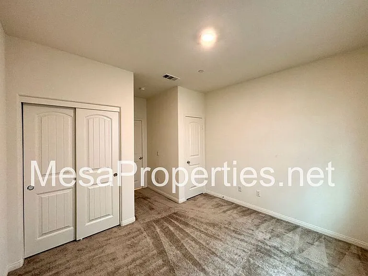
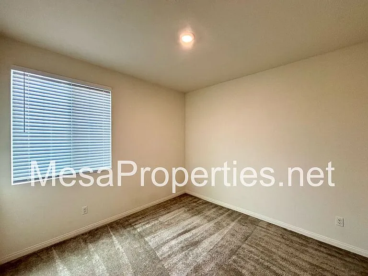
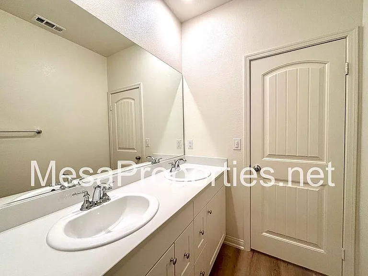
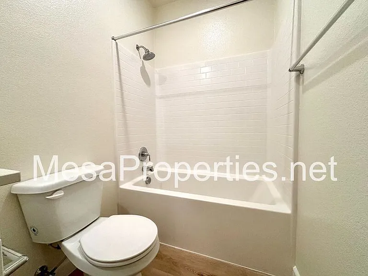
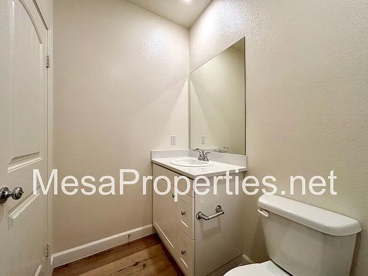
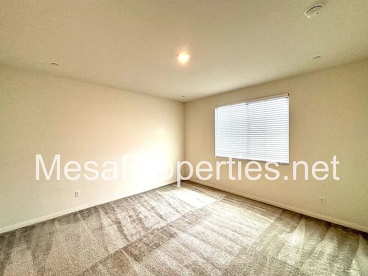
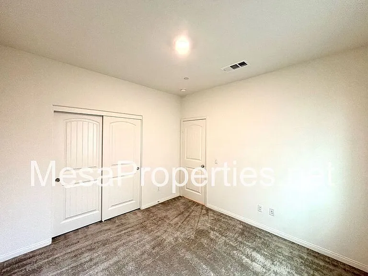
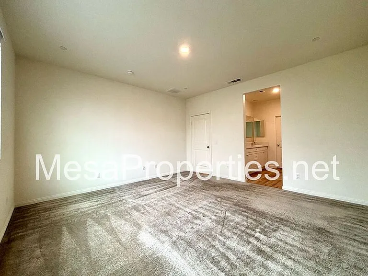
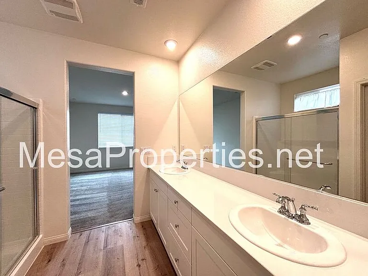
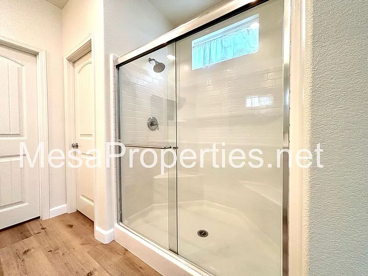
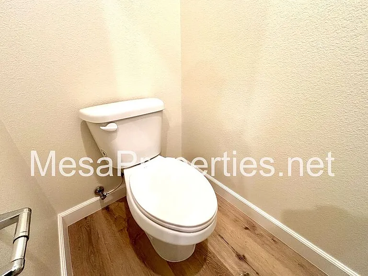
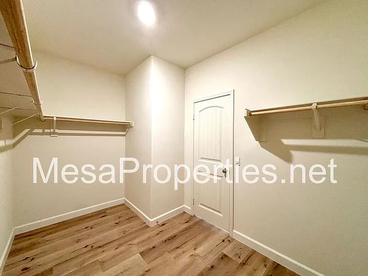
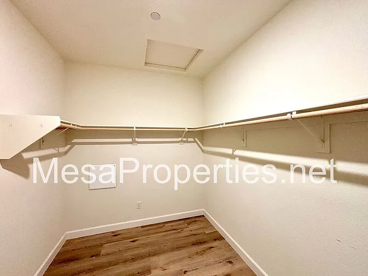
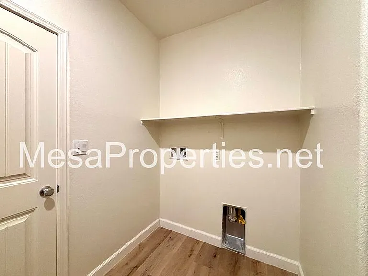
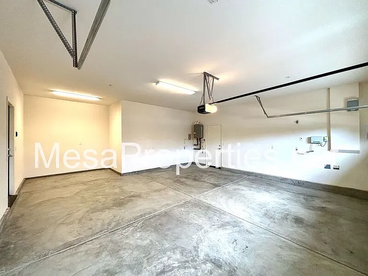
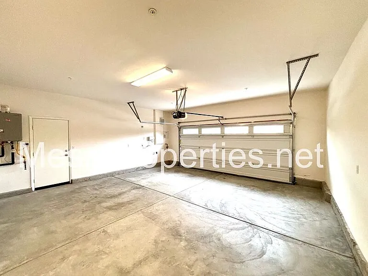
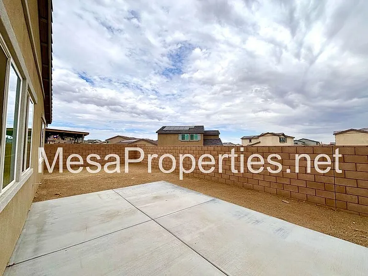
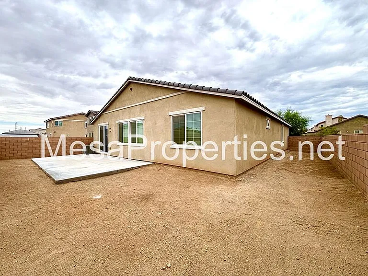
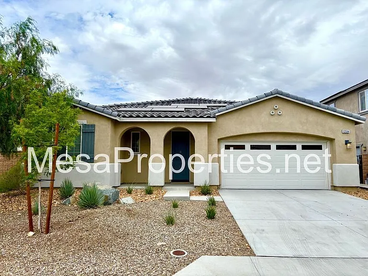
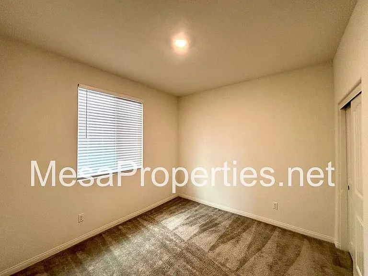
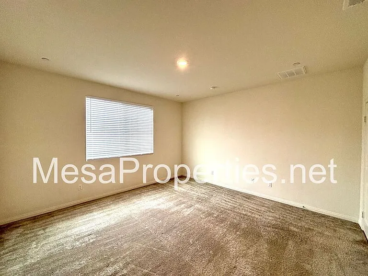
Beautiful 4-bedroom, 3-bathroom home in Victorville. This property is in close proximity to many shopping centers and is a short distance from the 395 and 15 freeway, making it commuter friendly. The home features low-maintenance rock landscaping and a thoughtfully designed floor plan. Upon entering, you'll find a spacious kitchen that seamlessly opens into the expansive living area, creating a warm and inviting space perfect for everyday living and entertaining. The living room is filled with natural light from numerous windows, enhancing the bright and welcoming atmosphere. The kitchen offers ample cabinet storage, a pantry, stainless steel appliances, and an island with additional seating. The generous primary bedroom includes dual sinks, a separate water closet, and a spacious walk-in closet. The master bathroom and one of the hallway bathrooms both feature dual-sink vanities for added convenience. The bedrooms are well-sized and include good closet space throughout. The home has been updated with new flooring throughout the main living areas. There is carpet only in the bedrooms for added comfort and easy maintenance. Additional features include an attached two-car garage and a tankless water heater. The backyard is designed for low-maintenance living, featuring a concrete patio area and a brick wall that provides added privacy. The residence features solar panels, reducing electricity costs. This home has washer and gas dryer hookups in the laundry room. The home has the added benefit of being equipped with central A/C to keep you comfortable. Tenant is responsible for all utilities. This property is available to view by appointment, without an agent, via Tenant Turner. Once you answer the pre-screening questions through Tenant Turner and upload your ID, we will contact you to schedule an appointment for you to view the home. If the home is not ready for viewing, you will be added to a waitlist and will receive a text message as soon as it is available. Please do not visit the home without a scheduled appointment. Please do not call us to inquire about viewing the home if you have not followed these instructions. All Mesa Properties residents are enrolled in the Resident Benefits Package (RBP) for an additional $39.95/month which includes renters insurance, HVAC air filter delivery (for applicable properties), credit building to help boost your credit score with timely rent payments, $1M Identity Protection, our best-in-class resident rewards program, and much more! More details upon application. This additional $39.95 fee is payable monthly on the first with rent. Total monthly cost is $2,600.00 plus $39.95 monthly RBP for a total of $2,639.95. Listing by: Mesa Properties Inc. 12555-A Mariposa Rd. Victorville, CA 92395 DRE 01884617 Amenities: solar panels, fenced back yard, attached 2 car garage

The property manager

Nearby schools

Students who live in 12594 Ava Loma St attend the following Adelanto Elementary School District (Unified School District) and Victor Valley Union High School District (Unified School District) public schools:
GreatSchools ratings are based on test scores and additional metrics when available.

12594 Ava Loma St
By contacting this property, you agree to our Terms of Use. Visit our Privacy Portal for more information. When you click “Send message”, we’ll send your inquiry to the property manager so they can reach out and answer your questions.

Find similar homes

Spot something off?Good catch. Flag it and help keep listings legit.