Back to search
Contact
Tour

12580 W Mardia St

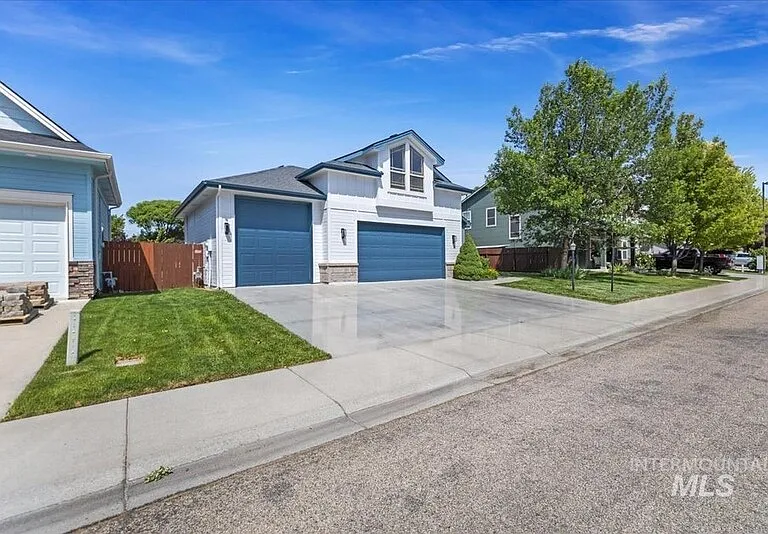
12580 W Mardia St — Photo 1
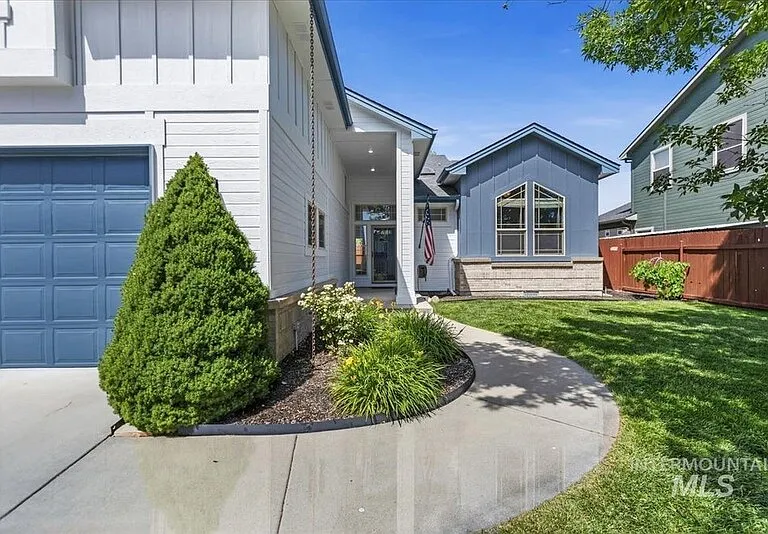
12580 W Mardia St — Photo 2
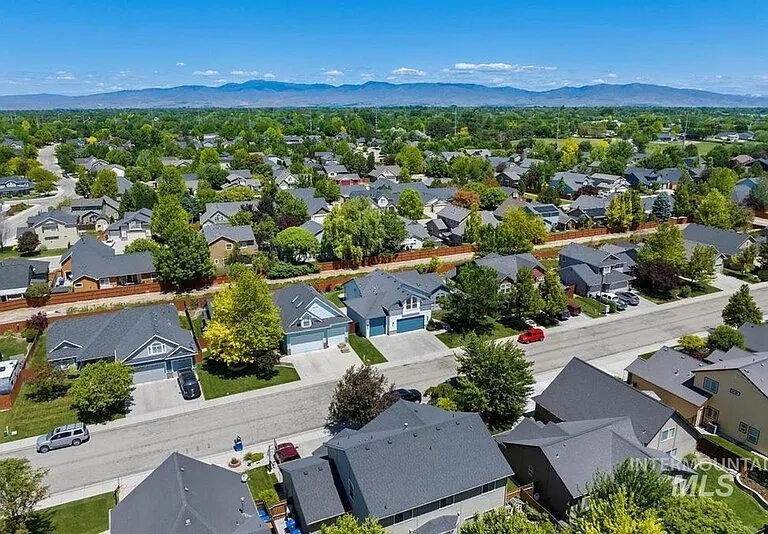
12580 W Mardia St — Photo 3
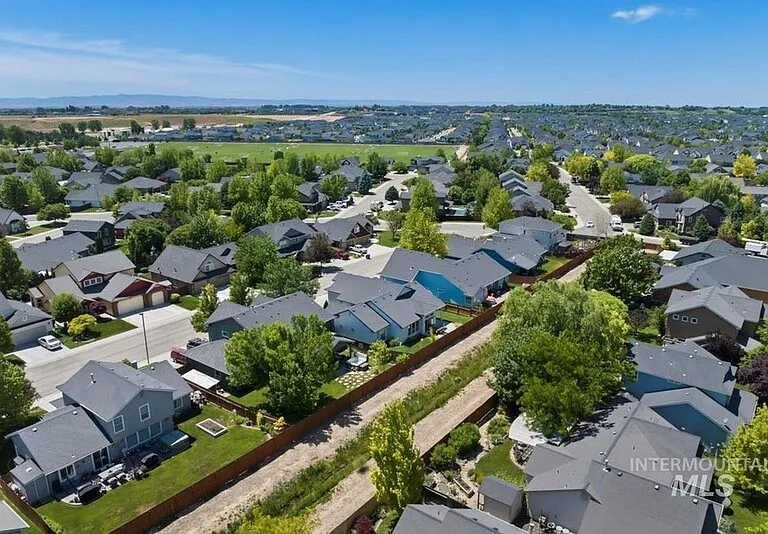
12580 W Mardia St — Photo 4
12580 W Mardia St — Photo 5
12580 W Mardia St — Photo 6
12580 W Mardia St — Photo 7
12580 W Mardia St — Photo 8
12580 W Mardia St — Photo 9
12580 W Mardia St — Photo 10
12580 W Mardia St — Photo 11
12580 W Mardia St — Photo 12
12580 W Mardia St — Photo 13
12580 W Mardia St — Photo 14
12580 W Mardia St — Photo 15
12580 W Mardia St — Photo 16
12580 W Mardia St — Photo 17
12580 W Mardia St — Photo 18
12580 W Mardia St — Photo 19
12580 W Mardia St — Photo 20
12580 W Mardia St — Photo 21
12580 W Mardia St — Photo 22
12580 W Mardia St — Photo 23
12580 W Mardia St — Photo 24
12580 W Mardia St — Photo 25
12580 W Mardia St — Photo 26
12580 W Mardia St — Photo 27
12580 W Mardia St — Photo 28
12580 W Mardia St — Photo 29
12580 W Mardia St — Photo 30
12580 W Mardia St — Photo 31
12580 W Mardia St — Photo 32
12580 W Mardia St — Photo 33
12580 W Mardia St — Photo 34
12580 W Mardia St — Photo 35
12580 W Mardia St — Photo 36
12580 W Mardia St — Photo 37
12580 W Mardia St — Photo 38
12580 W Mardia St — Photo 39
12580 W Mardia St — Photo 40
12580 W Mardia St — Photo 41
12580 W Mardia St — Photo 42
12580 W Mardia St — Photo 43
12580 W Mardia St — Photo 44
12580 W Mardia St — Photo 45
12580 W Mardia St — Photo 46
Verified

$3,295/ mo
Doesn't include deposits and fees
4 beds3 baths2084 sqft house
Available July 20
12580 W Mardia St
Your booked tour

What you get

Pet-friendly

Costs, fees, and lease terms

Pets

  • Dogs

    Allowed
  • Cats

    Allowed

The neighborhood

About the building

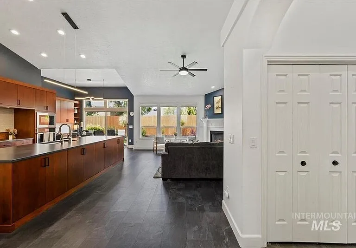
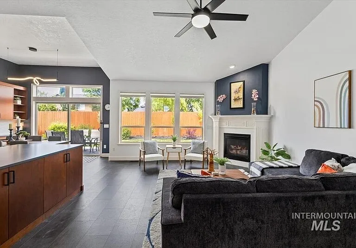
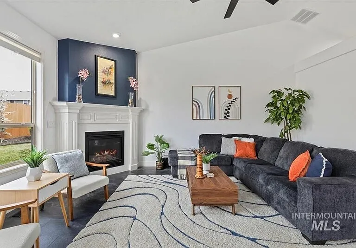
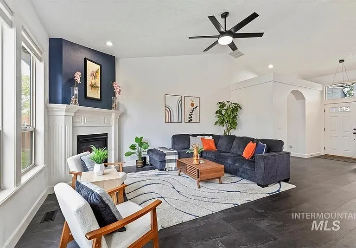
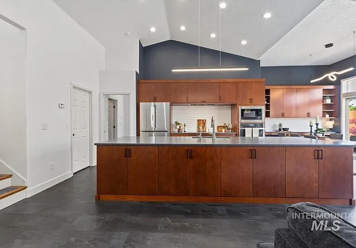
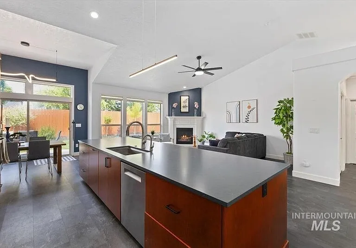
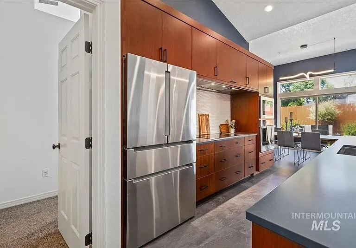
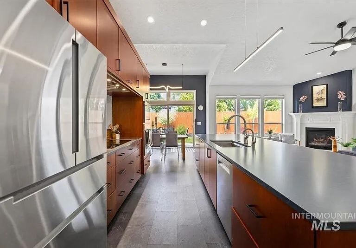
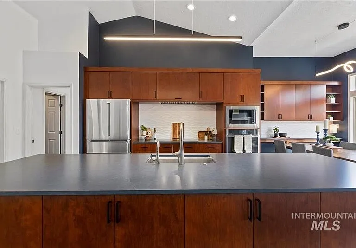
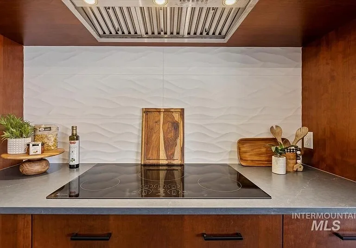
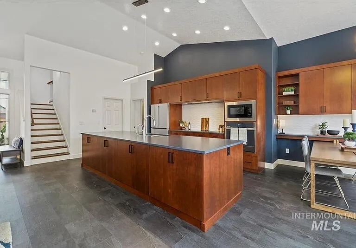
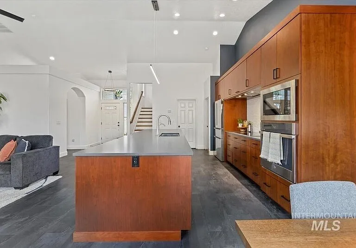
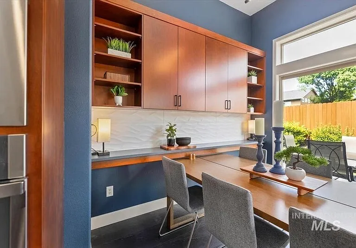
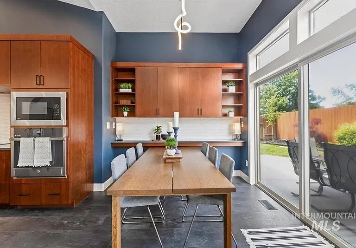
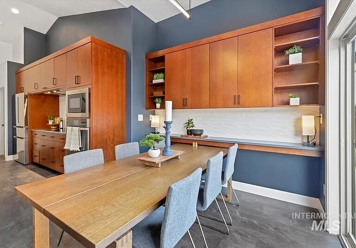
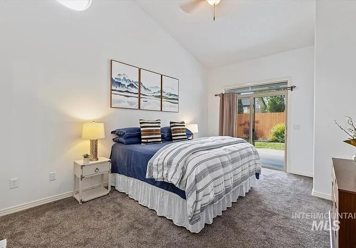
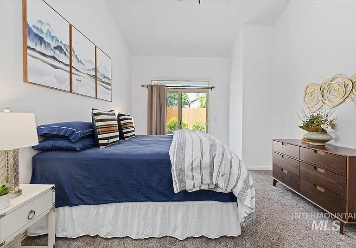
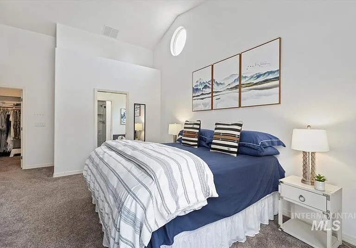
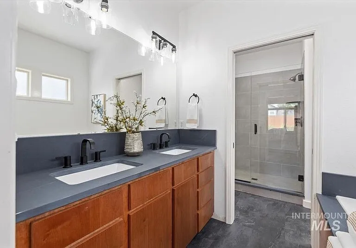
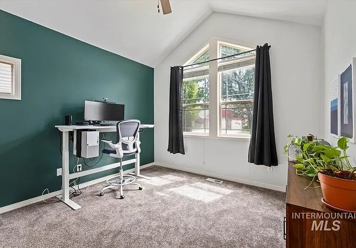
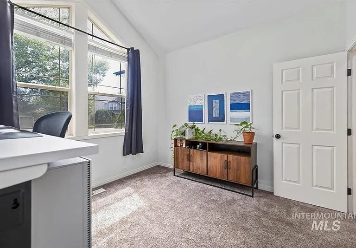
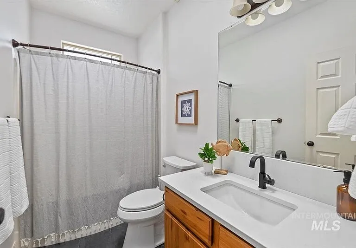
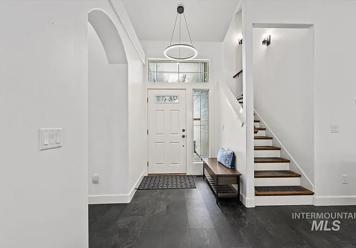
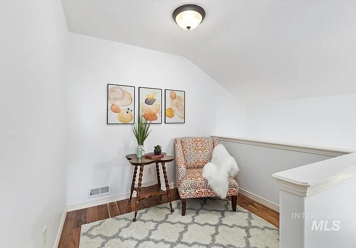
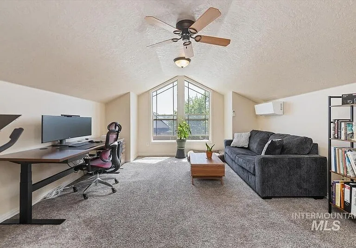
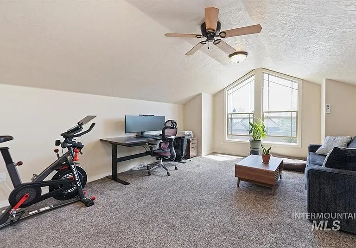
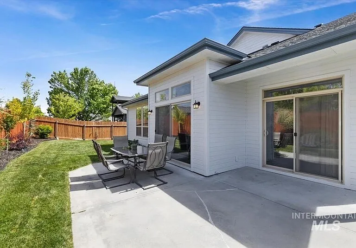
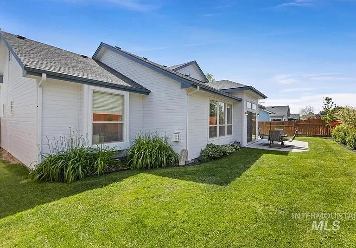
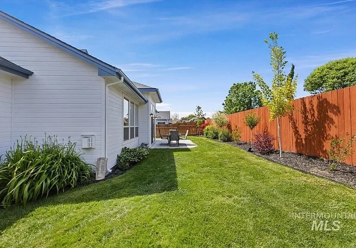
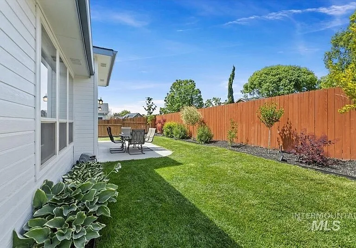
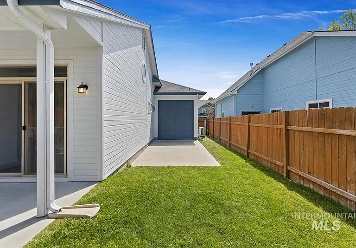
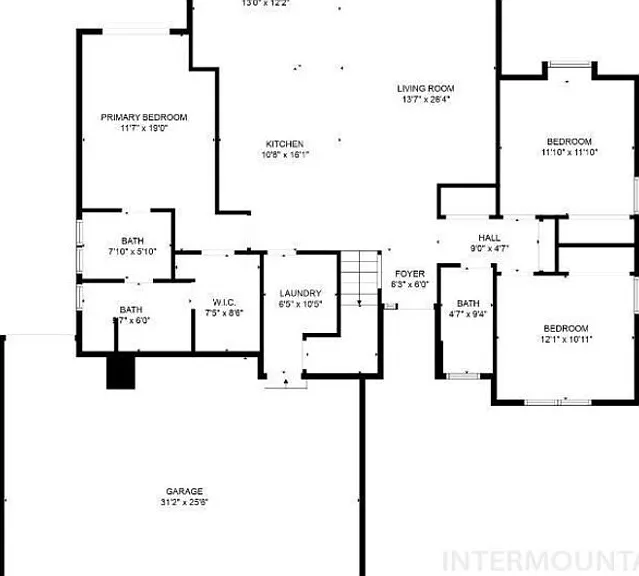
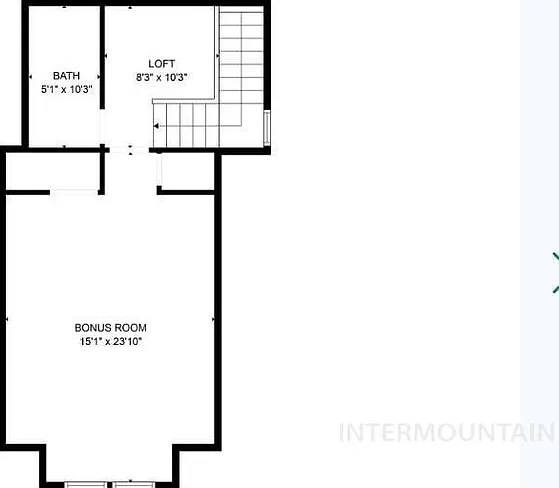
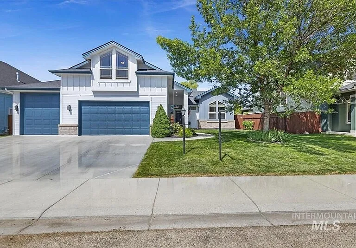
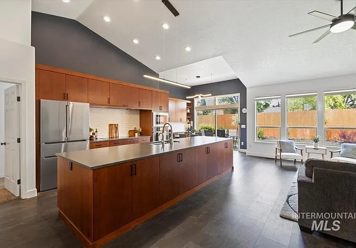
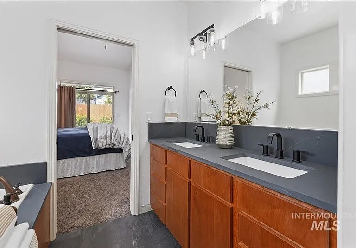
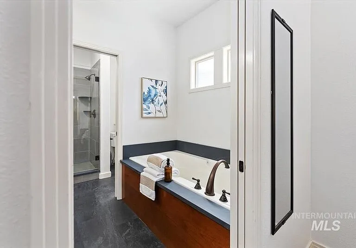
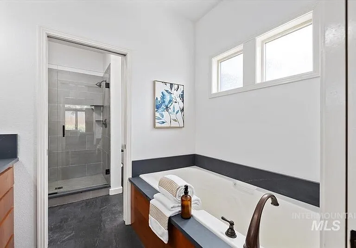
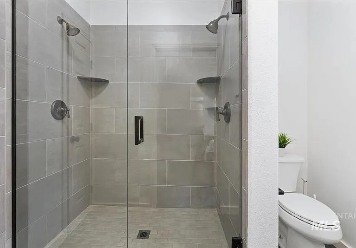
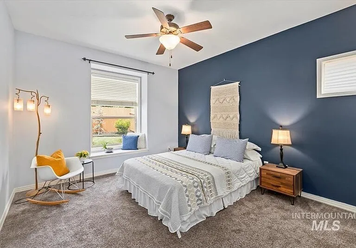
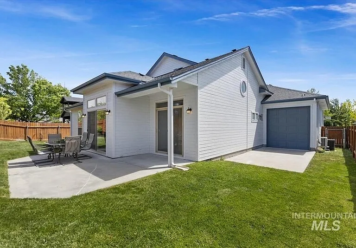
Welcome to this beautifully designed modern Craftsman home in the desirable Rockhampton subdivision. Vaulted ceilings, expansive windows, and rich wood cabinetry create a warm and inviting atmosphere throughout the open-concept layout. The stunning kitchen features sleek countertops, oversized island with sink, stainless steel appliances, custom cabinetry, designer lighting, and a striking textured backsplash with integrated vent hood. The spacious great room offers abundant natural light and a cozy gas fireplace, while the dining area includes additional built-in cabinetry and workspace. The private primary suite features dual vanities, soaking tub, walk-in shower, and generous walk-in closet. Upstairs provides flexible bonus space ideal for a 4th bedroom, office, or additional living area. Outside, enjoy the beautifully landscaped backyard, oversized patio, and full fencing perfect for relaxing or entertaining. The rare third-bay RV garage offers valuable extra storage and convenient rear access to the backyard. A stylish and thoughtfully designed home offering comfort, functionality, and modern finishes throughout. Household monthly income must meet or exceed minimum guidelines for the property. Applicant must show proof of income, either pay-stubs with bank statements to verify deposits or tax returns with current P&Ls for self-employed applicants, proof of sufficient funds to maintain rental agreement may be requested. Longevity in employment or industry is a factor taken into consideration for applicant's qualifications. Prior evictions, or outstanding debt to landlords will result in automatic denial of application. Any applicant convicted of, or pleading no contest to a violent felony, a violent misdemeanor, or sex crime will be denied residency. Applicants who has been convicted or plead no contest to any other felony or misdemeanor may be denied residency based on a review of the facts and circumstances surrounding any such incident(s). Any factually inaccurate, false, or misleading statements on an application will be cause for automatic denial of the application. All adults who intend on residing in the property must submit an application and satisfactorily complete a credit, criminal, employment, and residency screening and background check. -Fridge/Washer Dryer included, home does not come furnished. -Cats are not permitted for this property (regardless of what Zillow/Trulia 3rd party marketing may propose). -Other Pets are considered solely at the discretion of the homeowner and an additional deposit/rent may apply. ($750 refundable deposit or $250 refundable deposit and $40/mo. per month pet rent). -No smoking inside of home or in common areas around home. -1 month rent + security deposit required at move-in. There is a $144 one-time charge for management setup/onboarding. ______________________________________________ The following items are required for application to be processed: Copy of a valid drivers license or Government Issued ID A valid social security number Proof of income Photo of any pet(s) Management and Rental Owner Reserve the Right to Request Additional Documentation The following are minimum requirements that you will have to meet in order to be considered for a rental: Income needs to be documented via pay stubs or bank statements in order to be considered in ratios. Verification of employment will be conducted via fax, phone, email, or letter. All four may be used in conjunction. Monthly gross income needs to reasonably support the amount of the rent in order to avoid a financial hardship, as a standard measure 2.5x income to rent is calculated...but debt to incomes shall be considered. A credit score minimum of 650 is expected, but a history of derogatory payments/collections on applicants credit check may result in denial or request of higher security deposit. Inquire with manager about approval of credit scores less than 650, typically a minimum 2x-3x rent as deposit will be required. Up to 3x-4x the rent if credit is below 650 and has recent credit problems within the last 2 years. Any applicant evicted from a prior home or residence within the last 10 years, any applicant convicted of the manufacture of or distribution of a controlled substance, an applicant convicted of a violent felony or misdemeanor may be denied residency based on a review of the facts and circumstances surrounding any such incident(s). Any applicant whose combined household debt-to-income ratio falls below accepted ratios may be declined. An increased security deposit and/or an increased lease rate may be offered to applicants whose combined household score do not meet our criteria in order to supply the landlord with additional security and incentive to accept an application that otherwise falls below standards. We strictly abides by housing laws and any applicant whose household make-up exceeds safety standards will be denied residency. There is a $25.00 non-refundable application with background/credit screening per adult residing in the home. This application fee is due after credit & background is requested. All move-in costs are due upon approval. Certified funds required; money order, cashier's check, or ACH/Debit only. Funds are used to obtain credit reports, employment verification, eviction search, criminal court search, current and previous landlord character reference verification, and property management collection search. ALL ADULTS OVER THE AGE OF 18 MUST FILL OUT A SEPARATE APPLICATION

The property manager

Established Property Management
Verified listing

Nearby schools

Students who live in 12580 W Mardia St attend the following Joint School District No. 2 (Unified School District) public schools:
GreatSchools ratings are based on test scores and additional metrics when available.

12580 W Mardia St
Verified listing

By contacting this property, you agree to our Terms of Use. Visit our Privacy Portal for more information. When you click “Send message”, we’ll send your inquiry to the property manager so they can reach out and answer your questions.

Find similar homes

Frequently asked questions

What is this home's pet policy?

There are cats and dogs allowed at 12580 W Mardia St. Please contact the property manager for up to date pet policy and fee information.

Is there laundry in the house?

Please contact 12580 W Mardia St for information regarding laundry amenities.
Does the home offer parking?

For up to date tenant parking information, please contact 12580 W Mardia St.

What Boise neighborhood is 12580 W Mardia St in?
Your new apartment would be located in the Southwest Ada County neighborhood.

What school district is this home in?

12580 W Mardia St is within the Joint School District No. 2. Check out the additional Nearby Schools for more boundary details.
When was this listing last updated?

The property manager updated this rental listing 3 days ago.

Spot something off?Good catch. Flag it and help keep listings legit.