12555 Euclid St #76

12555 Euclid St #76 — Photo 1
12555 Euclid St #76 — Photo 2
12555 Euclid St #76 — Photo 3
12555 Euclid St #76 — Photo 4
12555 Euclid St #76 — Photo 5
12555 Euclid St #76 — Photo 6
12555 Euclid St #76 — Photo 7
12555 Euclid St #76 — Photo 8
12555 Euclid St #76 — Photo 9
12555 Euclid St #76 — Photo 10
12555 Euclid St #76 — Photo 11
12555 Euclid St #76 — Photo 12
12555 Euclid St #76 — Photo 13
12555 Euclid St #76 — Photo 14
12555 Euclid St #76 — Photo 15
12555 Euclid St #76 — Photo 16
12555 Euclid St #76 — Photo 17
12555 Euclid St #76 — Photo 18
12555 Euclid St #76 — Photo 19
12555 Euclid St #76 — Photo 20
12555 Euclid St #76 — Photo 21
12555 Euclid St #76 — Photo 22
12555 Euclid St #76 — Photo 23
12555 Euclid St #76 — Photo 24
12555 Euclid St #76 — Photo 25
12555 Euclid St #76 — Photo 26
12555 Euclid St #76 — Photo 27
12555 Euclid St #76 — Photo 28
12555 Euclid St #76 — Photo 29

$2,750/ mo
Doesn't include deposits and fees
1 bed1 bath750 sqft condo
Available October 1
12555 Euclid St #76
Your booked tour

What you get

Pet-friendlyIn-unit laundryParkingAir conditioningPool

Costs, fees, and lease terms

Pricing comparison

$757

At $2,750, this listing is priced $757 more than the current market rate for a 1 bedroom home in Garden Grove.

Pets

  • Dogs

    Allowed
    Number allowed2
  • Cats

    Allowed
    Number allowed2

The neighborhood

About the building

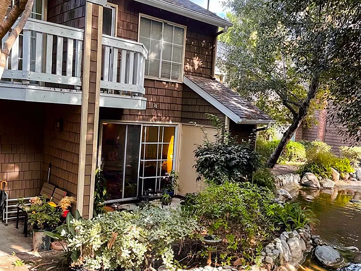
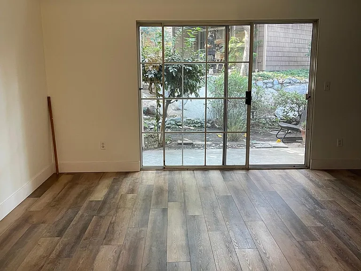
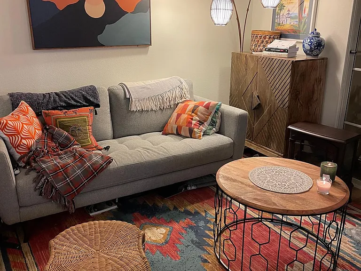
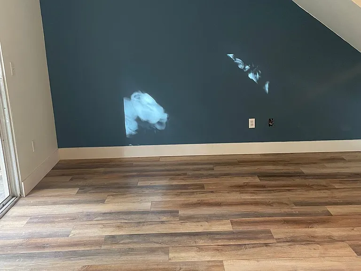
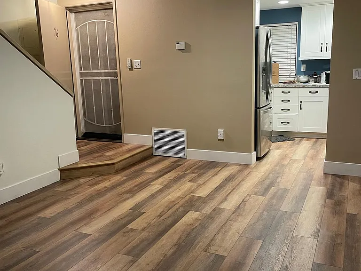
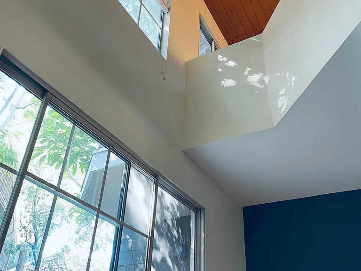
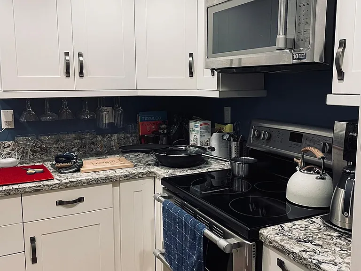
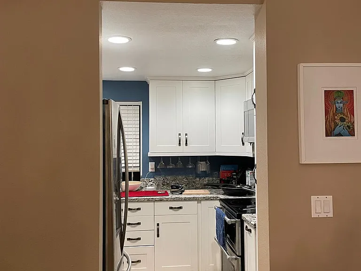
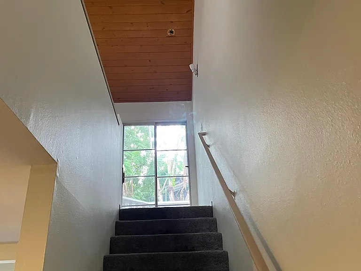
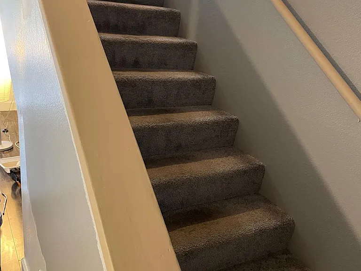
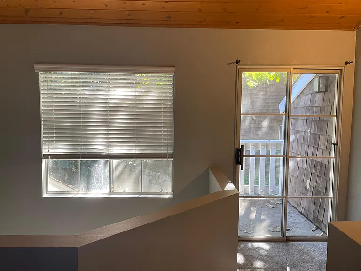
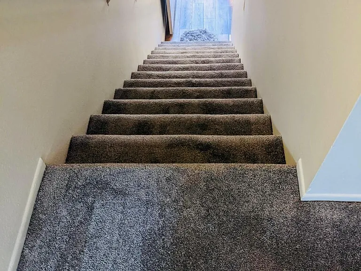
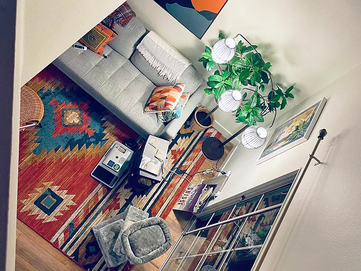
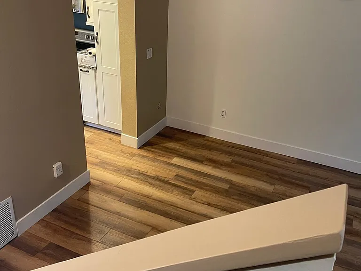
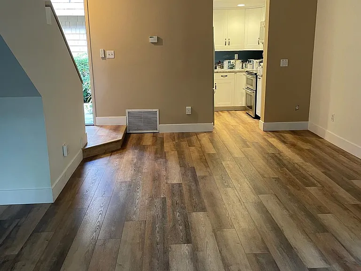
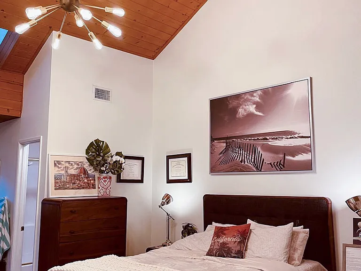
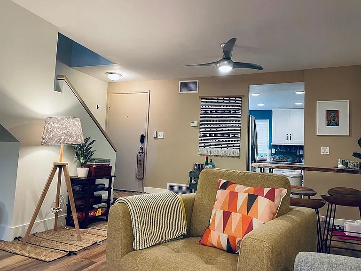
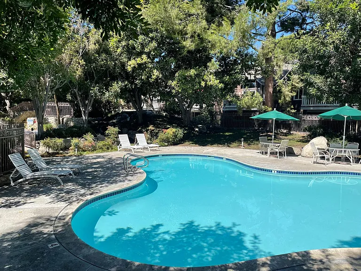
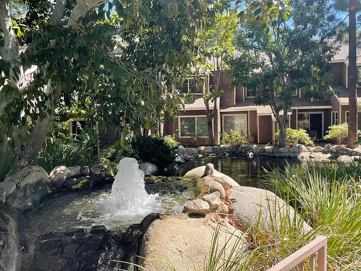
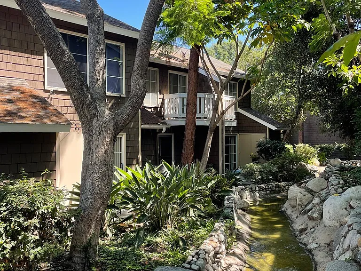
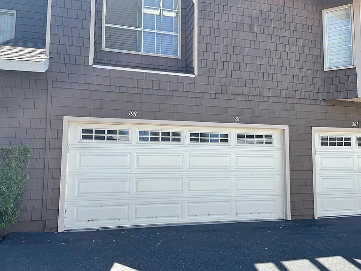
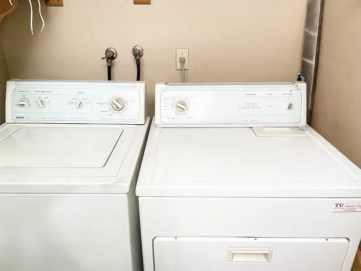
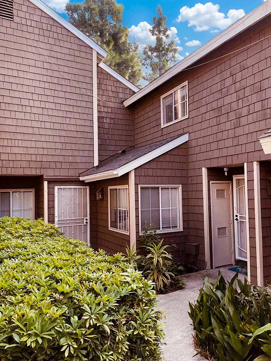

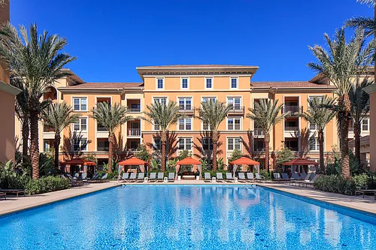
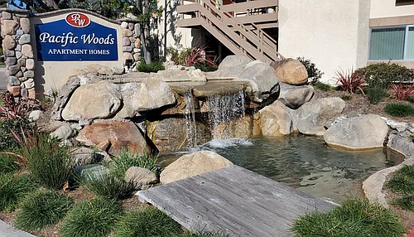
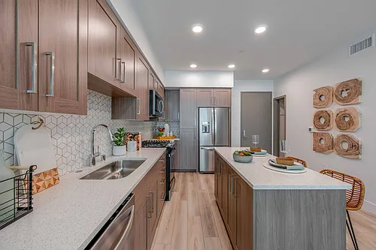
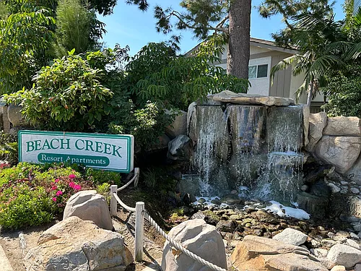
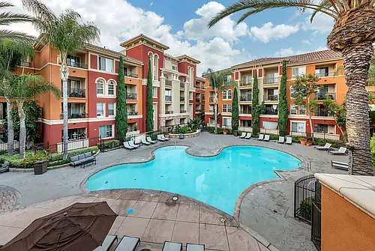
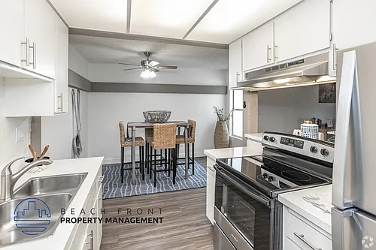
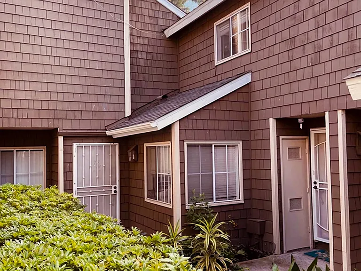
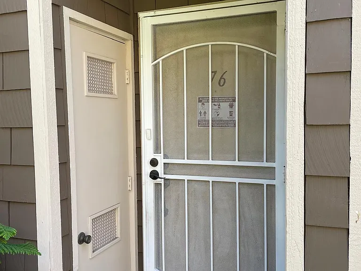
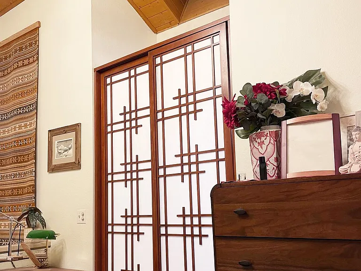
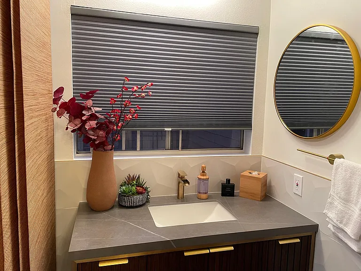
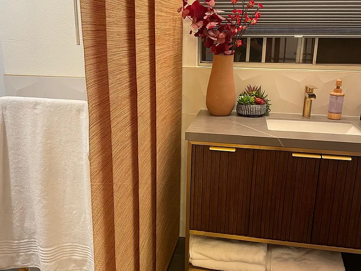
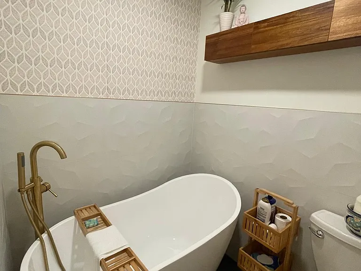
Charming 1-Bed Loft with High Ceilings, Detached 2-Car Garage & Resort-Style Community Garden Grove, CA | 1 Bed | 1 Bath | 750 Sq. Ft. | Detached 2-Car Garage | Pet-Friendly Welcome home to this bright, stylish 750 sq. ft. 1-bedroom, 1-bathroom loft condo situated in the gated Lake Grove community. Featuring hard wood flooring, vaulted tongue-and-groove wood ceilings, a spa-inspired bathroom with a freestanding soaking tub, in-unit laundry, and a private waterfront patio along babbling rock streams, this home delivers privacy and resort-style living in the heart of Orange County. Note: Staged and furnished photos are shown for spatial reference and design scale only. The condo will be leased UNFURNISHED. Interior & Architectural Highlights Vaulted natural-wood ceilings, upper skylight, and a mid-century modern statement chandelier that floods the space with natural light. Carpeted upper level featuring custom Japanese-style shoji closet doors, an oversized picture window, and direct access to an upper-level viewing balcony. Fully renovated with a freestanding soaking tub, floor-mounted brass faucet/wand, custom fluted wood vanity with stone-composite top, brass hardware, modern circular gold mirror, and geometric designer wall tiling. Spacious main living room with wide-plank wood-style floors, modern ceiling fan, and a deep-teal accent wall. Crisp white shaker cabinets, speckled granite-style counters, recessed ceiling lighting, and stainless steel appliances (electric range, over-the-range microwave, and refrigerator). Dedicated in-unit washer and dryer included. Full app controlled central air and heating Includes an exclusive, enclosed 2-car garage for secure vehicle parking and storage with zero monthly parking fees. Lake Grove Community & Grounds Gated community framed by mature trees, lush greenery, stone-lined streams, babbling brooks, and tranquil pond fountains. Full access to the community swimming pool and soothing hot tub. Prime OC Location: Quick access to the 22, 5, and 405 freeways, Disneyland Resort, dining, shopping, and nearby beaches. Lease Terms & Details Monthly Rent: $2,750 / month ( water, gas, and trash included; tenant pays electricity and internet). Security Deposit: $2,750. Available Date: October 1, 2026. Lease Duration: 1-Year Lease. Move-In Fee: $0. Parking Fee: $0 (Assigned 2-car garage included). Pet Policy: Pet-Friendly (Cats, Small Dogs, and Large Dogs welcome). Renters Insurance: Mandatory HOA Rules: All occupants must adhere to Lake Grove CC&Rs and register vehicles within 15 days of occupancy. Subleasing and short-term rentals (Airbnb/VRBO) are strictly prohibited. Schedule a Showing To schedule a private tour or submit an online application, please inquire directly through the portal listing!

The property manager

12555 Euclid St #76
Nearby schools

Students who live in 12555 Euclid St #76 attend the following Garden Grove Unified School District public schools:
GreatSchools ratings are based on test scores and additional metrics when available.

12555 Euclid St #76
By contacting this property, you agree to our Terms of Use. Visit our Privacy Portal for more information. When you click “Send message”, we’ll send your inquiry to the property manager so they can reach out and answer your questions.

Find similar homes

Similar listings comparison

This listing

12555 Euclid St #76
Studio$2,599+$2,545+
1 bed$2,750$2,616+$2,565+$2,210+$2,225+$2,528+$2,250+$2,497+$2,250
2 beds$3,561+$3,305+$2,685+$3,199+$2,595+$3,217+$2,950
Total monthly price
Total price
Total price
Distance3.1 miles away3.2 miles away4.0 miles away0.9 miles away4.1 miles away3.0 miles away3.4 miles away2.9 miles away
PetsCats and Dogs AllowedCats and Dogs AllowedCats and Dogs AllowedCats and Small Dogs AllowedCats and Small Dogs AllowedCats and Dogs AllowedCats AllowedCats and Dogs AllowedCats and Dogs Allowed
LaundryIn UnitIn UnitSharedSharedIn UnitSharedShared
SecurityGated EntryControlled AccessGated EntryControlled AccessGated Entry, Controlled Access, Intercom
A/CYesYesYesYesYesYesYes
DishwasherYesYesYesYesYes
ParkingYesYesYesYesYesYes
GymYesYesYesYesYesYesYes
PoolYesYesYesYesYesYesYesYesYes
Spot something off?Good catch. Flag it and help keep listings legit.