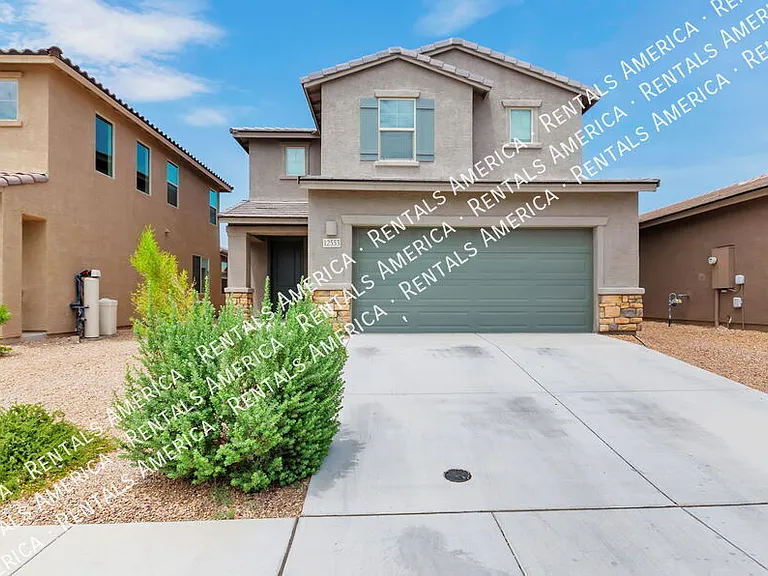
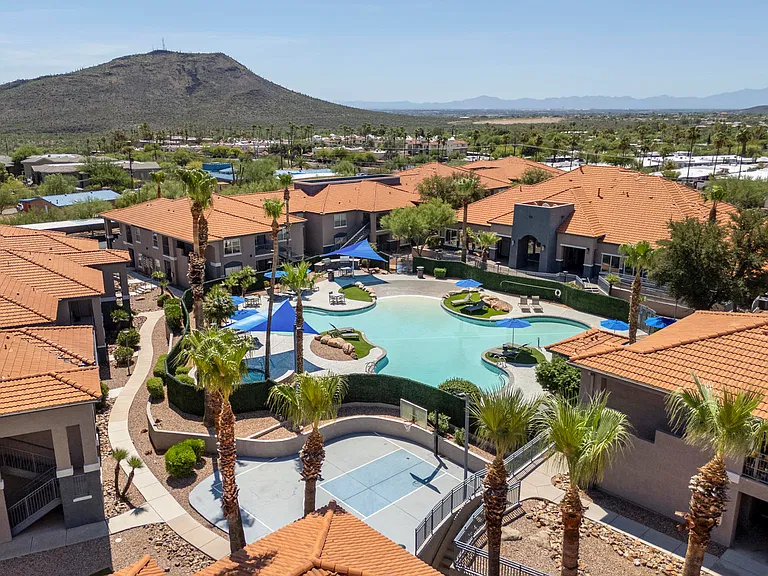
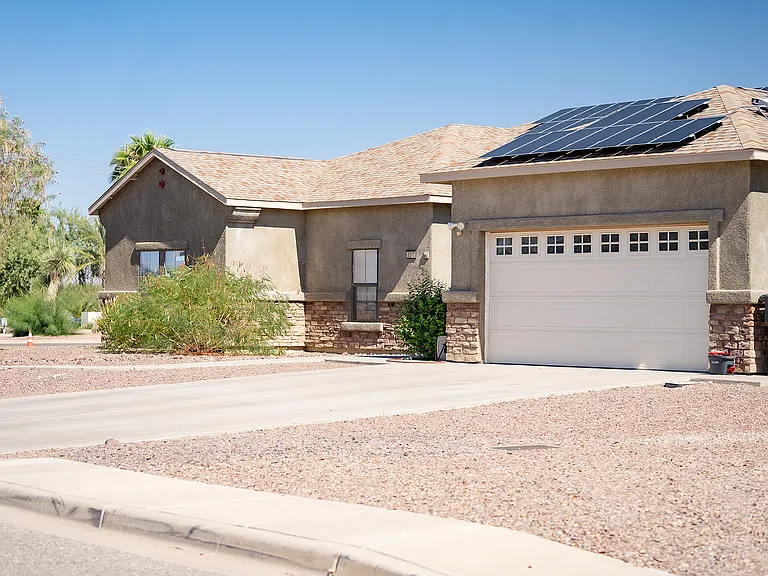
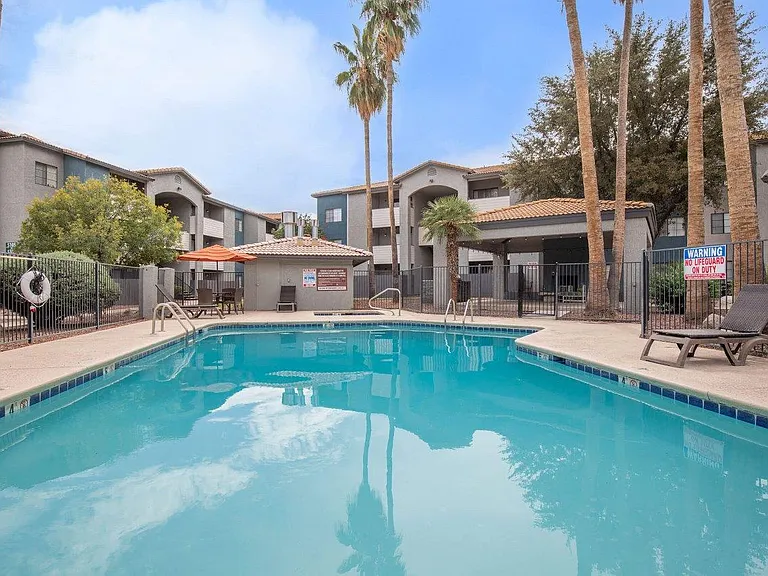
12553 E Caden Dr

12553 E Caden Dr — Photo 1
12553 E Caden Dr — Photo 2
12553 E Caden Dr — Photo 3
12553 E Caden Dr — Photo 4
12553 E Caden Dr — Photo 5
12553 E Caden Dr — Photo 6
12553 E Caden Dr — Photo 7
12553 E Caden Dr — Photo 8
12553 E Caden Dr — Photo 9
12553 E Caden Dr — Photo 10
12553 E Caden Dr — Photo 11
12553 E Caden Dr — Photo 12
12553 E Caden Dr — Photo 13
12553 E Caden Dr — Photo 14
12553 E Caden Dr — Photo 15
12553 E Caden Dr — Photo 16
12553 E Caden Dr — Photo 17
12553 E Caden Dr — Photo 18
12553 E Caden Dr — Photo 19
12553 E Caden Dr — Photo 20
12553 E Caden Dr — Photo 21
12553 E Caden Dr — Photo 22
12553 E Caden Dr — Photo 23
12553 E Caden Dr — Photo 24
12553 E Caden Dr — Photo 25
12553 E Caden Dr — Photo 26
12553 E Caden Dr — Photo 27
12553 E Caden Dr — Photo 28
12553 E Caden Dr — Photo 29
12553 E Caden Dr — Photo 30
12553 E Caden Dr — Photo 31
12553 E Caden Dr — Photo 32
Verified

4 beds3 baths2690 sqft house
12553 E Caden Dr

Your booked tour

What you get

Pet-friendlyIn-unit laundryAir conditioning

Costs, fees, and lease terms

Pets

  • Dogs

    Allowed
  • Cats

    Allowed

The neighborhood

About the building

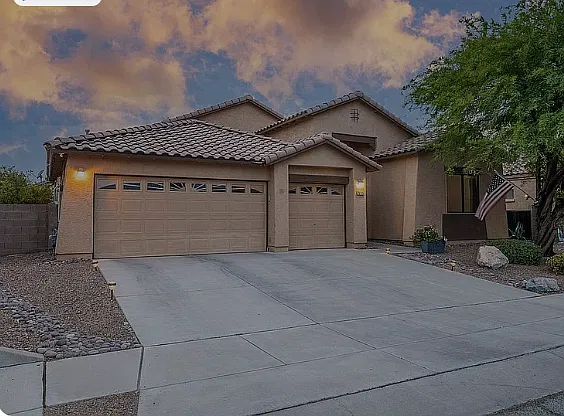
Beautiful 4-bedroom home with Rincon Mountain views in the Vail area. Don't miss the opportunity to rent this stunning 4-bedroom, 3-bathroom home in The Ridge community of Vail, Arizona. With incredible mountain views right outside your door, this newer home offers a bright, welcoming floor plan and thoughtfully designed living spaces. The open-concept great room is perfect for relaxing or entertaining and flows seamlessly into a beautifully upgraded kitchen featuring granite countertops, abundant cabinetry, a walk-in pantry, gas range, and stainless steel appliances. Stone-look tile flooring extends throughout the main level, paired with upgraded lighting and ceiling fans for added comfort and style. Just off the great room is a versatile fourth bedroom with a walk-in closet, ideal for a home office, playroom, hobby room, or guest space. A full bathroom on the main floor adds convenience and flexibility. Upstairs, you'll find a spacious loft that works perfectly as a second living area, media room, or workspace. The generous primary suite includes a large walk-in closet and an en-suite bathroom with a double-sink vanity and walk-in shower. Two additional bedrooms, each with walk-in closets, share a full bathroom with a double-sink vanity. A full-size washer and dryer are conveniently located upstairs. Step outside to a low-maintenance backyard designed for enjoying Arizona evenings, complete with artificial turf, a covered patio, and sliding glass doors that open directly from the living area. Located in the highly sought-after Vail School District, this home offers quick access to I-10, shopping, dining, and everyday conveniences. Home Features: 4 bedrooms, 3 full bathrooms Open-concept floor plan Granite countertops and stainless steel appliances Gas range and walk-in pantry Stone-look tile flooring on the main level Spacious upstairs loft Walk-in closets in every bedroom Full-size washer and dryer upstairs Covered patio with low-maintenance turf backyard Beautiful Rincon Mountain views Convenient access to I-10, shopping, and restaurants Located in the award-winning Vail School District This exceptional home combines modern finishes, functional living space, and a fantastic location! Schedule your tour today! One-Time Admin Fee: $300. 1% Administrative Fee. Refundable Pet Deposit: $300/Pet, if applicable. Resident Benefits Package: $39/month. Helping Heroes Discount Available! Cats Allowed Dogs Allowed Dryer Garage Pets Allowed Washer

Nearby schools

Students who live in 12553 E Caden Dr attend the following Vail Unified District (Unified School District) public schools:

Showing 3 of 8 schools.

GreatSchools ratings are based on test scores and additional metrics when available.

12553 E Caden Dr

Verified listing

By contacting this property, you agree to our Terms of Use. Visit our Privacy Portal for more information. When you click “Send message”, we’ll send your inquiry to the property manager so they can reach out and answer your questions.

Find similar homes

Frequently asked questions

What is this home's pet policy?

There are cats and dogs allowed at 12553 E Caden Dr. Please contact the property manager for up to date pet policy and fee information.

Is there laundry in the house?

This building offers in unit laundry.

Does the home offer parking?

For up to date tenant parking information, please contact 12553 E Caden Dr.

What Vail neighborhood is 12553 E Caden Dr in?

Your new apartment would be located in the Vail neighborhood.

What school district is this home in?

12553 E Caden Dr is within the Vail Unified District. Check out the additional Nearby Schools for more boundary details.

When was this listing last updated?

The property manager updated this rental listing 1 hour, 4 minutes ago.

Spot something off?Good catch. Flag it and help keep listings legit.