1250 W 4700 S #1

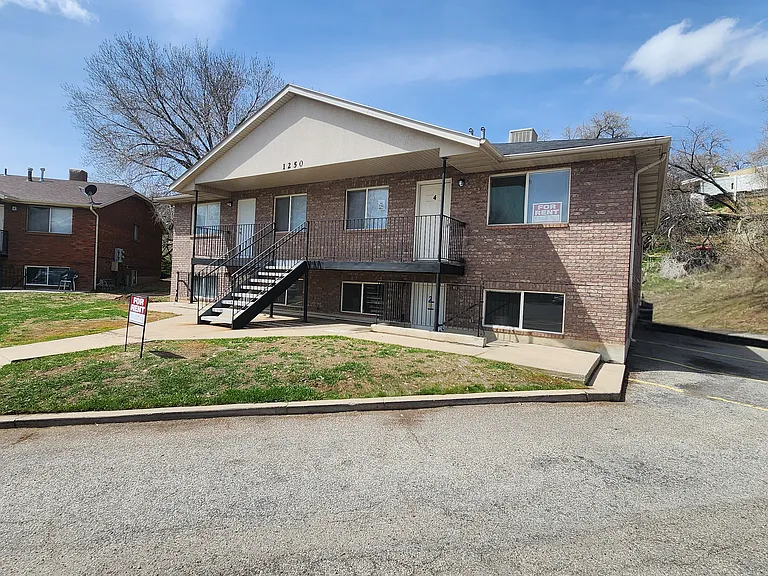
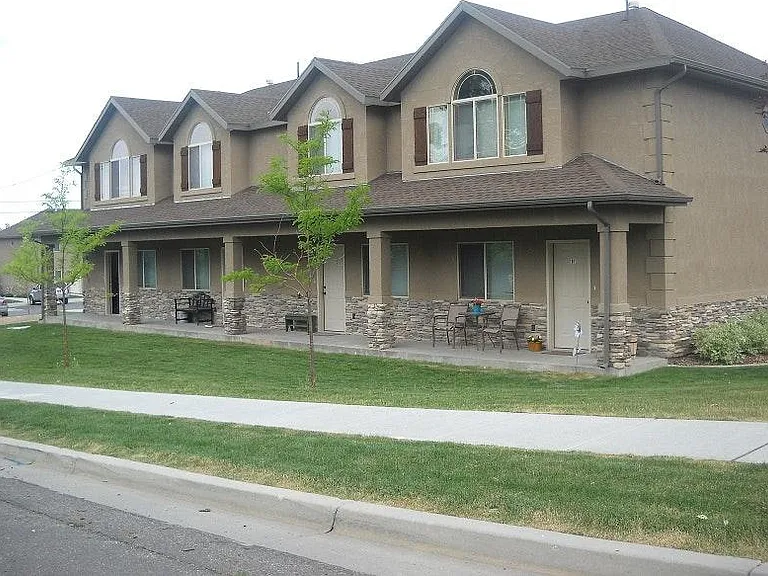
Outside of Building
Living Room
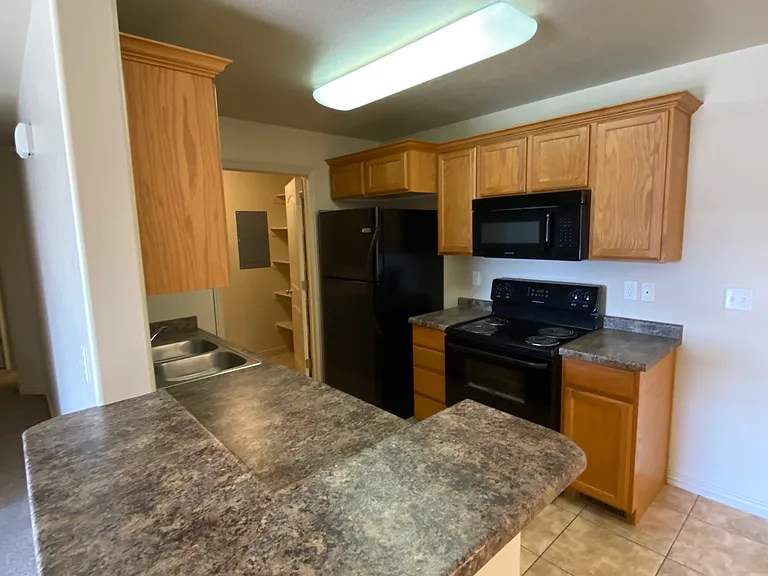
Kitchen
Dinette Area
Bathroom
Laundry Closet/Hook Ups
Bedroom #1 (Largest)
Bedroom #2
Bedroom 3

$1,250/ mo
Total price
Now includes required monthly fees in total price
3 beds1 bath1034 sqft condo
1250 W 4700 S #1

Your booked tour

What you get

No petsLaundryAir conditioning

Costs, fees, and lease terms

Lease terms

Owner pays for water, sewer & garbage. Tenants must establish & maintain electricity and natural gas billing in their name throughout the rental contract(s)..

Pricing comparison

$1201

At $1,250, this listing is priced $1201 cheaper than the current market rate for a 3 bedroom home in Riverdale.

Pets

  • Dogs

    Not allowed
  • Cats

    Not allowed

The neighborhood

About the building

3 Bedroom, 1 Bathroom, Move-In Ready, Downstairs Unit. Conveniently located close to Riverdale Road, I-15 & I-84, this unit features updated LED Lighting, dishwasher, sink w/ disposal. Updated bathroom faucet & drain plumbing, new paint, updated LVL flooring, freshly cleaned carpets, forced air heating & central air conditioning w/ cleaned ducting. This unit also features washer & dryer hookups in the bathroom ("owner preferred" washer water supply hoses are provided). 1 - 2 assigned parking spaces. All other vehicles must use on-street parking. Tenants must establish & maintain electricity and natural gas billing in their name throughout the rental contract(s). No pets, no smoking, and no vaping are allowed in the Units or on the property. Monthly Rent: $1,250; Application Fee: $60 (paid to the company doing the credit/background check); Security Deposit: $1,200 ($200 non-refundable). Application Requirements: (our application packet will be sent upon request; Zillow's not accepted): $60 Application Fee (see notes above); Photocopy of valid current picture ID required; Proof of employment/income: pay stubs, W-2's, Tax returns; Two years of Employment History; Two years of Rental History; Proof of on time rental payments; Credit & Background Check

The property manager

1250 W 4700 S #1

Nearby schools

Students who live in 1250 W 4700 S #1 attend the following Weber District (Unified School District) public schools:

GreatSchools ratings are based on test scores and additional metrics when available.

1250 W 4700 S #1

By contacting this property, you agree to our Terms of Use. Visit our Privacy Portal for more information. When you click “Send message”, we’ll send your inquiry to the property manager so they can reach out and answer your questions.

Find similar homes

Similar listings comparison

This listing

1250 W 4700 S #1

Studio$945+
1 bed$1,045
2 beds$1,149+$1,185$1,175$1,385+
3 beds$1,250$1,399+$1,385$1,450$1,500+$1,500+$1,295$1,095$1,400
4+ beds$1,799+
Total monthly price
Total price
Distance6.2 miles away3.3 miles away7.5 miles away5.4 miles away8.8 miles away3.5 miles away4.1 miles away4.3 miles away
PetsNo Pets AllowedCats and Dogs AllowedCats and Dogs AllowedCats and Dogs AllowedCats and Dogs AllowedCats and Dogs AllowedNo Pets AllowedNo Pets Allowed
LaundryWasher/Dryer HookupsWasher/Dryer HookupsSharedSharedIn UnitIn Unit, SharedWasher/Dryer HookupsWasher/Dryer Hookups
SecurityNight PatrolControlled Access
A/CYesYesYesYesYesYesYes
DishwasherYesYesYesYesYesYes
ParkingYesYesYesYesYesYesYesYes
GymYes
PoolYesYes
Spot something off?Good catch. Flag it and help keep listings legit.