125 Sibley Ave #D

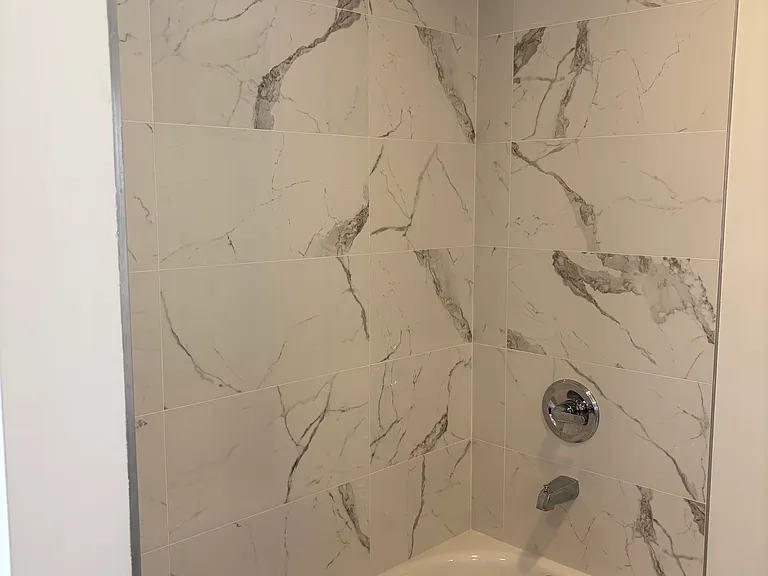
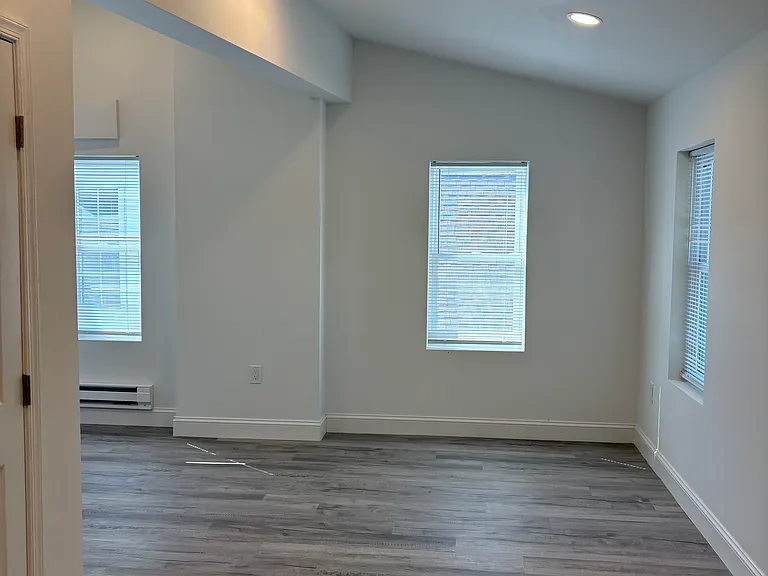
125 Sibley Ave #D — Photo 1
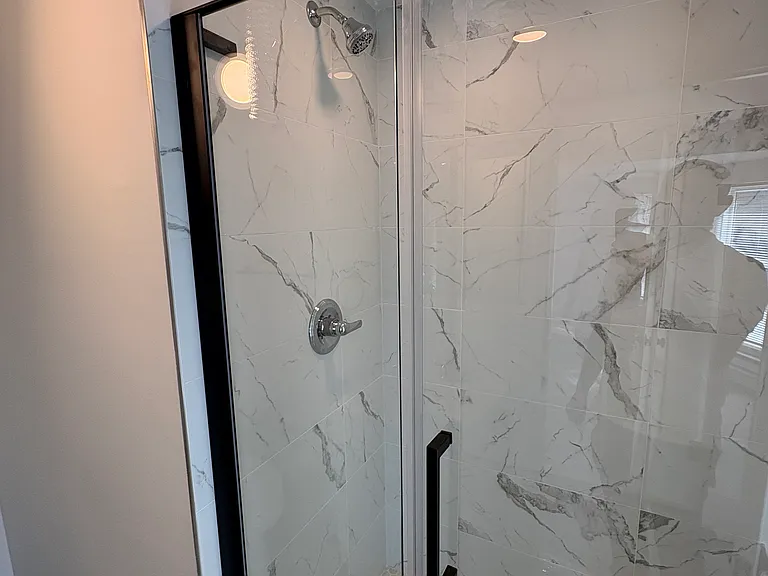
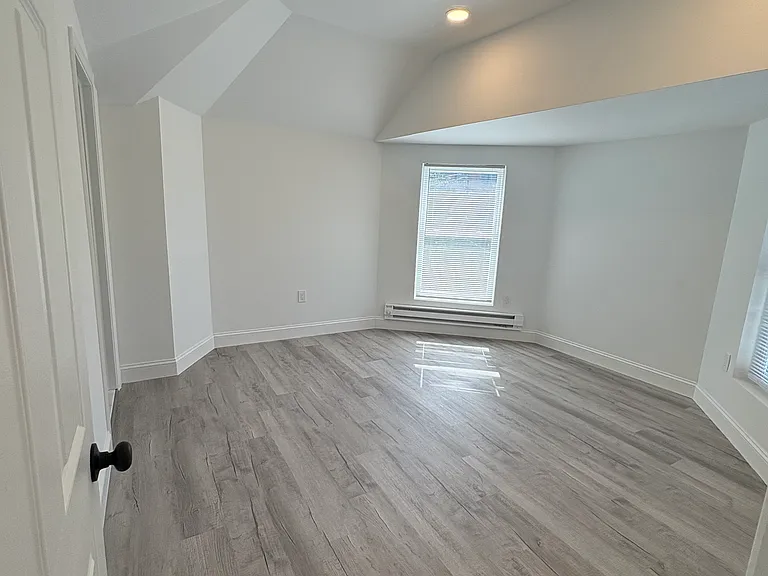
125 Sibley Ave #D — Photo 2
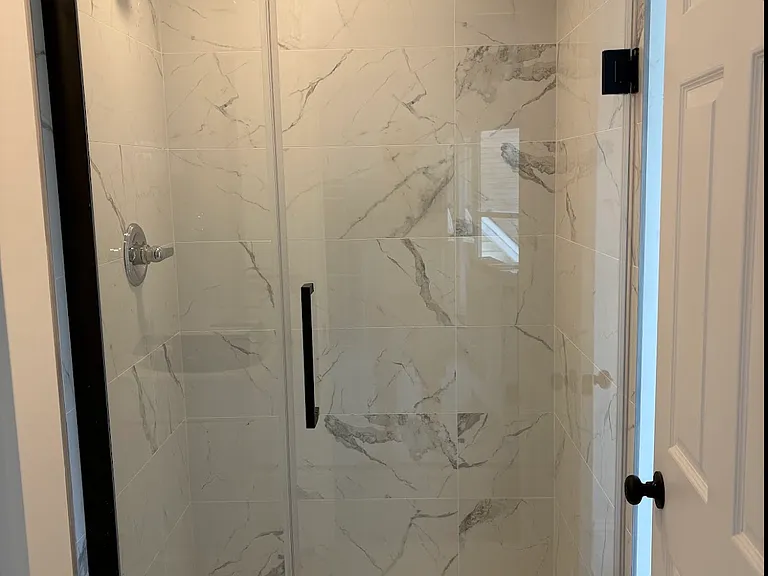
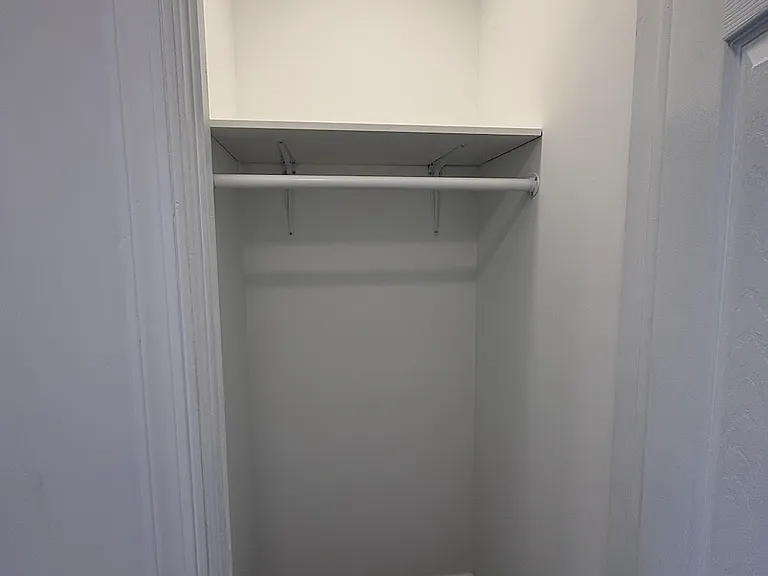
125 Sibley Ave #D — Photo 3
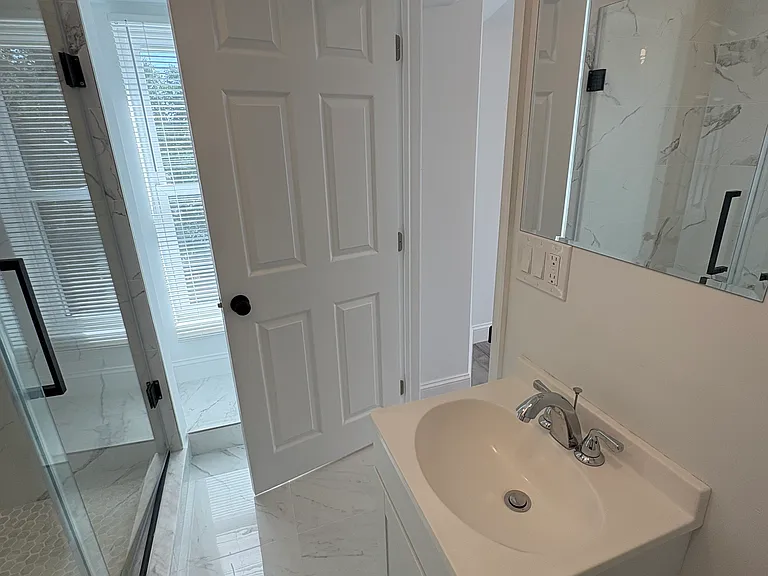
125 Sibley Ave #D — Photo 4
125 Sibley Ave #D — Photo 5
125 Sibley Ave #D — Photo 6
125 Sibley Ave #D — Photo 7
125 Sibley Ave #D — Photo 8
125 Sibley Ave #D — Photo 9
125 Sibley Ave #D — Photo 10
125 Sibley Ave #D — Photo 11
125 Sibley Ave #D — Photo 12
125 Sibley Ave #D — Photo 13
125 Sibley Ave #D — Photo 14
125 Sibley Ave #D — Photo 15
125 Sibley Ave #D — Photo 16
125 Sibley Ave #D — Photo 17
125 Sibley Ave #D — Photo 18
125 Sibley Ave #D — Photo 19

$2,730/ mo
Total price
Now includes required monthly fees in total price
3 beds2 baths1200 sqft condo
125 Sibley Ave #D

Your booked tour

What you get

Dog-friendlyIn-unit laundryParkingAir conditioning

Costs, fees, and lease terms

Lease terms

we ask for renters insurance credit score 600+ rent to income ration 3x

Pets

  • Dogs

    Allowed
    Number allowed1
  • Cats

    Not allowed

The neighborhood

About the building

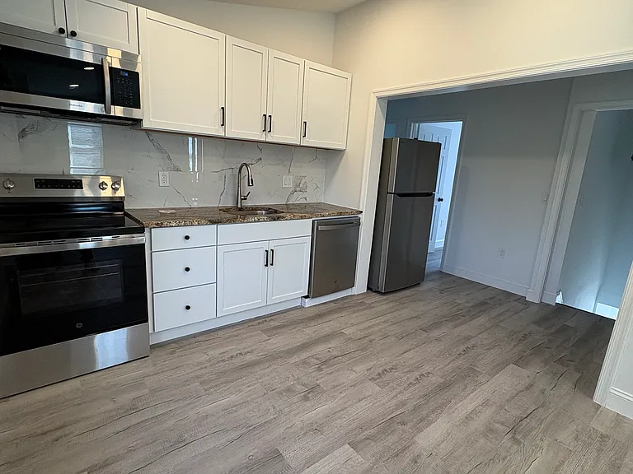
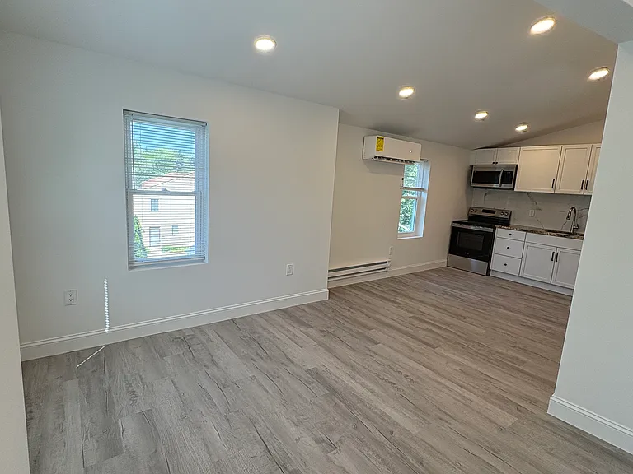
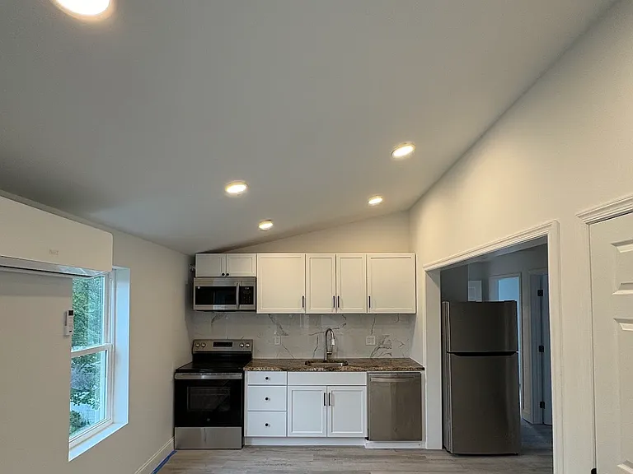
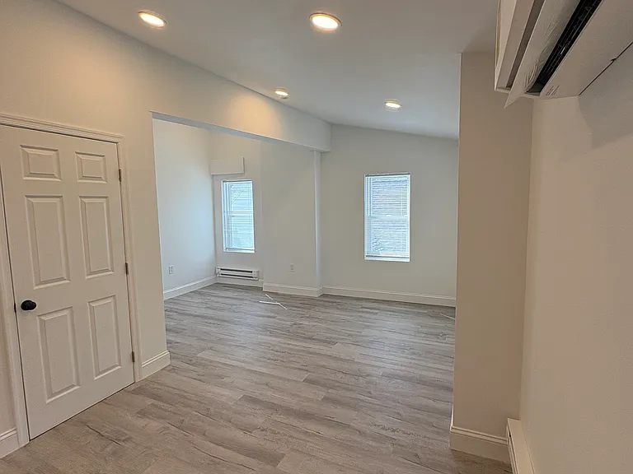
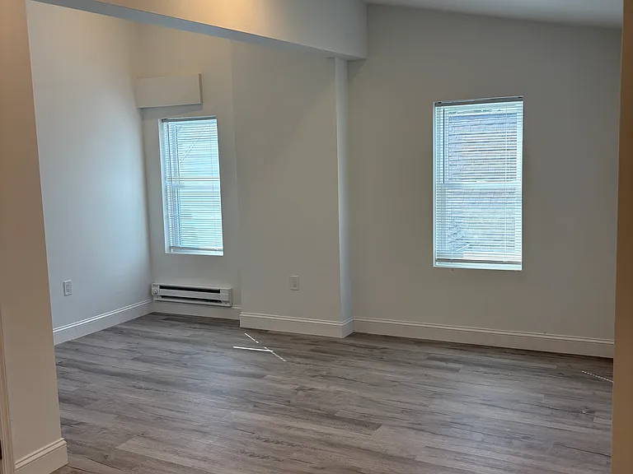
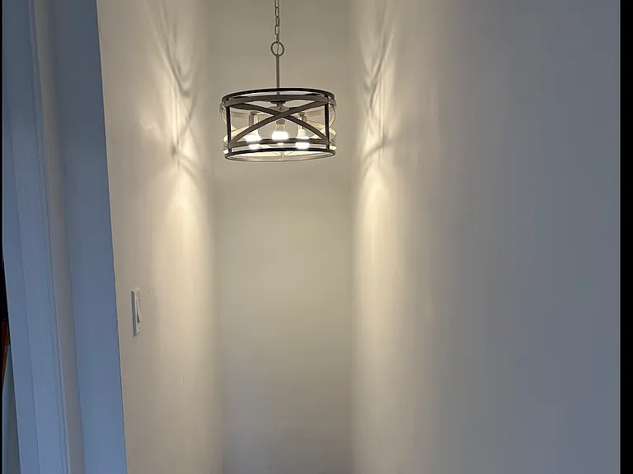
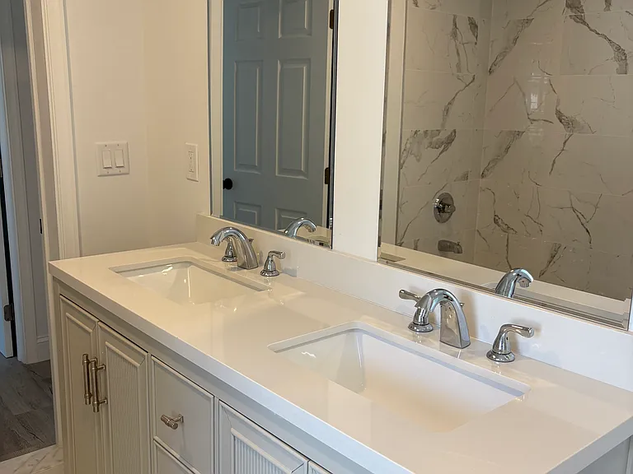
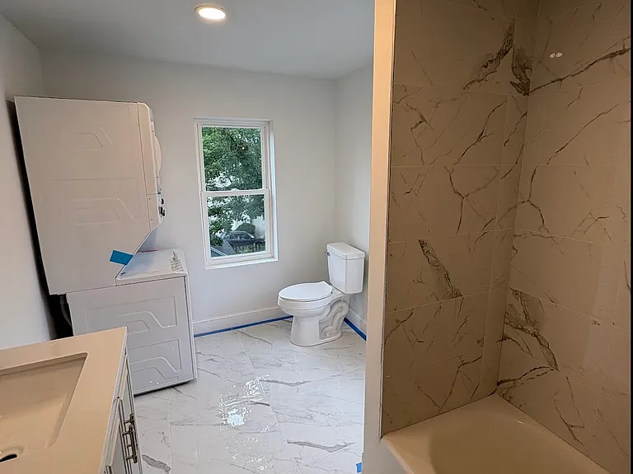
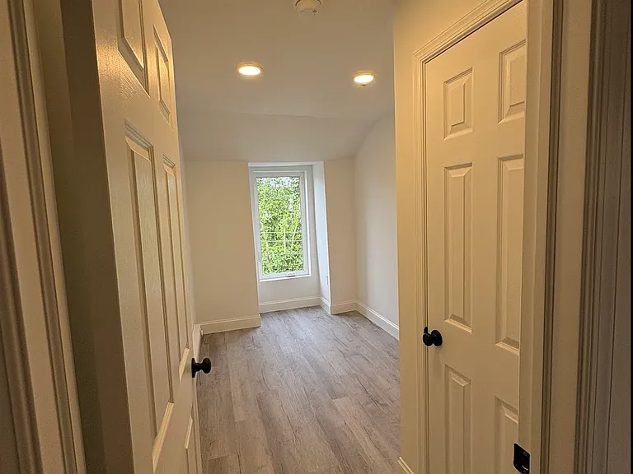
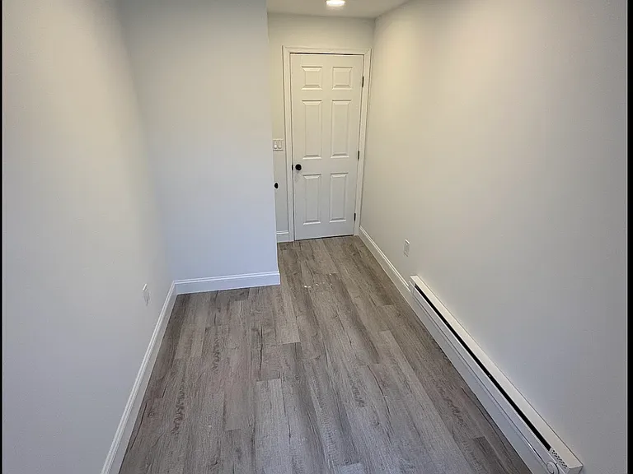
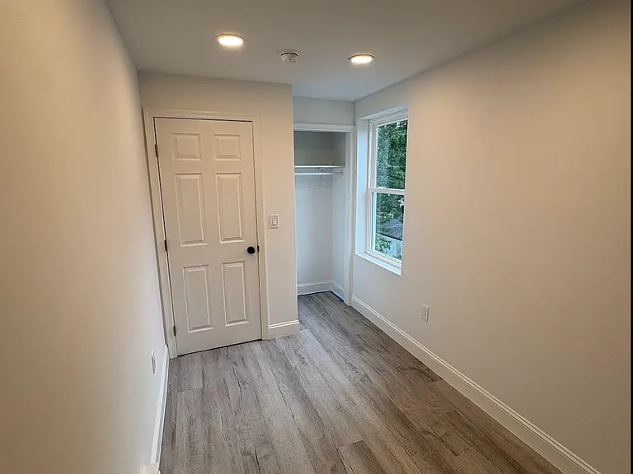
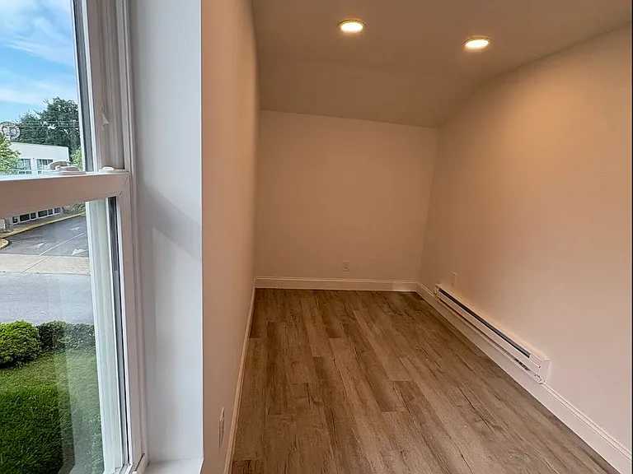
Luxury 3BR/2BA Penthouse: The Quiet Professional Sanctuary in Ardmore Discover a refined living experience in this just-completed 3-bedroom, 2-bathroom residence. Occupying the entire top floor, this home is designed for those seeking a peaceful, high-end environment in the heart of the Main Line. Sophisticated Living Space Privacy & Serenity: A dedicated private 2nd-floor foyer leads to a sun-drenched 3rd-floor sanctuary. No neighbors above you. Architectural Detail: Dramatic 10-foot ceilings and luxury finishes throughout. Executive Kitchen: Quartz countertops, stainless steel appliances, and premium cabinetry. Work-from-Home Ready: Three spacious bedrooms provide the perfect setup for a quiet home office or nursery. Modern Conveniences: In-unit laundry, Central AC, and primary suite with a full soaking tub. The Location: Walkable & Elite Walk Score 90+: Steps from Life Time Fitness, Starbucks, and Suburban Square. Commuter's Dream: 2 blocks to the Ardmore Train Station (Amtrak/Septa Regional Rail to Center City). Top Schools: Located in the prestigious Lower Merion School District. Lease & Quality Standards The Environment: This is a boutique, quiet building for professionals and families. We maintain a high standard for a peaceful community. Availability: June 1, 2026. Parking: Reserved off-street parking included. Requirements: High credit score and professional references required. Experience the best of Ardmore in a home that matches your lifestyle. Schedule a private tour with Maria today.

Nearby schools

Students who live in 125 Sibley Ave #D attend the following Lower Merion School District (Unified School District) public schools:

GreatSchools ratings are based on test scores and additional metrics when available.

125 Sibley Ave #D

By contacting this property, you agree to our Terms of Use. Visit our Privacy Portal for more information. When you click “Send message”, we’ll send your inquiry to the property manager so they can reach out and answer your questions.

Find similar homes

Spot something off?Good catch. Flag it and help keep listings legit.