125 Neptune

125 Neptune — Photo 1
125 Neptune — Photo 2
125 Neptune — Photo 3
125 Neptune — Photo 4
Powder room
Powder room
125 Neptune — Photo 7
125 Neptune — Photo 8
Living Space
125 Neptune — Photo 10
125 Neptune — Photo 11
125 Neptune — Photo 12
125 Neptune — Photo 13
125 Neptune — Photo 14
Bedroom 1
125 Neptune — Photo 16
125 Neptune — Photo 17
125 Neptune — Photo 18
125 Neptune — Photo 19
Bathroom 1
125 Neptune — Photo 21
125 Neptune — Photo 22
125 Neptune — Photo 23
125 Neptune — Photo 24
Bedroom 2
Bathroom 2
125 Neptune — Photo 27
125 Neptune — Photo 28

$4,200/ mo
Total price
Now includes required monthly fees in total price
2 beds2.5 baths1798 sqft townhouse
125 Neptune

Your booked tour

What you get

Pet-friendlyIn-unit laundryParkingAir conditioningEv Charging Station

Costs, fees, and lease terms

Lease terms

Lease duration : 1 year

Pets

  • Dogs

    Allowed
  • Cats

    Allowed
    Number allowed1

The neighborhood

About the building

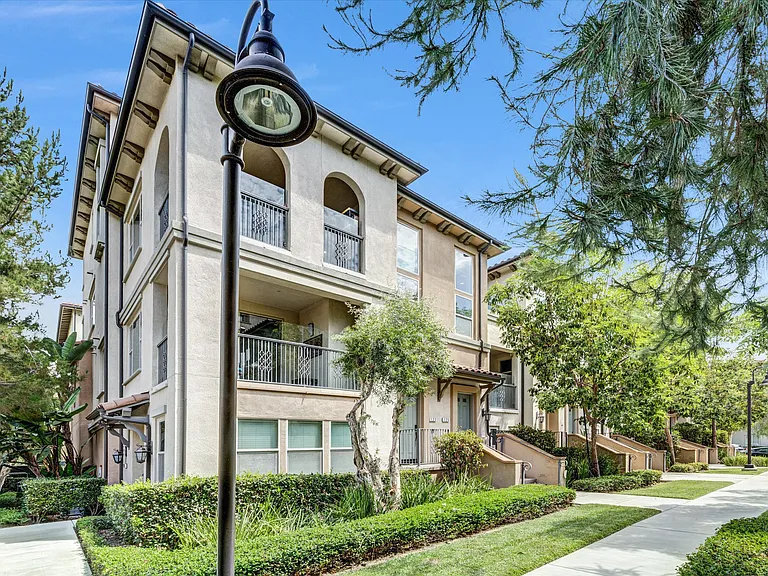
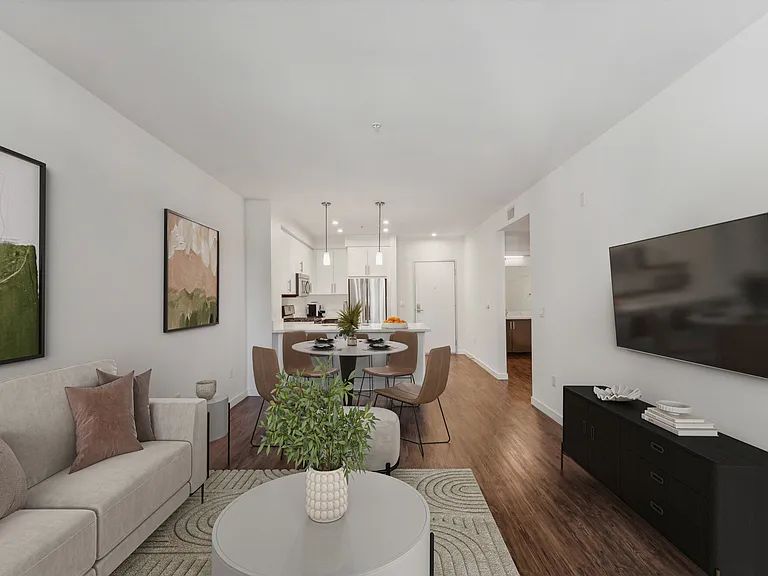
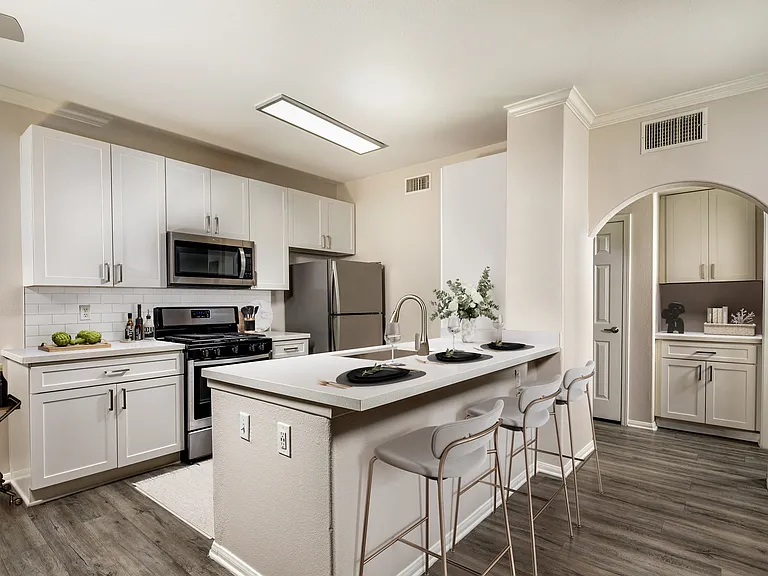
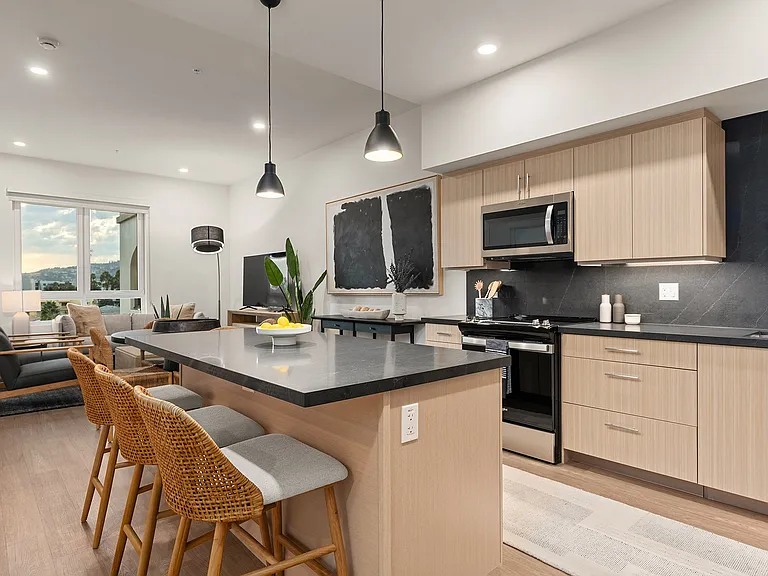
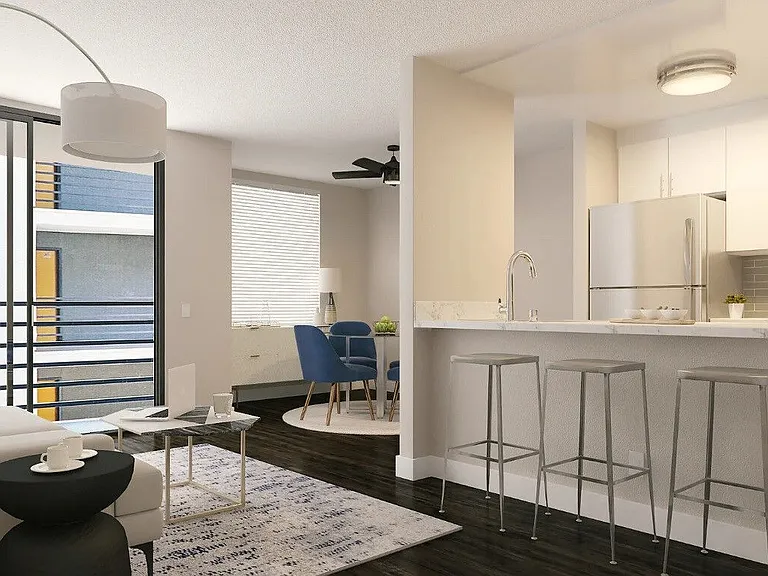
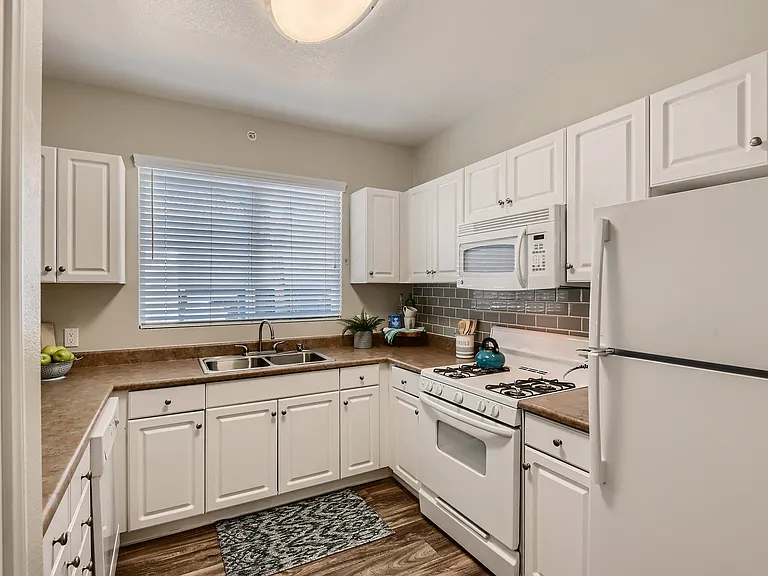
Discover elegance in this stunning residence, where 1,798 square feet of impeccably upgraded living space unfolds beneath soaring 10-foot ceilings and abundant natural light. This exceptional home offers a rare sense of privacy and prestige. Natural hardwood flooring flows seamlessly throughout the living space, setting the stage for sophisticated everyday living The open-concept layout unfolds across an unusually large living area, ideal for effortless entertaining or quiet retreat. Step onto your private balcony to take in views of lush verdant greenery. An additional office nook creates flexible work-from-home space or a study area. At the heart of the home, a chef-caliber kitchen awaits - appointed with quartz countertops, stainless steel appliances, and generous kitchen storage space. Living room comes complete with a powder room, perfect for entertaining needs Upstairs, the primary suite is a private sanctuary, complete with a spacious walk-in closet and a spa-inspired en-suite bath showcasing dual vanities with quartz countertops and a stunningly finished walk-in shower. The secondary bedroom offers equally impressive proportions, complete with its own full bath featuring a tub/shower combo and stylish mirrored closet doors Rounding out the home are thoughtful upgrades such as a tankless water heater, full home water softener system, 220V electrical point for EV charging, sleek modern finishes, and unmistakable pride of ownership throughout Residents also enjoy exclusive access to Portola Springs' amenities - from sparkling pools and spas to tennis, pickleball and basketball courts, outdoor barbecue lounges, and playgrounds, all just steps from home. Ideally situated within the Irvine Unified School District - including top-rated Portola High School - just minutes from Woodbury shopping center and 10 minutes Irvine Spectrum Center, world-class shopping and dining, and the sprawling 1,300-acre Orange County Great Park, this residence is the embodiment of luxury, convenience, and refined community living

The property manager

Nearby schools

Students who live in 125 Neptune attend the following Irvine Unified School District public schools:

GreatSchools ratings are based on test scores and additional metrics when available.

125 Neptune

By contacting this property, you agree to our Terms of Use. Visit our Privacy Portal for more information. When you click “Send message”, we’ll send your inquiry to the property manager so they can reach out and answer your questions.

Find similar homes

Spot something off?Good catch. Flag it and help keep listings legit.