125 Docile Loop

125 Docile Loop — Photo 1
125 Docile Loop — Photo 2
125 Docile Loop — Photo 3
125 Docile Loop — Photo 4
125 Docile Loop — Photo 5
125 Docile Loop — Photo 6
125 Docile Loop — Photo 7
125 Docile Loop — Photo 8
125 Docile Loop — Photo 9
125 Docile Loop — Photo 10
125 Docile Loop — Photo 11
125 Docile Loop — Photo 12
125 Docile Loop — Photo 13
125 Docile Loop — Photo 14
125 Docile Loop — Photo 15
125 Docile Loop — Photo 16
125 Docile Loop — Photo 17
125 Docile Loop — Photo 18
125 Docile Loop — Photo 19
125 Docile Loop — Photo 20
125 Docile Loop — Photo 21
125 Docile Loop — Photo 22
125 Docile Loop — Photo 23
125 Docile Loop — Photo 24
125 Docile Loop — Photo 25
125 Docile Loop — Photo 26
125 Docile Loop — Photo 27
125 Docile Loop — Photo 28
125 Docile Loop — Photo 29
125 Docile Loop — Photo 30
125 Docile Loop — Photo 31
125 Docile Loop — Photo 32

$2,550/ mo
Doesn't include deposits and fees
4 beds3 baths2509 sqft house
Available July 11
125 Docile Loop
Your booked tour

What you get

Pet-friendlyIn-unit laundryParkingAir conditioning

Costs, fees, and lease terms

Lease terms

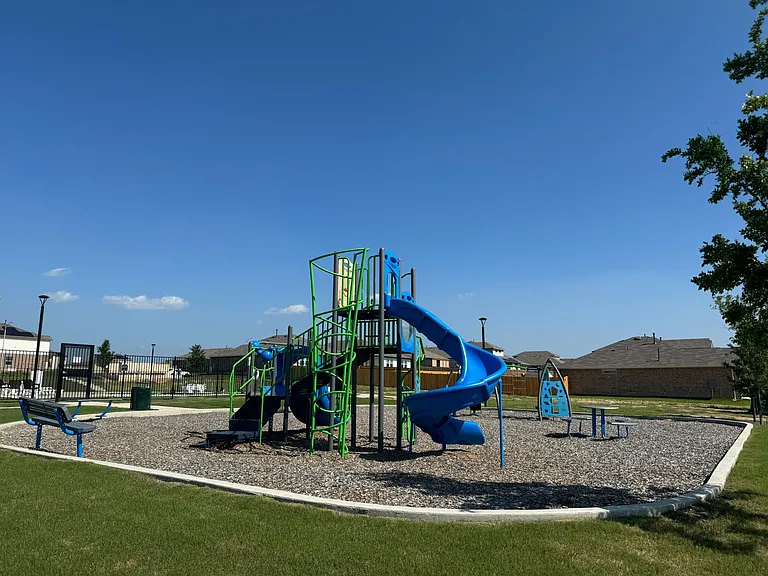
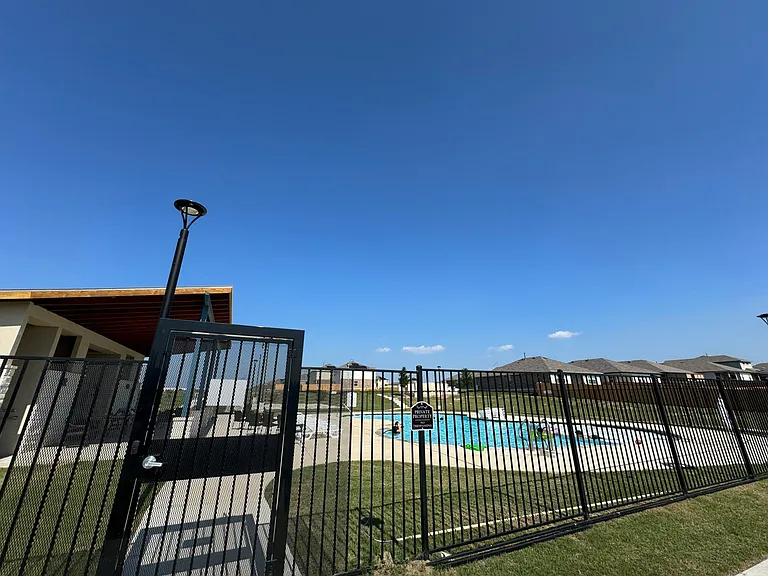
Lease Terms & Savings: HOA Included: Enjoy full access to community amenities (pool and playground) at no additional cost HOA fees are covered by the owner. Utilities: Tenant is responsible for all utilities (Electricity, Gas, Water, Trash, and Internet). Maintenance: Tenant responsible for lawn care and routine pest control to keep the property in pristine condition. Long-Term Lease Incentive: Save $600 per year with a 24-month lease! We offer a $50 monthly discount for tenants who commit to a two-year term ($1,200 total savings).

Pricing comparison

$905

At $2,550, this listing is priced $905 more than the current market rate for a 4 bedroom home in San Marcos.

Pets

  • Dogs

    Not allowed
  • Cats

    Allowed
    Number allowed2

The neighborhood

About the building

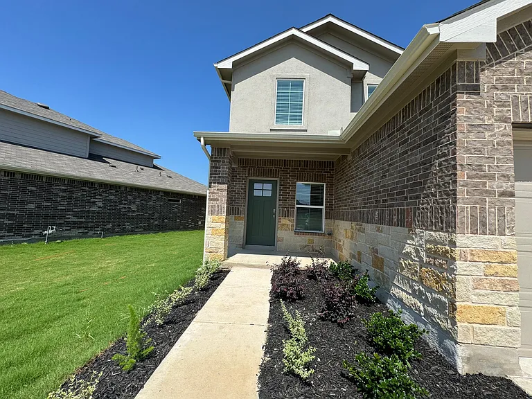
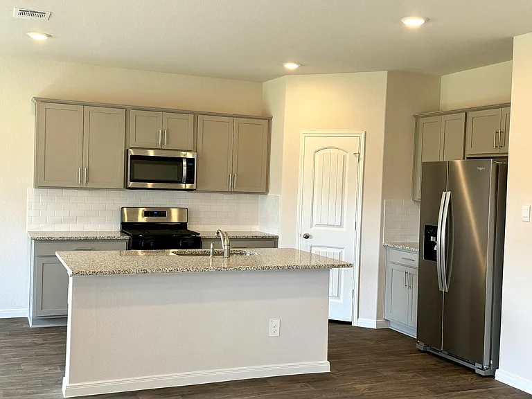
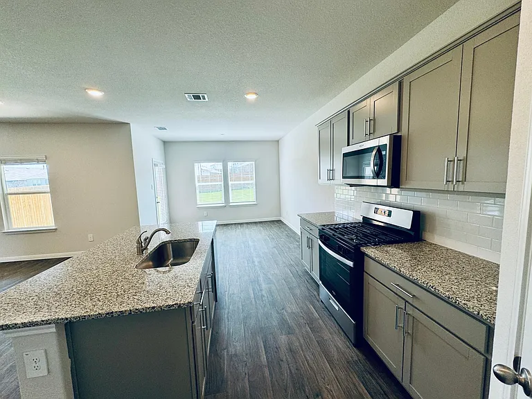
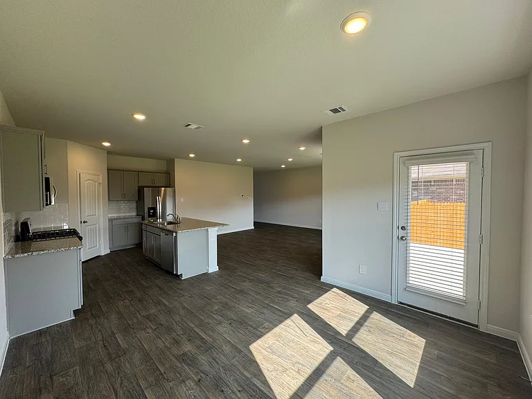
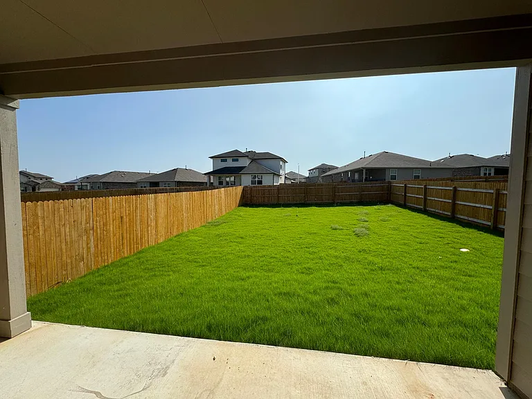
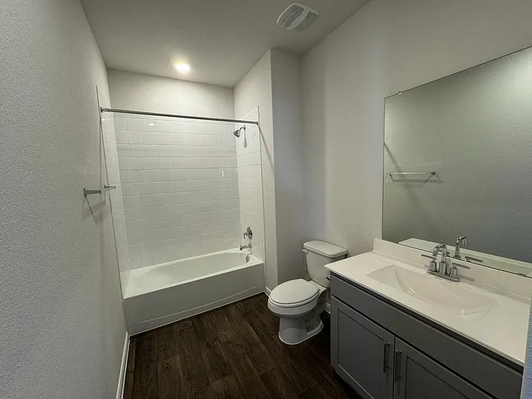
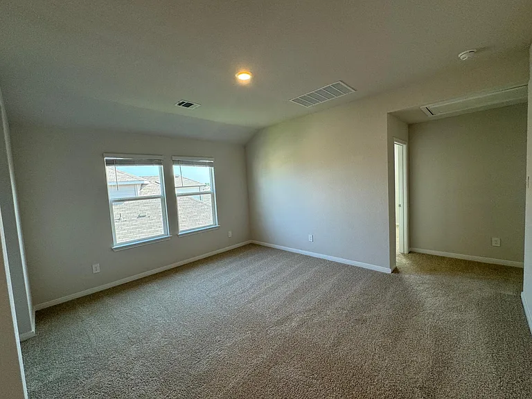
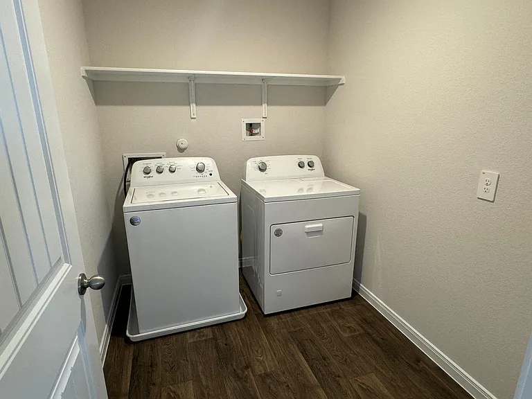
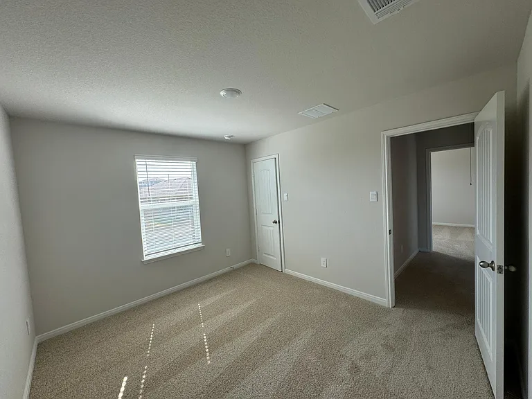
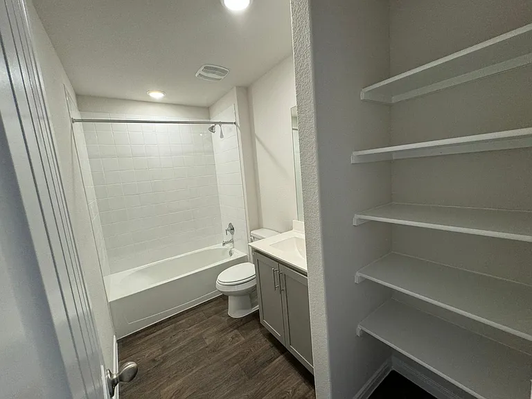
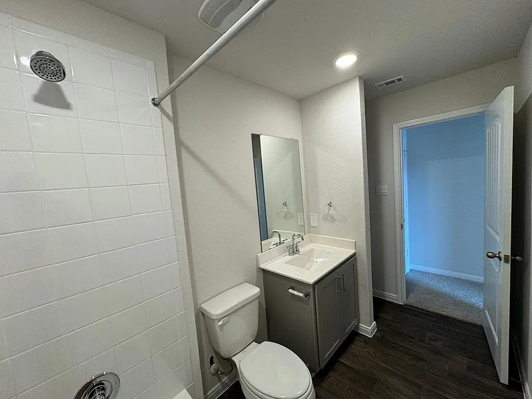
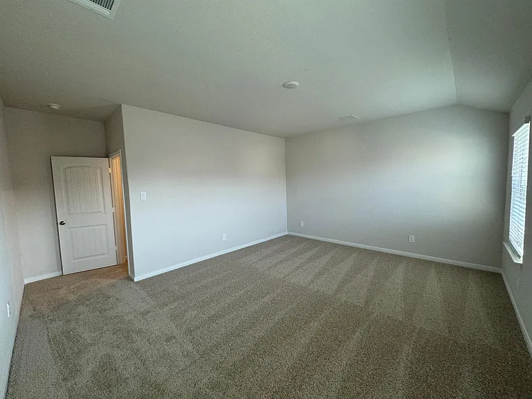
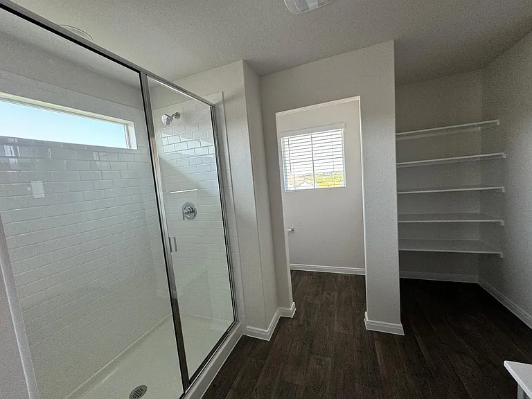
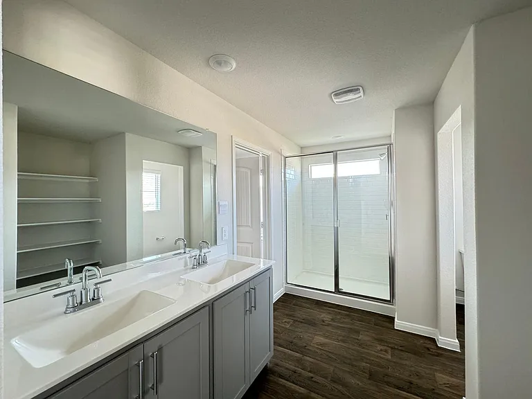
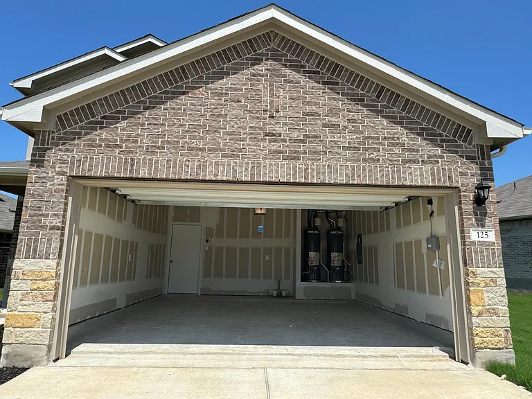
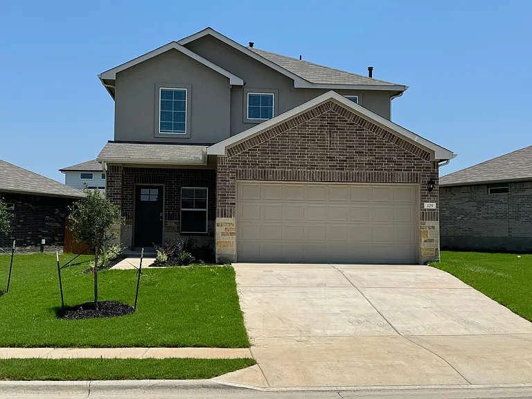
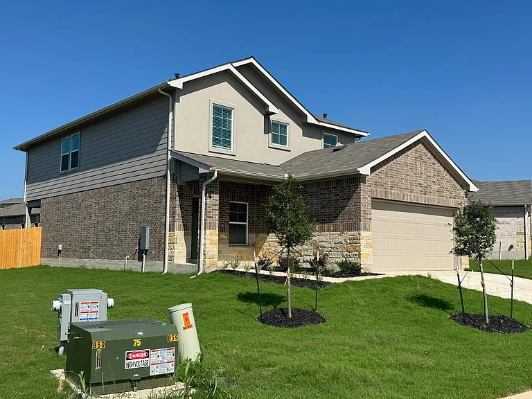
Experience modern living in this meticulously maintained 2,509 sq. ft. residence. Built in 2024, the popular Nicole model offers a versatile 4-bedroom, 3-bathroom layout that perfectly balances privacy with open-concept entertaining. Key Interior Highlights: Chef's Kitchen: Features premium granite countertops, a designer tile backsplash, stainless steel appliances, and a central island that flows into the expansive family and dining areas. Flexible Layout: Includes a rare first-floor secondary bedroom and full bath ideal for guests, a home office, or multi-generational living. Upper-Level Retreat: The second floor boasts a massive game room, a convenient laundry room, and a primary suite featuring a spa-like walk-in shower and an oversized walk-in closet. Efficiency & Tech: Smart Home Ready: Equipped with an Alexa-enabled system, Honeywell thermostat, and LiftMaster automatic garage entry. Premium Utility: Dual water heaters ensure you never run out of hot water, while ENERGY STAR Whirlpool appliances keep utility costs low. Prime Location: Ideally situated for easy commuting via I-35. Just 6 miles from Texas State University and Downtown Kyle, 10 miles from the Kyle Costco, and a quick 28-mile drive to the heart of Downtown Austin.

The property manager

Nearby schools

Students who live in 125 Docile Loop attend the following Hays Consolidated Independent School District (Unified School District) public schools:

GreatSchools ratings are based on test scores and additional metrics when available.

125 Docile Loop

By contacting this property, you agree to our Terms of Use. Visit our Privacy Portal for more information. When you click “Send message”, we’ll send your inquiry to the property manager so they can reach out and answer your questions.

Find similar homes

Spot something off?Good catch. Flag it and help keep listings legit.