125 Chestnut Rdg

125 Chestnut Rdg — Photo 1
125 Chestnut Rdg — Photo 2
125 Chestnut Rdg — Photo 3
125 Chestnut Rdg — Photo 4
125 Chestnut Rdg — Photo 5
125 Chestnut Rdg — Photo 6
125 Chestnut Rdg — Photo 7
125 Chestnut Rdg — Photo 8
125 Chestnut Rdg — Photo 9
125 Chestnut Rdg — Photo 10
125 Chestnut Rdg — Photo 11
125 Chestnut Rdg — Photo 12
125 Chestnut Rdg — Photo 13
125 Chestnut Rdg — Photo 14
125 Chestnut Rdg — Photo 15
125 Chestnut Rdg — Photo 16
125 Chestnut Rdg — Photo 17
125 Chestnut Rdg — Photo 18
125 Chestnut Rdg — Photo 19
125 Chestnut Rdg — Photo 20
125 Chestnut Rdg — Photo 21
125 Chestnut Rdg — Photo 22
125 Chestnut Rdg — Photo 23
125 Chestnut Rdg — Photo 24
125 Chestnut Rdg — Photo 25
125 Chestnut Rdg — Photo 26
125 Chestnut Rdg — Photo 27
125 Chestnut Rdg — Photo 28
125 Chestnut Rdg — Photo 29
125 Chestnut Rdg — Photo 30
125 Chestnut Rdg — Photo 31
125 Chestnut Rdg — Photo 32
125 Chestnut Rdg — Photo 33
125 Chestnut Rdg — Photo 34
125 Chestnut Rdg — Photo 35
125 Chestnut Rdg — Photo 36
125 Chestnut Rdg — Photo 37
125 Chestnut Rdg — Photo 38
125 Chestnut Rdg — Photo 39
125 Chestnut Rdg — Photo 40

$3,500/ mo
Doesn't include deposits and fees
3 beds4 baths2642 sqft house
125 Chestnut Rdg
Your booked tour

What you get

Dog-friendlyIn-unit laundryParkingAir conditioning

Costs, fees, and lease terms

Lease terms

We require a 12 month lease. We provide bi-weekly lawn care. Renter will pay all utilities. Renter will have access to the Rock Creek pool. The golf course is public.

Pricing comparison

$1453

At $3,500, this listing is priced $1453 more than the current market rate for a 3 bedroom home in Fairhope.

Pets

  • Dogs

    Allowed
    Number allowed1
  • Cats

    Not allowed

The neighborhood

About the building

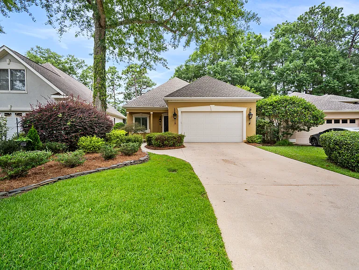
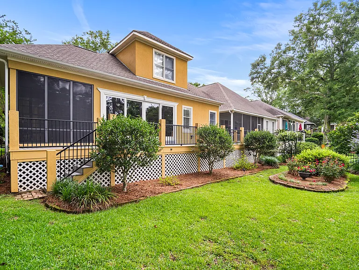
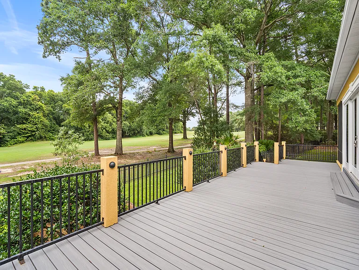
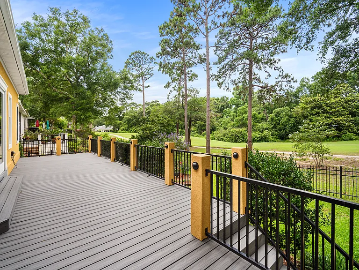
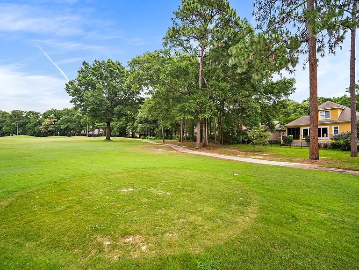
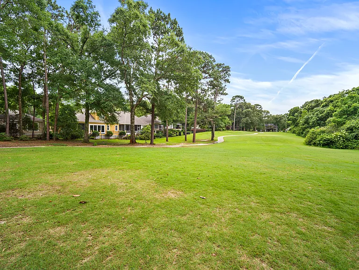
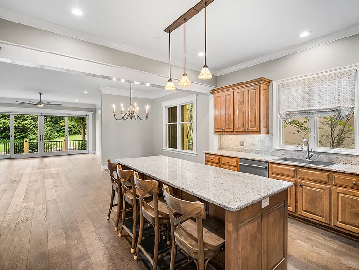
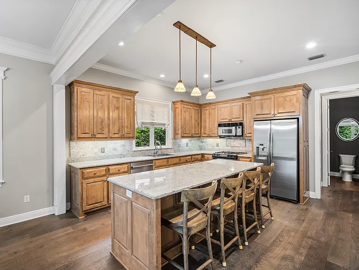
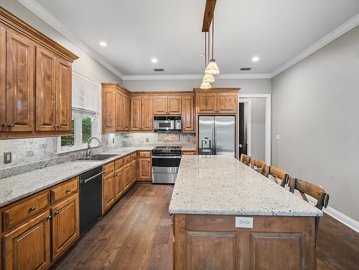
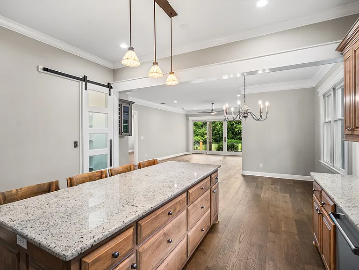
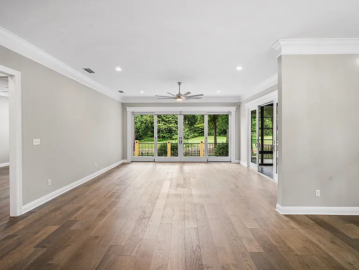
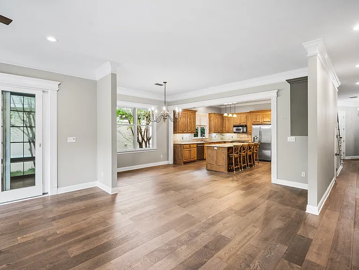
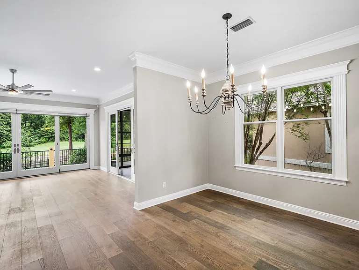
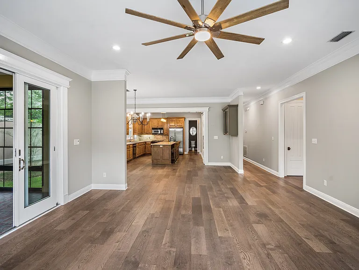
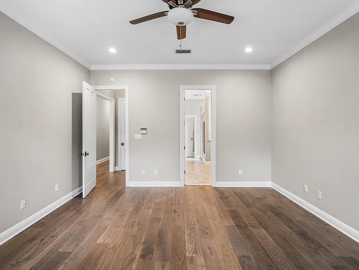
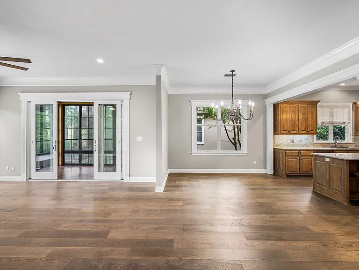
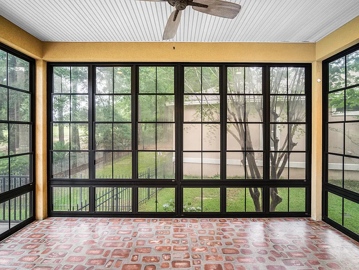
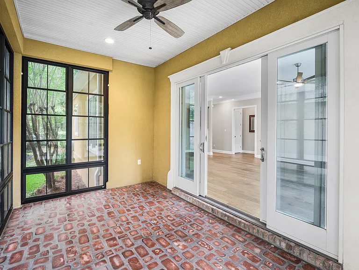
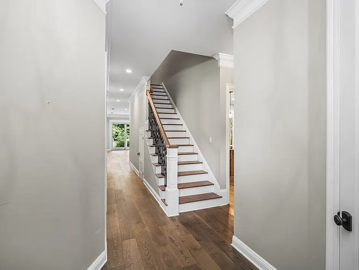
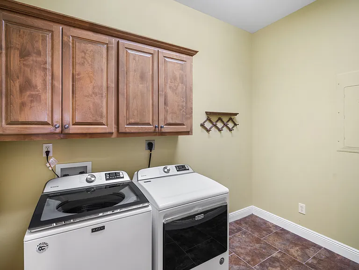
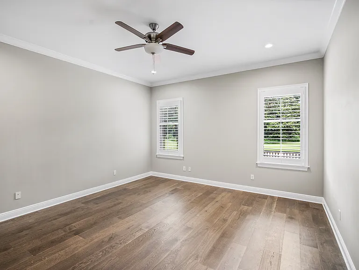
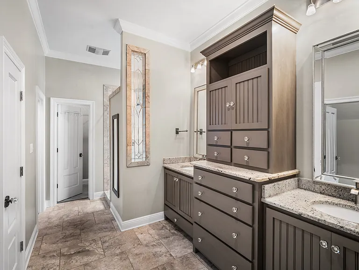
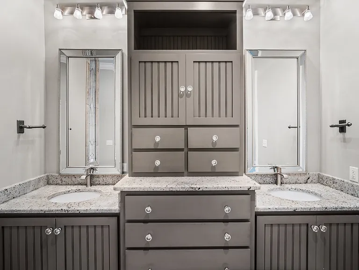
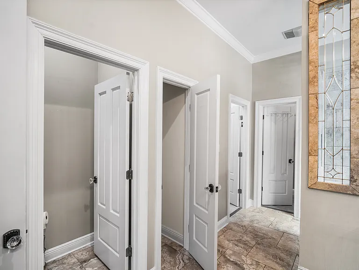
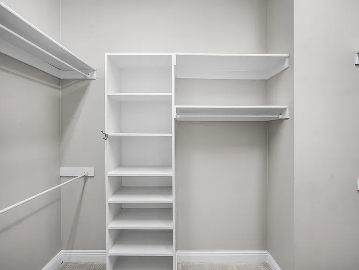
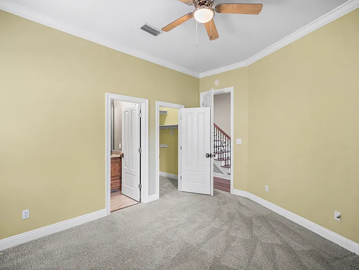
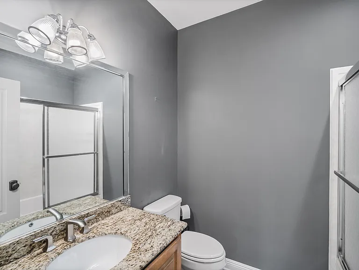
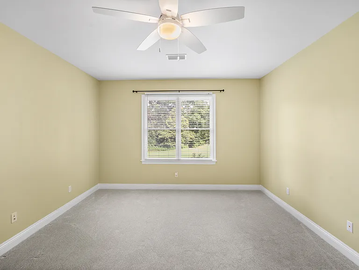
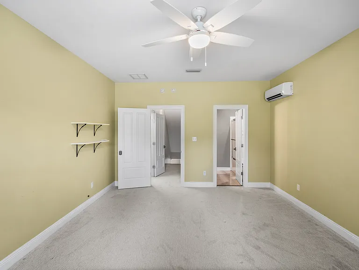
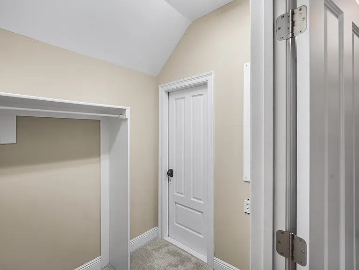
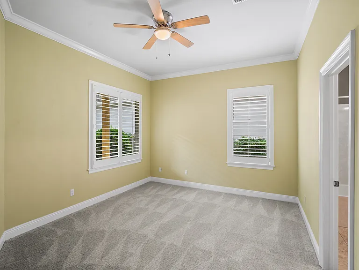
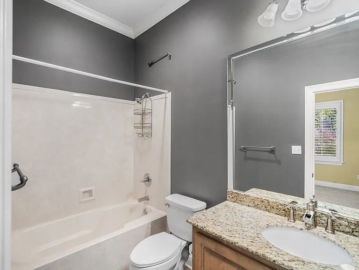
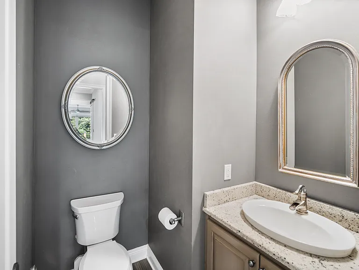
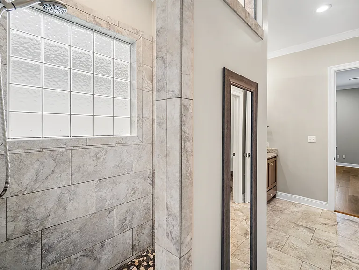
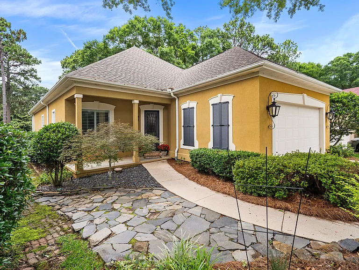
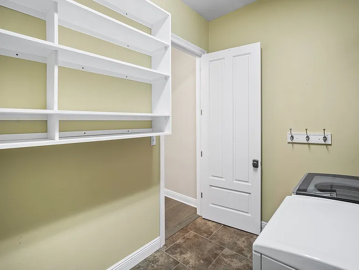
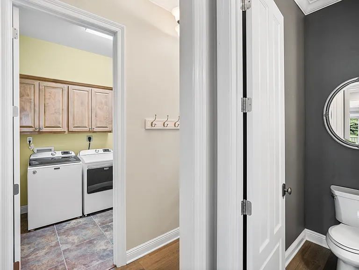
Fairhope living at it's finest. Tucked away on a quiet cul-de-sac and perfectly positioned along the 9th tee of the Rock Creek Golf course. This beautifully designed 3 bedroom 3 1/2 bathroom home offers the ideal blend of comfort and style. Natural light pours in and sets the tone. In addition, this house has 10 foot ceilings and 8 foot doors which adds to the expansiveness. The open concept floor plan creates inviting space for everyday living and effortless entertainment. The gourmet kitchen features gas cooking, a large center island, stained cabinetry, granite countertops and a spacious walk-in-pantry. The living and dinning area flows seamlessly. The screened in porch becomes an extension of your living space with eze-breeze sliding panels. The large master suite has a beautiful view of the fairway as well. The master bath has a large walk-in shower, generous his and hers closets and a large linen closet. A guest bedroom on the main level with ensuite bath has a large walk in closet. The upstairs bedroom also has it's on ensuite bath and large walk in closet. The house has a convenient half bath for guests. The laundry room is large with plenty of extra storage. Two car garage with built in shelves. Step outside to the expansive back porch and unwind as you take in peaceful golf course views and stunning evening sunsets. Please call if you have any additional questions.

The property manager

Nearby schools

Students who live in 125 Chestnut Rdg attend the following Baldwin County School District (Unified School District) public schools:
GreatSchools ratings are based on test scores and additional metrics when available.

125 Chestnut Rdg
By contacting this property, you agree to our Terms of Use. Visit our Privacy Portal for more information. When you click “Send message”, we’ll send your inquiry to the property manager so they can reach out and answer your questions.
Find similar homes

Spot something off?Good catch. Flag it and help keep listings legit.