$3,700/ mo
Doesn't include deposits and fees
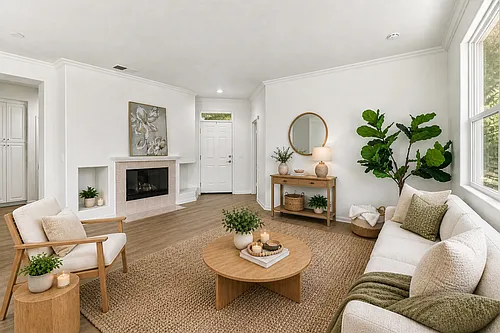
3 beds2 baths1303 sqft condo
Available September 1
12488 Heatherton Ct #47
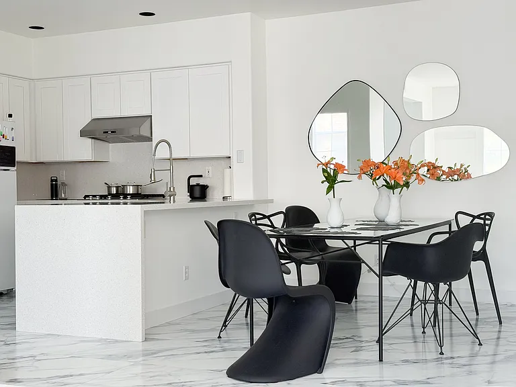
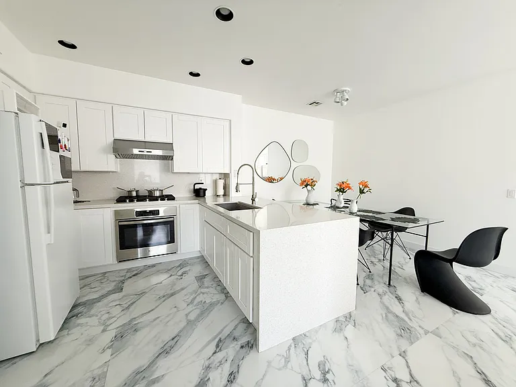
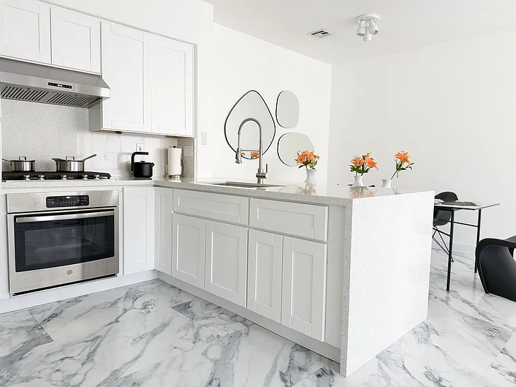
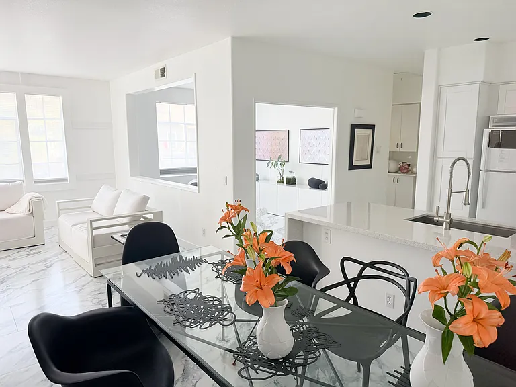
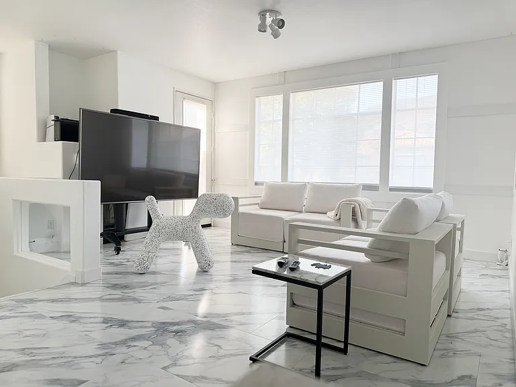
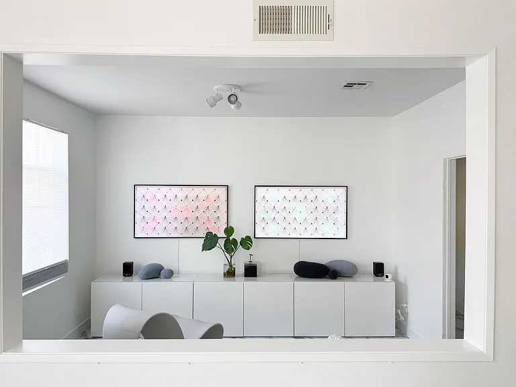
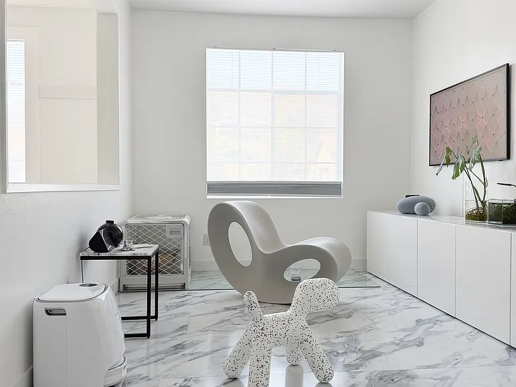
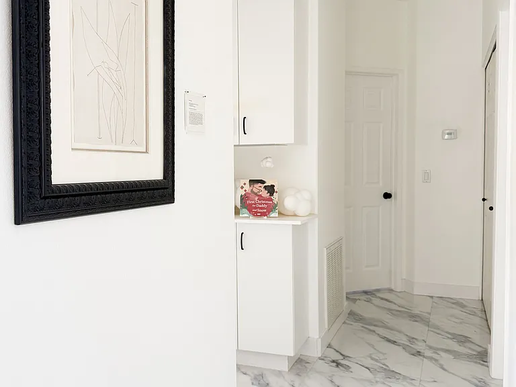
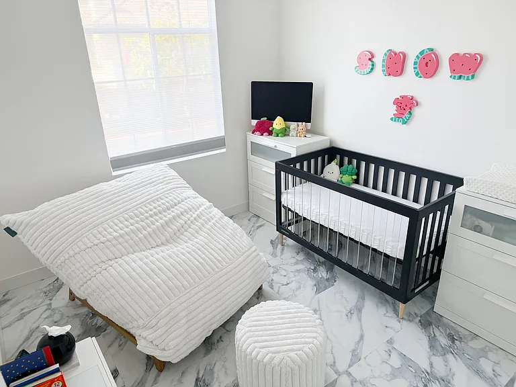
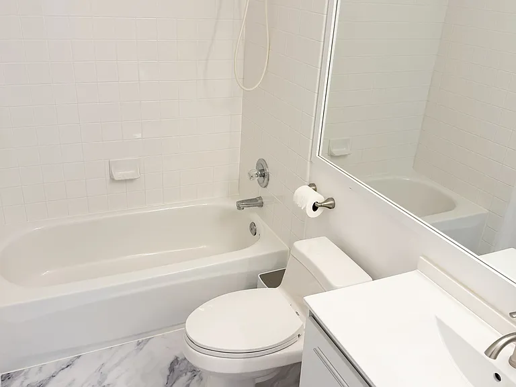
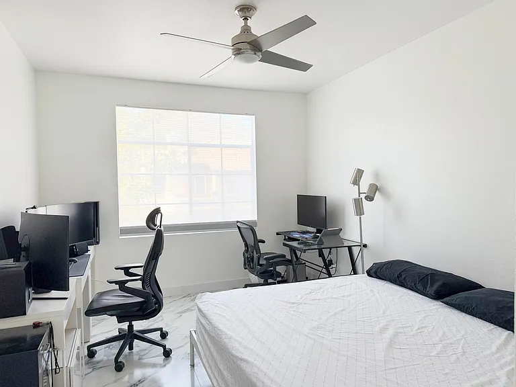
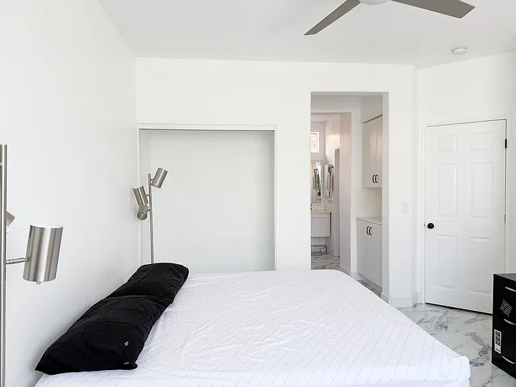
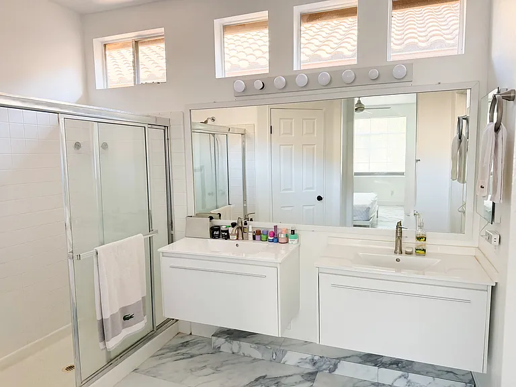
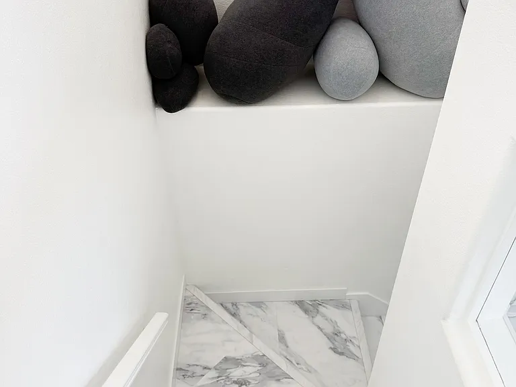
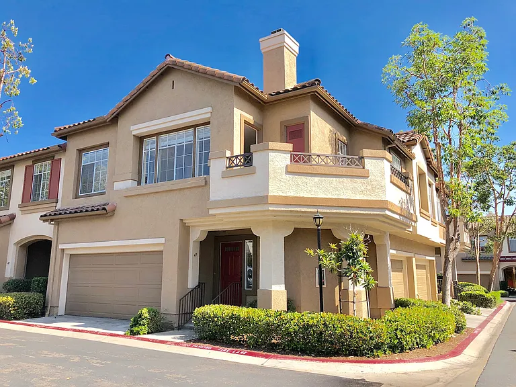
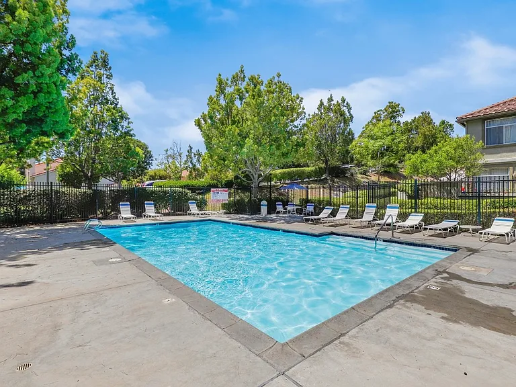
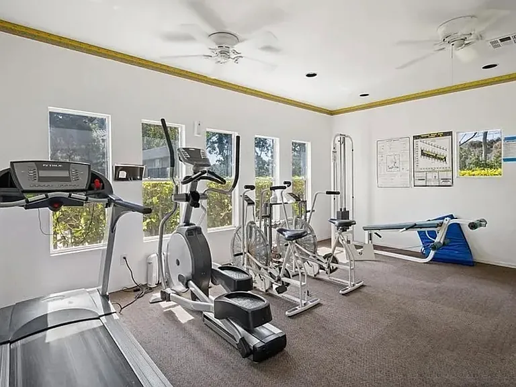
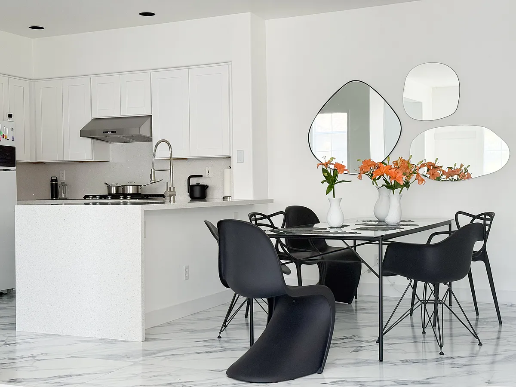
12 Month Lease No Smoking indoors allowed Must use provided cabinet liners. Must properly maintain the property including but not limited to: change out the HVAC filters regularly, keep all filters in property cleaned (bathrooms, stovetop), clean and maintain the countertops, do not lean on/or put excessive weight on floating cabinets, sweep balcony regularly, and no warm/hot objects on the LVP flooring. Recommended: water/leak detectors/sensors where leaks are common. Washer, dryer, refrigerator can be left for tenant(s), but are not included in the lease. If you would prefer to purchase/bring in your own, we will move these out. Must hire professional cleaners to clean entire property upon move-out.
 $653
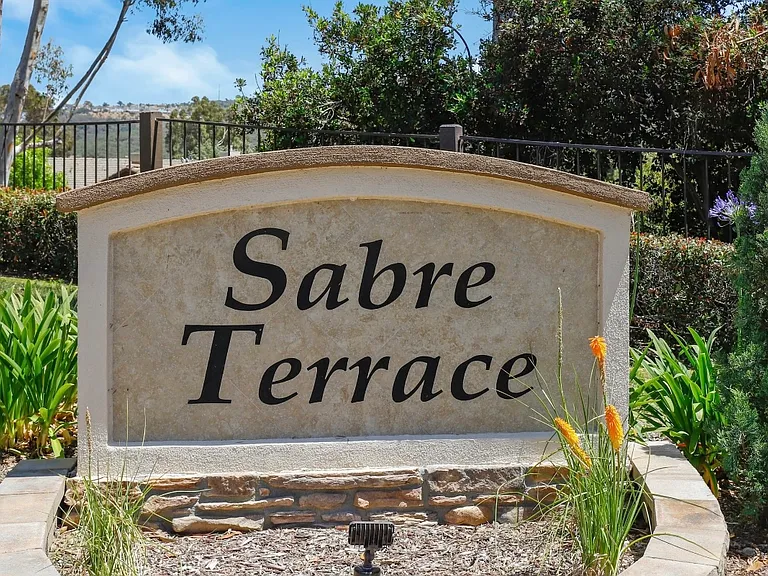
$653At $3,700, this listing is priced $653 cheaper than the current market rate for a 3 bedroom home in Sabre Springs.
Students who live in 12488 Heatherton Ct #47 attend the following Poway Unified School District public schools:
Public, Grades K - 5
Public, Grades 6 - 8
Public, Grades 9 - 12
GreatSchools ratings are based on test scores and additional metrics when available.
By contacting this property, you agree to our Terms of Use. Visit our Privacy Portal for more information. When you click “Send message”, we’ll send your inquiry to the property manager so they can reach out and answer your questions.
 This listing 12488 Heatherton Ct #47 | |||||||||
|---|---|---|---|---|---|---|---|---|---|
| 1 bed | — | — | — | — | — | $2,850+ | — | $2,837+ | — |
| 2 beds | — | $2,895 | — | $2,795+ | $3,595+ | $3,300+ | $3,291+ | $3,281+ | — |
| 3 beds | $3,700 | $3,579+ | $2,795+ | $3,365+ | $4,195+ | $4,350+ | $3,810+ | $3,336+ | $4,401+ |
| 4+ beds | — | — | — | — | — | — | — | — | $5,148+ |
| Total monthly price |  Total price Total price | ||||||||
| Distance | — | 4.5 miles away | 8.3 miles away | 8.8 miles away | — | 2.3 miles away | 2.3 miles away | 2.1 miles away | 3.6 miles away |
| Pets | No Pets Allowed | — | Cats Allowed | Cats and Small Dogs Allowed | Cats and Dogs Allowed | Cats and Dogs Allowed | Cats and Dogs Allowed | Cats and Dogs Allowed | Cats and Dogs Allowed |
| Laundry | In Unit | Washer/Dryer Hookups | Shared | Washer/Dryer Hookups | In Unit, Shared | In Unit | In Unit | In Unit | In Unit |
| Security | — | — | — | Night Patrol | Night Patrol, Gated Entry, Controlled Access | Night Patrol | Night Patrol, Gated Entry | Controlled Access | — |
| A/C |  | | | | | | | — | — |
| Dishwasher | — | | | | | | | | — |
| Parking | | | | | | | | | |
| Gym | — | | — | — | | | | | — |

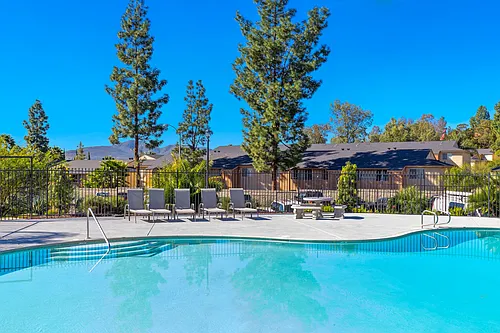
| Pool | | | — | | | | | | — |