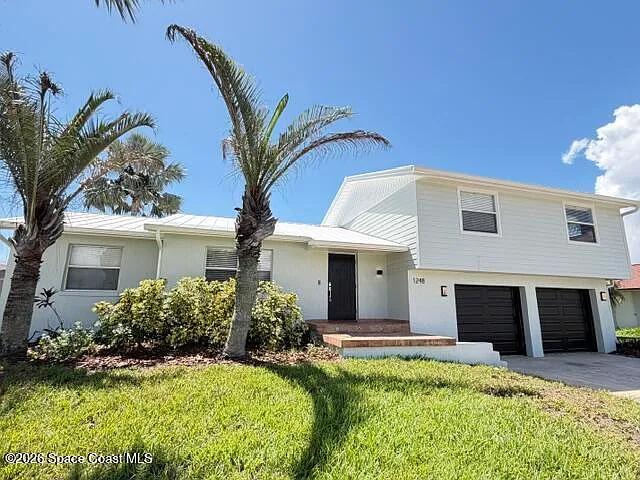
1248 Seminole Dr

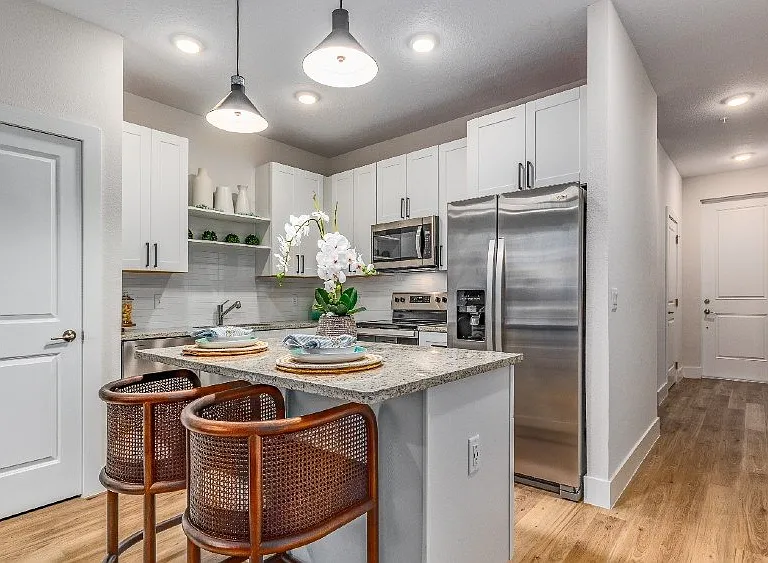
Recently remodeled with high end appliance, lighted pantry, induction cooktop and beautiful backsplash
1248 Seminole Dr — Photo 2
Large cabinets for storage
1248 Seminole Dr — Photo 4
1248 Seminole Dr — Photo 5
The Pantry has integrated LED lights to quickly find items
1248 Seminole Dr — Photo 7
Large French door fridge with integrated ice and water. Convenient Drawer
Induction range with precise heat control and easy cleanup
Plenty of room for a workbench and all the beach toys
Great views of the tropical back yard
1248 Seminole Dr — Photo 12
Easy access to the 3 upstairs bedrooms
Vanity are has a beautiful skylight and is separate from the bath/toilet.
The 3rd floor has a large bedroom with private bath entrance that can serve as a 2nd master bedroom
1248 Seminole Dr — Photo 16
1248 Seminole Dr — Photo 17
1248 Seminole Dr — Photo 18
1248 Seminole Dr — Photo 19
1248 Seminole Dr — Photo 20
1248 Seminole Dr — Photo 21
1248 Seminole Dr — Photo 22
1248 Seminole Dr — Photo 23
1248 Seminole Dr — Photo 24
1248 Seminole Dr — Photo 25
1248 Seminole Dr — Photo 26
Verified

$3,700/ mo
Doesn't include deposits and fees
4 beds2.5 baths1942 sqft house
Available October 1
1248 Seminole Dr

Your booked tour

What you get

Parking

Costs, fees, and lease terms

The neighborhood

About the building

Executive Beach House Move-In Ready in Indian Harbour Beach A meticulously maintained four-bedroom on the island, renovated and appointed for someone who wants the beachside life done right. The exterior was recently refinished in soft Sea Salt beneath an energy-efficient white metal roof low maintenance, quietly handsome, built for the coast. Mexican Saltillo tile steps rise to the front door, setting the tone before you're through it. Inside, the renovation is complete and current. The kitchen pairs custom cabinetry with poured concrete countertops and a hand-set blue-green tile backsplash, outfitted with a matched appliance suite installed just two years ago: French-door refrigerator, built-in microwave, and induction range. It opens to a formal dining room and an expansive 15x17 Florida room, with a separate 13x15 living room at the front of the house capturing afternoon light through the tropical landscaping. The split-level plan is the reason this house works for a professional household. The 13x16 primary suite occupies the main living level on its own, with a fully remodeled bath finished in Spanish tile glass shower enclosure, double vanity, deep drawer storage. Three additional bedrooms sit on a separate upper level around a second remodeled bath, and the largest of them, at 14x11, enjoys private entry to it. The result is real acoustic and visual separation: a dedicated home office that stays quiet during calls, guest quarters that don't intrude, or space for older children and visiting family. Every bedroom offers a walk-in closet, hand-scraped bamboo flooring, ceiling fan, and blinds. Outdoors, an 11x24 covered porch extends from the Florida room into a fully fenced yard private, shaded, and made for entertaining. Lawn care is included, so weekends stay yours. A 25x25 two-car garage provides laundry, a half bath, and generous room for a workbench, bicycles, and boards. Positioned minutes from the Atlantic, the Indian River, and Gleason Park, with convenient access to Patrick Space Force Base, the aerospace and defense corridor, and top-rated Brevard beachside schools. Available unfurnished on a twelve-month term. Terms 4 bed / 2.5 bath 1,942 sq ft Unfurnished 12-month lease Lawn care included Tenant responsible for all utilities Pets considered case by case: $300 nonrefundable pet fee plus $35/month pet rent per pet Due at signing: first month's rent, $4,300 security deposit, and application fee Laundry located in the garage This property is using RentRedi for rent payments. With RentRedi, you can easily submit rent payments, boost your credit by reporting rent payments, sign up for affordable renters insurance, and more from the app!

The property manager

Verified listing

Nearby schools

Students who live in 1248 Seminole Dr attend the following Brevard Public Schools (Unified School District) public schools:

GreatSchools ratings are based on test scores and additional metrics when available.

1248 Seminole Dr

Verified listing

By contacting this property, you agree to our Terms of Use. Visit our Privacy Portal for more information. When you click “Send message”, we’ll send your inquiry to the property manager so they can reach out and answer your questions.

Find similar homes

Frequently asked questions

What is this home's pet policy?

Please contact the property manager at 1248 Seminole Dr for up to date pet policy information.

Is there laundry in the house?

Please contact 1248 Seminole Dr for information regarding laundry amenities.

Does the home offer parking?

Yes, 1248 Seminole Dr provides parking.

What Indian Harbour Beach neighborhood is 1248 Seminole Dr in?

Your new apartment would be located in the Indian Harbour Beach neighborhood.

What school district is this home in?

1248 Seminole Dr is within the Brevard Public Schools. Check out the additional Nearby Schools for more boundary details.

When was this listing last updated?

The property manager updated this rental listing 1 hour, 7 minutes ago.

Spot something off?Good catch. Flag it and help keep listings legit.