12474 Forest Dr

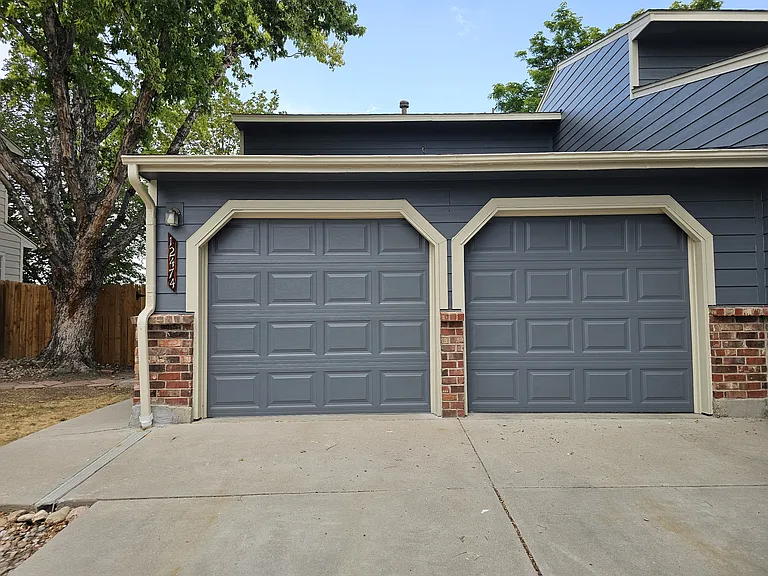
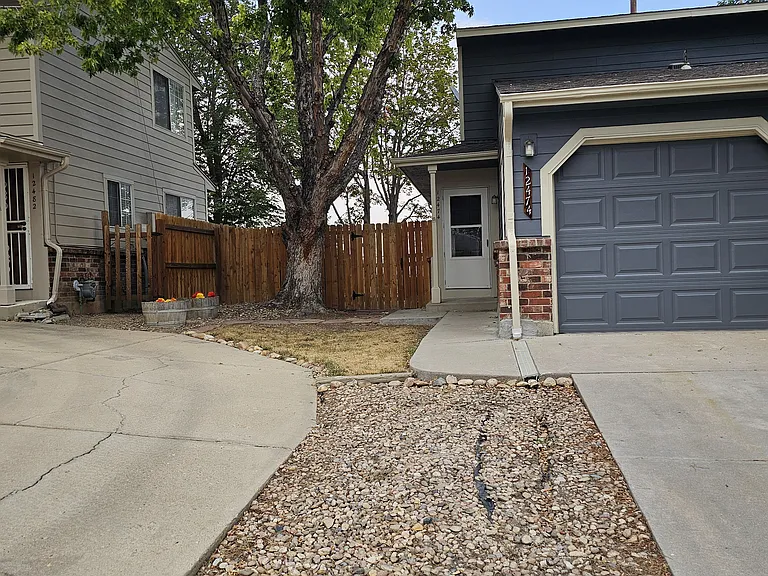
Garage and driveway
Front door and yard
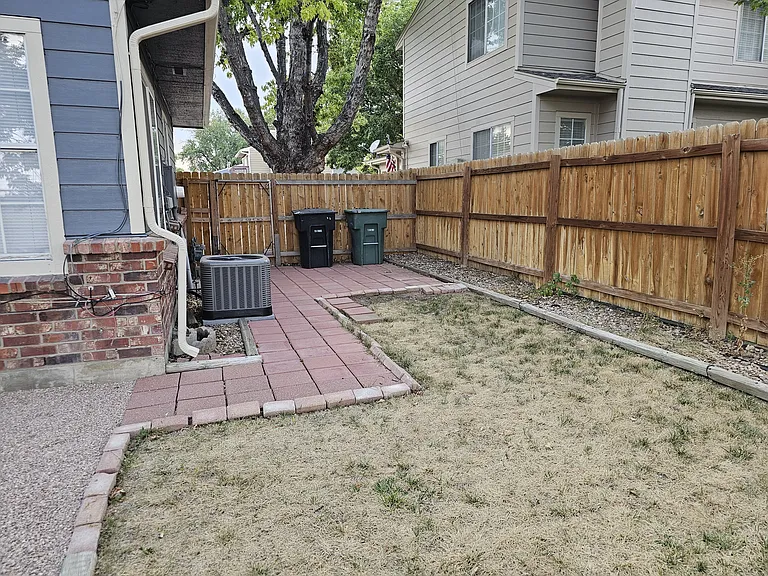
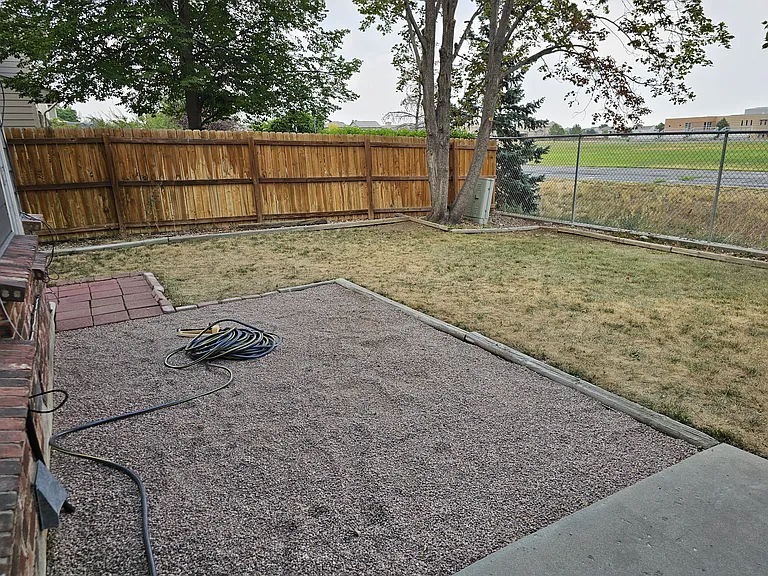
Back yard, front door is outside the gate
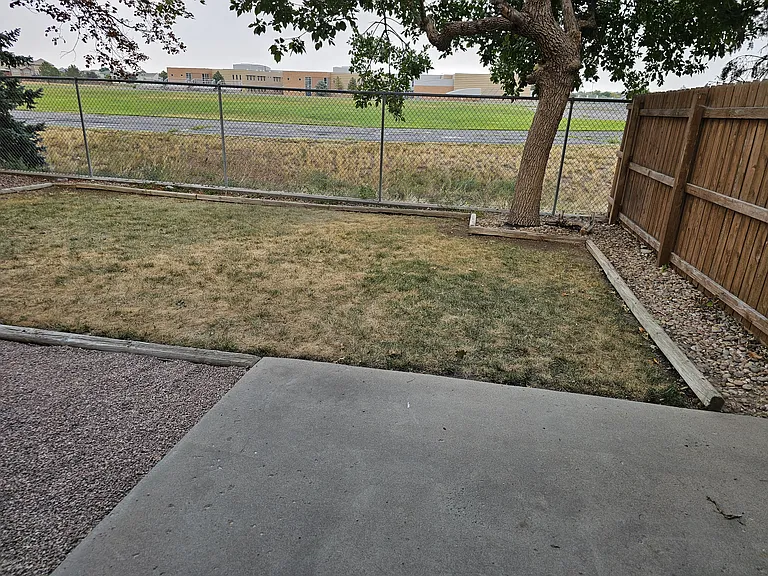
Back yard (privacy fence between neighbors, chain link facing middle school)
12474 Forest Dr — Photo 5
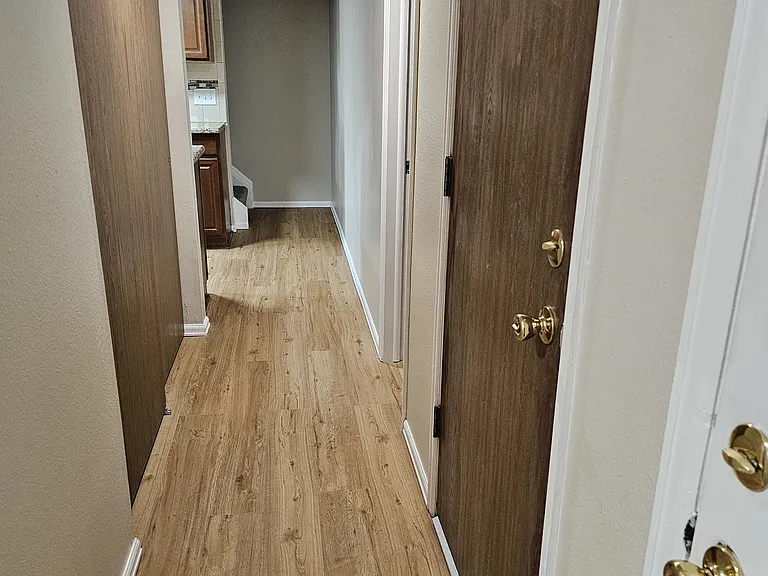
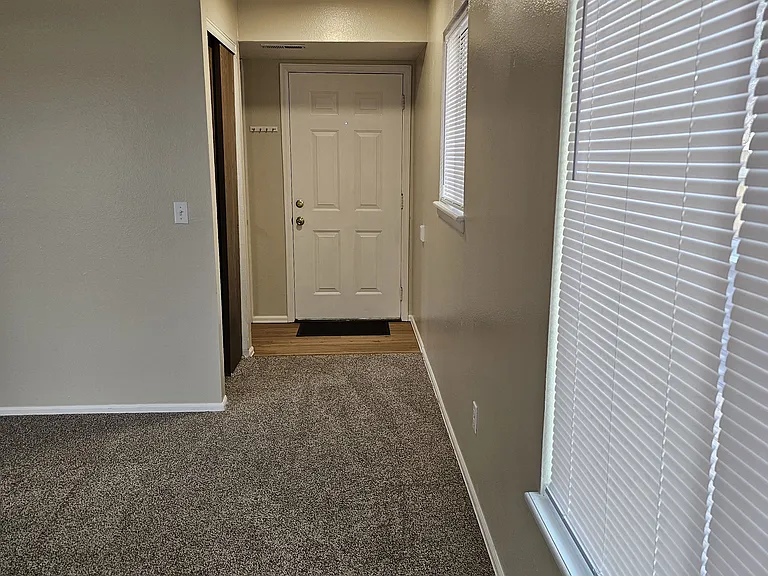
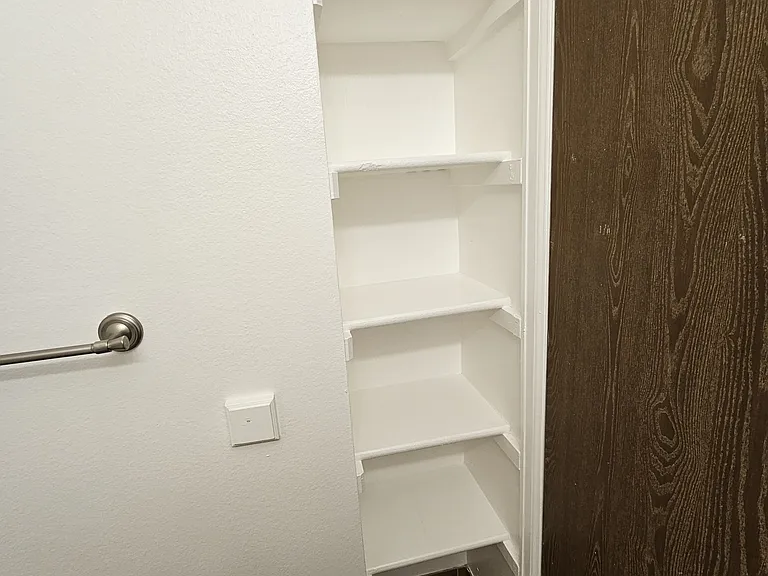
Front door down main hallway (garage door-right, utility closet-left, 1/2 bath 2nd door-right)
View from front door into living room
12474 Forest Dr — Photo 8
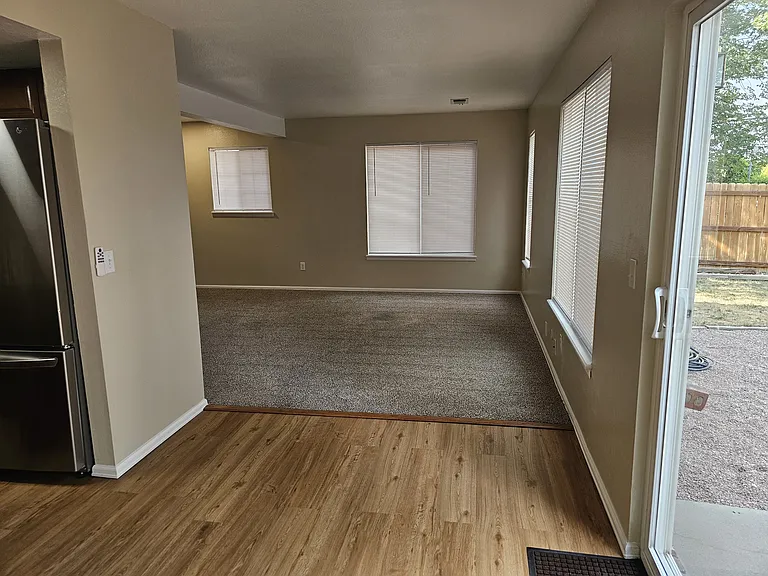
Dining room to living room
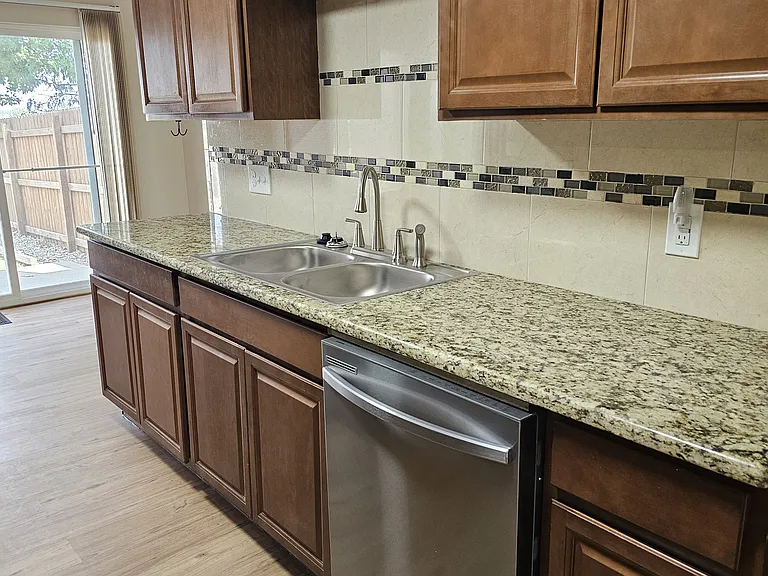
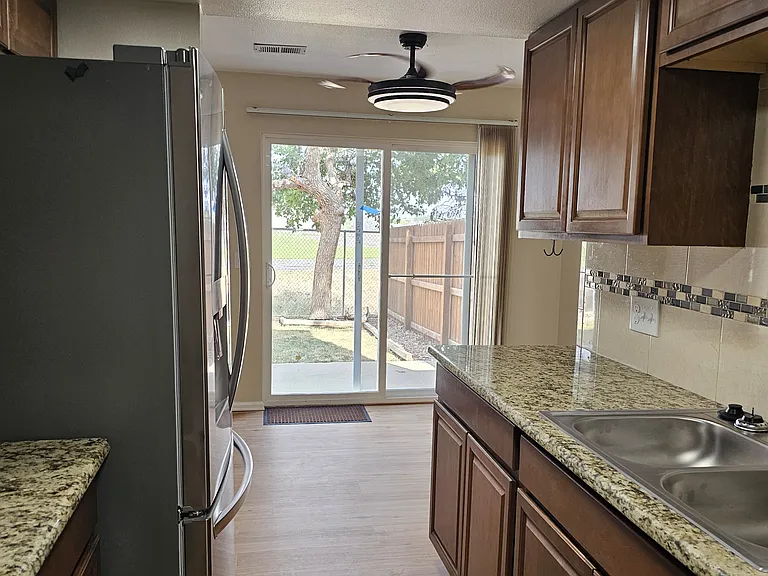
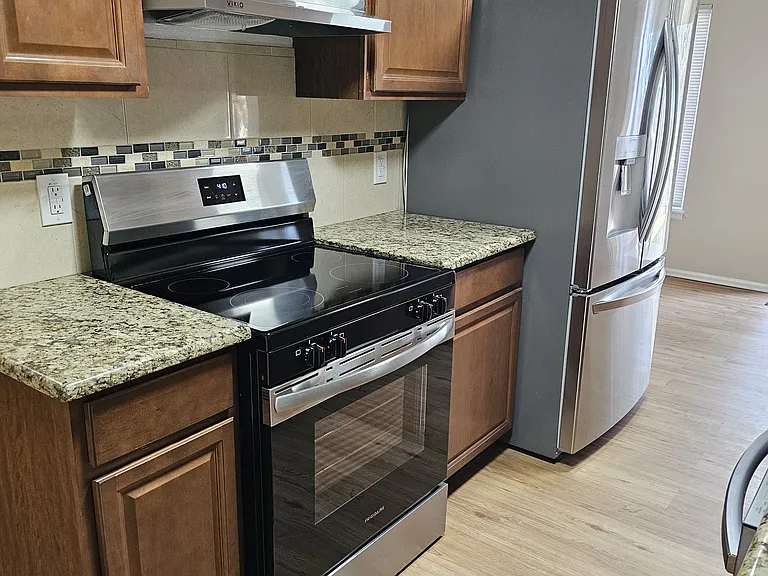
Kitchen
12474 Forest Dr — Photo 11
12474 Forest Dr — Photo 12
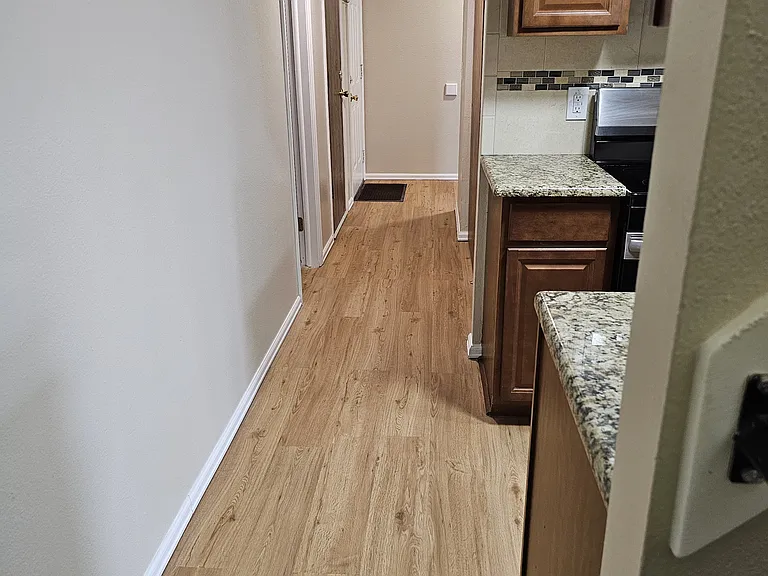
main hallway from kitchen to front door
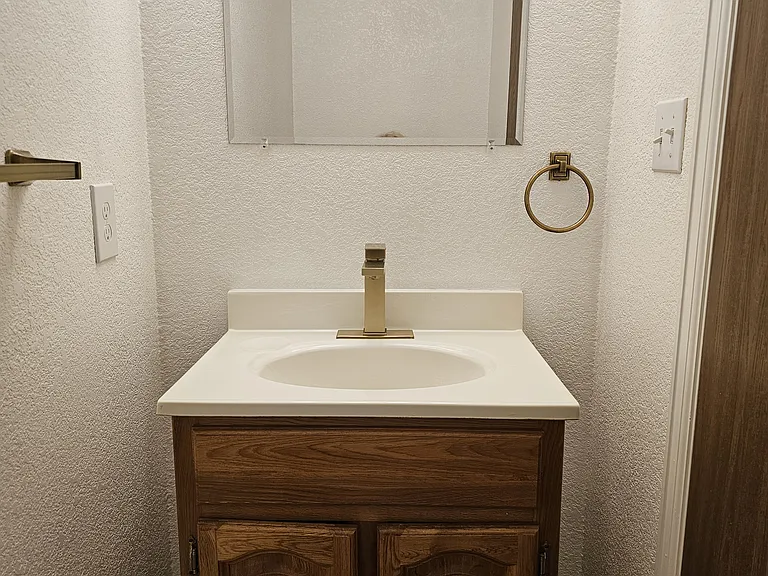
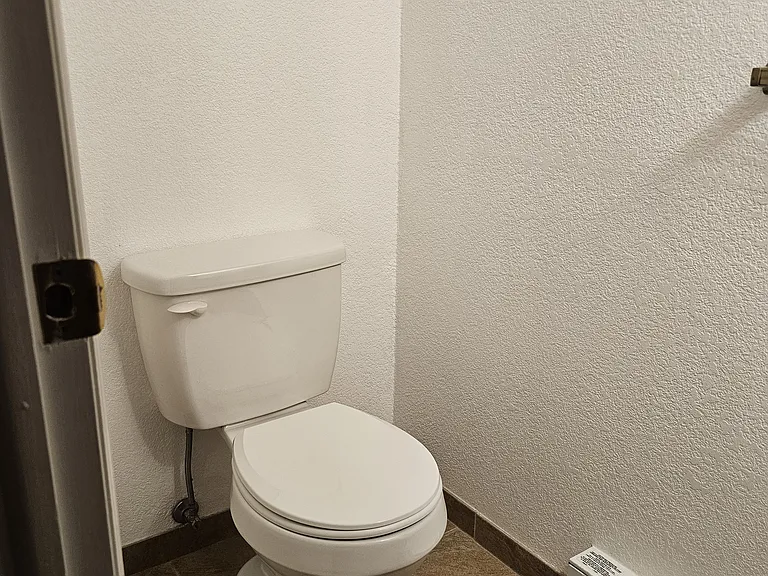
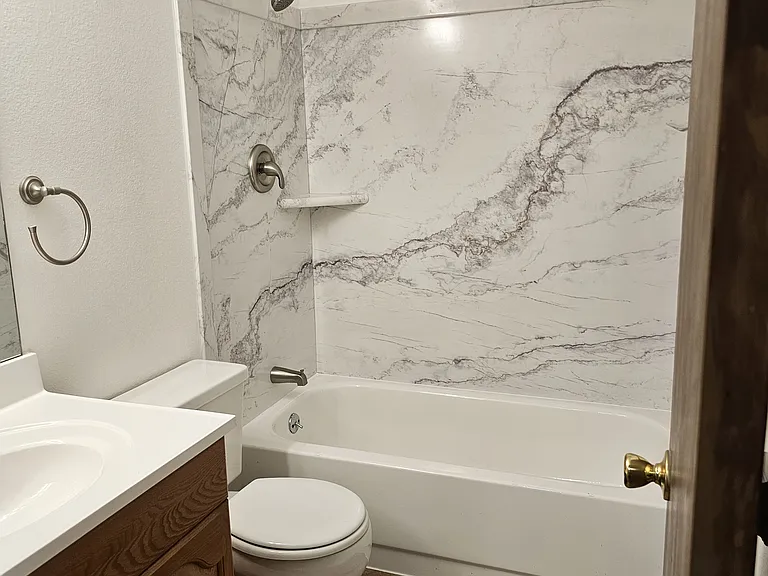
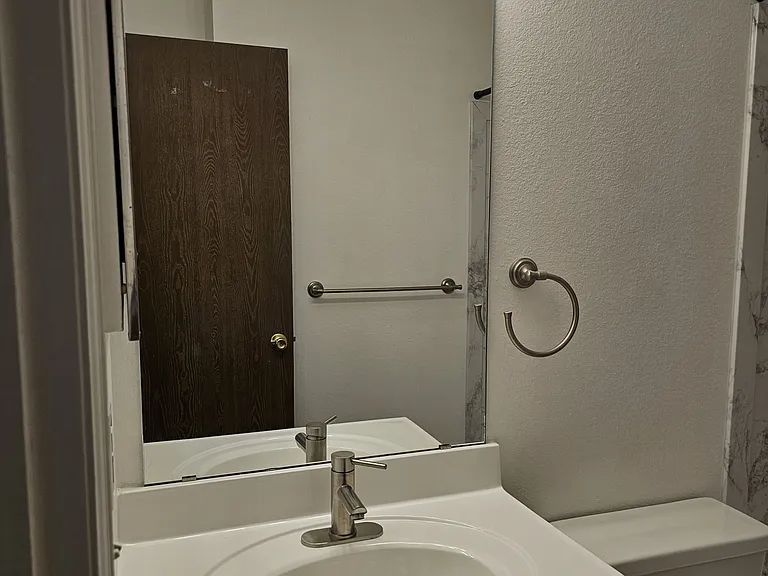
1/2 bath
1/2 bath
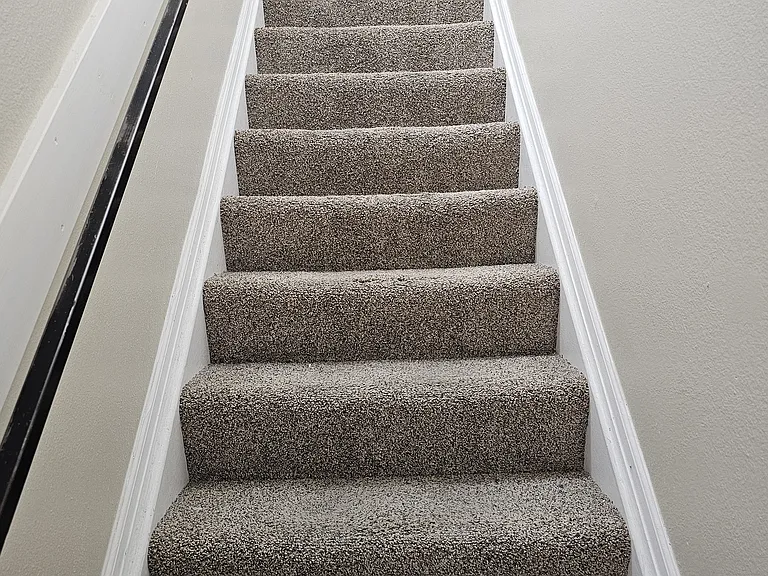
stairs to second floor
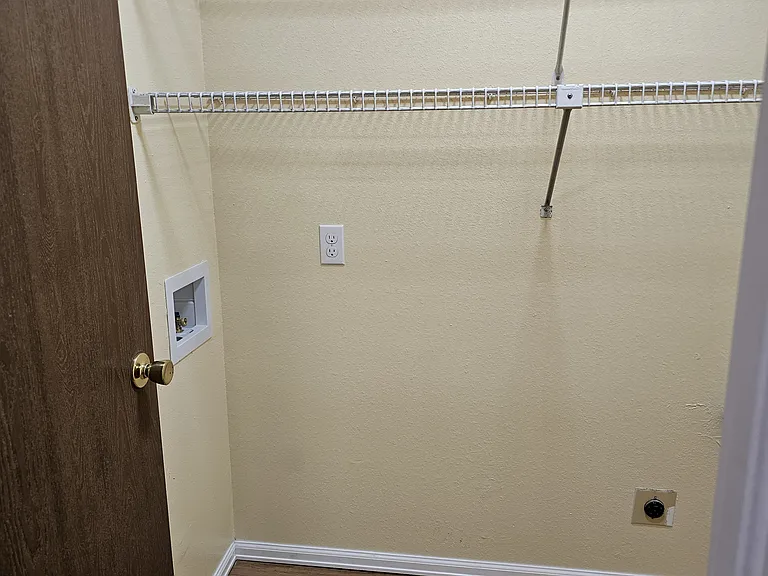
Laundry room (second floor)
laundry room
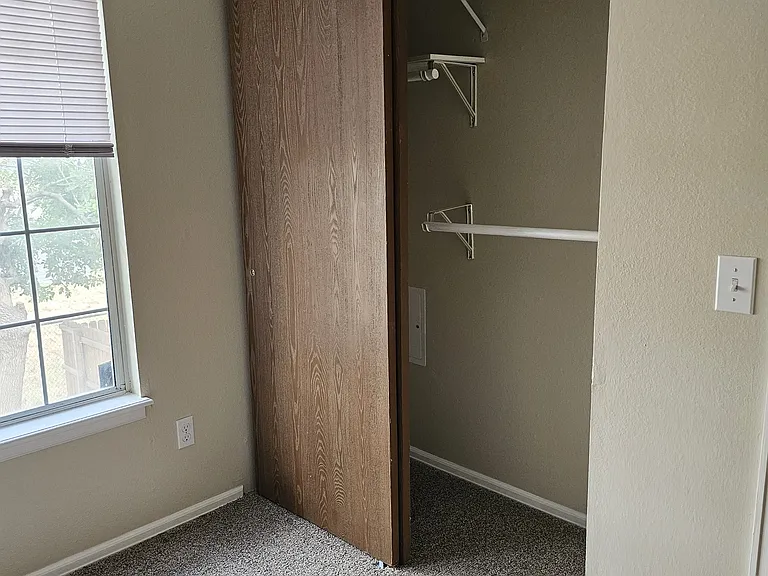
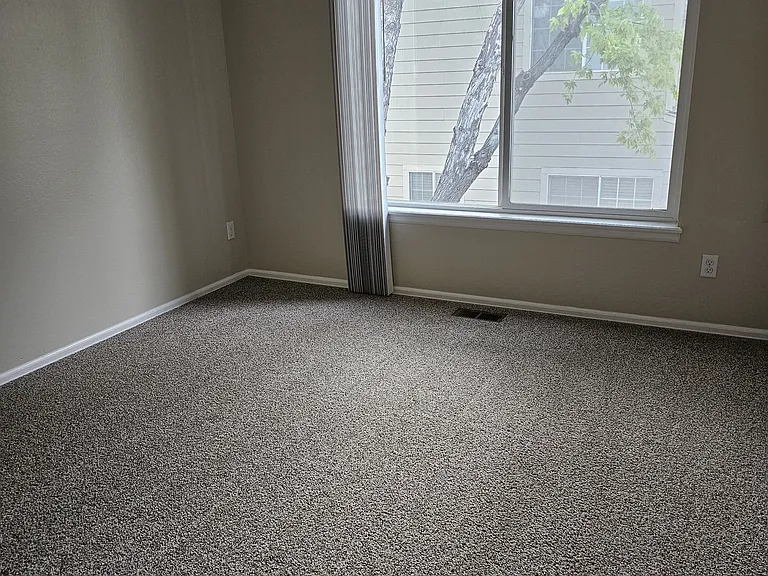
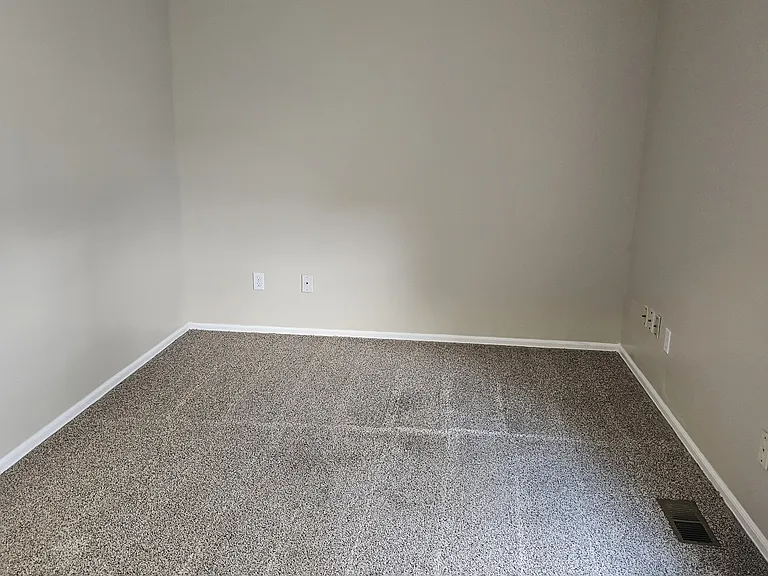
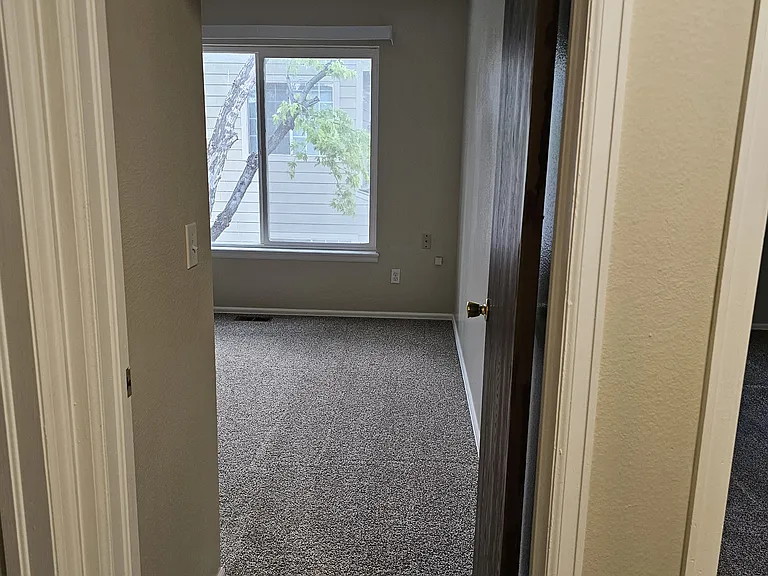
Bedroom #2
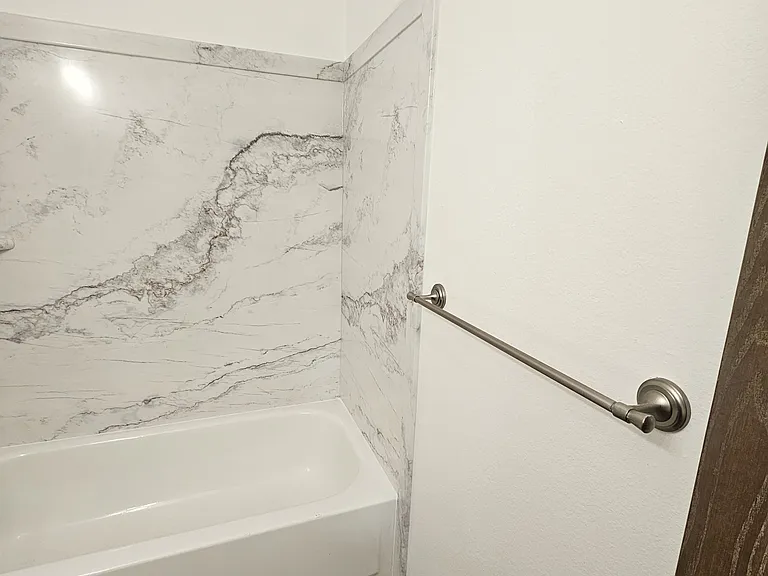
Full bath 2nd floor
12474 Forest Dr — Photo 21
12474 Forest Dr — Photo 22
12474 Forest Dr — Photo 23
Bedroom #2
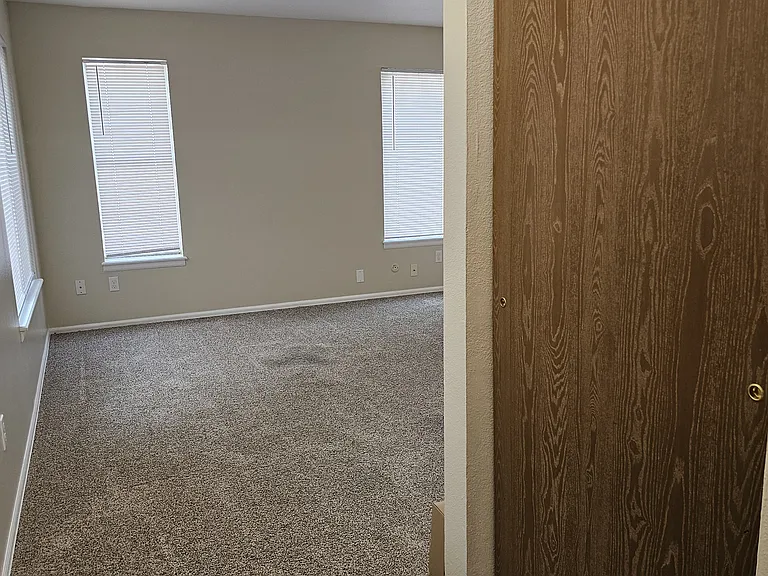
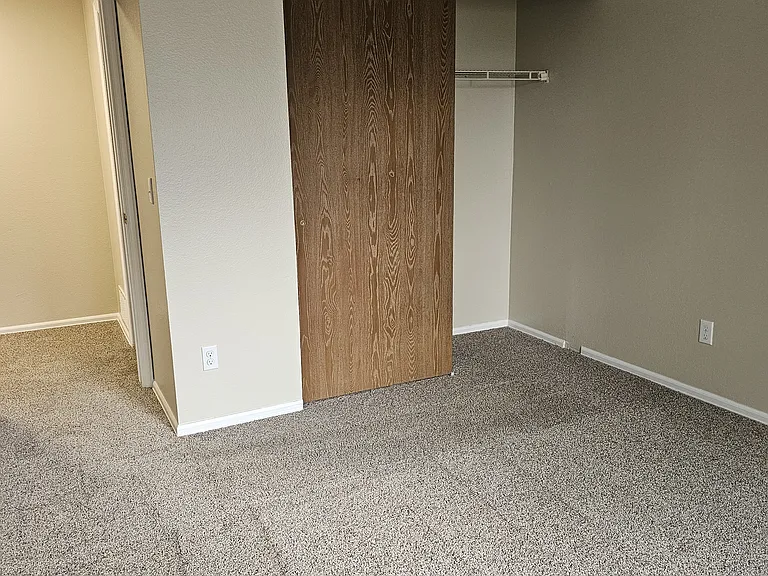
Master bedroom
Master Bedroom
Master bedroom

$2,200/ mo
Total price
Now includes required monthly fees in total price
2 beds1.5 baths1000 sqft townhouse
12474 Forest Dr
Your booked tour

What you get

No petsLaundryParkingAir conditioning

Costs, fees, and lease terms

Lease terms

Desired length of lease is 2 years Tenant is responsible for the following: Utilities: Gas, electric, water, internet, cable, etc. Maintaining the yard: includes mowing, watering,(hose and sprinkler are provided) Snow and ice removal (shoveling drive and sidewalks per HOA) Reporting any issues, including but not limited to water leaks, appliance issues preventing the proper working use of the appliance, lost or damaged remotes. For lost or damaged (not working) remotes there will be a $100/remote replacement fee For broken/damaged keyless entry there will be a $200/replacement fee For lost keys $50/lock replacement fee 45 day written notice is required to vacate/move out

Pets

  • Dogs

    Not allowed
  • Cats

    Not allowed

The neighborhood

About the building

Don't miss this beautifully remodeled 2-bedroom, 1.5-bath townhouse in a desirable Thornton location! Featuring modern upgrades throughout, this move-in-ready home offers comfort, convenience, and plenty of parking. The updated kitchen showcases gorgeous granite countertops, brand-new stainless steel appliances, and a new sink, creating a clean and modern space for cooking and entertaining. New luxury vinyl plank flooring runs throughout the home, and a brand-new central heating and air conditioning system provides year-round comfort. Enjoy the convenience of a dedicated laundry room with washer/dryer hookups and abundant parking with an attached 2-car garage plus two driveway spaces. Step outside to a fenced backyard that backs directly to Shadow Ridge Middle School. Parks, shopping, dining, and everyday conveniences are all just minutes away. Home Features 2 Bedrooms 1.5 Bathrooms Newly remodeled throughout Granite countertops Brand-new stainless steel appliances New luxury vinyl plank flooring Brand-new central heating & A/C Dedicated laundry room with washer/dryer hookups Fenced backyard Attached 2-car garage 2 additional driveway parking spaces 4 total parking spaces with off plenty of off street parking

The property manager

Nearby schools

Students who live in 12474 Forest Dr attend the following Adams 12 Five Star Schools School District (Unified School District) public schools:
GreatSchools ratings are based on test scores and additional metrics when available.

12474 Forest Dr
By contacting this property, you agree to our Terms of Use. Visit our Privacy Portal for more information. When you click “Send message”, we’ll send your inquiry to the property manager so they can reach out and answer your questions.

Find similar homes

Spot something off?Good catch. Flag it and help keep listings legit.