1246 Russell Ave SE

1246 Russell Ave SE — Photo 1
1246 Russell Ave SE — Photo 2
1246 Russell Ave SE — Photo 3
1246 Russell Ave SE — Photo 4
1246 Russell Ave SE — Photo 5
1246 Russell Ave SE — Photo 6
1246 Russell Ave SE — Photo 7
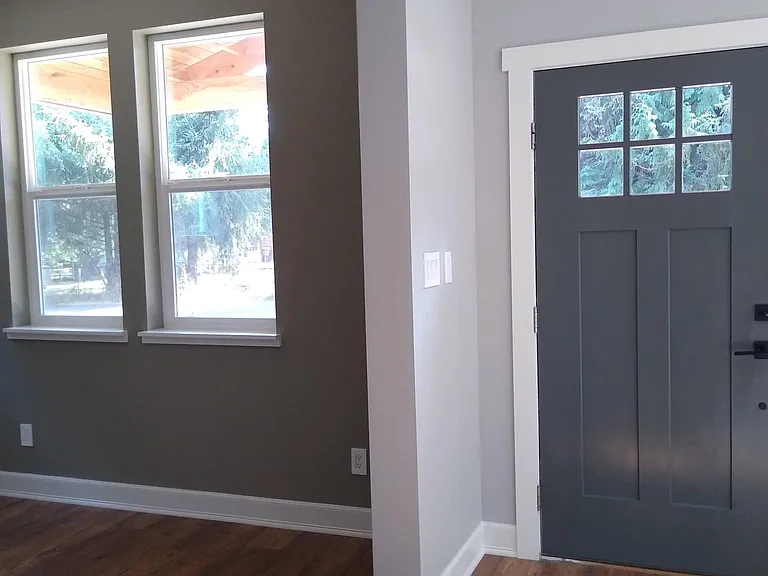
Front door and living room
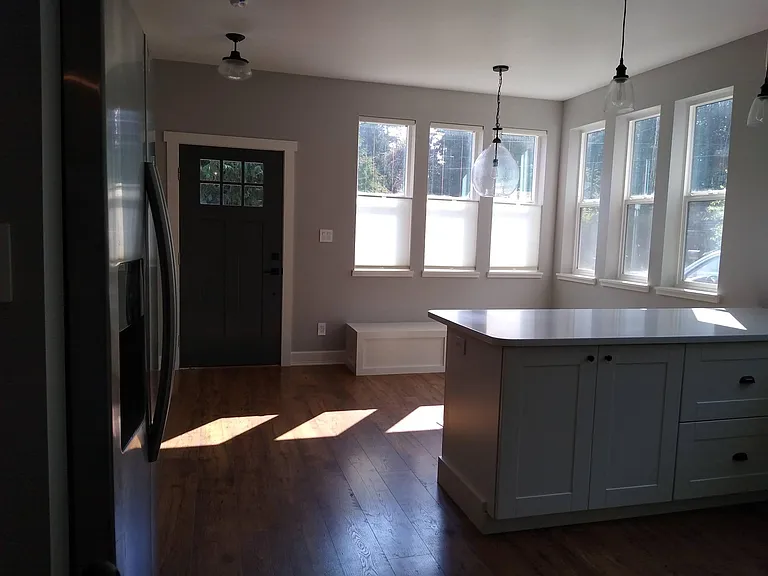
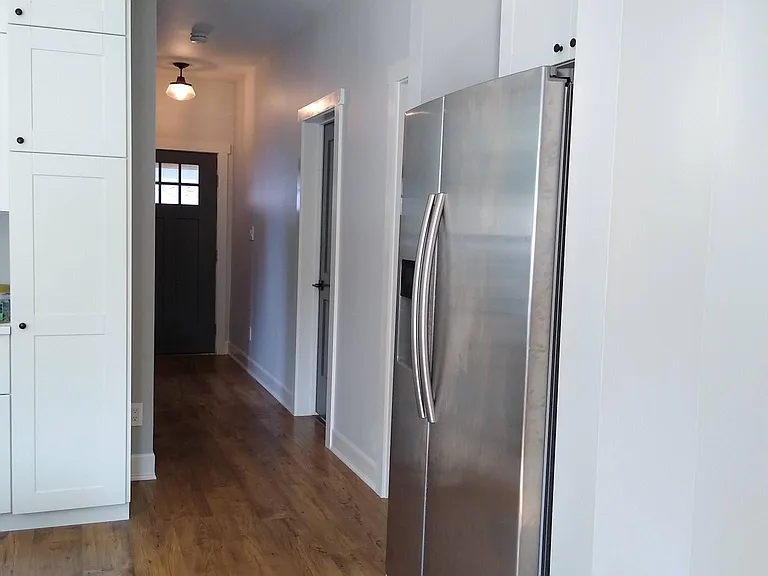
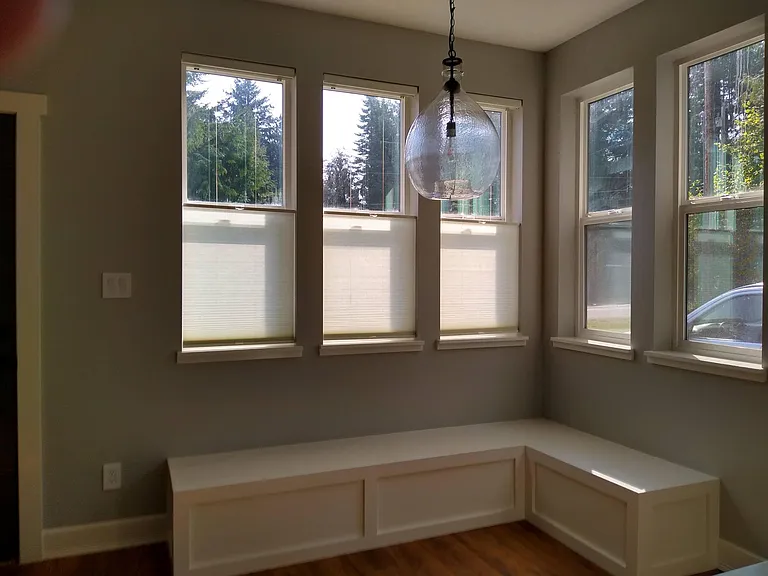
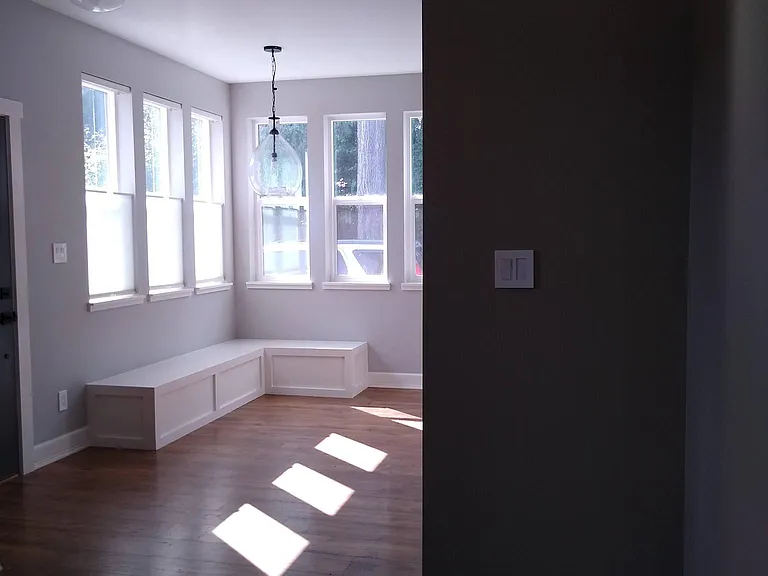
Front door, built in bench seating, kitchen peninsula
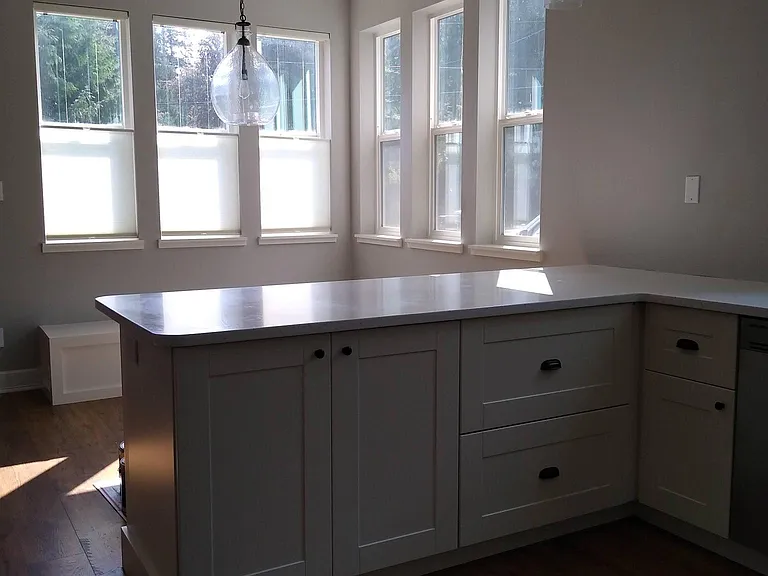
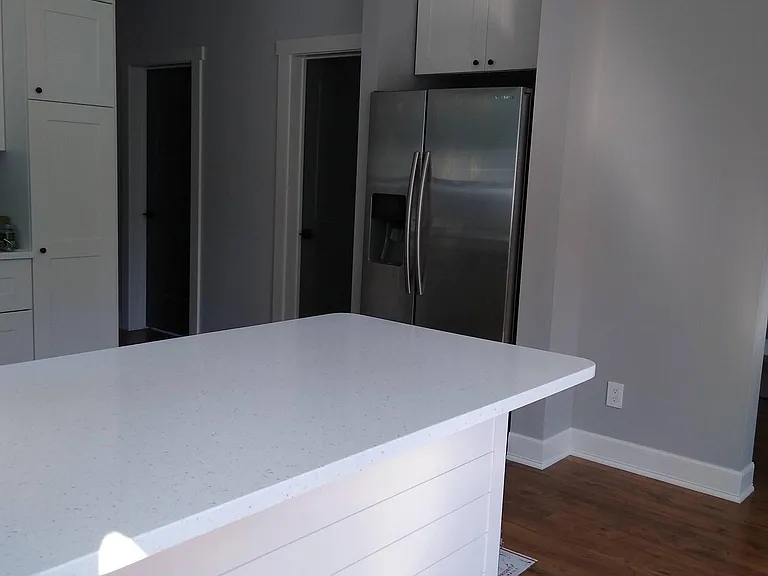
Kitchen Peninsula
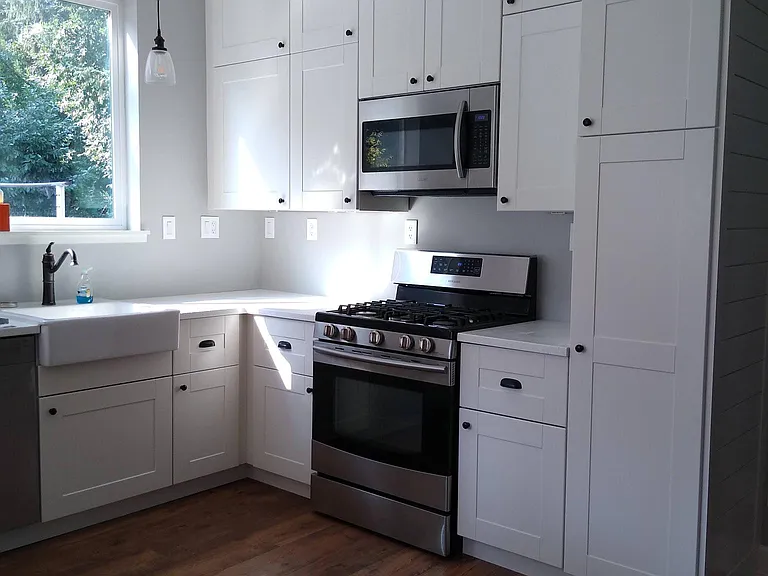
Kitchen - natural gas range , shaker cabinets, farmhouse sink
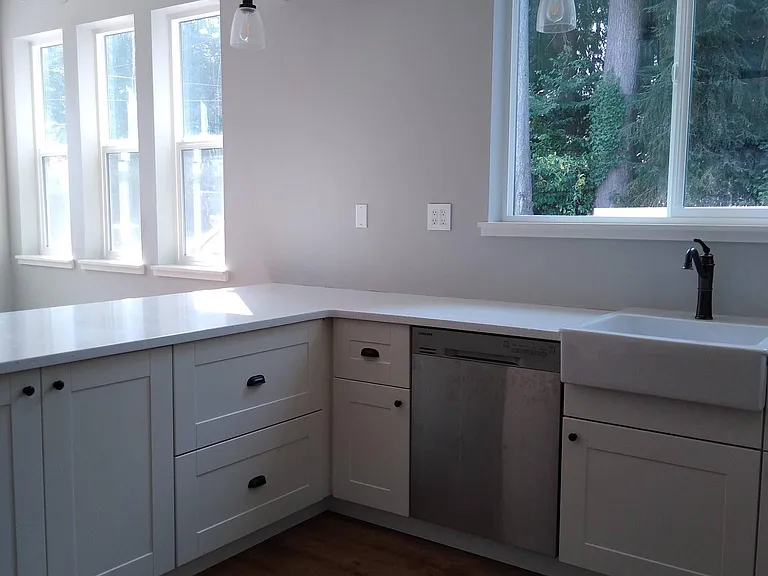
Kitchen - farmhouse sink, built in dishwasher, peninsula
1246 Russell Ave SE — Photo 13
1246 Russell Ave SE — Photo 14
1246 Russell Ave SE — Photo 15
Built in bench seating
1246 Russell Ave SE — Photo 17
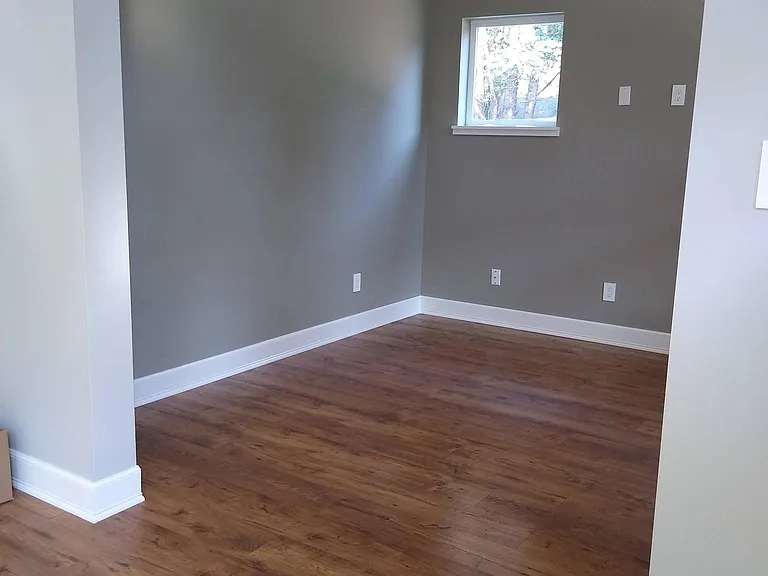
Living room
Living room
Living room
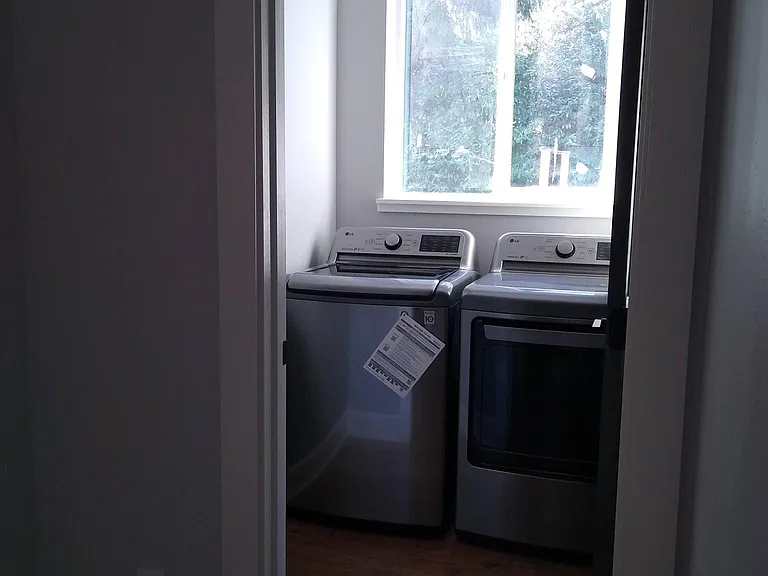
Laundry room - new washer and gas dryer included.
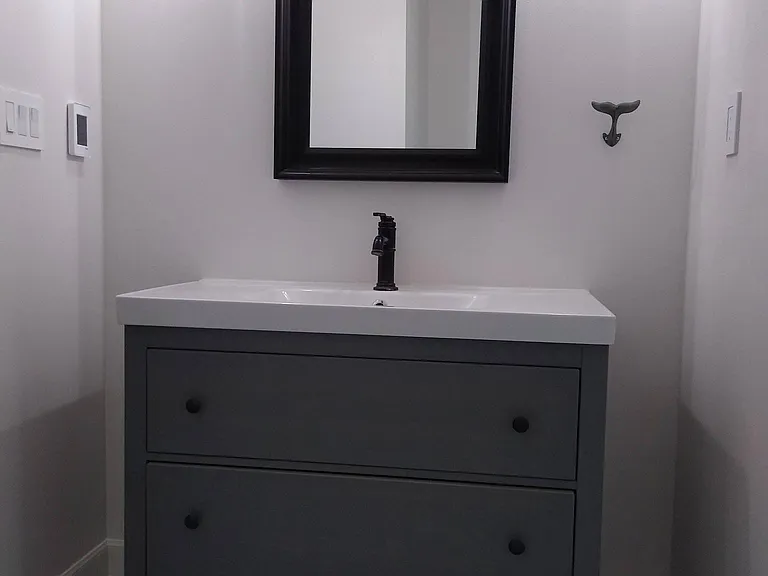
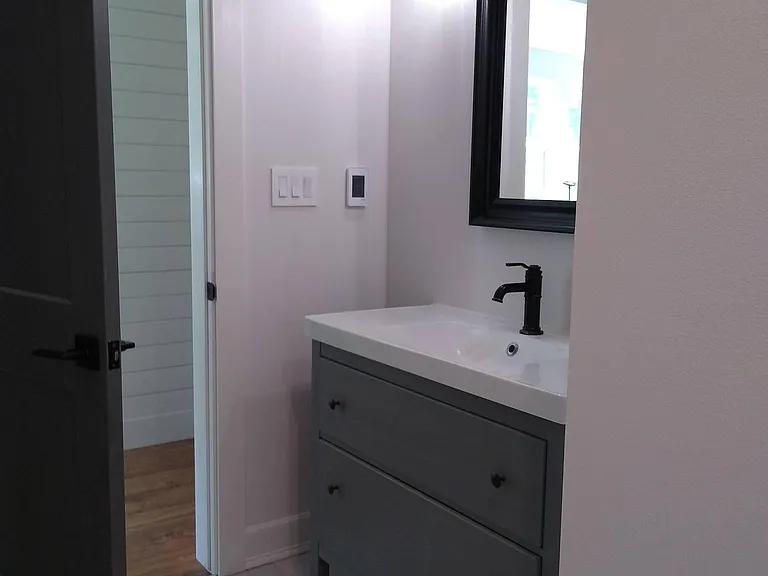
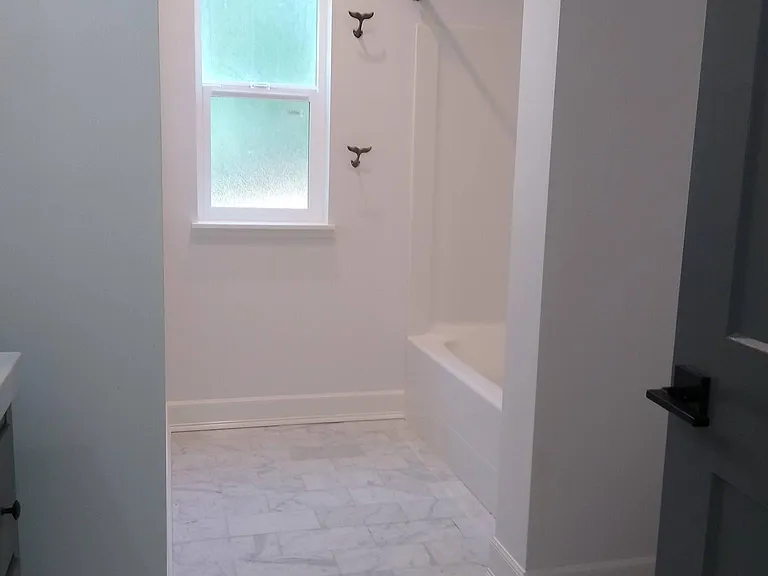
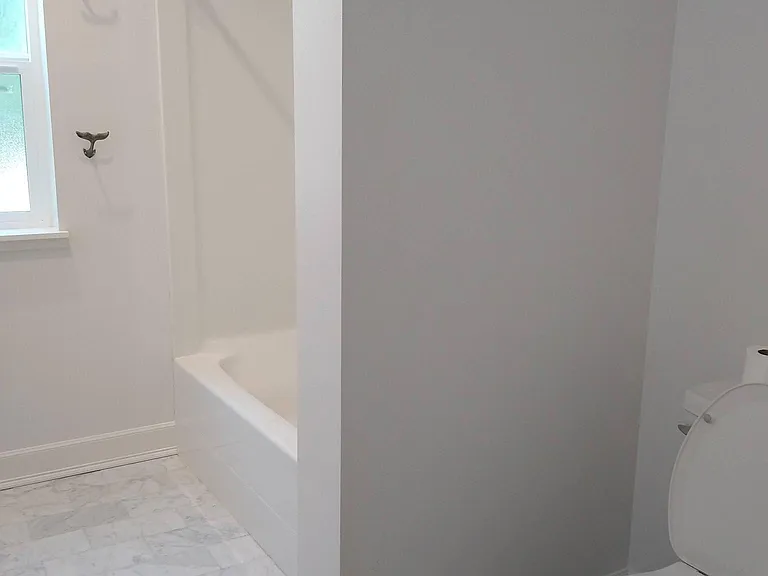
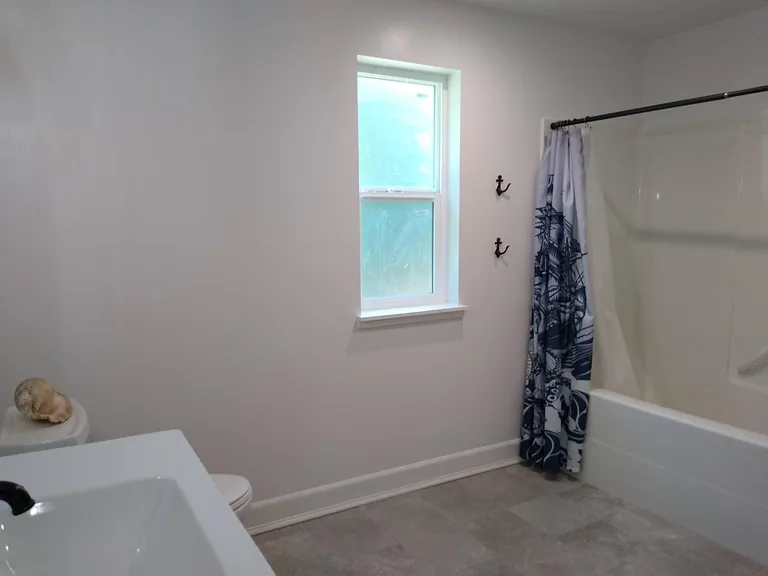
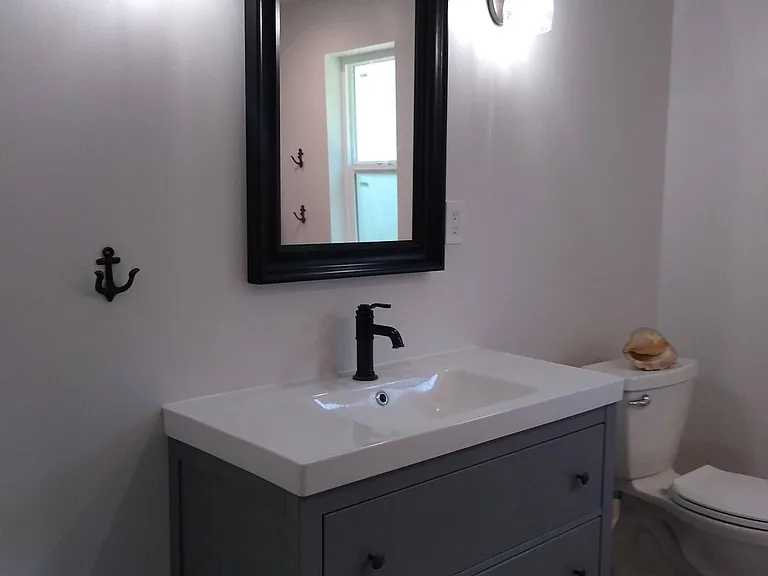
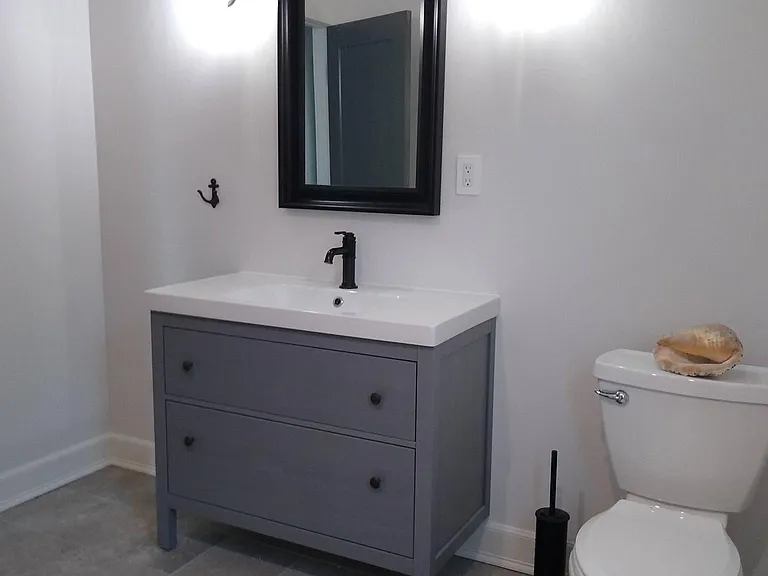
Downstairs bathroom
Downstairs bathroom
Downstairs bathroom
Downstairs bathroom
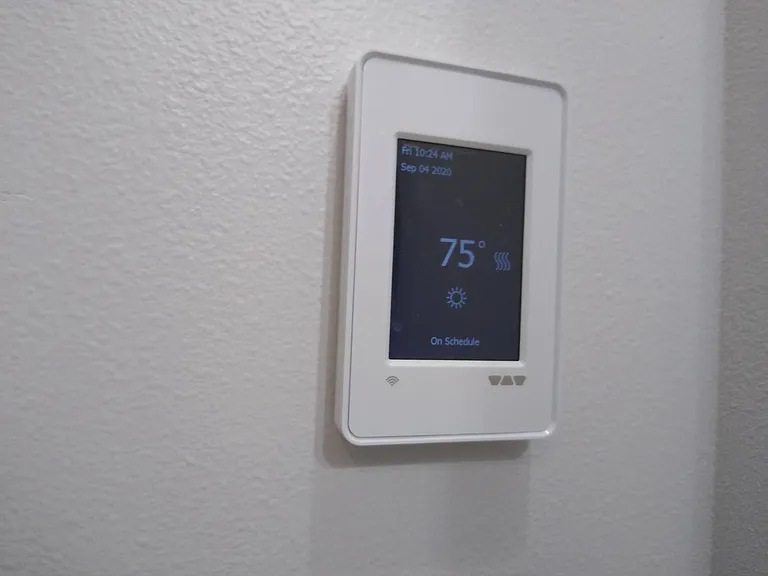
Downstairs bathroom - in-floor heating
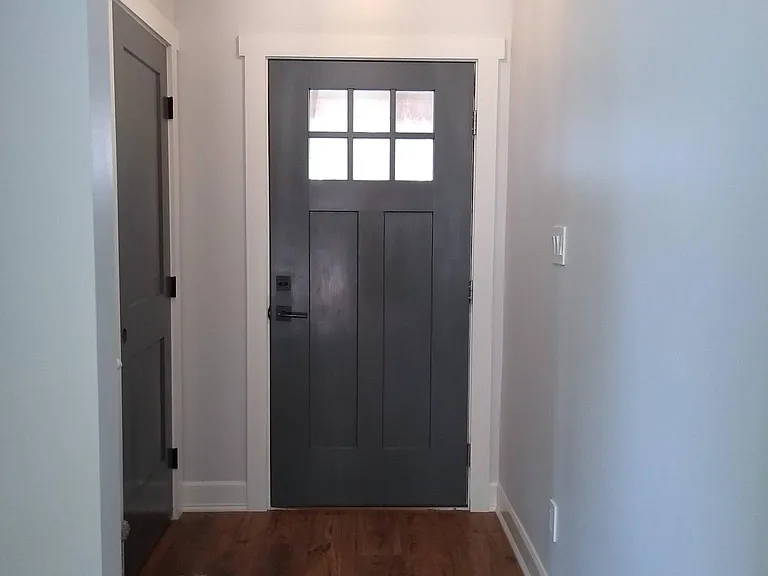
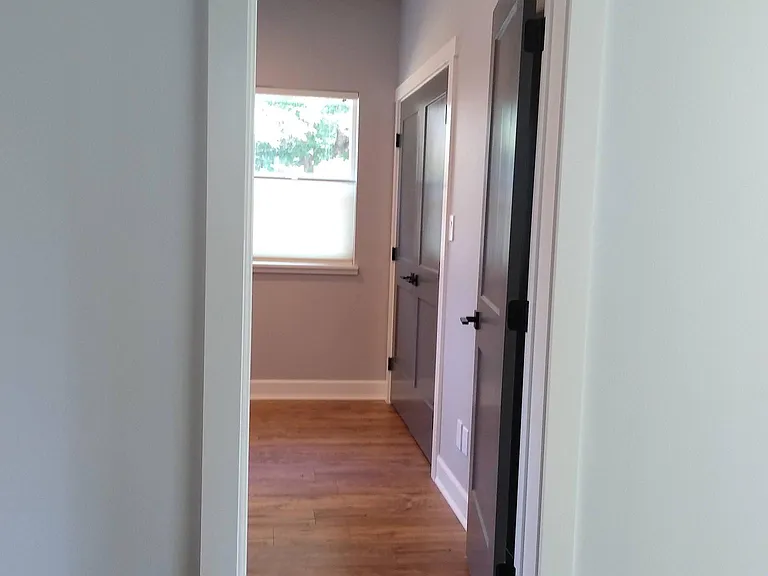
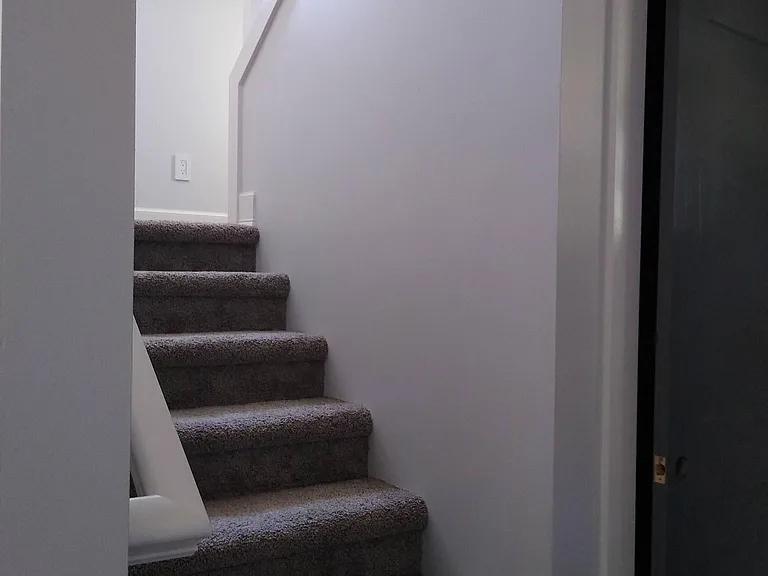
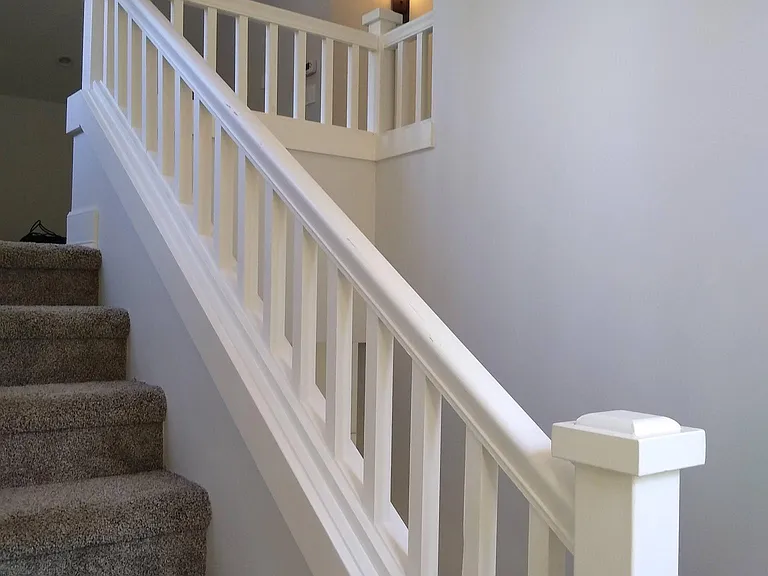
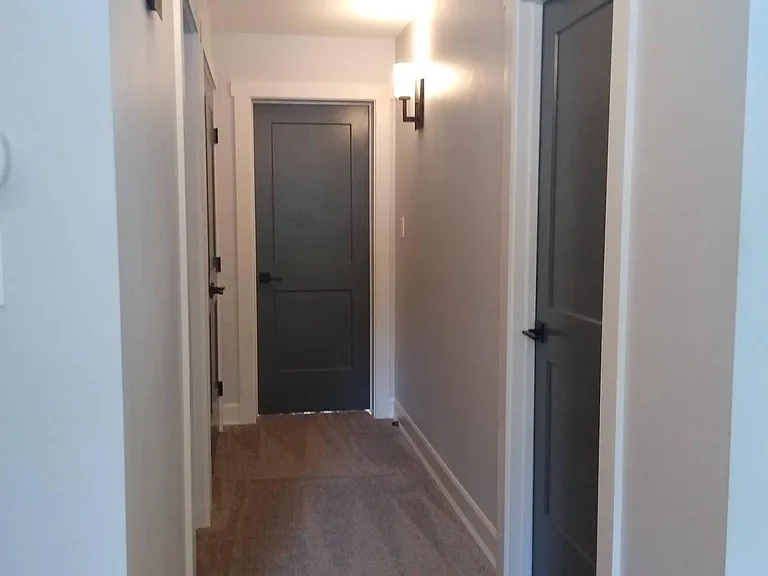
Back door, hall closet, stairs to upper level
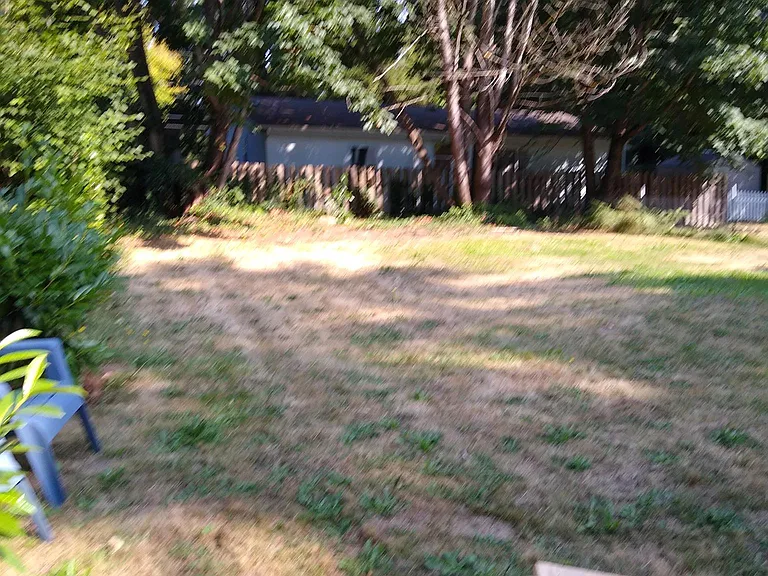
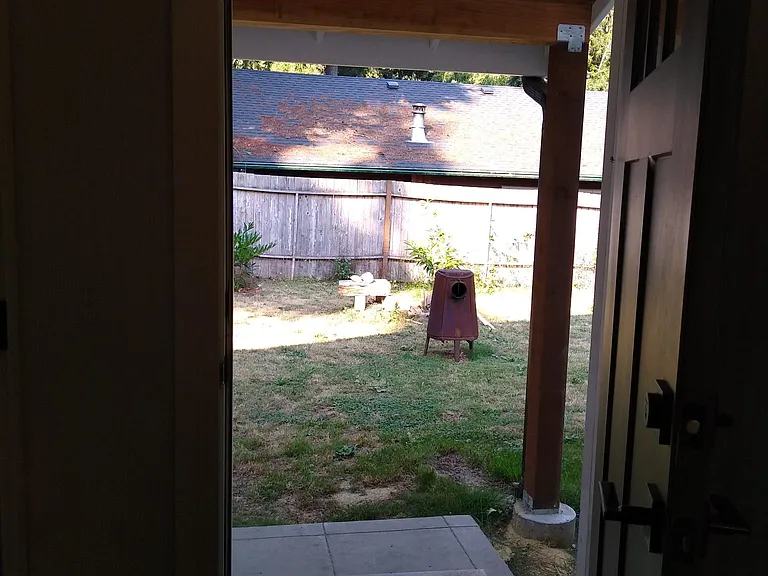
Backyard from rear door
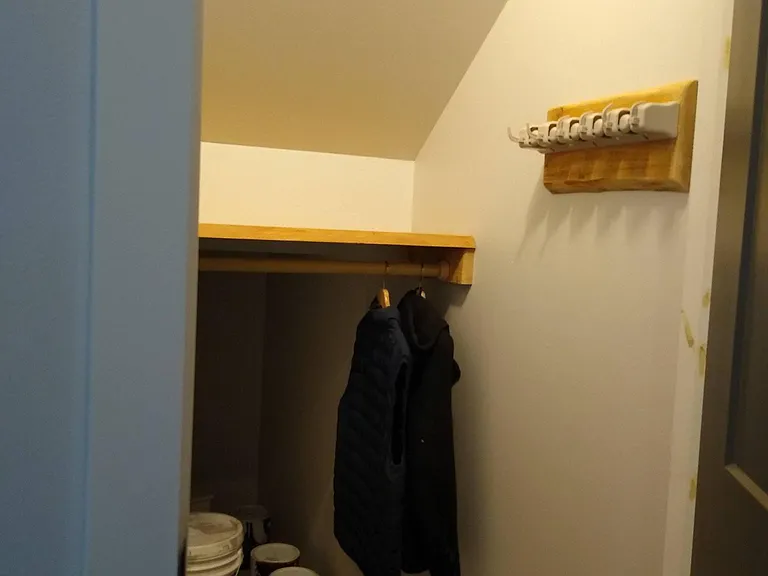
Hall closet - Tons of storage!!
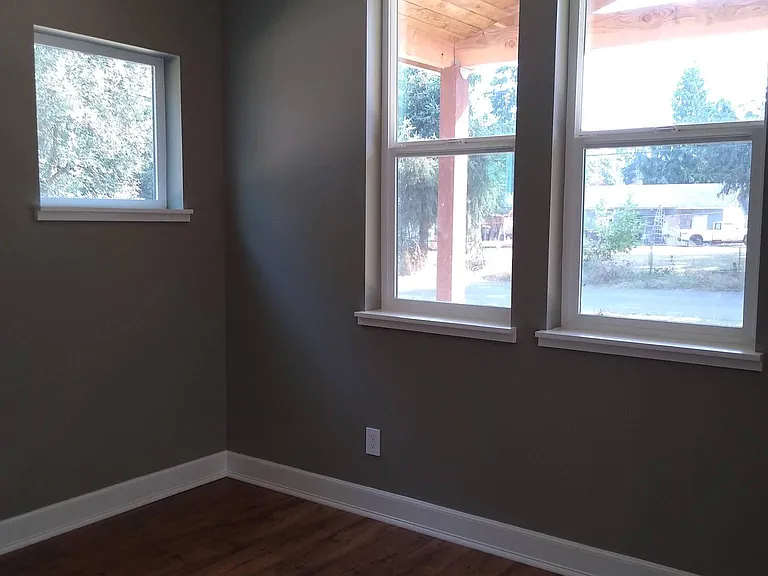
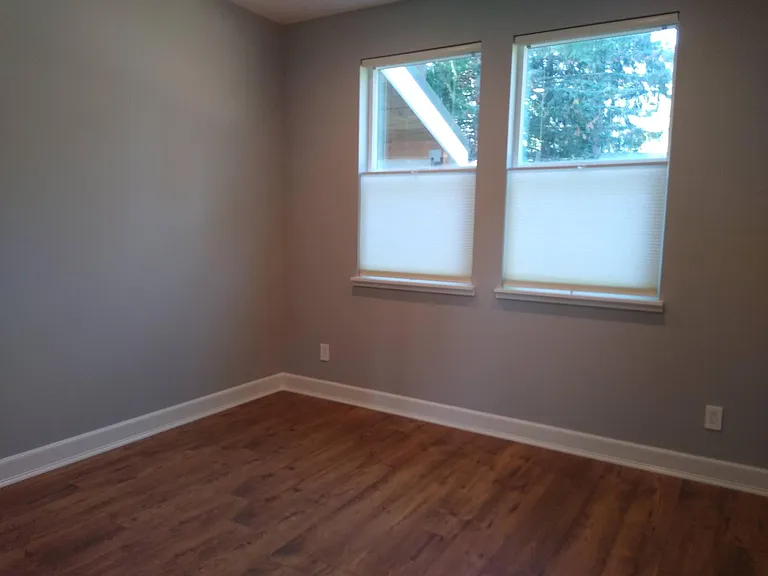
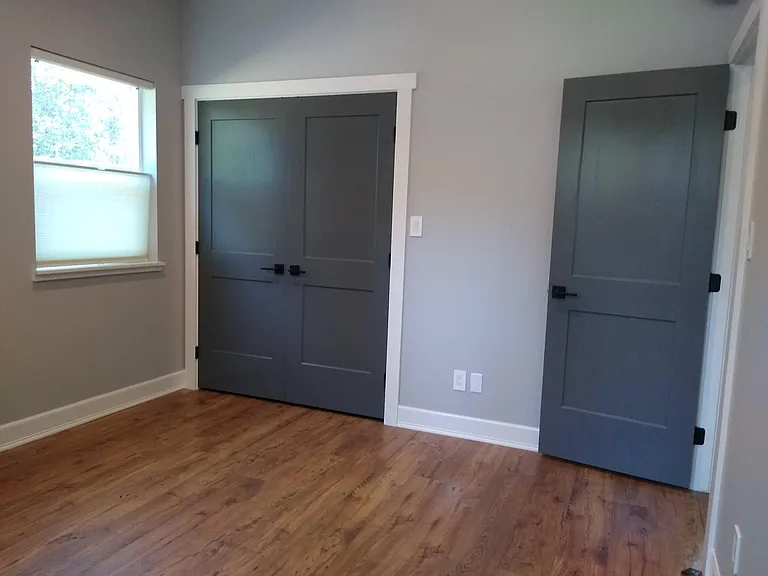
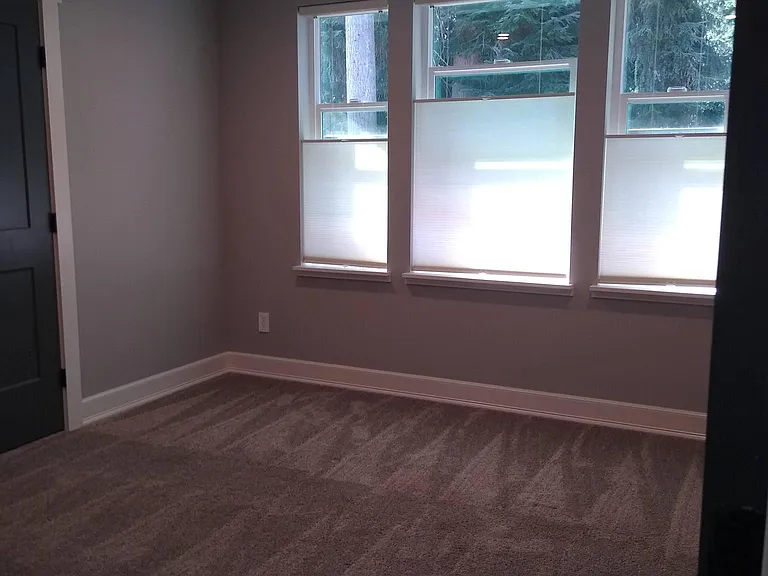
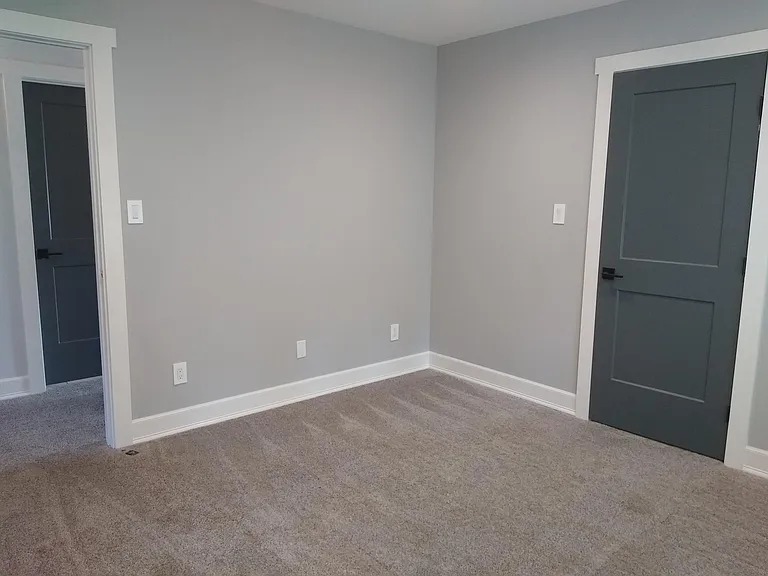
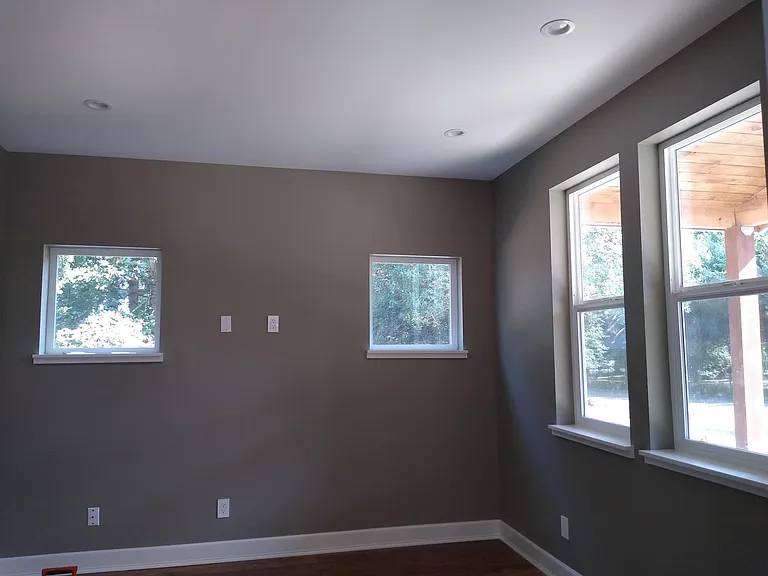
Downstairs bedroom
Downstairs bedroom
Downstairs bedroom
Downstairs bedroom
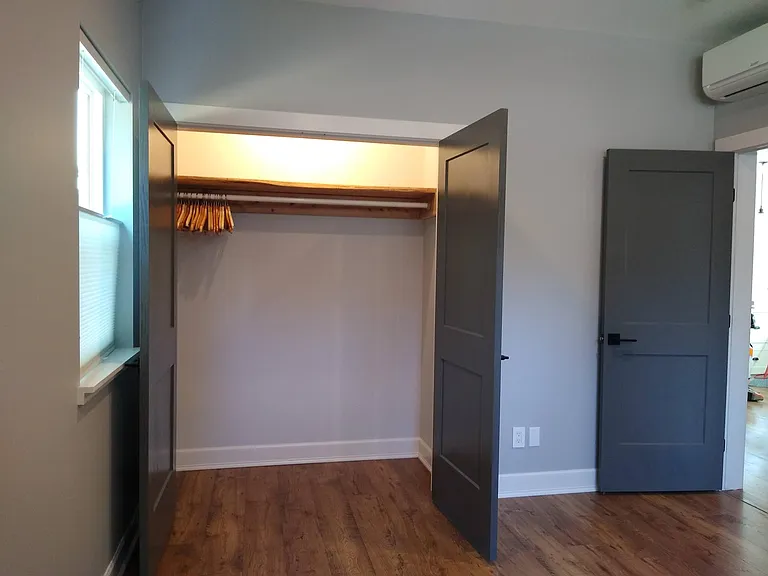
Downstairs bedroom and closet
1246 Russell Ave SE — Photo 35
1246 Russell Ave SE — Photo 36
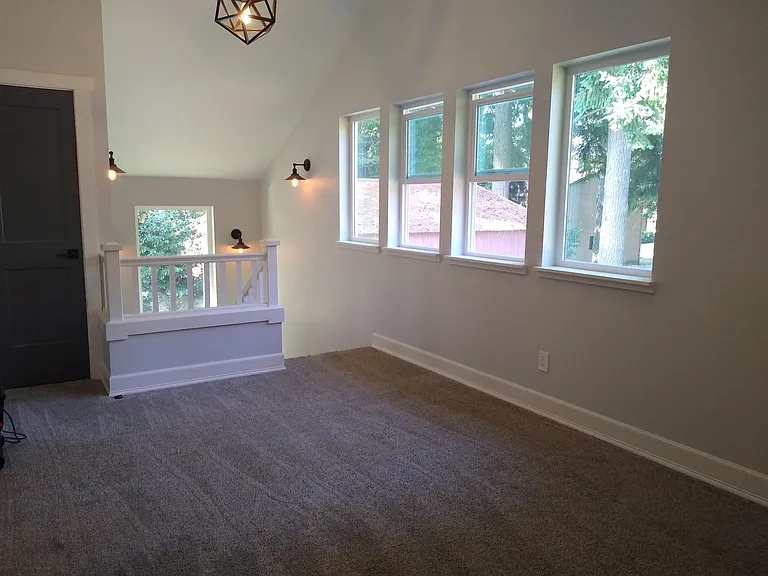
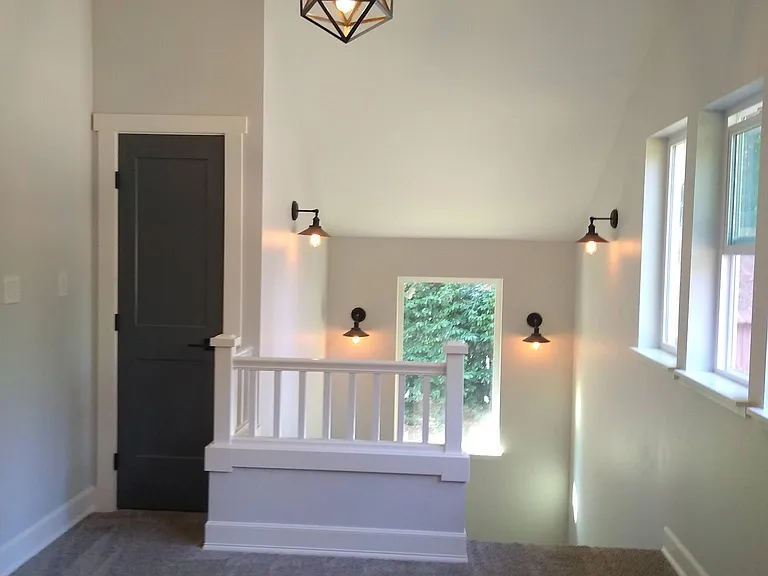
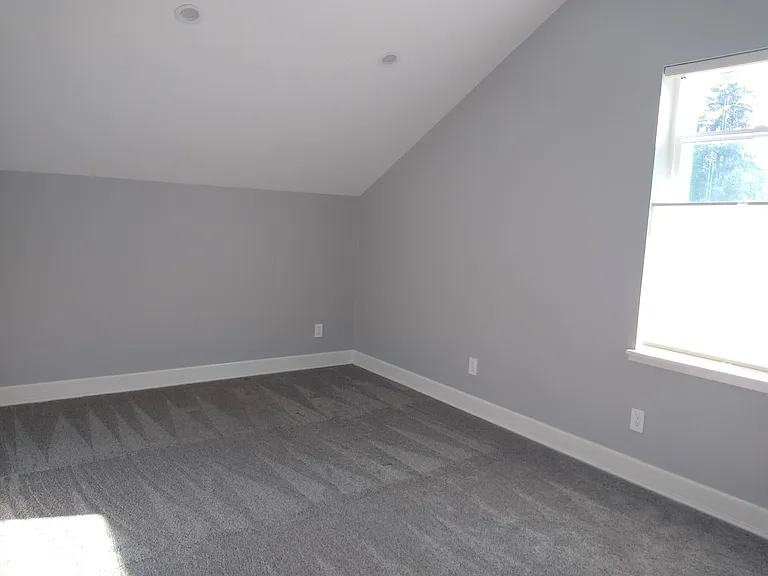
Upstairs living area
Upstairs living area and closet
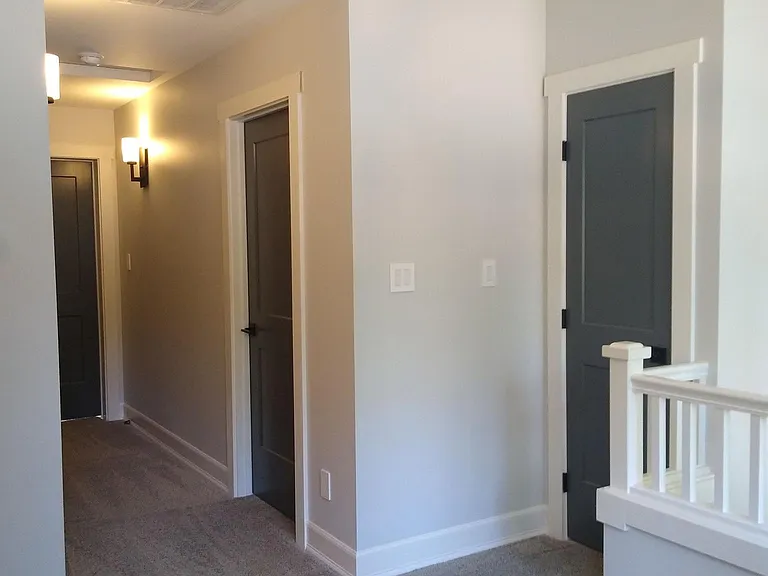
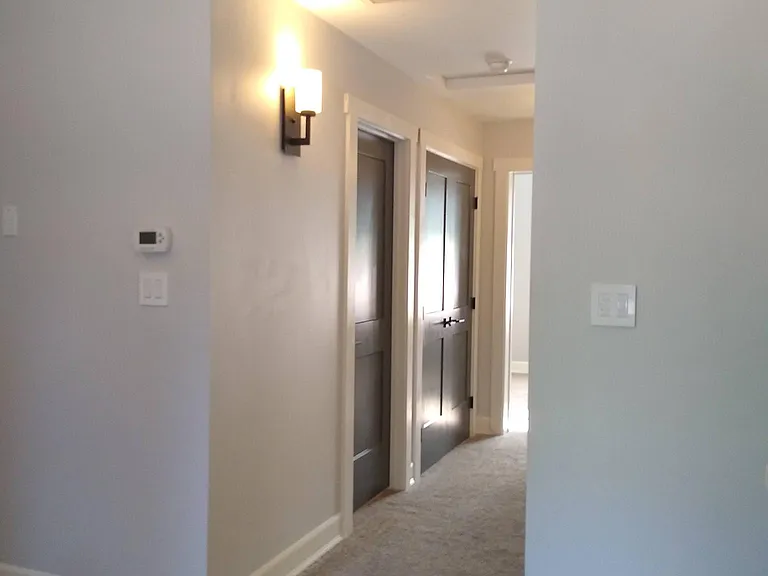
Upstairs living area, closet, and hall

Upstairs living area
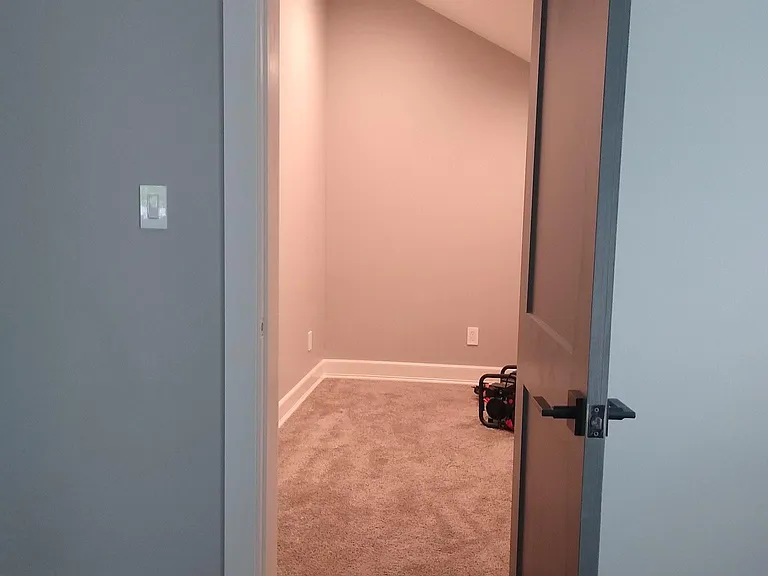
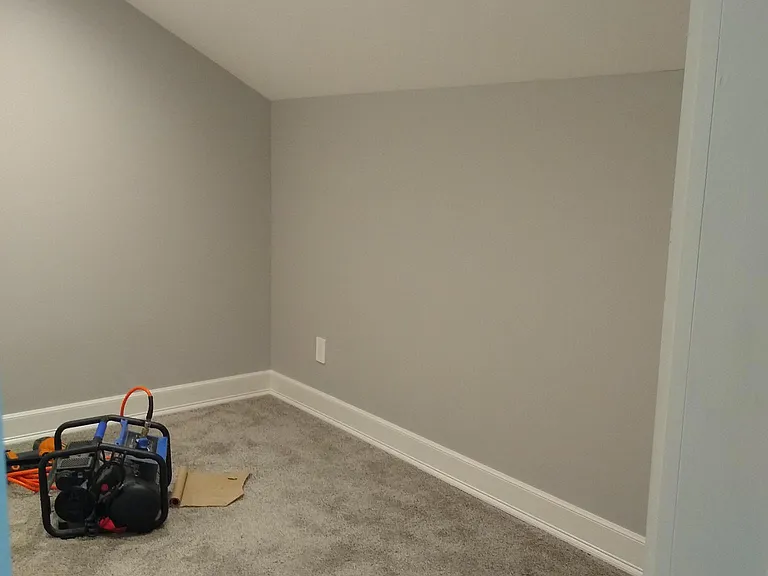
Upstairs living area closet
1246 Russell Ave SE — Photo 42
1246 Russell Ave SE — Photo 43
Upstairs Bathroom
Upstairs bathroom
Upstairs bathroom
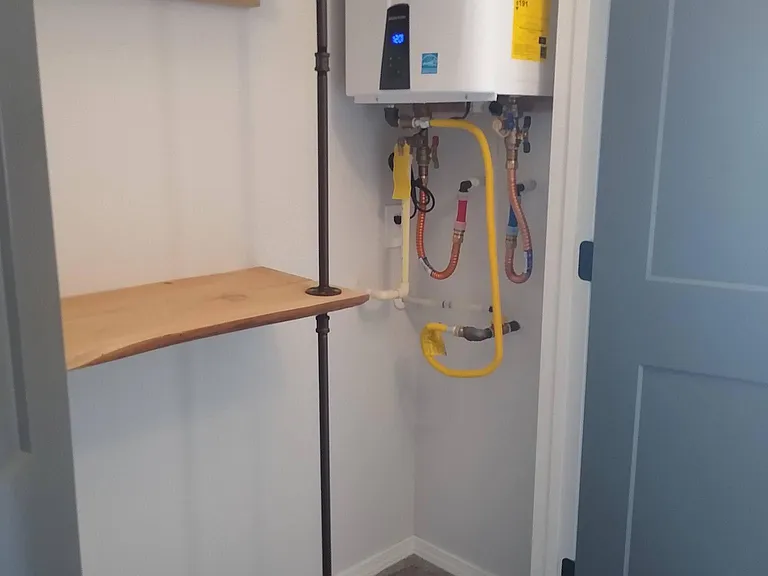
Upstairs hall closet with inston demand natural gas hot water heater
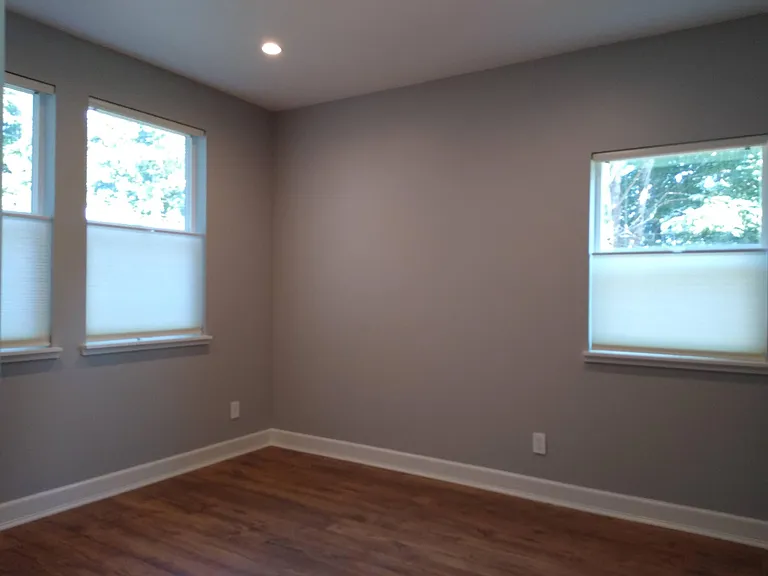
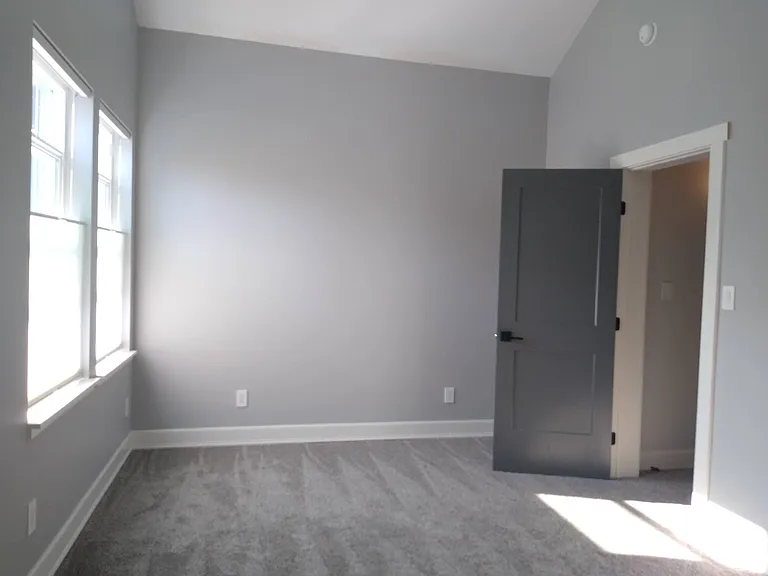
Upstairs bedroom #2
Main upstairs bedroom
Upstairs bedroom #1 and huge closet (clothes poles and shoe tower being installed on far wall)
Upstairs bedroom #closet (clothes poles and shoe tower being installed on far wall)
Upstairs bedroom #2

$2,900/ mo
Total price
Now includes required monthly fees in total price
3 beds2 baths1768 sqft house
Available August 18
1246 Russell Ave SE
Your booked tour

What you get

Pet-friendlyIn-unit laundryParkingAir conditioning

Costs, fees, and lease terms

Lease terms

Application Requirements Minimum credit score of 650 Verifiable monthly income of 2.5x the monthly rent No prior evictions No bankruptcies within the past 7 years All applicants age 18 and older must complete a screening application through TransUnion SmartMove at the applicant's expense (current fee is approximately $48 and subject to change). No other credit reports will be accepted. Screening includes a credit report, criminal background check, eviction history, income verification, and identity verification. TransUnion Rental Screening Solutions P.O. Box 800 Woodlyn, PA 19094 All adult occupants (18+) must apply and will be jointly and severally liable under the lease. Lease Terms 12-month lease No smoking or vaping inside the home or shop Renters insurance required Up to 2 pets considered with owner approval. Pet rent is $30 per month, per approved pet. Certain breeds may be restricted due to homeowner's insurance requirements. Service and assistance animals are accommodated in accordance with applicable fair housing laws.cordance with applicable fair housing laws.

Pricing comparison

$503

At $2,900, this listing is priced $503 more than the current market rate for a 3 bedroom home in Parkwood.

Pets

  • Dogs

    Allowed
    Number allowed2
  • Cats

    Allowed
    Number allowed2

The neighborhood

About the building

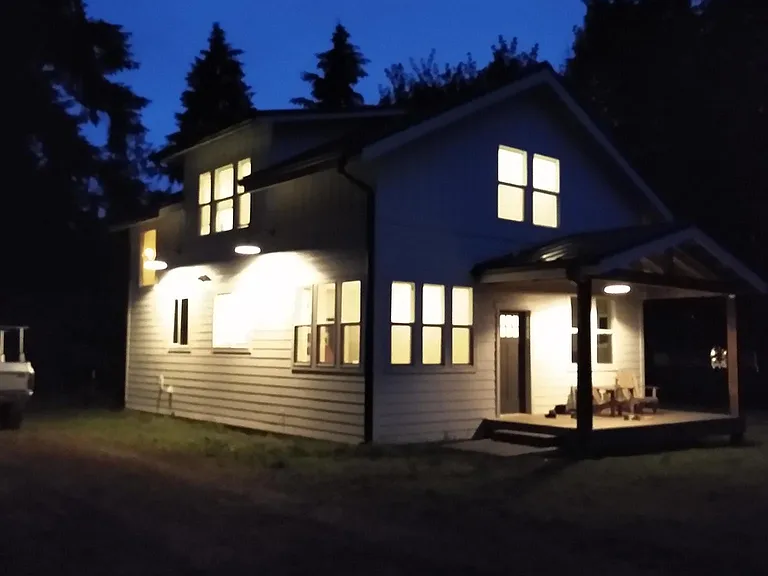
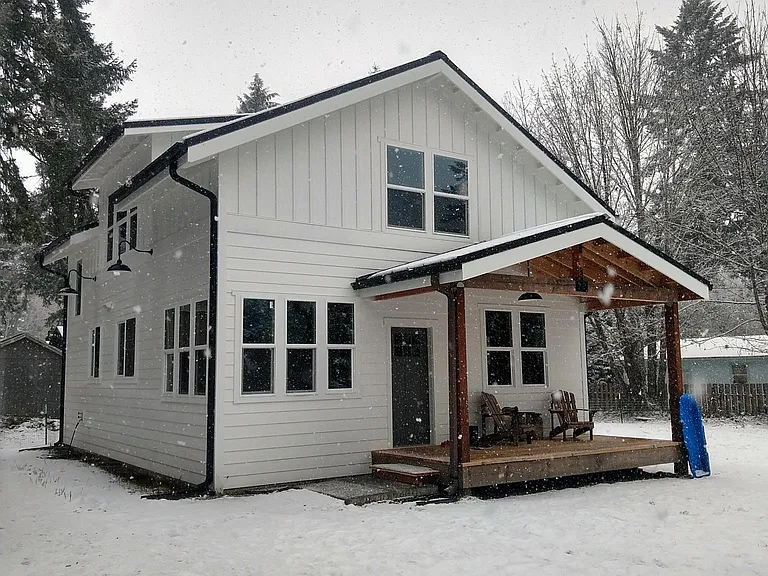
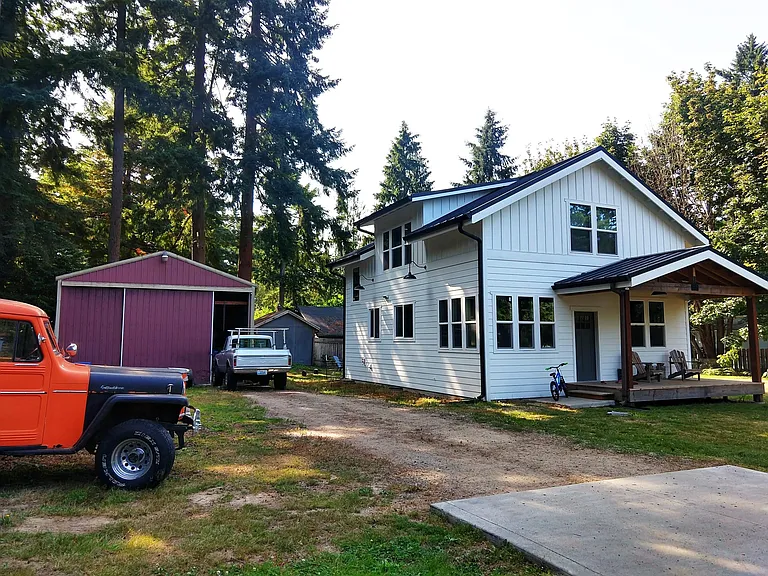
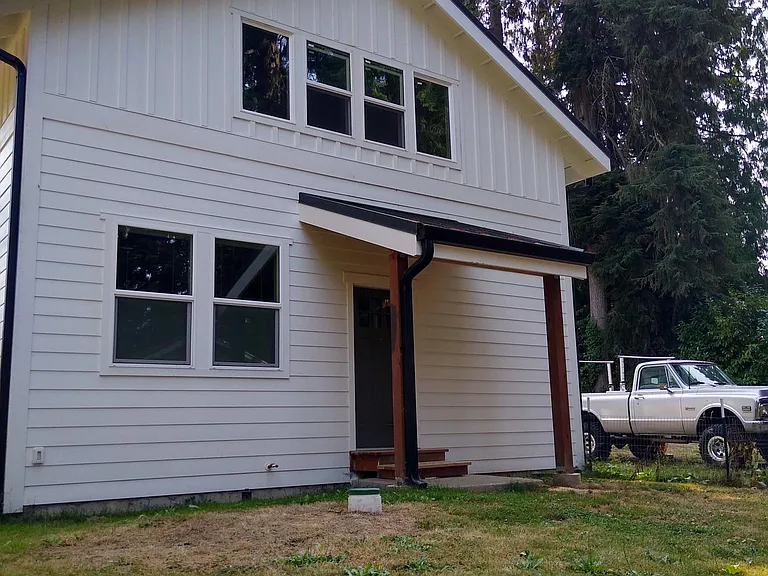
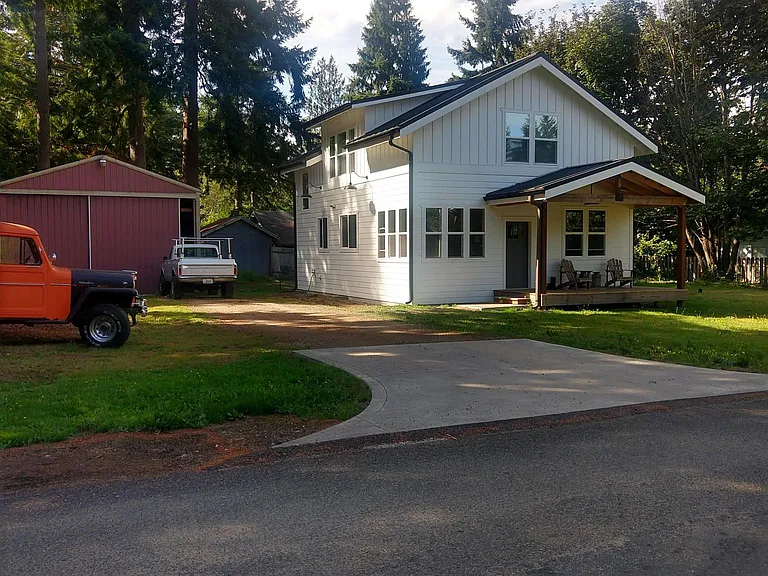
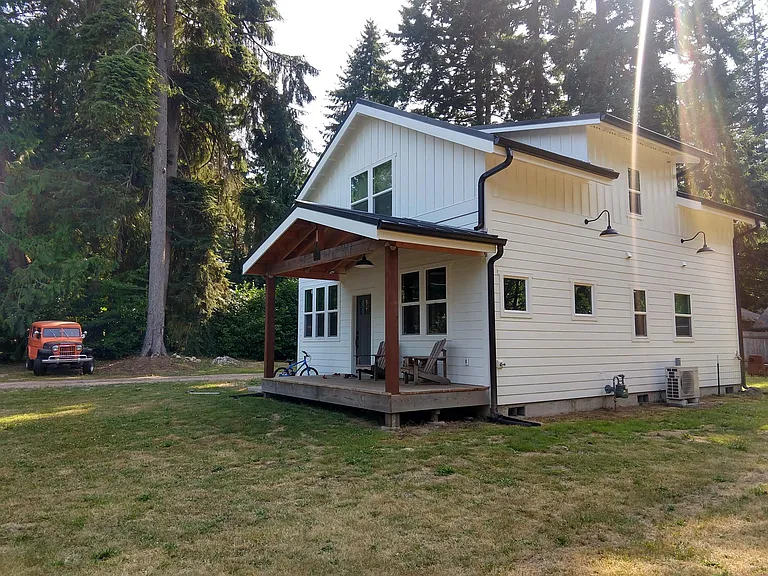
Located in a quiet, established Port Orchard neighborhood, this well-maintained 3-bedroom, 2-bathroom farmhouse-style home offers approximately 1,800 square feet of comfortable living space. Enjoy the convenience of being just minutes from schools, shopping, parks, and both the Southworth and Bremerton ferry routes. Inside, you'll find two spacious living areas, stainless steel kitchen appliances, solid surface countertops, a gas range, abundant natural light, and an energy-efficient mini-split heating and air conditioning system. The home also includes an in-home washer and dryer for your convenience. Outside, enjoy a large, fully usable yard with yard service included, plus a spacious pole barn/workshop with a loft and workbench perfect for storage, hobbies, or projects. Home Features Approximately 1,800 sq. ft. 3 bedrooms, 2 bathrooms Two separate living rooms Laundry room with washer and natural gas dryer Energy-efficient mini-split heating and air conditioning On-demand natural gas water heater LED lighting throughout Pergo laminate flooring on the main floor and carpet upstairs Stainless steel appliances Solid surface countertops Gas range Heated marble tile floor in the downstairs bathroom Large windows providing abundant natural light Top-down/bottom-up blinds in all bedrooms Exterior Features Large pole barn/workshop with loft and workbench Ample off-street parking Yard maintenance included Rear yard enclosed with welded-wire fencing Conveniently Located Near Marcus Whitman Middle School Orchard Heights Elementary School Annapolis Ferry for an easy commute Grocery stores Mile Hill shopping area, Albertsons, Starbucks, restaurants, and other everyday amenities Lease Terms Up to 2 pets considered with owner approval. Breed restrictions may apply due to homeowner's insurance. Pet rent is $30 per month, per approved pet. No smoking or vaping inside the home or pole barn. Tenant pays water, electricity, natural gas, trash service, and any other desired utilities or services. Home is served by a septic system no sewer bill.

The property manager

Nearby schools

Students who live in 1246 Russell Ave SE attend the following South Kitsap School District (Unified School District) public schools:
GreatSchools ratings are based on test scores and additional metrics when available.

1246 Russell Ave SE
By contacting this property, you agree to our Terms of Use. Visit our Privacy Portal for more information. When you click “Send message”, we’ll send your inquiry to the property manager so they can reach out and answer your questions.

Find similar homes

Spot something off?Good catch. Flag it and help keep listings legit.