1245 Flowering Almond Dr

1245 Flowering Almond Dr — Photo 1
1245 Flowering Almond Dr — Photo 2
1245 Flowering Almond Dr — Photo 3
1245 Flowering Almond Dr — Photo 4
1245 Flowering Almond Dr — Photo 5
1245 Flowering Almond Dr — Photo 6
1245 Flowering Almond Dr — Photo 7
1245 Flowering Almond Dr — Photo 8
1245 Flowering Almond Dr — Photo 9
1245 Flowering Almond Dr — Photo 10
1245 Flowering Almond Dr — Photo 11
1245 Flowering Almond Dr — Photo 12
1245 Flowering Almond Dr — Photo 13
1245 Flowering Almond Dr — Photo 14
1245 Flowering Almond Dr — Photo 15
1245 Flowering Almond Dr — Photo 16
1245 Flowering Almond Dr — Photo 17
1245 Flowering Almond Dr — Photo 18
1245 Flowering Almond Dr — Photo 19
1245 Flowering Almond Dr — Photo 20
1245 Flowering Almond Dr — Photo 21
1245 Flowering Almond Dr — Photo 22
1245 Flowering Almond Dr — Photo 23
1245 Flowering Almond Dr — Photo 24
1245 Flowering Almond Dr — Photo 25
1245 Flowering Almond Dr — Photo 26
1245 Flowering Almond Dr — Photo 27
1245 Flowering Almond Dr — Photo 28
1245 Flowering Almond Dr — Photo 29
1245 Flowering Almond Dr — Photo 30
1245 Flowering Almond Dr — Photo 31
1245 Flowering Almond Dr — Photo 32

$3,000/ mo
Total price
Now includes required monthly fees in total price
3 beds3 baths3102 sqft house
Available September 1
1245 Flowering Almond Dr
Your booked tour

What you get

Dog-friendlyIn-unit laundryParkingAir conditioningPool

Costs, fees, and lease terms

Special offer!
$500 off your first month's rent

Lease terms

Lease duration: Fixed 36-month lease term. No automatic renewal lease concludes on the stated end date. Landlord will provide written notice approximately 90 days prior to lease end confirming move-out expectations. Landlord may, at their sole discretion, offer a lease extension or month-to-month arrangement upon expiration. Rent & inclusions: $3,000/month. Rent includes water, sewer, gas, HOA dues, and high-speed fiber internet. Electric is tenant's responsibility. Security deposit: $3,000 (equal to one month's rent). Renters insurance required. Smoking policy: No smoking permitted anywhere on the property, indoors or out. Parking policy: One attached garage space included, plus off-street driveway parking. Pet policy: Dogs welcome (no cats), maximum 2. $300 pet deposit plus monthly pet rent required. Breed and weight restrictions may apply per HOA guidelines contact landlord for details prior to applying. Climate control: Central AC and forced-air gas heat. Smart thermostat maintains a locked comfort range in winter (66 70 F) as part of included gas utility; summer cooling fully tenant-adjustable. Tenant maintenance responsibilities: Tenant responsible for lawn care, landscaping upkeep, and snow removal on the property, plus routine upkeep (light bulbs, filter changes) and prompt written notice of any needed repairs. Landlord handles major systems, appliances, and structural repairs per Colorado's warranty of habitability.

Pricing comparison

$744

At $3,000, this listing is priced $744 more than the current market rate for a 3 bedroom home in Loveland.

Pets

  • Dogs

    Allowed
    Number allowed1
  • Cats

    Not allowed

The neighborhood

About the building

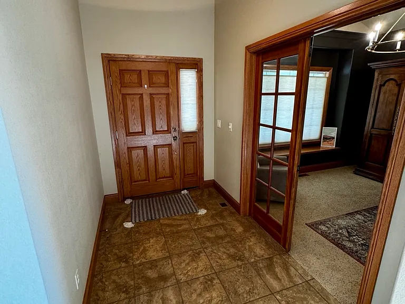
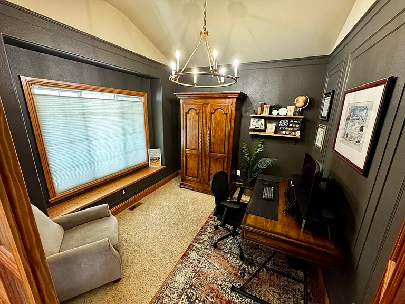
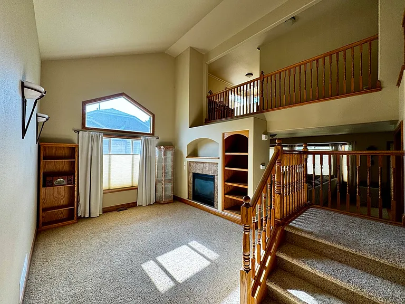
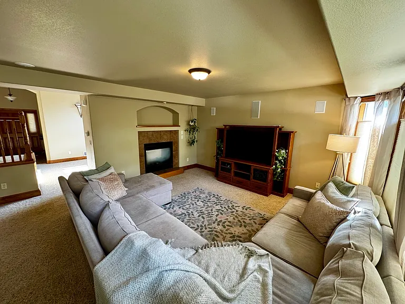
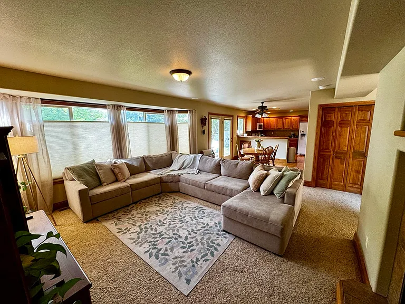
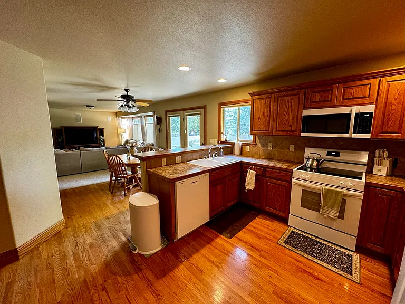
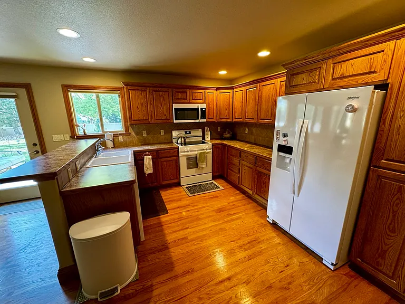
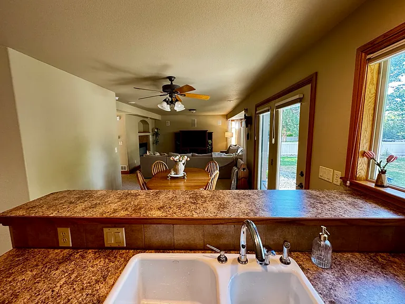
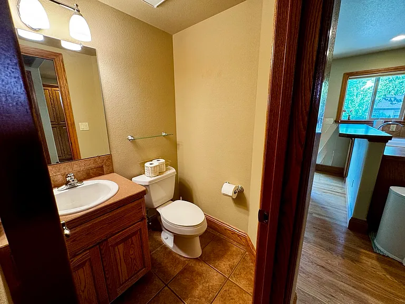
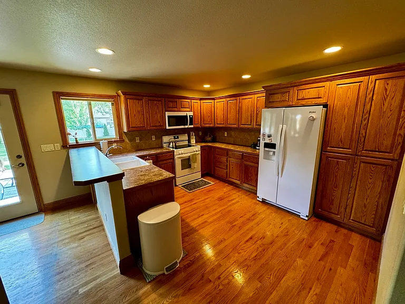
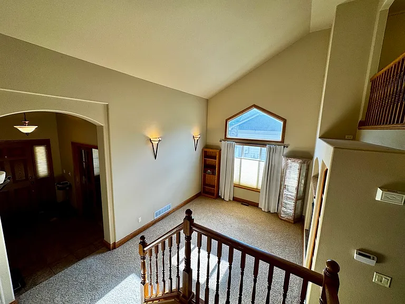
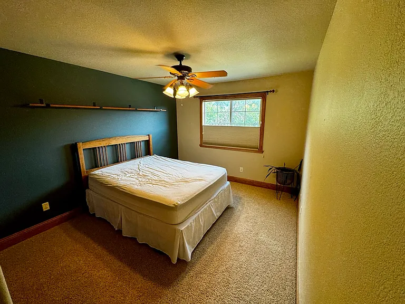
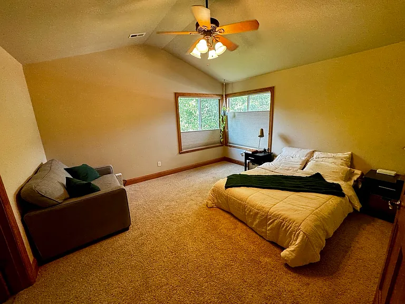
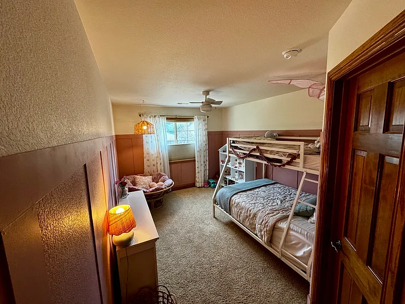
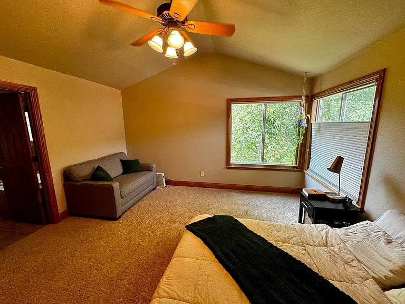
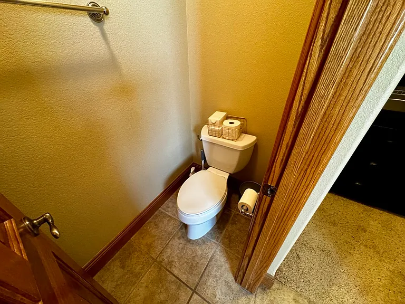
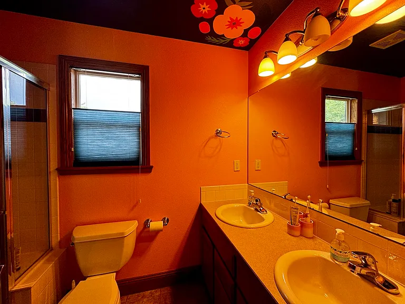
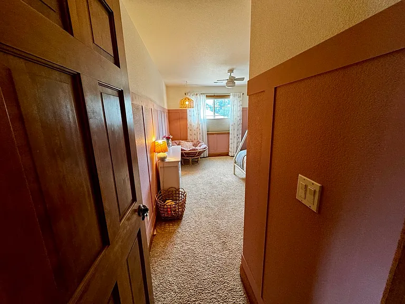
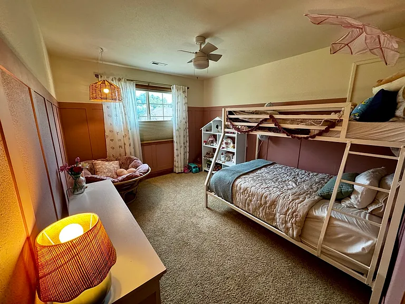
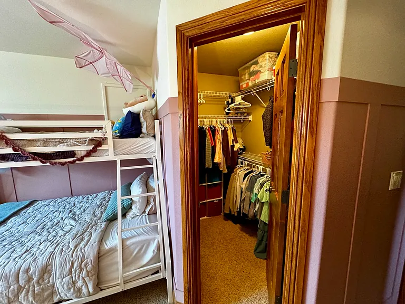
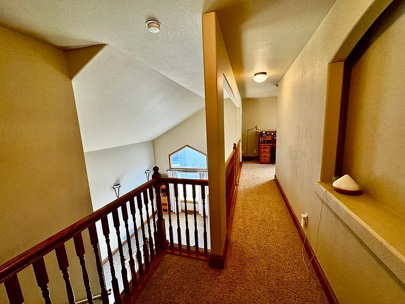
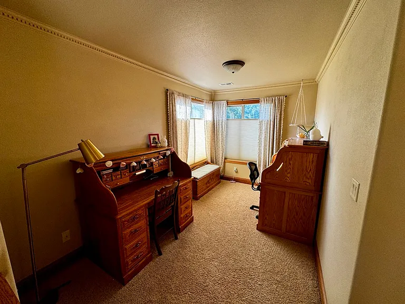
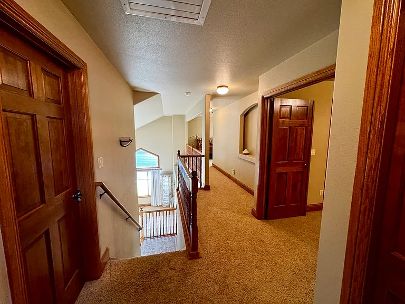
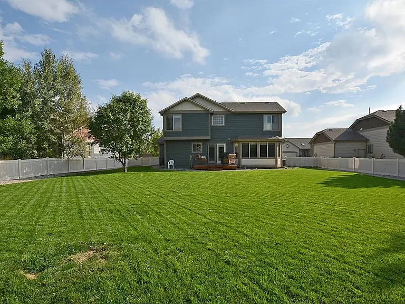
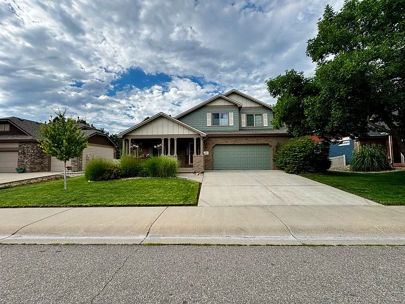
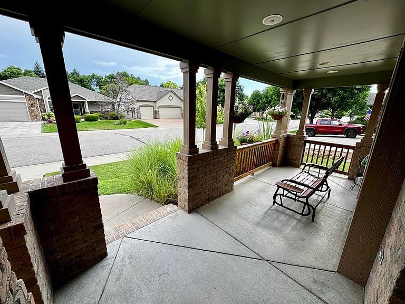
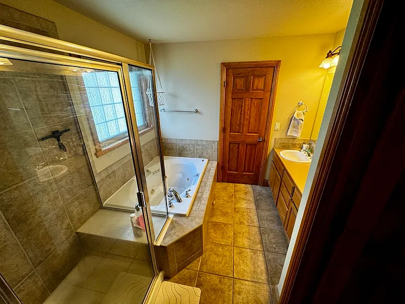
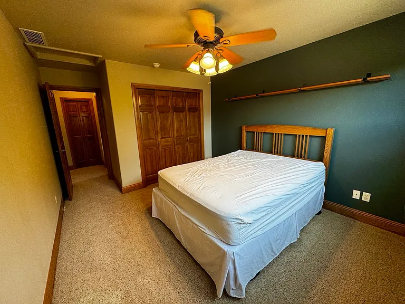
This home offers classic Colorado charm in one of Loveland's amenity-rich neighborhoods. Warm oak trim throughout gives the home a timeless, cozy feel, paired with a fully equipped kitchen featuring white refrigerator, range, microwave, and dishwasher. Enjoy a private attached garage, front and back porches for morning coffee or evening unwinding, and in-unit washer and dryer included. The family room comes with a built-in home theater audio system, including a Sony amplifier, ready for movie nights or game day. Stay comfortable year-round with central AC and forced-air gas heating, managed through an efficient smart thermostat system. Rent includes water, sewer, gas, HOA dues, and high-speed fiber internet one predictable monthly payment, no surprise bills. Bedrooms Bedrooms: 3 Master Brm: 14 X 15 Brm 2: 10 X 13 Brm 3: 11 X 12 Bedroom 2 Floor Covering: Carpet Bedroom 2 Level: Upper Bedroom 3 Floor Covering: Carpet Bedroom 3 Level: Upper Master Bedroom Floor Covering: Carpet Master Bedroom Level: Upper Bathrooms Full Bathrooms: 2 Half Bathrooms: 1 Main Floor Half Bathrooms: 1 Upper Floor Full Bathrooms: 2 Bedrooms and Bathrooms Master Bedroom Bath: Full Master Bath Kitchen and Dining Dining Rm: 10 X 10 Kitchen: 13 X 11 Dining Room Floor Covering: Wood Dining Room Level: Main Kitchen Floor Covering: Wood Kitchen Level: Main Other rooms Family Rm: 17 X 14 Laundry Rm: 7 X 8 Living Rm: 17 X 12 Study: 10 X 11 Basement Square Feet: 1008 Family Room Floor Covering: Carpet Family Room Level: Main Has Study: Yes Laundry Room Floor Covering: Tile Laundry Room Level Code: Main Living Room Floor Covering: Carpet Living Room Level: Main Main Floor Square Feet: 1067 Study Floor Covering: Carpet Study Level: Main Upper Floor Square Feet: 1027 Interior Features Window Coverings Electric Range/Oven Dishwasher Refrigerator Microwave Disposal Smoke Alarm(S) Heating and Cooling Cooling: Central Air Conditioning, Ceiling Fan Fireplaces: Gas Fireplace, Gas Logs Included, Multi-Sided Fireplace, Living Room Fireplace, Family/Recreation Room Fireplace Heating: Forced Air

The property manager

Nearby schools

Students who live in 1245 Flowering Almond Dr attend the following Thompson R2-J School District (Unified School District) public schools:
GreatSchools ratings are based on test scores and additional metrics when available.

1245 Flowering Almond Dr
By contacting this property, you agree to our Terms of Use. Visit our Privacy Portal for more information. When you click “Send message”, we’ll send your inquiry to the property manager so they can reach out and answer your questions.

Find similar homes

Spot something off?Good catch. Flag it and help keep listings legit.