12432 Armstrong Dr

12432 Armstrong Dr — Photo 1
12432 Armstrong Dr — Photo 2
12432 Armstrong Dr — Photo 3
12432 Armstrong Dr — Photo 4
12432 Armstrong Dr — Photo 5
12432 Armstrong Dr — Photo 6
12432 Armstrong Dr — Photo 7
12432 Armstrong Dr — Photo 8
12432 Armstrong Dr — Photo 9
12432 Armstrong Dr — Photo 10
12432 Armstrong Dr — Photo 11
12432 Armstrong Dr — Photo 12
12432 Armstrong Dr — Photo 13
12432 Armstrong Dr — Photo 14
12432 Armstrong Dr — Photo 15
12432 Armstrong Dr — Photo 16
12432 Armstrong Dr — Photo 17
12432 Armstrong Dr — Photo 18
12432 Armstrong Dr — Photo 19
12432 Armstrong Dr — Photo 20
12432 Armstrong Dr — Photo 21
Verified

$1,895/ mo
Doesn't include deposits and fees
3 beds2 baths1612 sqft house
Available July 23
12432 Armstrong Dr
Your booked tour

What you get

Pet-friendlyShared laundryParking

Costs, fees, and lease terms

Pricing comparison

$107

At $1,895, this listing is priced $107 more than the current market rate for a 3 bedroom home in Edmond.

Pets

  • Dogs

    Allowed
  • Cats

    Allowed

The neighborhood

About the building

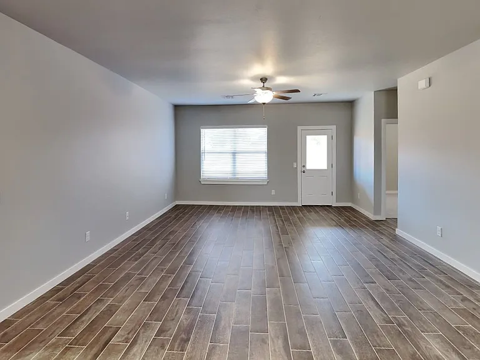
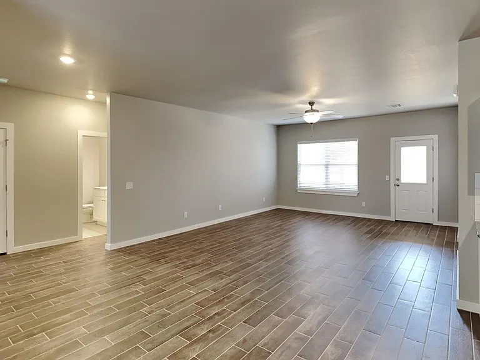
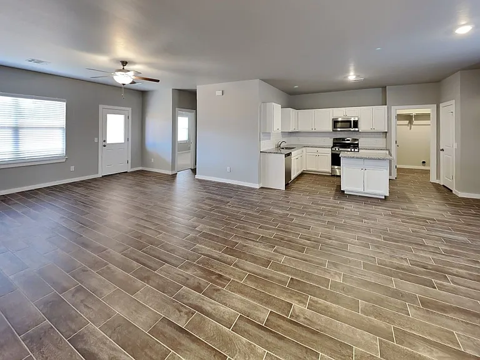
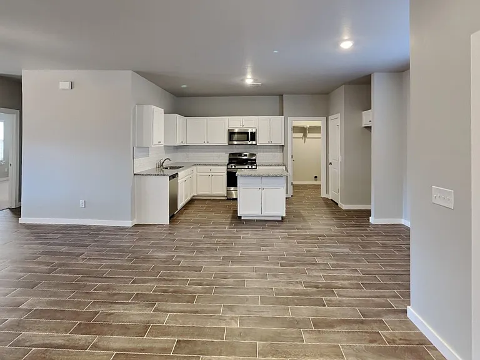
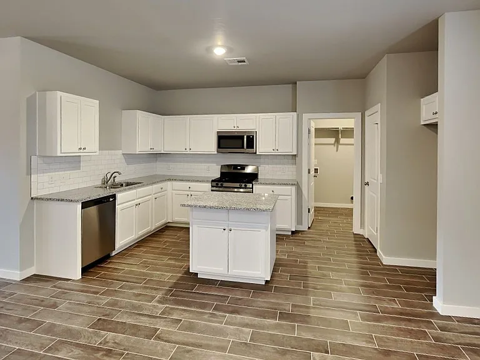
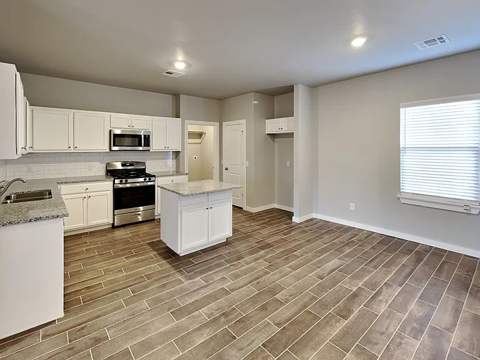
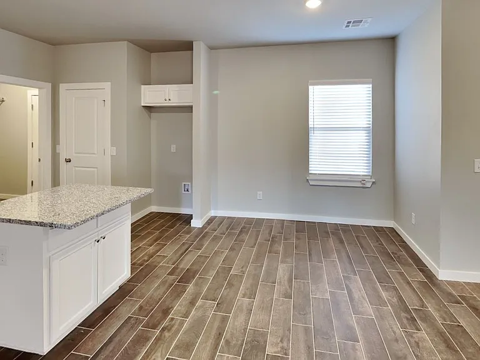
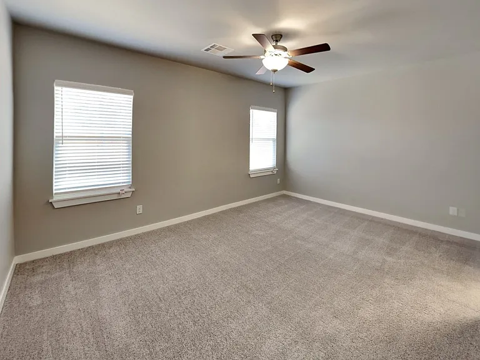
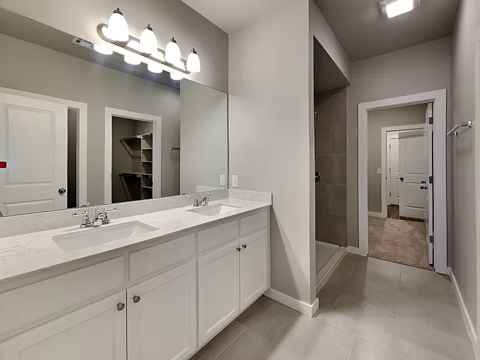
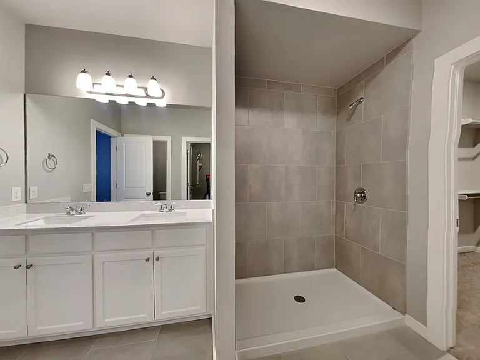
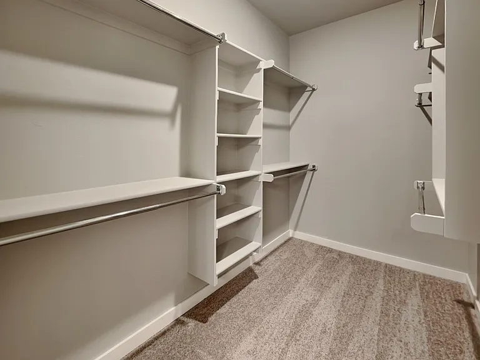
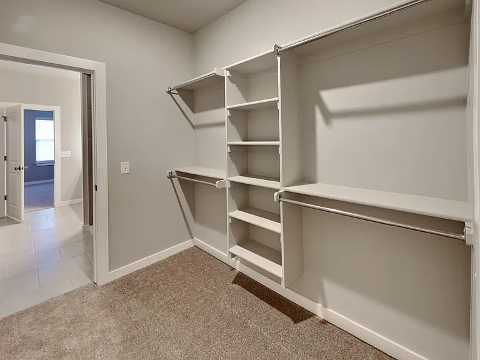
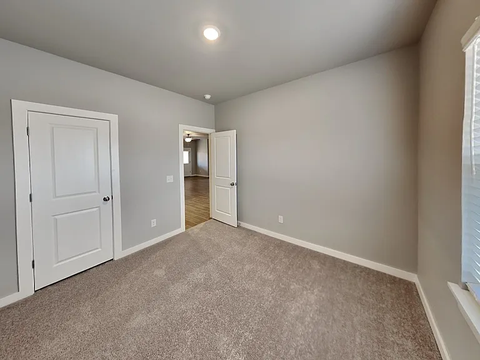
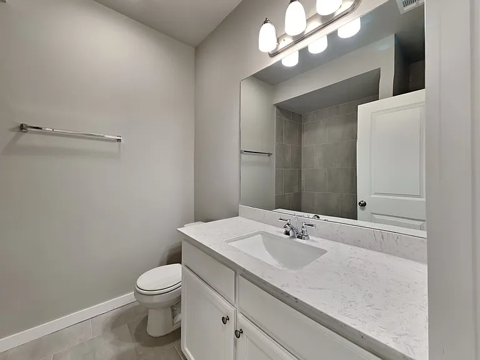
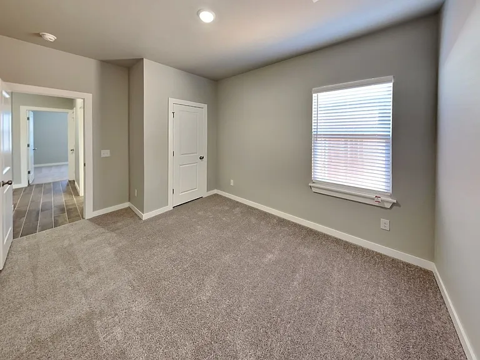
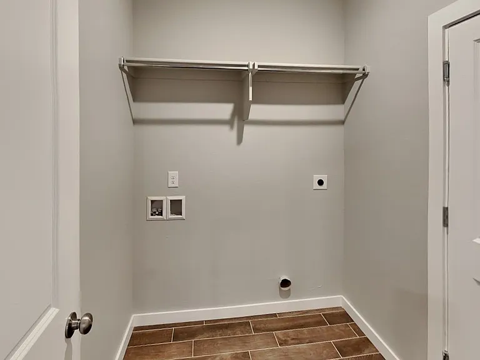
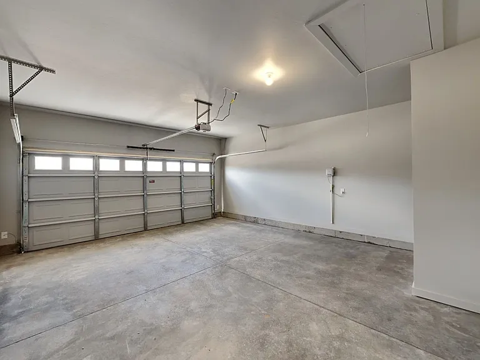
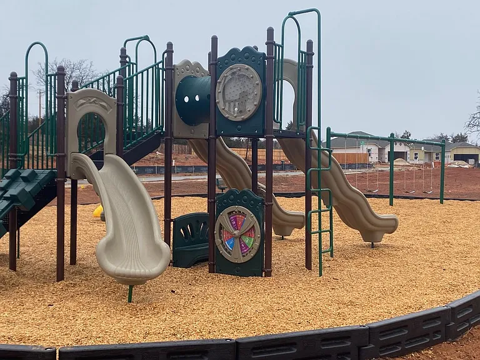
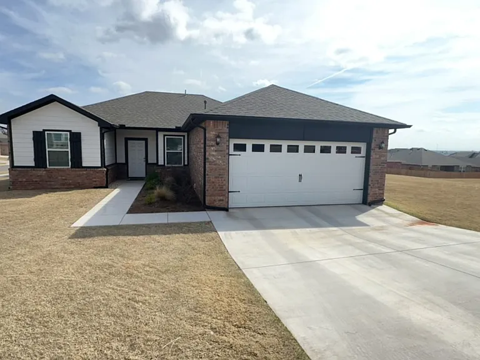
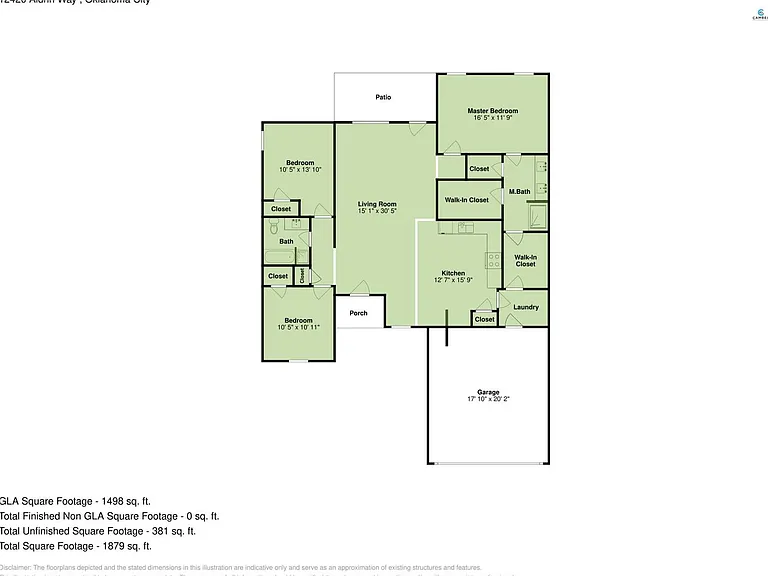
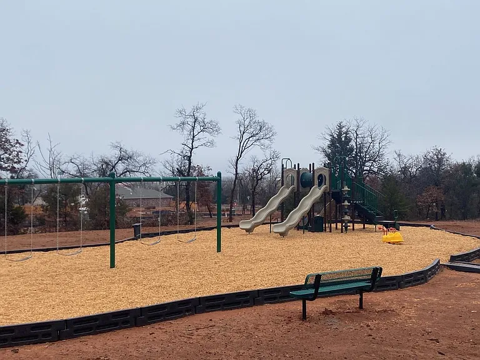
The Lincoln (3/2/2 - 1612sqft) 3D Virtual Tour Construction 3 Bedroom 2 Bathroom 2 Car Garage Home in Oakdale School District. Walk into this open concept living room and kitchen with granite counter tops, tiled backsplash, center island and pantry closet with plenty of cabinet storage. The primary bedroom has a nice feel with natural lighting from the large windows and breezy ceiling fan. Primary bath has a dual sink vanity, tiled walk-in shower and double large walk-in closets w/ access to the utility room! The secondary bedrooms are opposite of the primary suite for extra comfort. Hall Bath is located between secondary bedrooms and includes tiled surround with large soaker tub and shower combo with cubby space. The outdoor living includes a covered patio with cable outlet, full fencing and fully sodded yards. Equipped with an in-ground irrigation system. Neighborhood Playground and Basketball Court Available! Lawn care included. Pets Case by Case. Tenants responsible for refrigerator, washer and dryer. Range, dishwasher and microwave are included. Driving Directions: From I-35, exit on NE 122nd & go west towards N Coltrane. Turn north onto Coltrane. Oakdale Ridge will be on the east side of Coltrane. PHOTOS / 3D TOUR ARE OF A SIMILAR PROPERTY BUT NOT EXACT FLOOR PLAN. PICS NOT OF ACTUAL ADDRESS. WILL UPDATE AS CONSTRUCTION IS COMPLETED. All Camber residents are enrolled in the Resident Benefits Package (RBP) for $45.00/month which includes renters' insurance, credit building to help boost your credit score with timely rent payments, $1M Identity Protection, HVAC air filter delivery (for applicable properties), our best-in-class resident rewards program, and more! If you already have renter's insurance, upon acceptance that it meets all lease requirements, the RBP would be $31.05/month. More details upon application.

The property manager

Camber Property Management & Leasing
Verified listing

Nearby schools

Students who live in 12432 Armstrong Dr attend the following Oakdale School District (Unified School District) public schools:
Showing 2 of 6 schools.

GreatSchools ratings are based on test scores and additional metrics when available.

12432 Armstrong Dr

Verified listing

By contacting this property, you agree to our Terms of Use. Visit our Privacy Portal for more information. When you click “Send message”, we’ll send your inquiry to the property manager so they can reach out and answer your questions.

Find similar homes

Frequently asked questions

What is this home's pet policy?

There are cats and dogs allowed at 12432 Armstrong Dr. Please contact the property manager for up to date pet policy and fee information.

Is there laundry in the house?

This building offers shared laundry.

Does the home offer parking?

Yes, 12432 Armstrong Dr provides parking.

What Oklahoma City neighborhood is 12432 Armstrong Dr in?

Your new apartment would be located in the Edmond neighborhood.

What school district is this home in?

12432 Armstrong Dr is within the Oakdale School District. Check out the additional Nearby Schools for more boundary details.

When was this listing last updated?

The property manager updated this rental listing 4 hours, 15 minutes ago.

Spot something off?Good catch. Flag it and help keep listings legit.