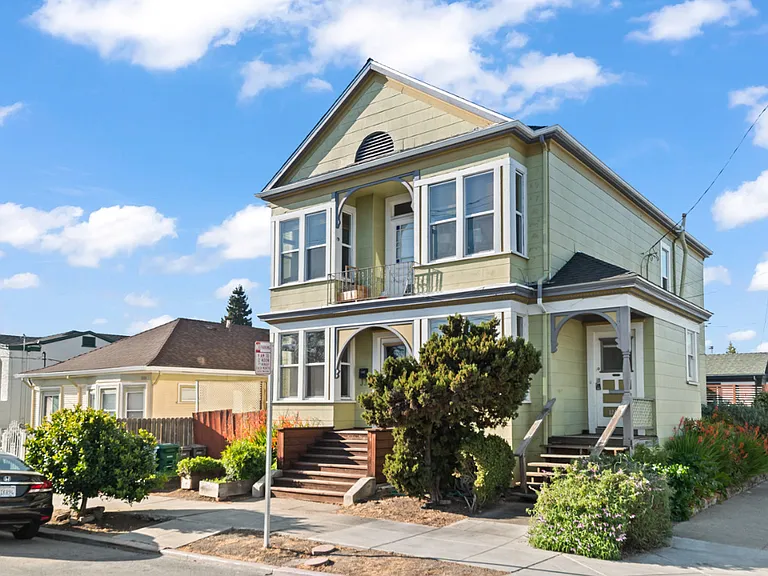
1243 Allston Way

1243 Allston Way — Photo 1
1243 Allston Way — Photo 2
1243 Allston Way — Photo 3
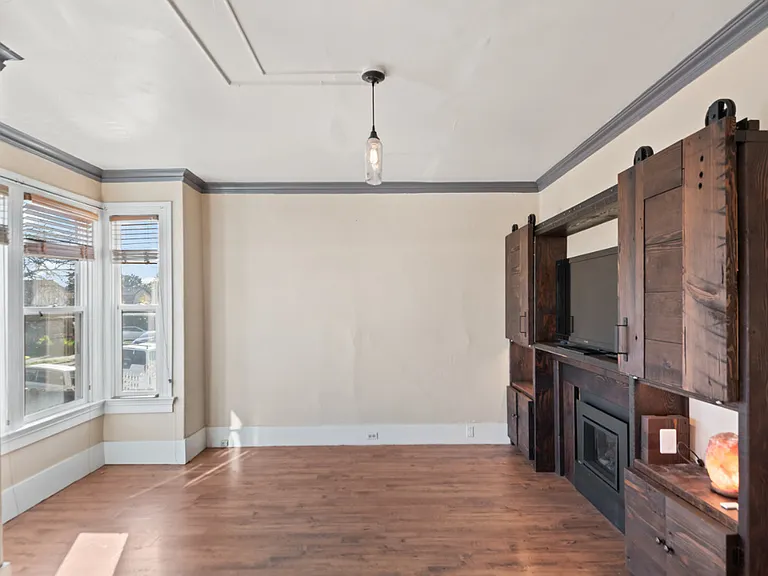
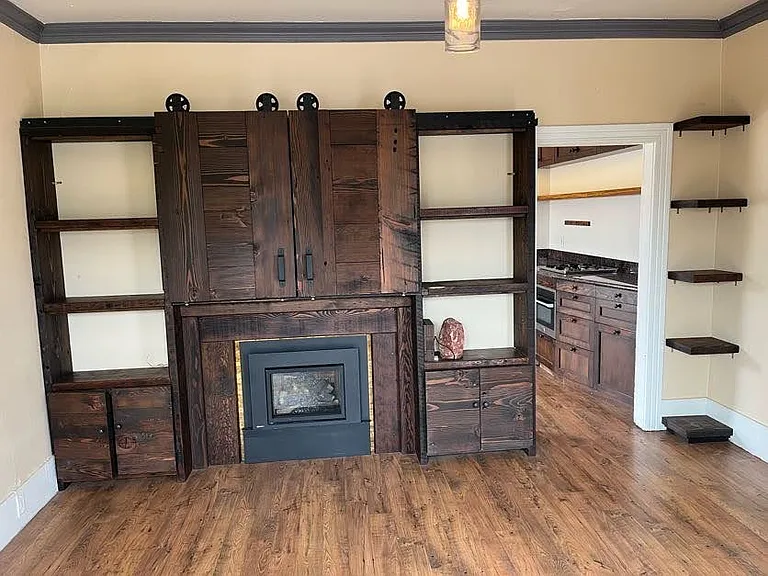
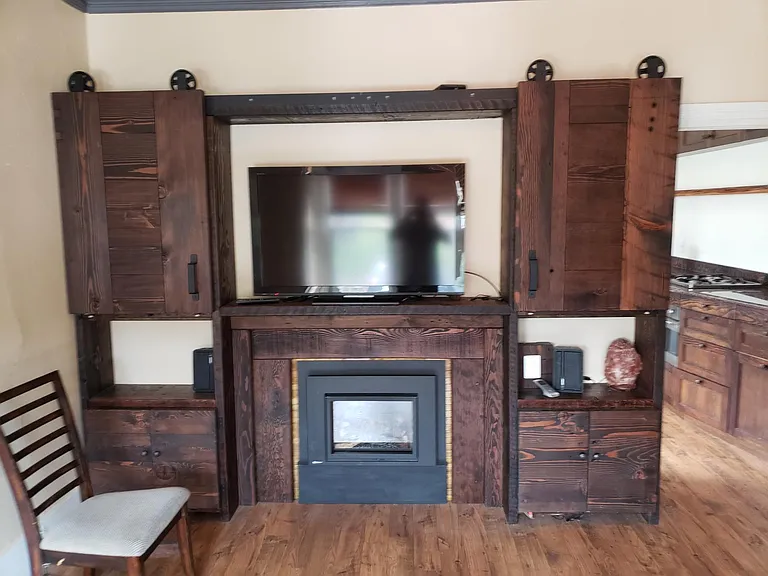
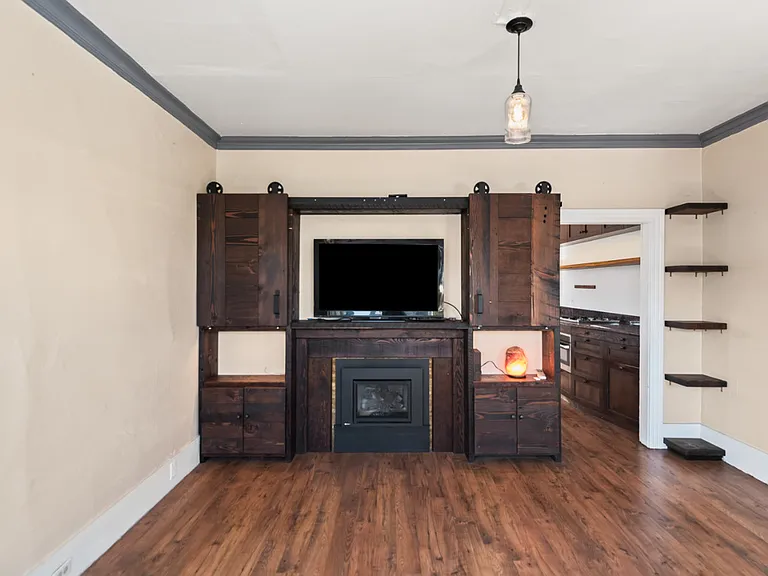
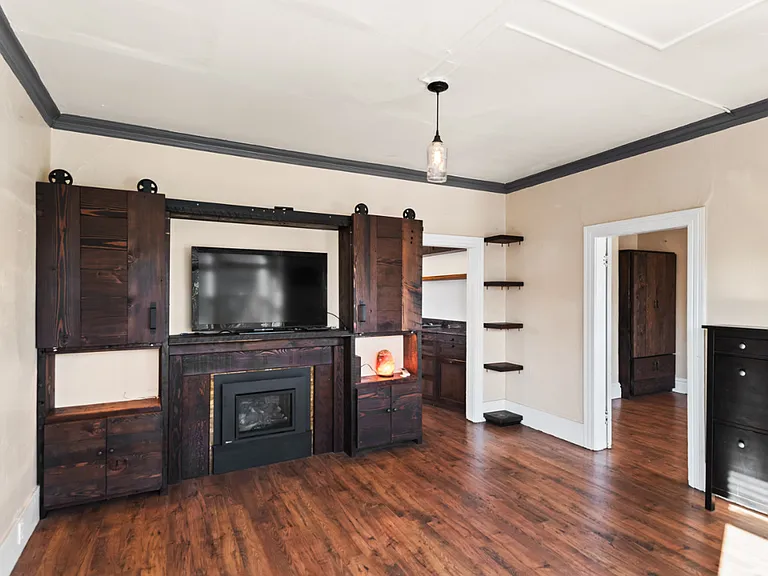
Living Room - Amazing 100 year old SF Victorian Wood Built in Cabinetry
Bay Window from Bedroom
1243 Allston Way — Photo 6
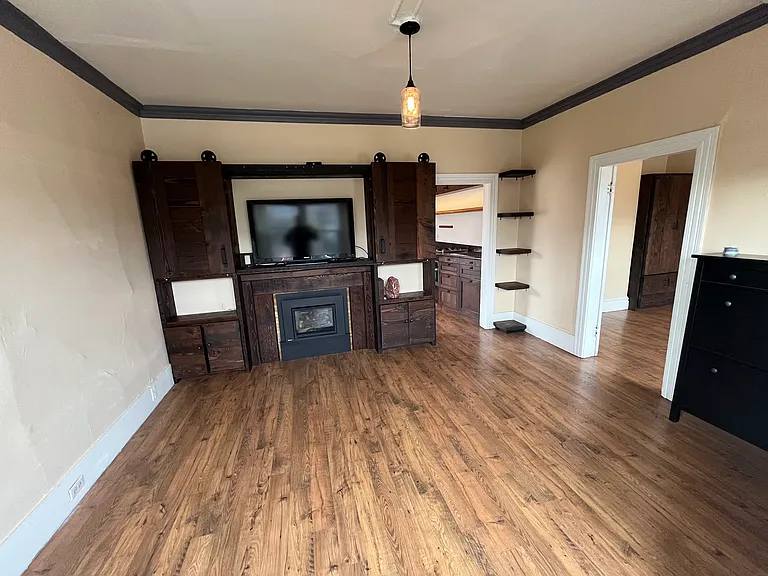
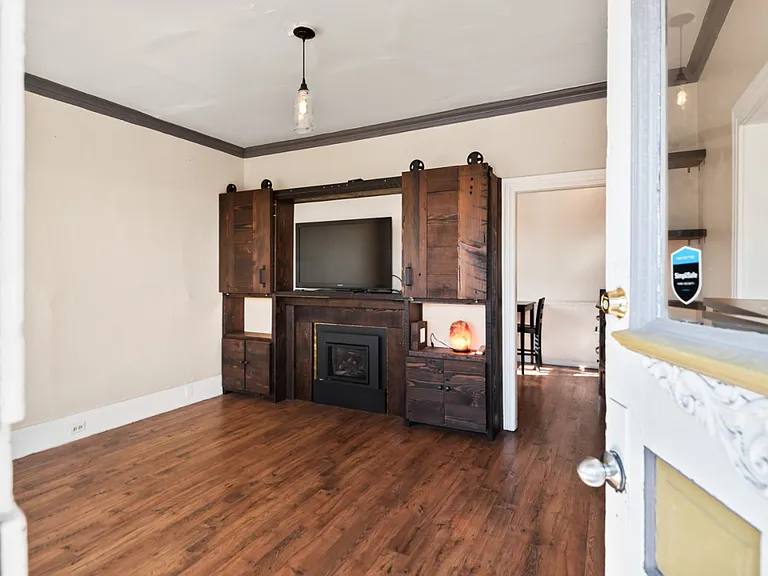
Big Living Room with Victorian Built In Features
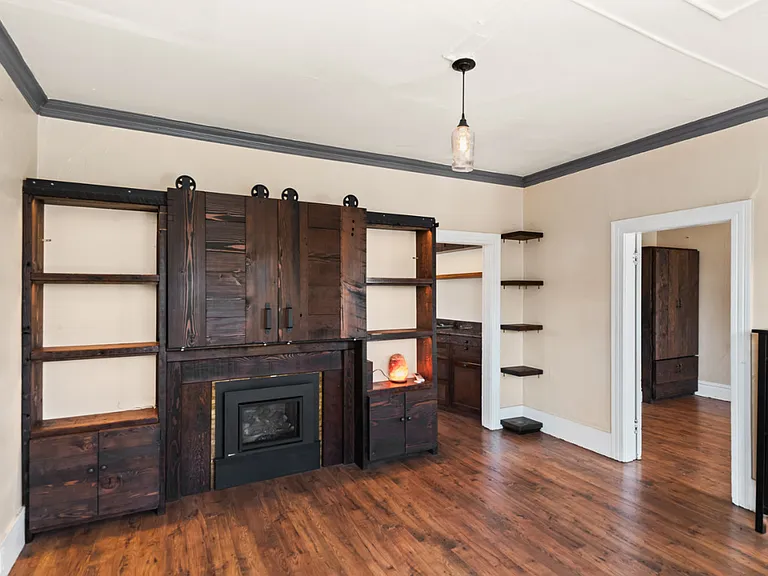
Living Room Built in Shelves
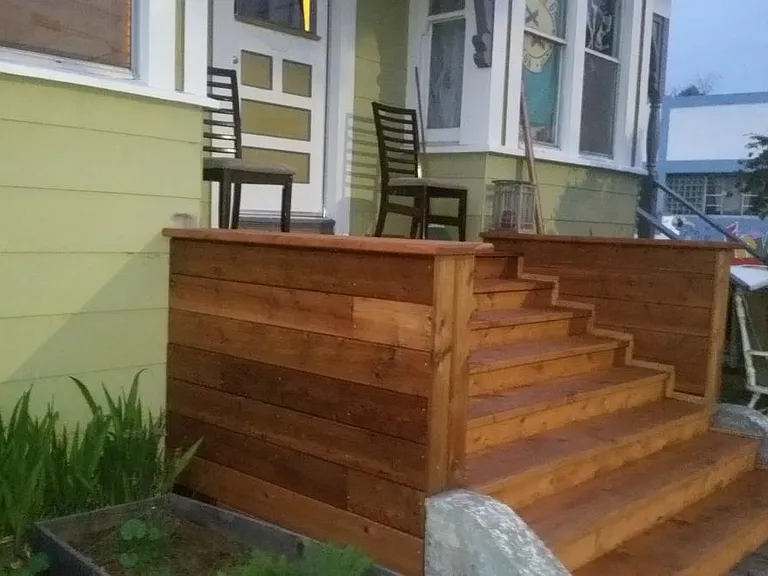
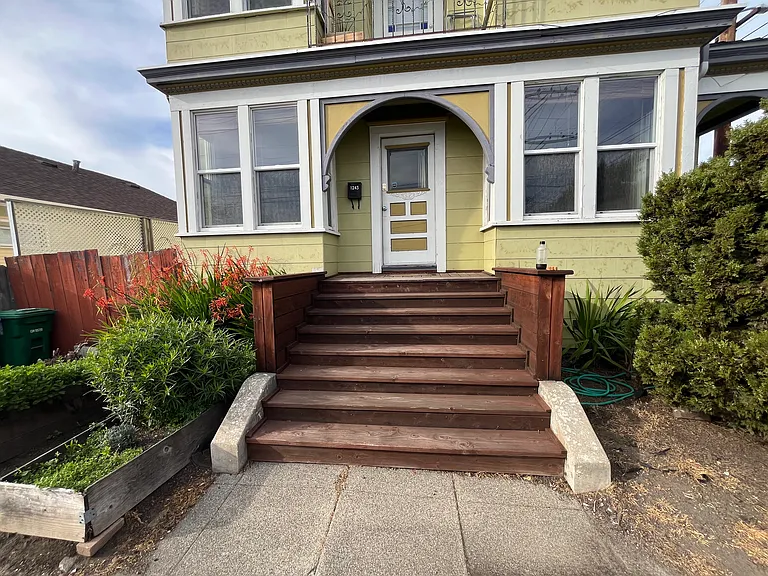
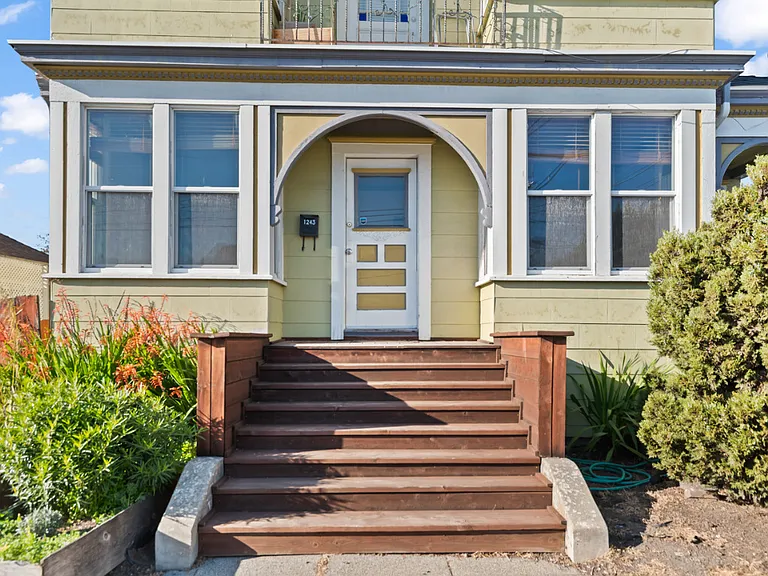
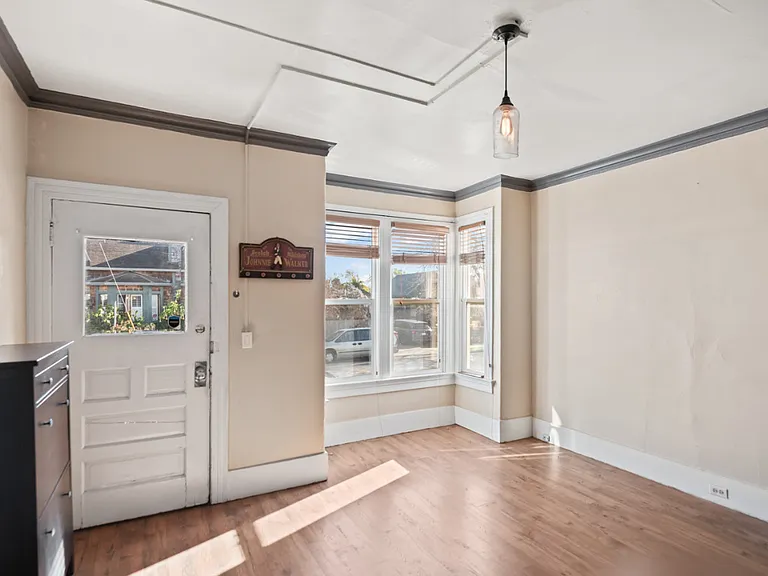
Entrance
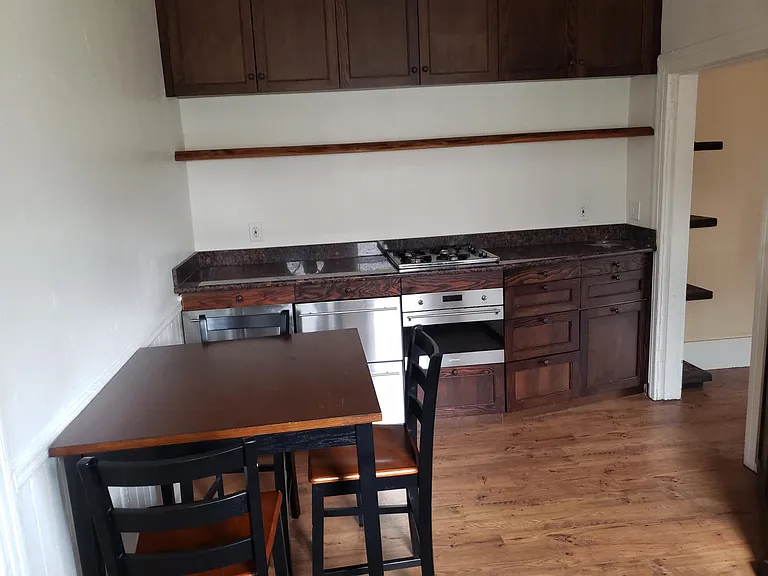
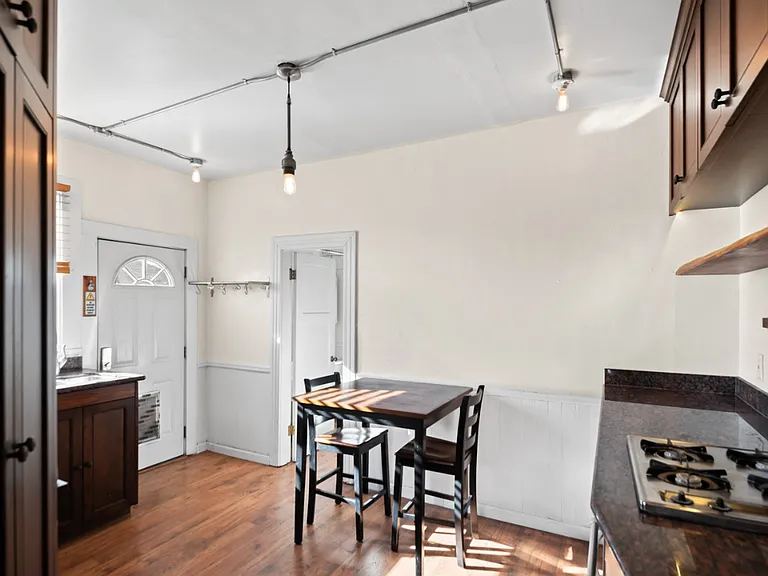
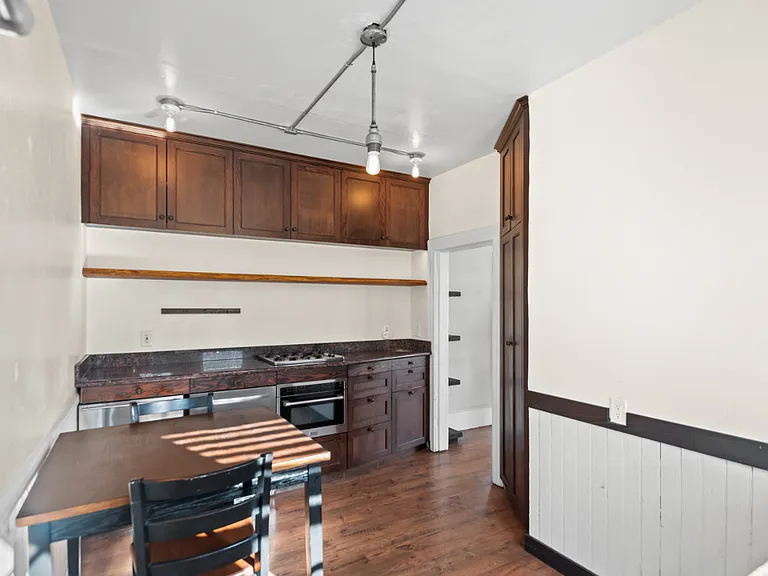
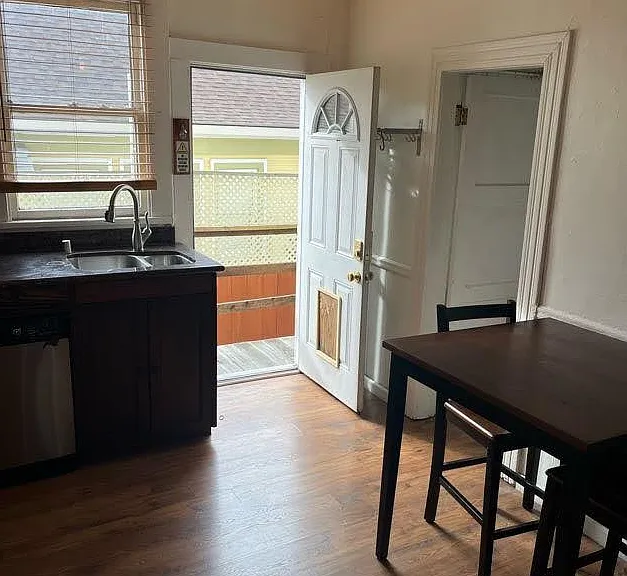
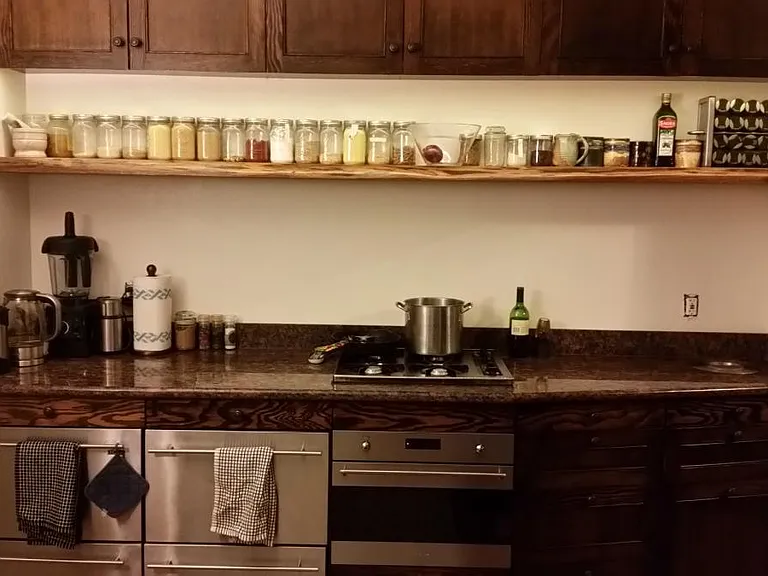
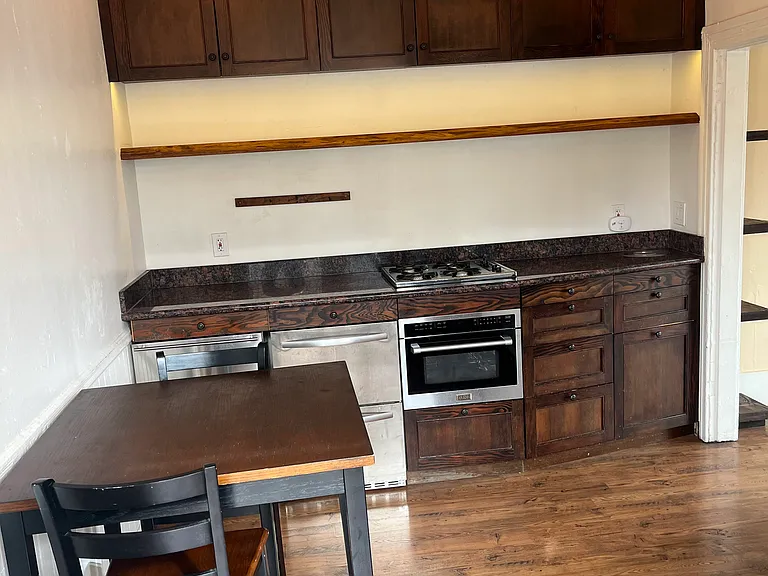
Kitchen Live edge Bar, Cabinets, Table
Kitchen
1243 Allston Way — Photo 12
1243 Allston Way — Photo 13
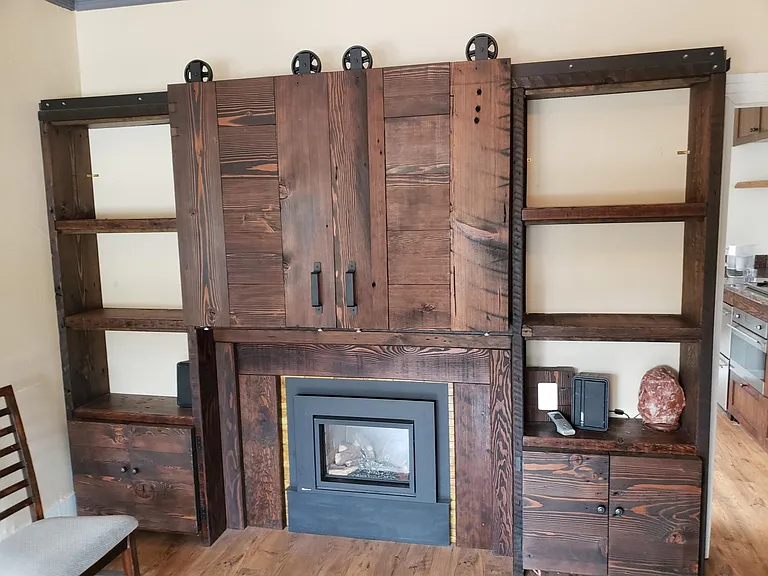
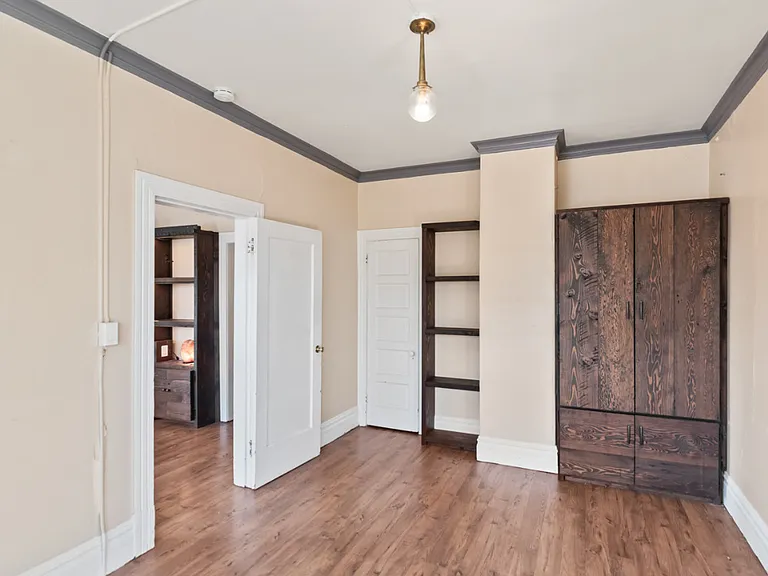
Living Room Built In Cabinetry that Hides TV and shows book-cases
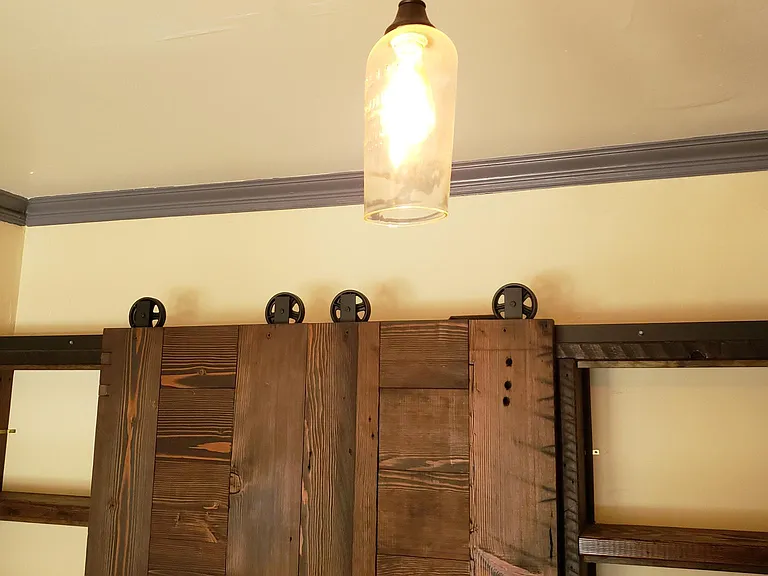
Built in Cabinetry Hiding books and showing TV when yout watch. 100+ year old Wood Victorian Wood on Barn Doors.
1243 Allston Way — Photo 16
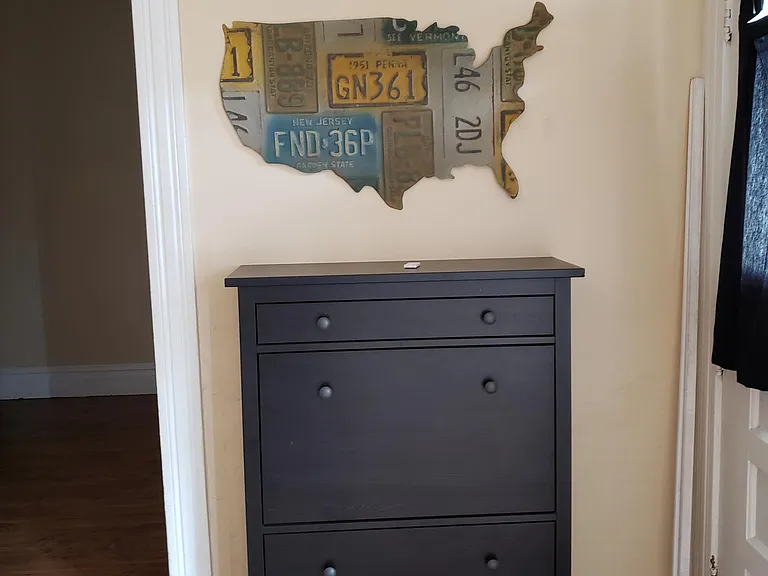
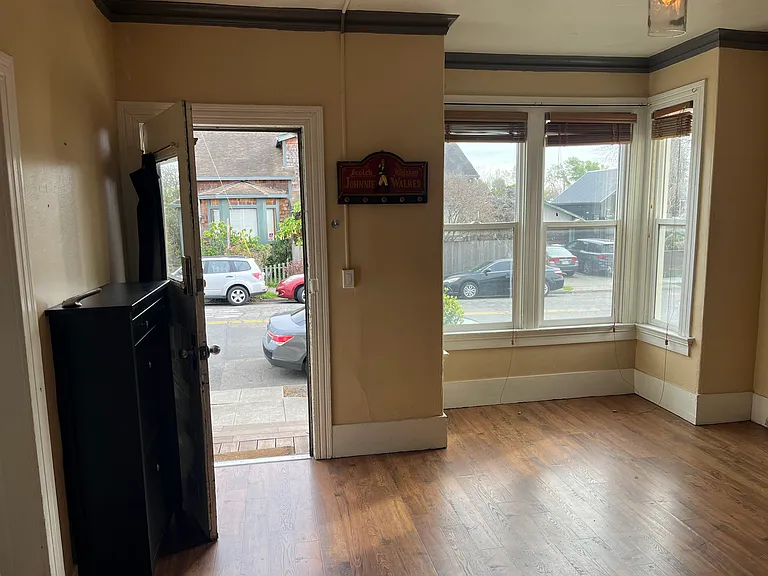
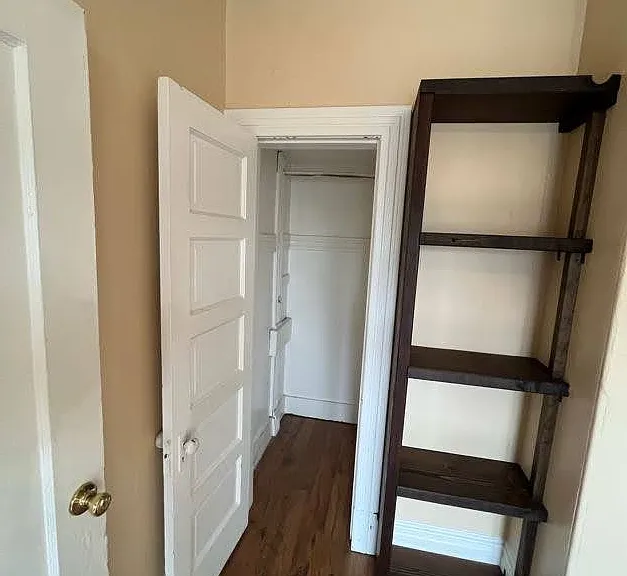
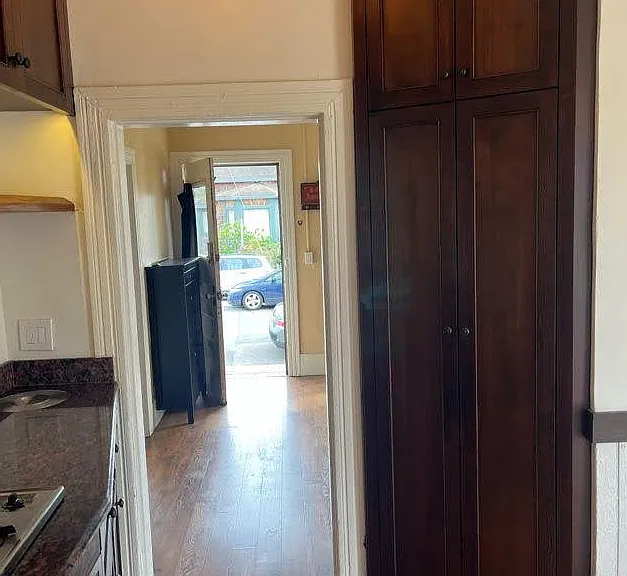
Right next to Entrance, Shoe Storage
1243 Allston Way — Photo 18
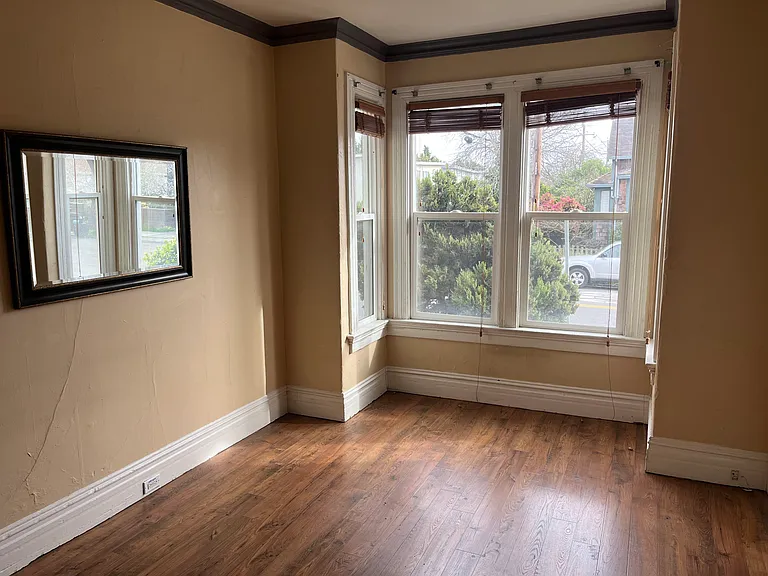
Bay Windows in living room, and Front door from inside
1243 Allston Way — Photo 20
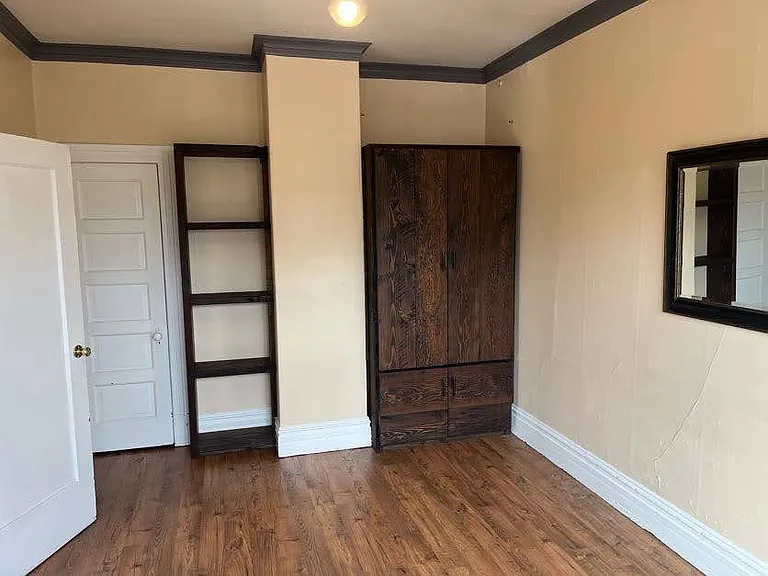
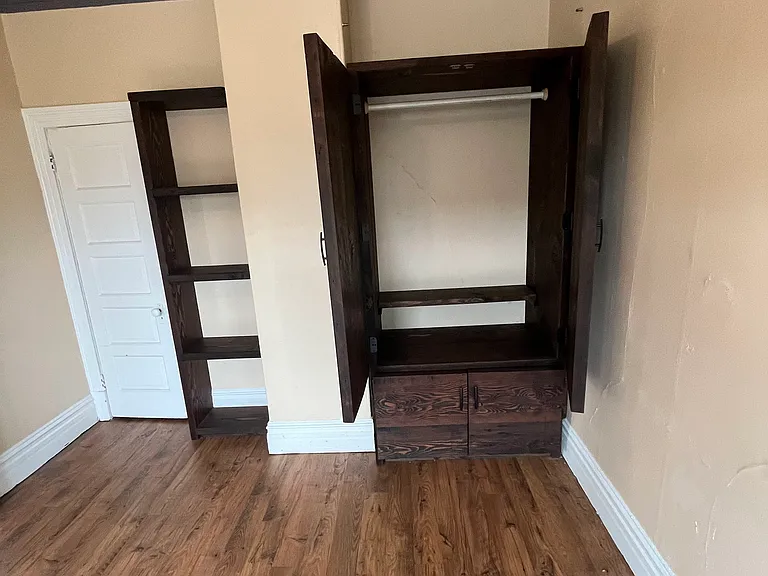
Custom Cabinetry in Bedroom
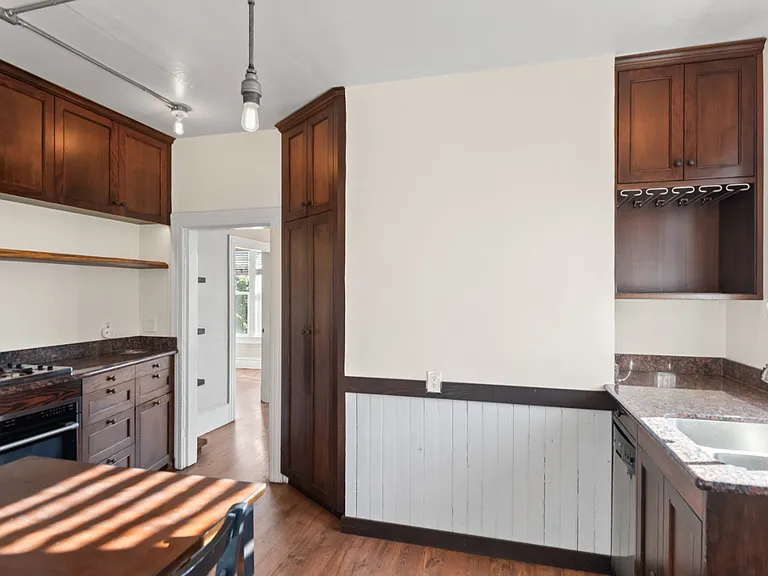
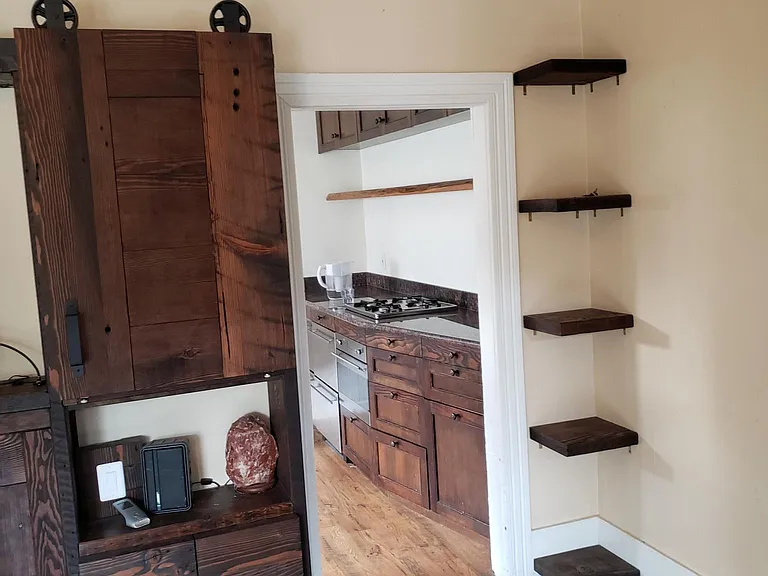
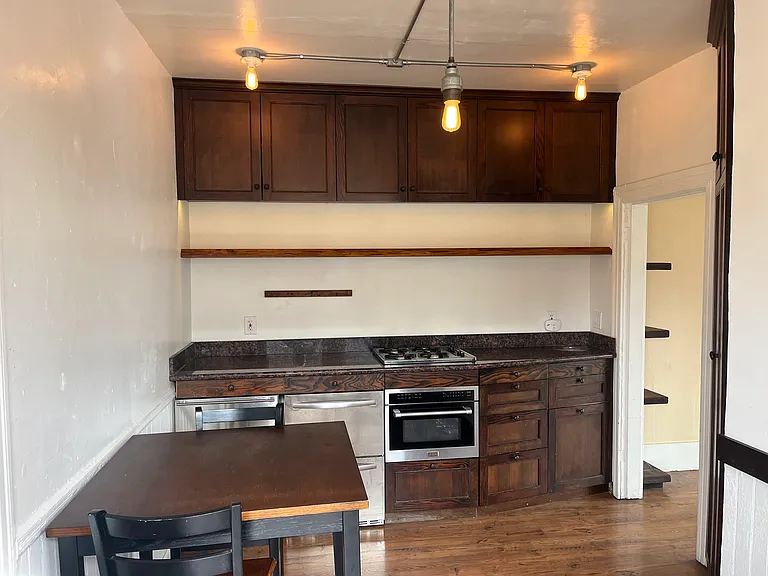
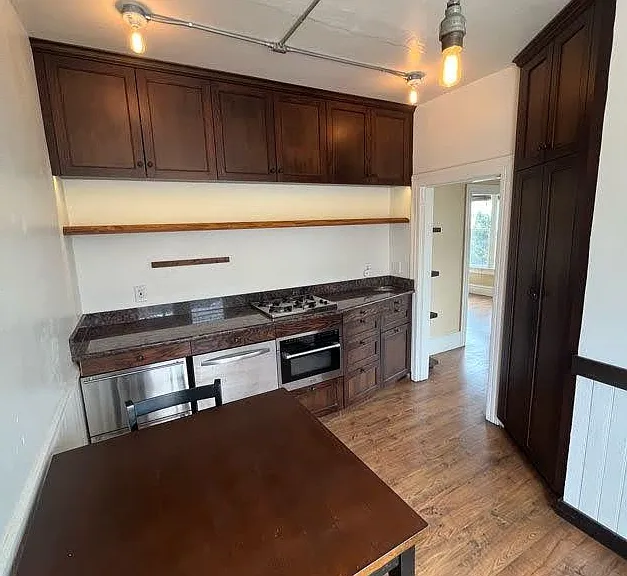
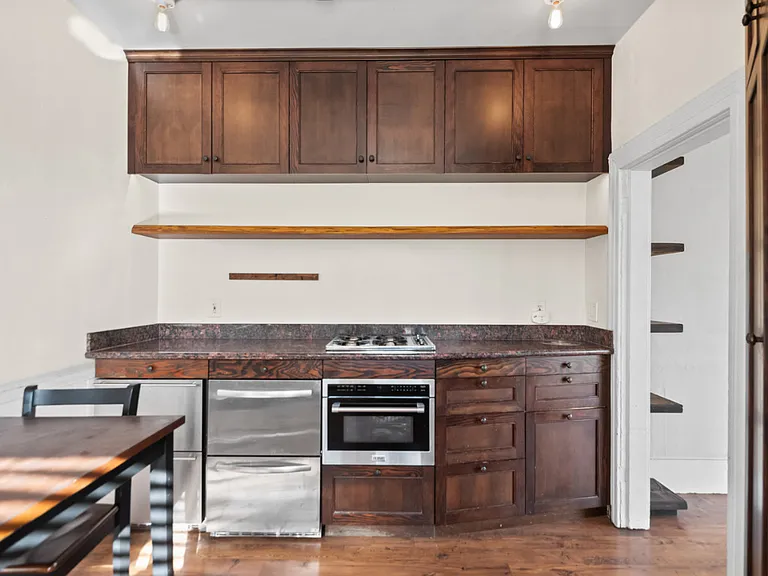
Custom Cabinetry, Industrial Lights in Kitchen, Live Edge Wood Bar in Kitchen
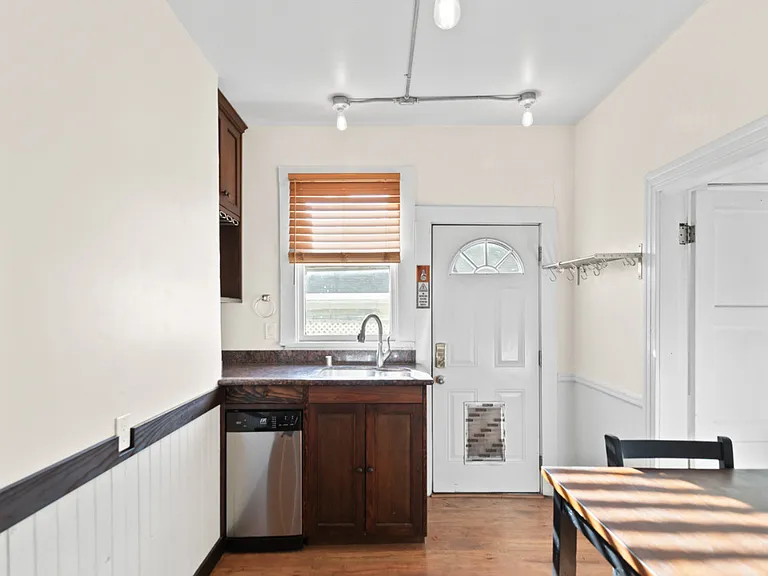
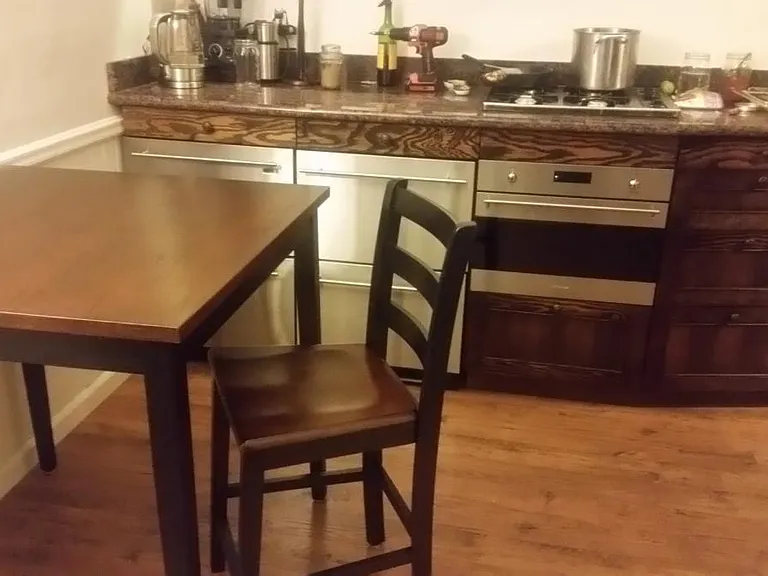
Under Counter Fridge and Under Counter Freezer, and Under Counter Oven / Microwave
1243 Allston Way — Photo 24
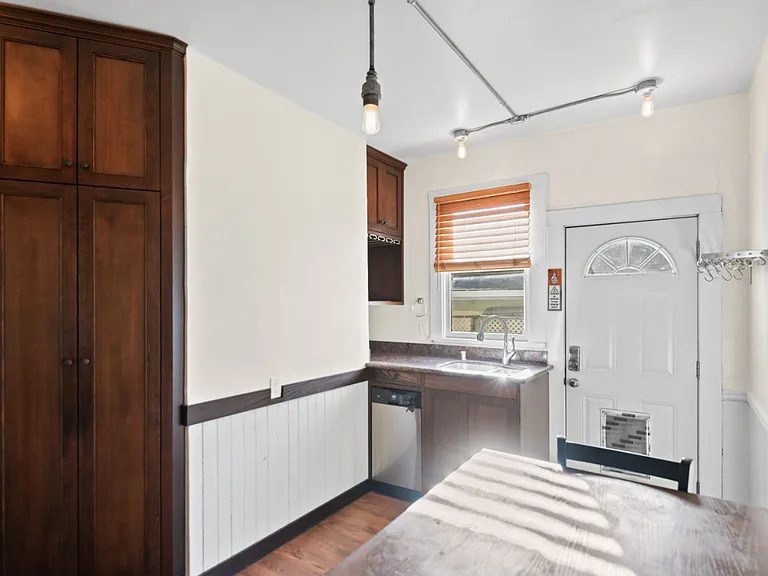
Back Door off of Kitchen
Extra (second closet) in bedroom
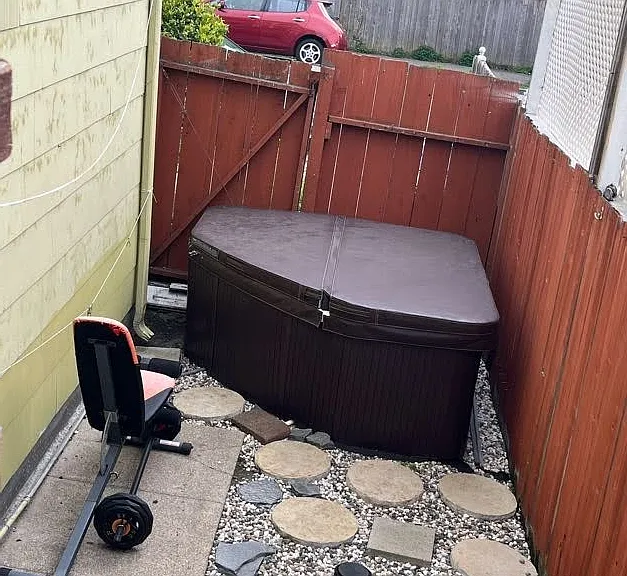
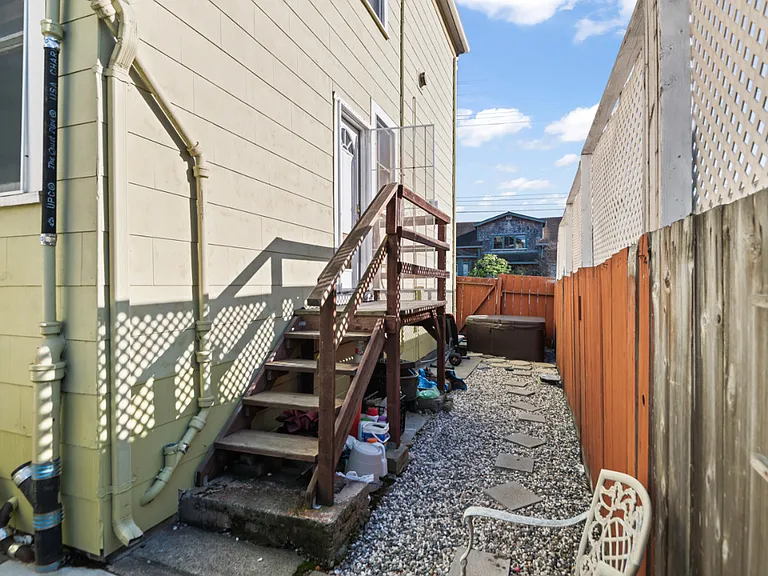
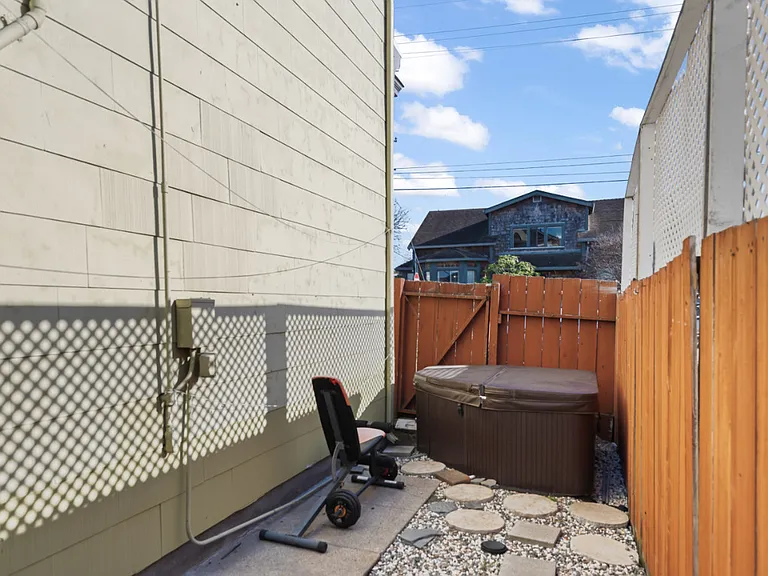
Hot-Tub Access in Side- Yard
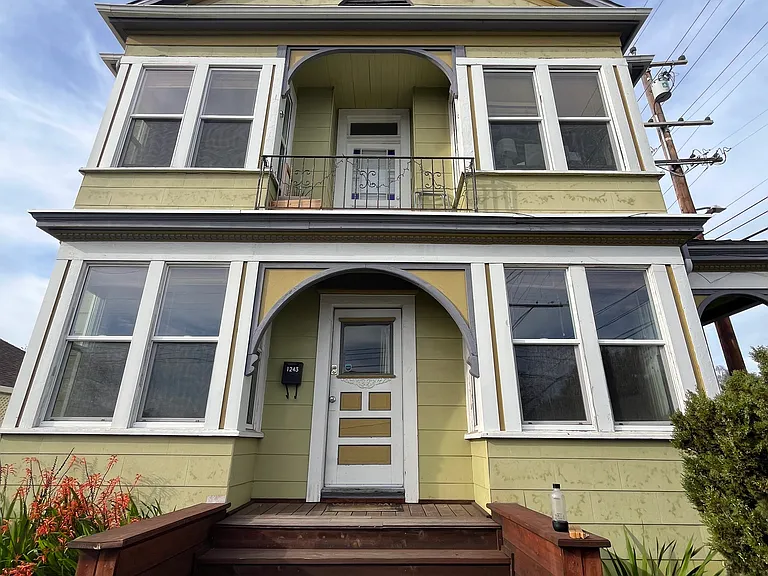
Entrance to Bottom Floor Flat
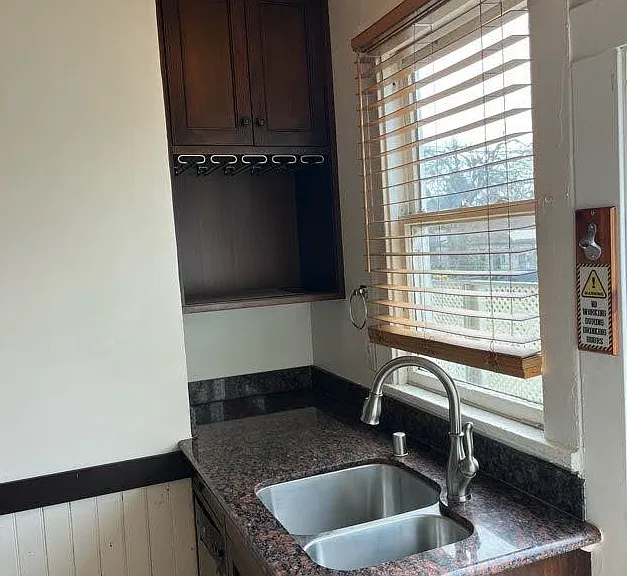
Kitchen Sink, Granite Countertops, Wine Glasses Hanging Center
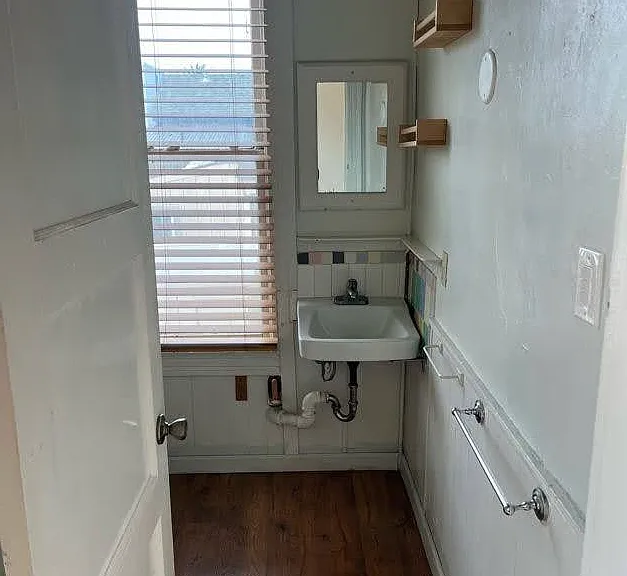
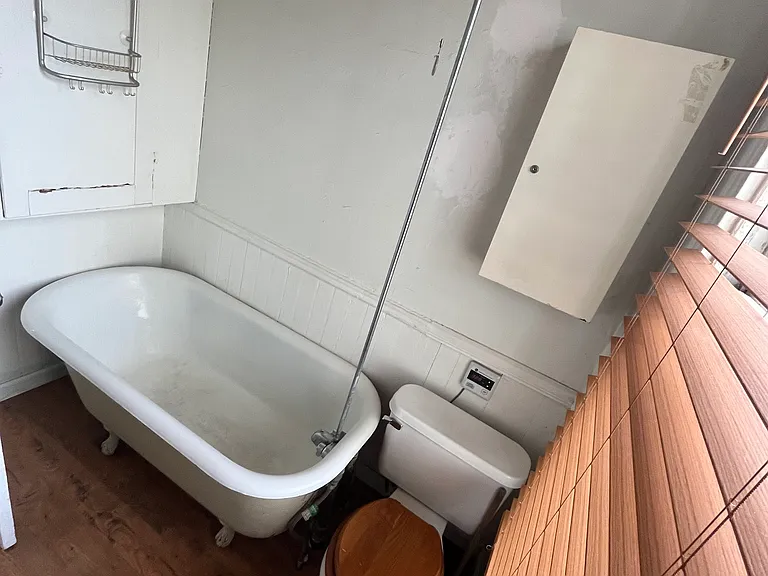
Part of Bathroom
Kitchen Table
Kitchen
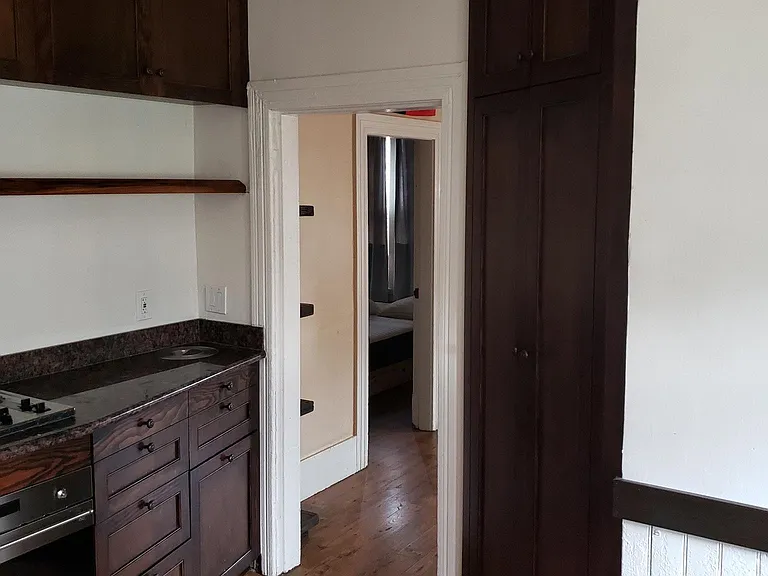
Built in Corner Cabinetry for Kitchen
Kitchen
Bourbon Bottle Light in Living Room
1243 Allston Way — Photo 36
1243 Allston Way — Photo 37
1243 Allston Way — Photo 38
1243 Allston Way — Photo 39
1243 Allston Way — Photo 40
1243 Allston Way — Photo 41
1243 Allston Way — Photo 42
1243 Allston Way — Photo 43
1243 Allston Way — Photo 44
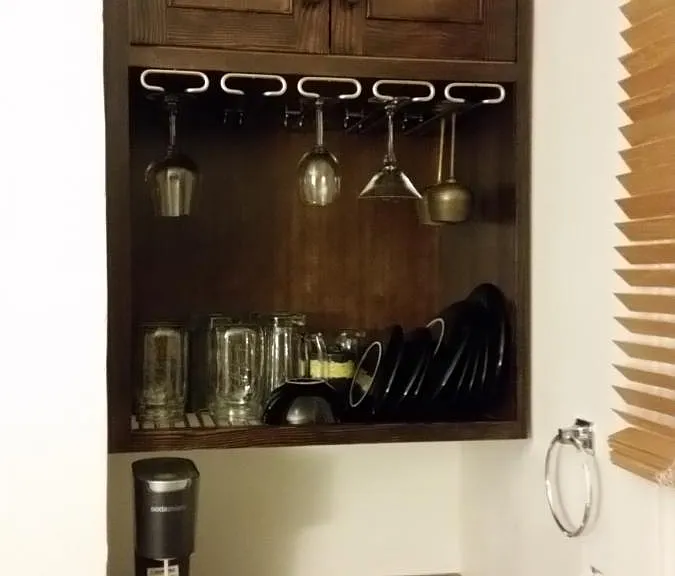
Built in Wine and Dishes Drying Area
Victorian Closet in Bedroom
Claw Tub with Shower in Bathroom
1243 Allston Way — Photo 48

$2,965/ mo
Total price
Now includes required monthly fees in total price
1 bed1 bath550 sqft townhouse
Available August 1
1243 Allston Way
Your booked tour

What you get

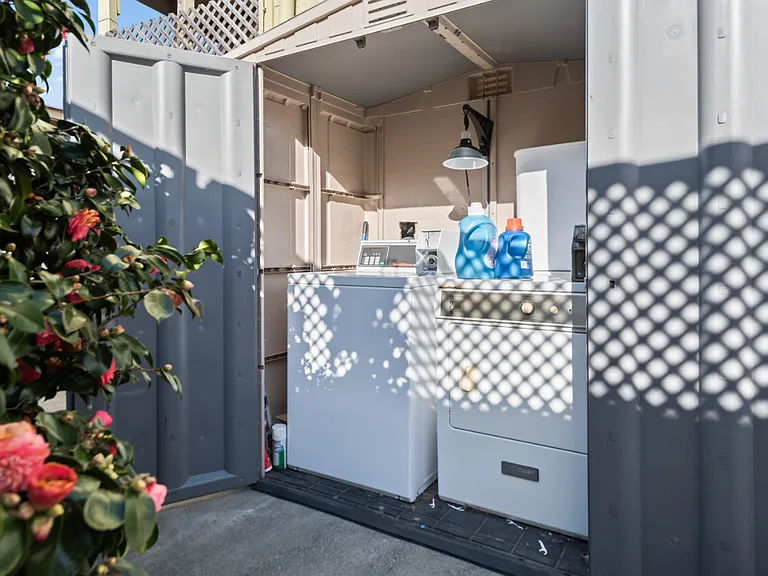
No petsShared laundry

Costs, fees, and lease terms

Special offer!
August Rent Free with approved Lease

Lease terms

Access to shared hot-tub, access to coin laundry and shared yard, Tenant pays pge that pays for the unit's pge and for the hot-tub, cable, Landlord pays garbage and sewage. No smoking, no pets.

Pets

  • Dogs

    Not allowed
  • Cats

    Not allowed

The neighborhood

About the building

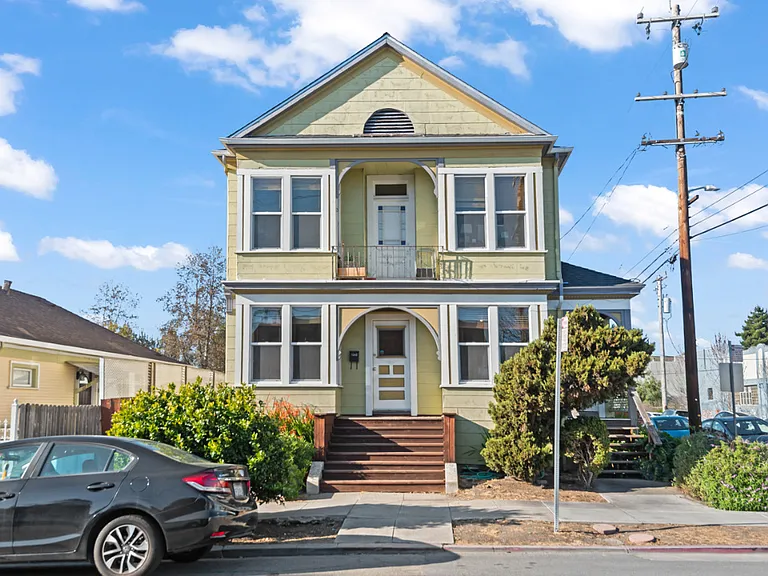
This Place is a unique one of a kind home that has custom wood cabinetry, under counter fridges, hot-tub access, wood floors, bay windows, and access to laundry. UNIT DESCRIPTION: *High Ceilings *Lots of natural light *refurbished kitchen *Hot Tub Access *Laundry Access *Hand made built in cabinetry *Under-counter Fridge and Freezer and Induction Oven. *Under counter compost *Large Living Room w/ bay window *Large Bedroom w/ bay window *Kitchen - remodeled with hand crafted wood cabinets (not huge). *Bathroom with claw-foot tub *Shared small yard space BUILDING: *This is a classic victorian that has been converted into a tri-plex. *Upstairs neighbors are grad students at UC Berkeley *Downstairs neighbors are working young adults *There is an area for planting gardens if you like. *There is storage that is underneath the house (plastic boxes etc can be stored). NEIGHBORHOOD: *This neighborhood is in West Berkeley. *In walking distance: BART Transit pubs groceries over 10 places to eat banks post office and many other neighborhood stores are in walking distance. The Albatross and Lane Splitters are not far of. *There is a mix of families that have been in the neighborhood for years and a lot of newer families that are professional. *Less than a block from Strawberry Creek Park where there is open space bbq a cafe a yoga studio basketball tennis etc. *The neighborhood is definitely up and coming and has a super-high walking score. *There is a nonprofit that hosts an afterschool program across the street. OUTSIDE SPACE: *Not huge but room for a bbq to store bikes and go in the hot-tub. Don't hesitate to call if you have any questions or would like to see it. I can answer any questions and hook you up with the existing tenant to give you a virtual tour in real time in addition the online tour that is already here.

The property manager

Nearby schools

Students who live in 1243 Allston Way attend the following Berkeley Unified School District public schools:
Showing 4 of 8 schools.

GreatSchools ratings are based on test scores and additional metrics when available.

1243 Allston Way
By contacting this property, you agree to our Terms of Use. Visit our Privacy Portal for more information. When you click “Send message”, we’ll send your inquiry to the property manager so they can reach out and answer your questions.
Find similar homes

Spot something off?Good catch. Flag it and help keep listings legit.