12427 Brandywyne Dr

12427 Brandywyne Dr — Photo 1
12427 Brandywyne Dr — Photo 2
12427 Brandywyne Dr — Photo 3
12427 Brandywyne Dr — Photo 4
12427 Brandywyne Dr — Photo 5
12427 Brandywyne Dr — Photo 6
12427 Brandywyne Dr — Photo 7
12427 Brandywyne Dr — Photo 8
12427 Brandywyne Dr — Photo 9
12427 Brandywyne Dr — Photo 10
12427 Brandywyne Dr — Photo 11
12427 Brandywyne Dr — Photo 12
12427 Brandywyne Dr — Photo 13
12427 Brandywyne Dr — Photo 14
12427 Brandywyne Dr — Photo 15
12427 Brandywyne Dr — Photo 16
12427 Brandywyne Dr — Photo 17
12427 Brandywyne Dr — Photo 18
12427 Brandywyne Dr — Photo 19
12427 Brandywyne Dr — Photo 20
12427 Brandywyne Dr — Photo 21
12427 Brandywyne Dr — Photo 22
12427 Brandywyne Dr — Photo 23
12427 Brandywyne Dr — Photo 24
12427 Brandywyne Dr — Photo 25
12427 Brandywyne Dr — Photo 26
12427 Brandywyne Dr — Photo 27
12427 Brandywyne Dr — Photo 28
12427 Brandywyne Dr — Photo 29
12427 Brandywyne Dr — Photo 30
12427 Brandywyne Dr — Photo 31
12427 Brandywyne Dr — Photo 32
12427 Brandywyne Dr — Photo 33
12427 Brandywyne Dr — Photo 34
12427 Brandywyne Dr — Photo 35
12427 Brandywyne Dr — Photo 36
12427 Brandywyne Dr — Photo 37
12427 Brandywyne Dr — Photo 38
12427 Brandywyne Dr — Photo 39
12427 Brandywyne Dr — Photo 40
12427 Brandywyne Dr — Photo 41
12427 Brandywyne Dr — Photo 42
12427 Brandywyne Dr — Photo 43
12427 Brandywyne Dr — Photo 44
12427 Brandywyne Dr — Photo 45

$2,750/ mo
Doesn't include deposits and fees
3 beds2 baths1881 sqft house
12427 Brandywyne Dr

Your booked tour

What you get

In-unit laundryParkingAir conditioning

Costs, fees, and lease terms

Lease terms

12 Months

The neighborhood

About the building

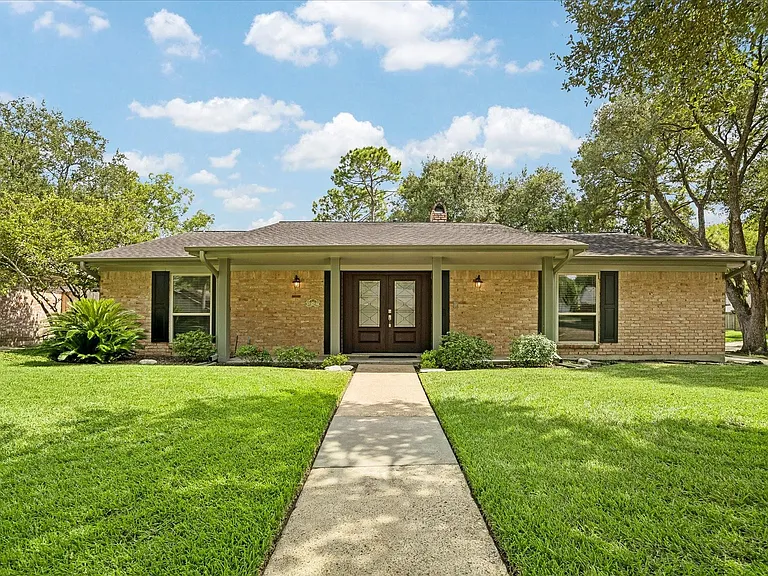
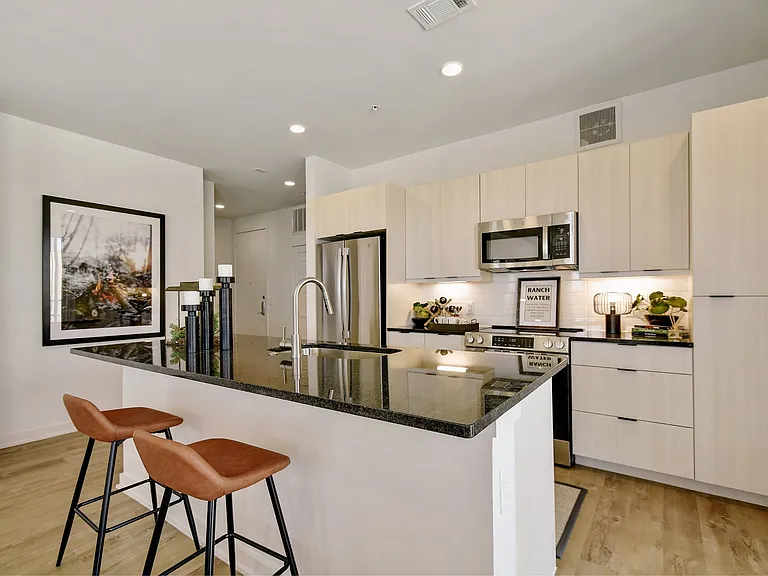
Lovely, pristine, 3 bed, 2 bath home on spacious corner lot in sought after Ashford South, located in the heart of the Energy Corridor! Fabulous backyard bordered w/mature oaks trees, privacy fence & features a brand new patio. Charming covered front porch! Brand new double entry doors open into an over-sized foyer creating a wonderful useable space. Brand new wood-like tile floors grace the large living area, which is accented with a painted brick fireplace & hearth. Kitchen is a chef's delight with new gas range, ample counter space & huge pantry. Great floor plan w/secondary guest rooms accessing a Jack-n-Jill bath (which also conveniently accesses family room separately without having to walk through the guest rooms). Primary bedroom features large closet & an ensuite bath. Pristine sheet rocked garage w/work table! Lease includes weekly yard maintenance, washer, dryer and fridge. Landlord requests tenants to maintain a watering schedule to protect landscaping & foundation.

The property manager

Nearby schools

Students who live in 12427 Brandywyne Dr attend the following Houston Independent School District (Unified School District) public schools:

GreatSchools ratings are based on test scores and additional metrics when available.

12427 Brandywyne Dr

By contacting this property, you agree to our Terms of Use. Visit our Privacy Portal for more information. When you click “Send message”, we’ll send your inquiry to the property manager so they can reach out and answer your questions.

Find similar homes

Spot something off?Good catch. Flag it and help keep listings legit.