12402 Tinsley St

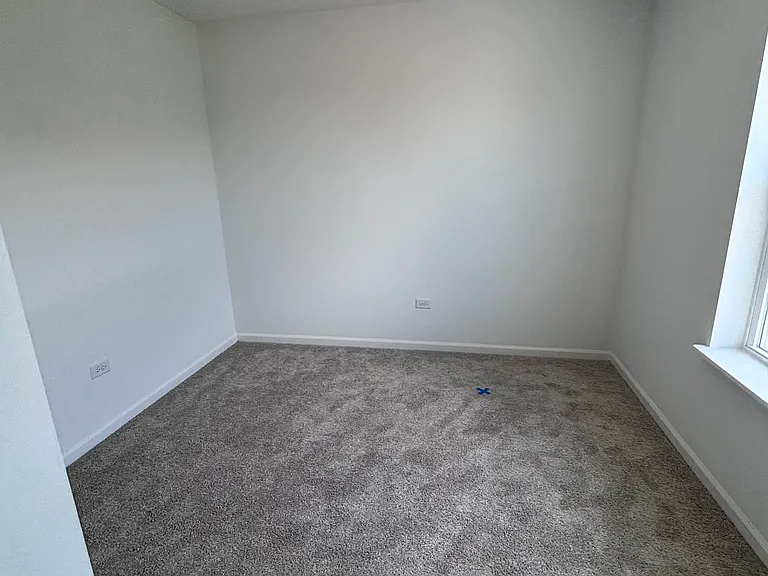
12402 Tinsley St — Photo 1
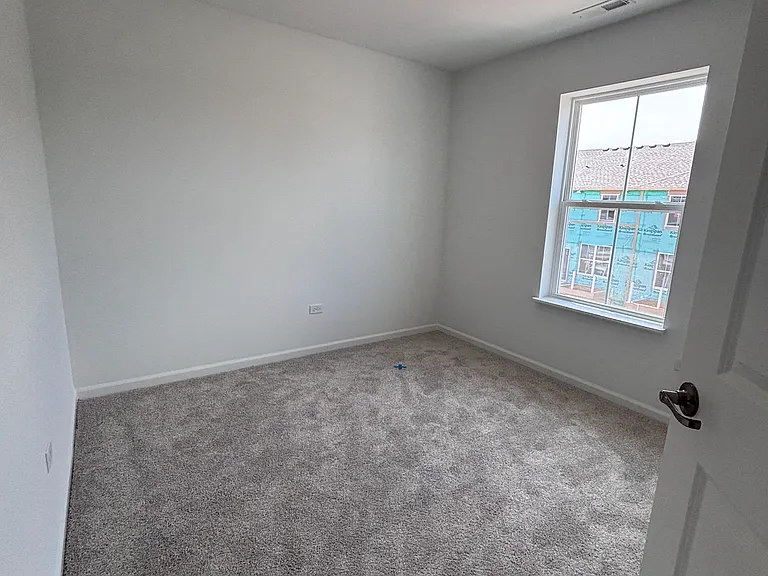
12402 Tinsley St — Photo 2
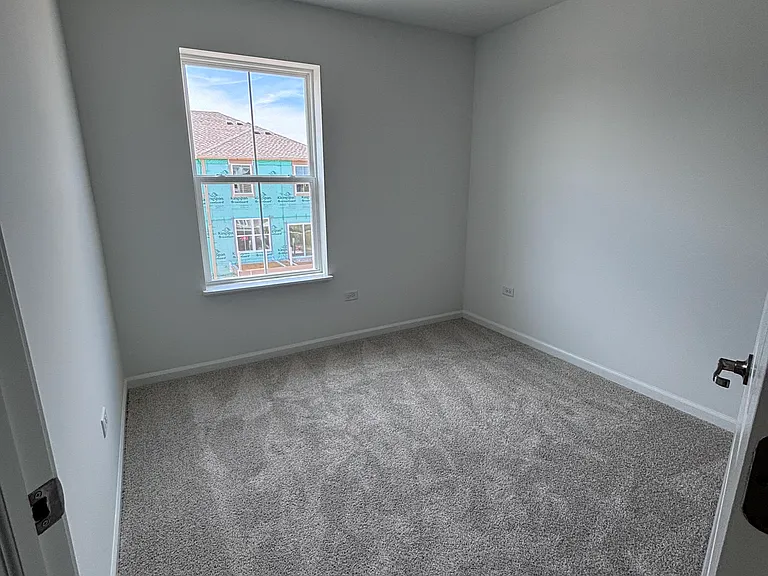
12402 Tinsley St — Photo 3
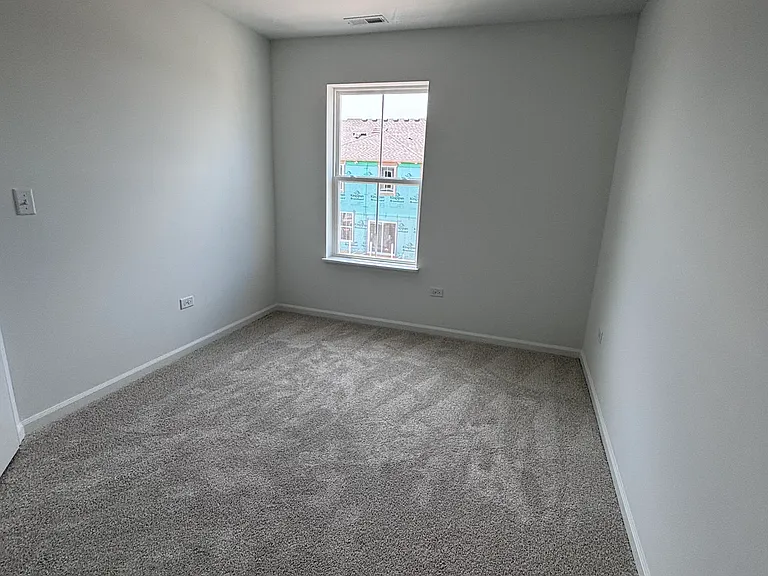
12402 Tinsley St — Photo 4
12402 Tinsley St — Photo 5
12402 Tinsley St — Photo 6
12402 Tinsley St — Photo 7
12402 Tinsley St — Photo 8
12402 Tinsley St — Photo 9
12402 Tinsley St — Photo 10
12402 Tinsley St — Photo 11
12402 Tinsley St — Photo 12
12402 Tinsley St — Photo 13
12402 Tinsley St — Photo 14
12402 Tinsley St — Photo 15
12402 Tinsley St — Photo 16
12402 Tinsley St — Photo 17
12402 Tinsley St — Photo 18
12402 Tinsley St — Photo 19
12402 Tinsley St — Photo 20
12402 Tinsley St — Photo 21
12402 Tinsley St — Photo 22
12402 Tinsley St — Photo 23
12402 Tinsley St — Photo 24
12402 Tinsley St — Photo 25
12402 Tinsley St — Photo 26
12402 Tinsley St — Photo 27
12402 Tinsley St — Photo 28
12402 Tinsley St — Photo 29

$2,790/ mo
Doesn't include deposits and fees
3 beds2.5 baths1764 sqft townhouse
Available August 19
12402 Tinsley St
Your booked tour

What you get

No petsIn-unit laundryParkingAir conditioning

Costs, fees, and lease terms

Lease terms

Tenant is responsible for paying all utilities, including electricity, gas, water, and sewer.

Pricing comparison

$276

At $2,790, this listing is priced $276 cheaper than the current market rate for a 3 bedroom home in Huntley.

Pets

  • Dogs

    Not allowed
  • Cats

    Not allowed

The neighborhood

About the building

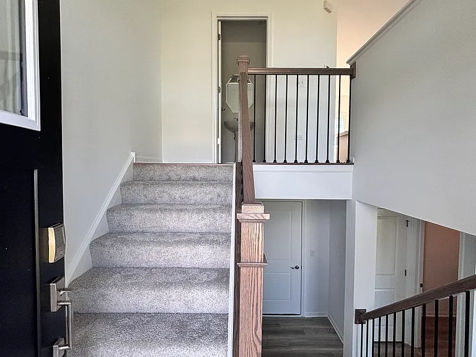
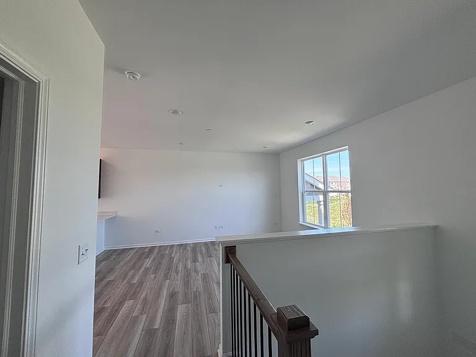
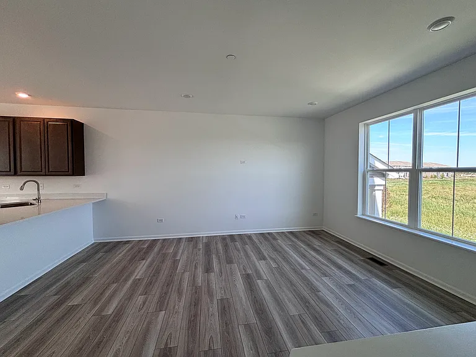
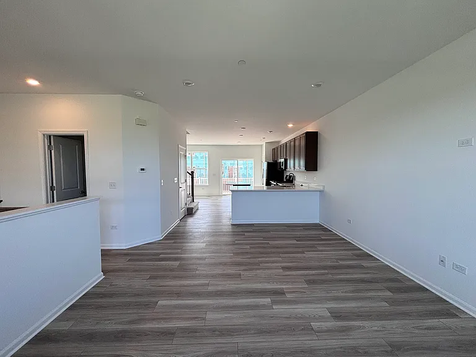
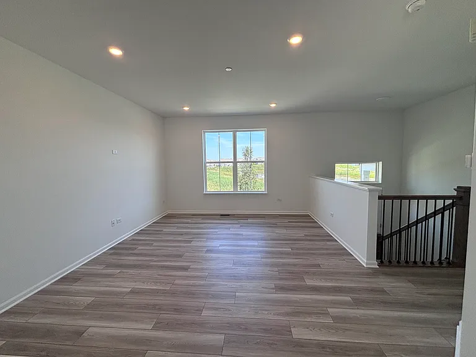
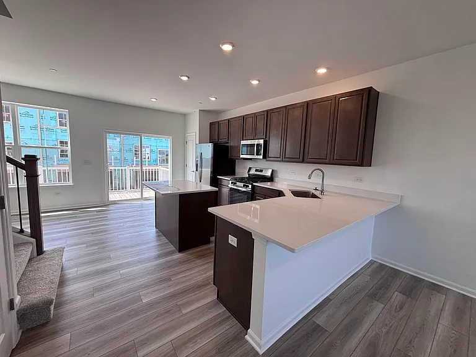
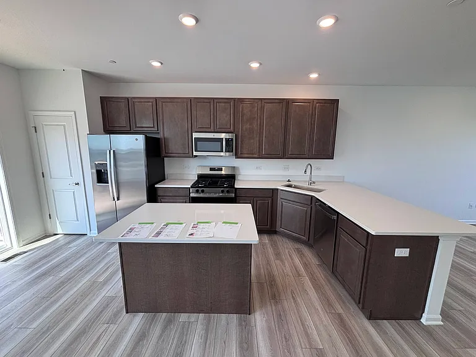
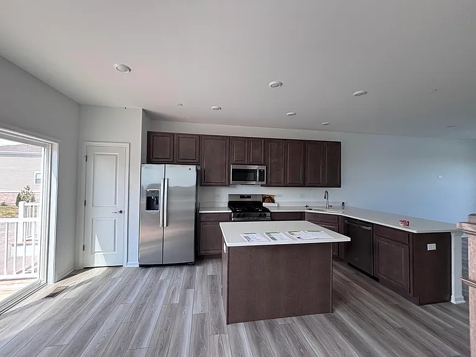
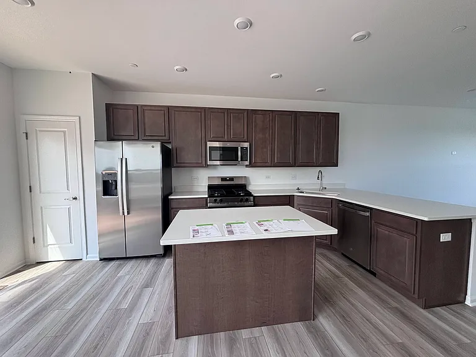
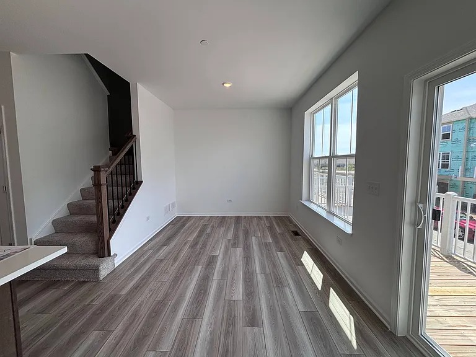
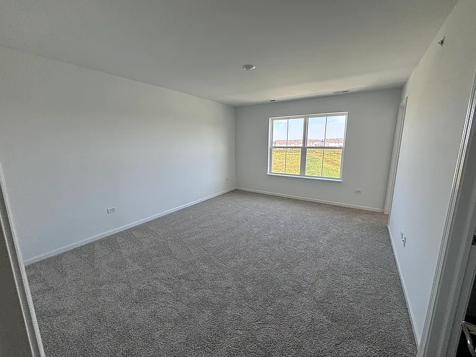
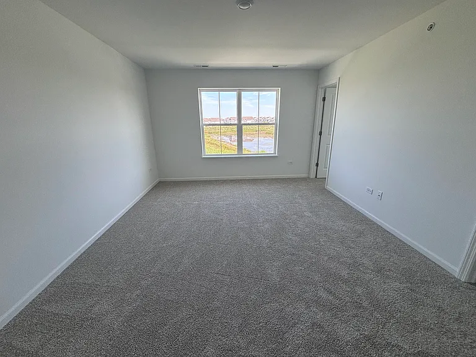
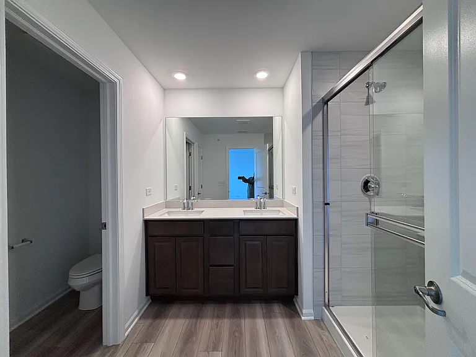
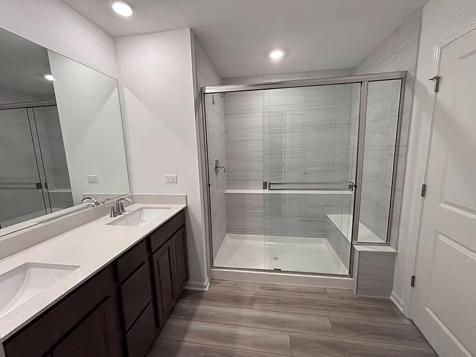
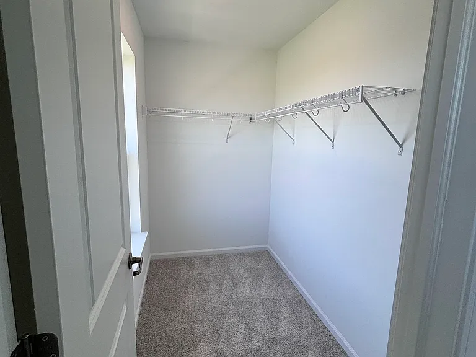
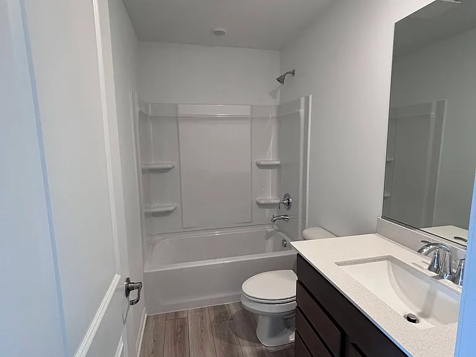
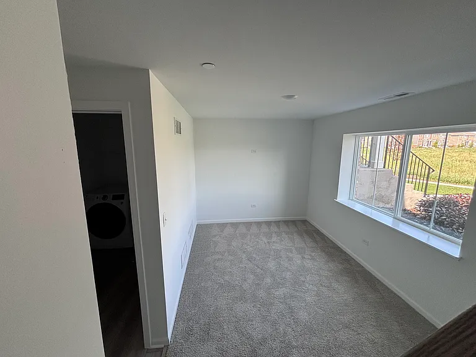
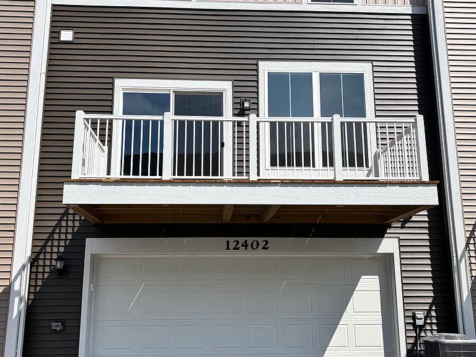
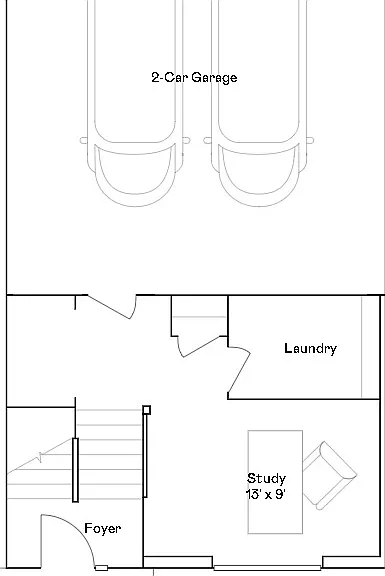
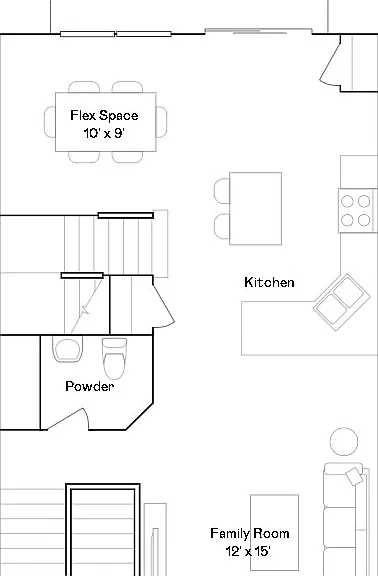
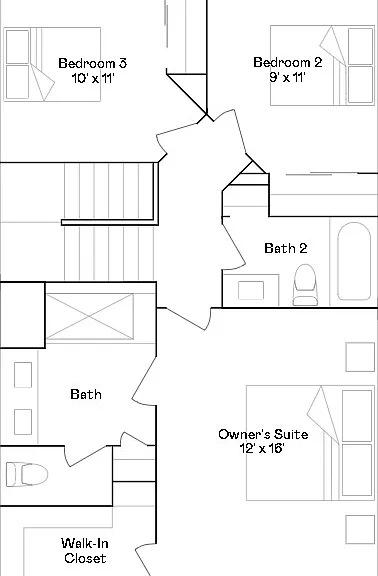
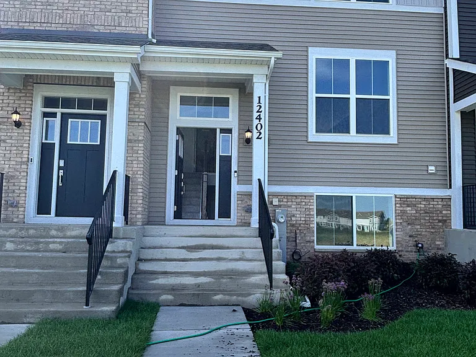
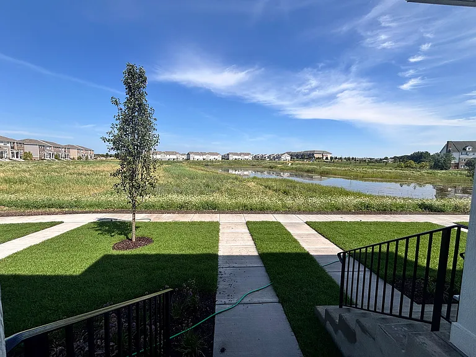
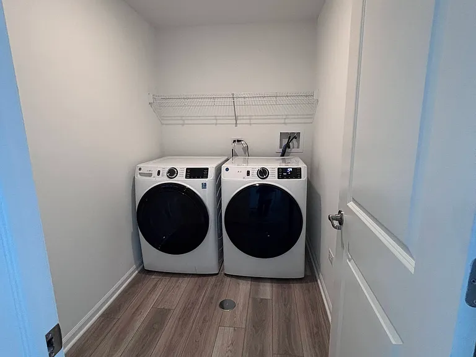
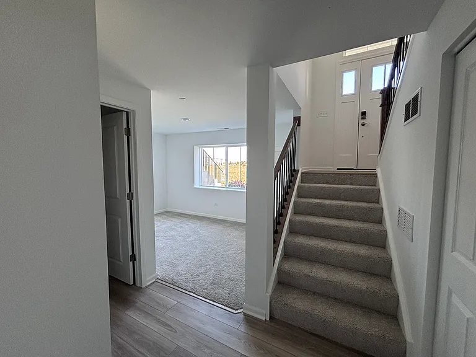
Experience luxury, comfort, and convenience in this brand-new 2026 built townhome offering 3 bedrooms, 2.5 bathrooms, and 1,764 sq. ft. of thoughtfully designed living space. Perfectly positioned on a premium pond-facing homesite, this home combines modern elegance with peaceful waterfront views in the highly desirable Regency Square community. The bright and open-concept main level is designed for today's lifestyle, featuring expansive windows that fill the home with natural light and showcase beautiful pond views. The spacious living and dining areas flow seamlessly into a designer kitchen equipped with a large quartz island, sleek 42-inch cabinetry, stainless steel appliances, a walk-in pantry, and ample storage making it ideal for both everyday living and entertaining. Upstairs, the private primary suite serves as a relaxing retreat with a spacious walk-in closet and a bathroom featuring vanity and a walk-in shower. Two additional bedrooms and a full common bathroom provide comfortable accommodations for family, guests, or a home office. The versatile lower-level flex room offers endless possibilities and can be used as a home office, fitness studio, media room, playroom, or guest space, allowing you to customize the home to fit your lifestyle. Step outside and enjoy breathtaking pond views, perfect for relaxing with your morning coffee or unwinding while watching the sunrise. Home Features: Brand-new construction (2026) Premium pond-facing location with beautiful water views 3 Bedrooms | 2.5 Bathrooms Approximately 1,764 sq. ft. Open-concept floor plan with abundant natural light Designer kitchen with quartz countertops, large center island, stainless steel appliances Spacious primary suite with walk-in closet and luxury bathroom Versatile lower-level flex room In-unit washer and dryer Attached 2-car garage Central heating and air conditioning Energy-efficient construction Luxury vinyl plank flooring throughout the main living areas Modern LED lighting and decorative stair railings Contemporary finishes and low-maintenance living Located in the sought-after Regency Square community, residents enjoy beautifully landscaped green spaces, scenic walking paths, ponds view, a future 3-acre community park, and a dedicated dog park. The home is just minutes from shopping, restaurants, grocery stores, fitness centers, parks, and top-rated Huntley District 158 schools, with convenient access to I-90 for an easy commute. This exceptional townhome offers the perfect combination of modern design, premium finishes, peaceful pond views, and an outstanding location making it an ideal place to call home. Utilities: Tenant is responsible for electricity, natural gas, water, sewer, trash, and internet services.

The property manager

Nearby schools

Students who live in 12402 Tinsley St attend the following Huntley Comm Sch District 158 (Unified School District) public schools:
GreatSchools ratings are based on test scores and additional metrics when available.

12402 Tinsley St
By contacting this property, you agree to our Terms of Use. Visit our Privacy Portal for more information. When you click “Send message”, we’ll send your inquiry to the property manager so they can reach out and answer your questions.

Find similar homes

Spot something off?Good catch. Flag it and help keep listings legit.