1240 Oakland Ter SW #B

1240 Oakland Ter SW #B — Photo 1
1240 Oakland Ter SW #B — Photo 2
1240 Oakland Ter SW #B — Photo 3
1240 Oakland Ter SW #B — Photo 4
1240 Oakland Ter SW #B — Photo 5
1240 Oakland Ter SW #B — Photo 6
1240 Oakland Ter SW #B — Photo 7
1240 Oakland Ter SW #B — Photo 8
1240 Oakland Ter SW #B — Photo 9
1240 Oakland Ter SW #B — Photo 10
1240 Oakland Ter SW #B — Photo 11
1240 Oakland Ter SW #B — Photo 12
1240 Oakland Ter SW #B — Photo 13
1240 Oakland Ter SW #B — Photo 14
1240 Oakland Ter SW #B — Photo 15
1240 Oakland Ter SW #B — Photo 16
1240 Oakland Ter SW #B — Photo 17
1240 Oakland Ter SW #B — Photo 18
1240 Oakland Ter SW #B — Photo 19
1240 Oakland Ter SW #B — Photo 20
1240 Oakland Ter SW #B — Photo 21
1240 Oakland Ter SW #B — Photo 22
1240 Oakland Ter SW #B — Photo 23
1240 Oakland Ter SW #B — Photo 24
1240 Oakland Ter SW #B — Photo 25
1240 Oakland Ter SW #B — Photo 26
1240 Oakland Ter SW #B — Photo 27
1240 Oakland Ter SW #B — Photo 28
1240 Oakland Ter SW #B — Photo 29

$3,000/ mo
Doesn't include deposits and fees
3 beds3 baths1650 sqft townhouse
Available August 28
1240 Oakland Ter SW #B

Your booked tour

What you get

No petsLaundryParkingAir conditioning

Costs, fees, and lease terms

Lease terms

min 1 year lease. 2 year lease available. All utility bills are responsiblity of tenant. Yard and trash included in rent No smoking or vaping in the home

Pets

  • Dogs

    Not allowed
  • Cats

    Not allowed

The neighborhood

About the building

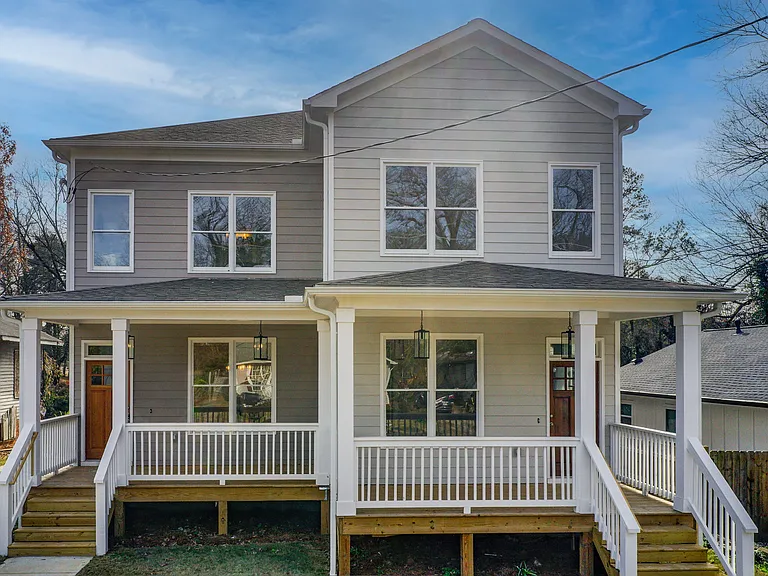
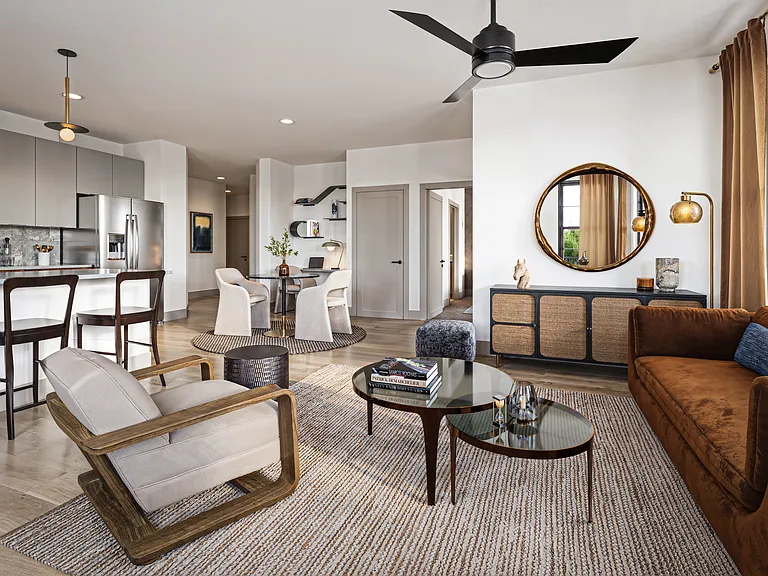
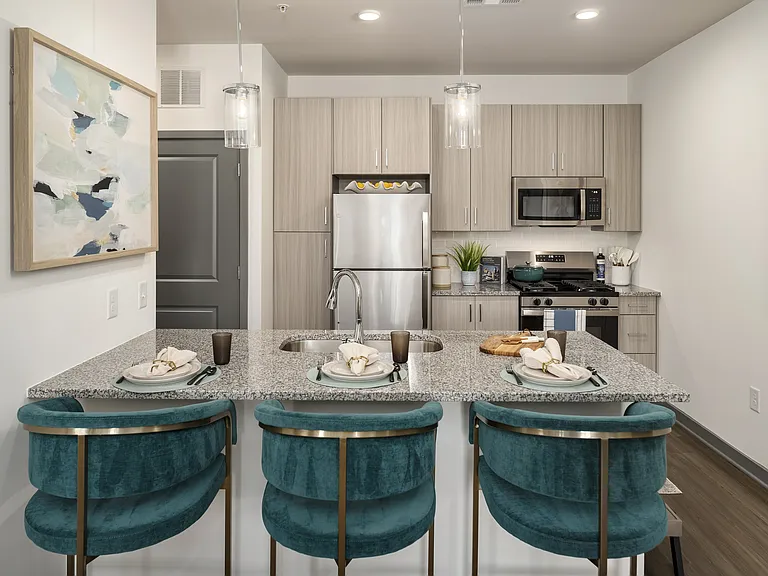
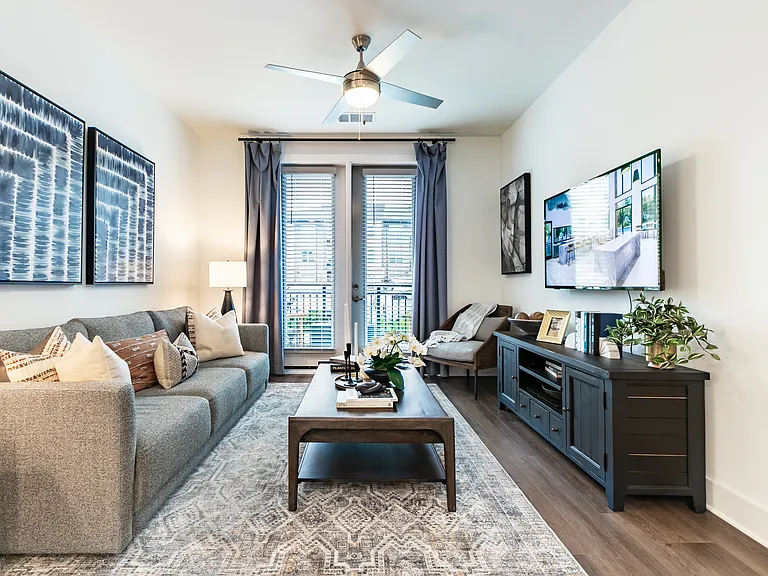
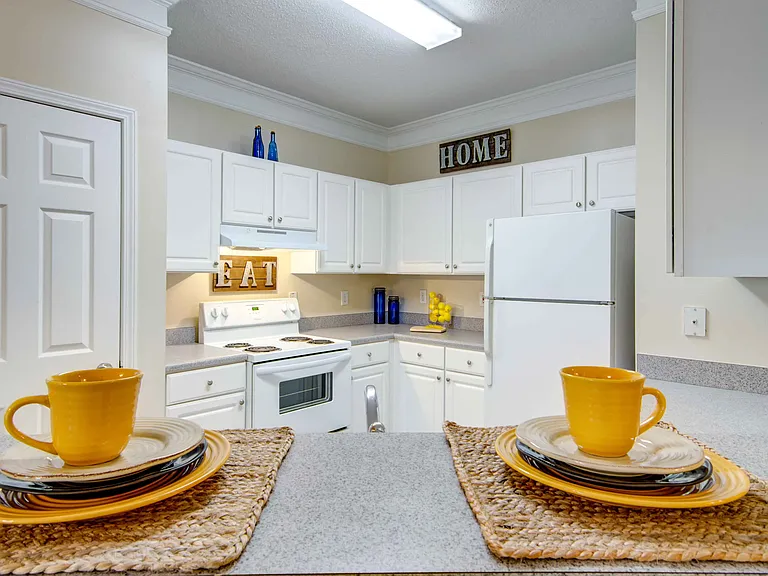
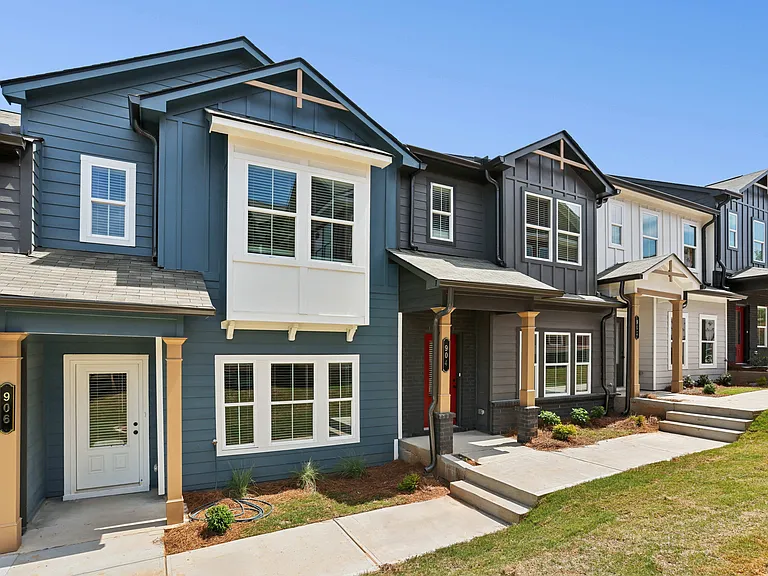
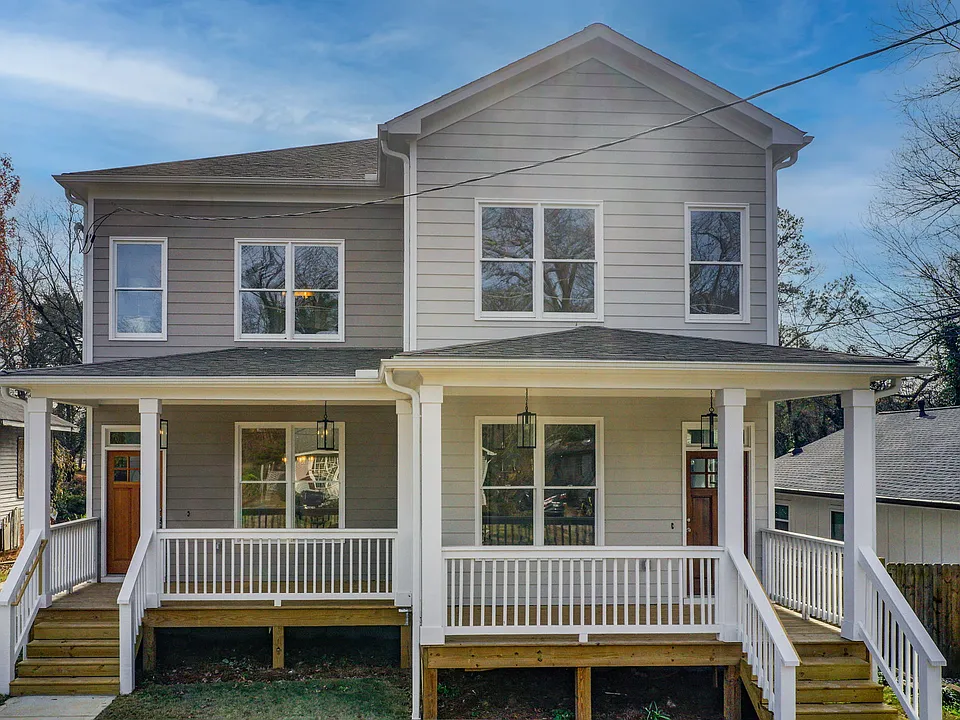
2 years young. Amazing location on the Rev Orange Park also know as Oakland City Park. Swimming pool, 2 tennis courts, playground, ball field all available at no cost to the tenant. Open living concept. Large island bar for eating. Living room with gas log fireplace and door to deck. 1st floor bedroom with walkin closet is very flexable as office or workout room. Upstairs there are 2 suites. Primary in the back over looks the fabulous backyard. Walkin closet and private bath. Shower, private potty room and double vanity. The laundry room is located off the hallway between the 2 suites. The front bedroom with walkin and private bath offers a tub shower combo. All hardwood flooring in living areas and tiled bathrooms. 10 foot ceilings on the main and 9 foot upstairs. The openess, height of the rooms and all the windows make homecoming a great feeling everyday!

The property manager

1240 Oakland Ter SW #B

Nearby schools

Students who live in 1240 Oakland Ter SW #B attend the following Atlanta Public Schools (Unified School District) public schools:

Showing 3 of 6 schools.

GreatSchools ratings are based on test scores and additional metrics when available.
1240 Oakland Ter SW #B

By contacting this property, you agree to our Terms of Use. Visit our Privacy Portal for more information. When you click “Send message”, we’ll send your inquiry to the property manager so they can reach out and answer your questions.

Find similar homes

Spot something off?Good catch. Flag it and help keep listings legit.