124 W Wieuca Rd NE

124 W Wieuca Rd NE — Photo 1
124 W Wieuca Rd NE — Photo 2
124 W Wieuca Rd NE — Photo 3
124 W Wieuca Rd NE — Photo 4
124 W Wieuca Rd NE — Photo 5
124 W Wieuca Rd NE — Photo 6
124 W Wieuca Rd NE — Photo 7
124 W Wieuca Rd NE — Photo 8
124 W Wieuca Rd NE — Photo 9
124 W Wieuca Rd NE — Photo 10
124 W Wieuca Rd NE — Photo 11
124 W Wieuca Rd NE — Photo 12
124 W Wieuca Rd NE — Photo 13
124 W Wieuca Rd NE — Photo 14
124 W Wieuca Rd NE — Photo 15
124 W Wieuca Rd NE — Photo 16
124 W Wieuca Rd NE — Photo 17
124 W Wieuca Rd NE — Photo 18
124 W Wieuca Rd NE — Photo 19
124 W Wieuca Rd NE — Photo 20
124 W Wieuca Rd NE — Photo 21
124 W Wieuca Rd NE — Photo 22
124 W Wieuca Rd NE — Photo 23
124 W Wieuca Rd NE — Photo 24
124 W Wieuca Rd NE — Photo 25

$8,000/ mo
Doesn't include deposits and fees
4 beds4.5 baths3259 sqft townhouse
Available August 1
124 W Wieuca Rd NE

Your booked tour

What you get

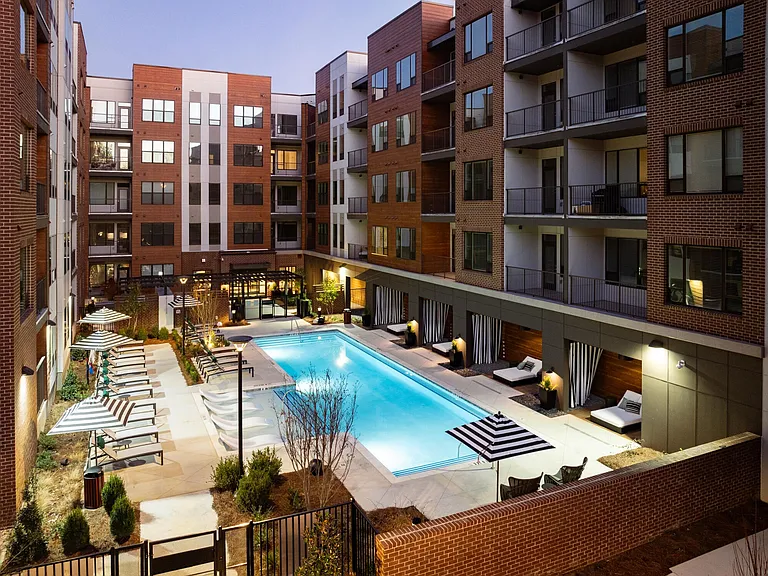
No petsIn-unit laundryParkingAir conditioningPool

Costs, fees, and lease terms

Lease terms

12 Months

Pricing comparison

$3000

At $8,000, this listing is priced $3000 more than the current market rate for a 4 bedroom home in Sandy Springs.

Pets

  • Dogs

    Not allowed
  • Cats

    Not allowed

The neighborhood

About the building

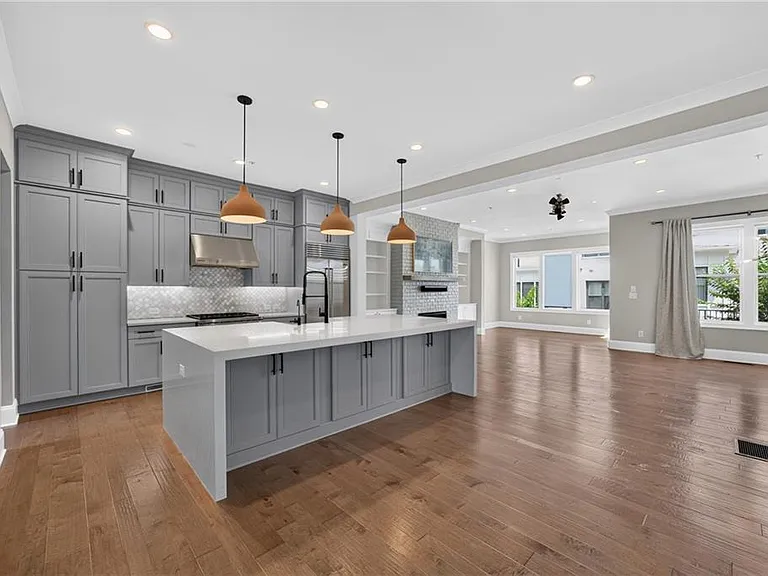
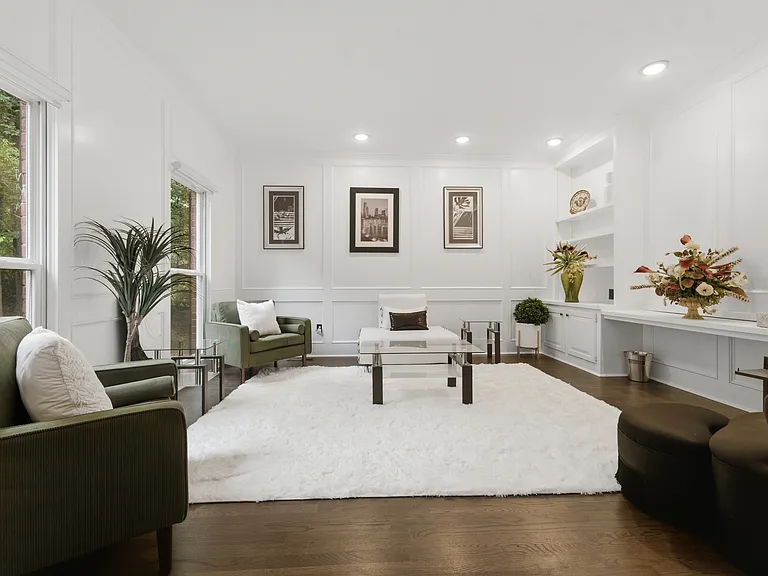
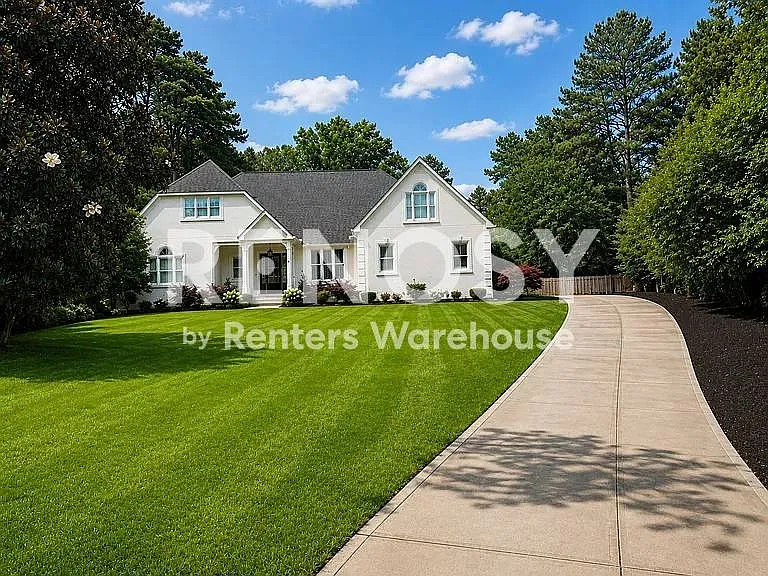
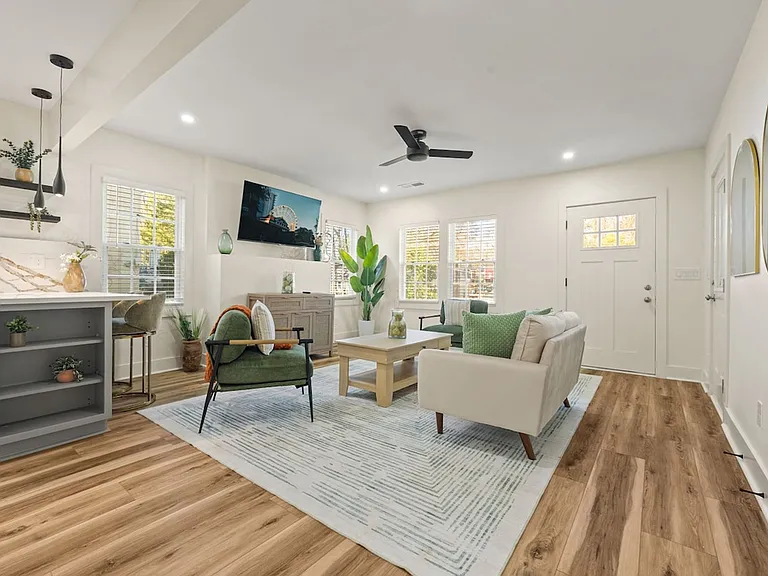
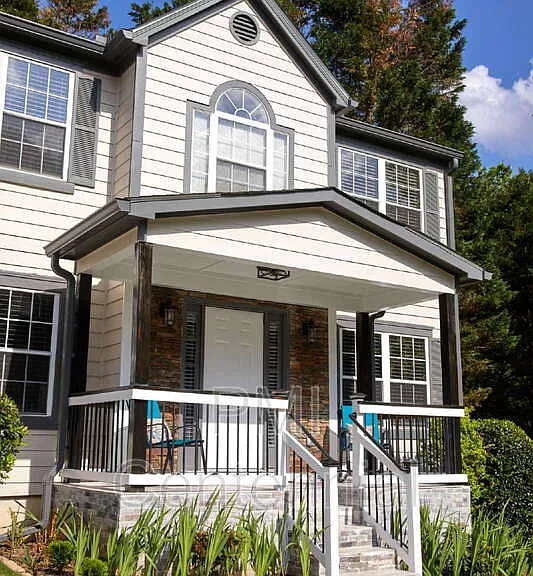
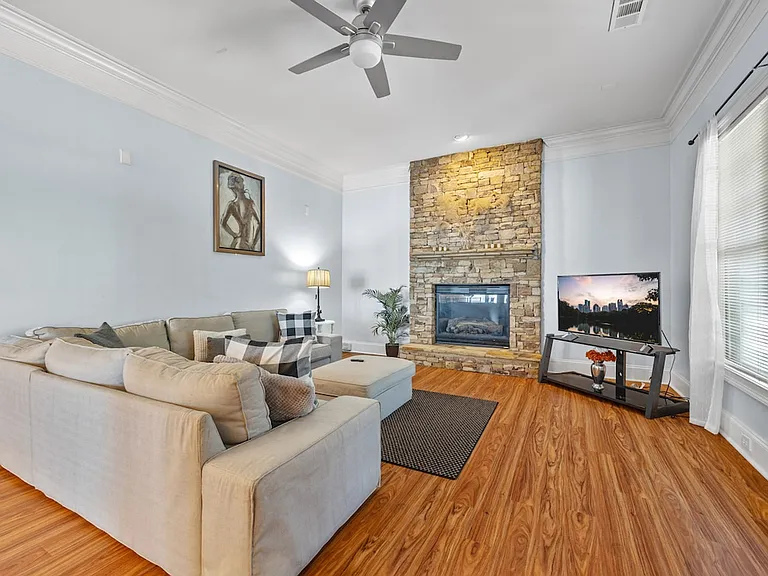
Experience luxury living just steps from Chastain Park in this exceptional four-story townhome in the prestigious 120 West Wieuca community. Thoughtfully designed with premium finishes throughout, this home offers an open-concept floor plan filled with natural light, custom hardwood floors, designer lighting, and high-end craftsmanship at every turn. The main level is perfect for everyday living and entertaining, featuring a gourmet chef's kitchen with a waterfall-edge quartz island, Sub-Zero refrigerator, Wolf gas cooktop and oven, and a custom scullery with a wet bar for additional prep and storage. The spacious family room flows seamlessly to a covered outdoor deck, while a private office with iron and glass doors provides an ideal work-from-home space. The luxurious primary suite offers a peaceful retreat with a sitting area, spa-inspired bathroom featuring a freestanding soaking tub, oversized walk-in shower, dual vanities, and custom walk-in closets. Three additional ensuite bedrooms provide comfort and privacy for family or guests, including one on the entry level and another adjoining the expansive covered rooftop terrace. A private elevator services all four floors, adding convenience and accessibility throughout the home. Located just moments from Chastain Park, Trader Joe's, boutique shopping, and some of Buckhead's best restaurants, this home offers an unmatched combination of luxury, convenience, and location.

The property manager

Nearby schools

Students who live in 124 W Wieuca Rd NE attend the following Fulton County School District (Unified School District) public schools:

GreatSchools ratings are based on test scores and additional metrics when available.

124 W Wieuca Rd NE

By contacting this property, you agree to our Terms of Use. Visit our Privacy Portal for more information. When you click “Send message”, we’ll send your inquiry to the property manager so they can reach out and answer your questions.

Find similar homes

Spot something off?Good catch. Flag it and help keep listings legit.