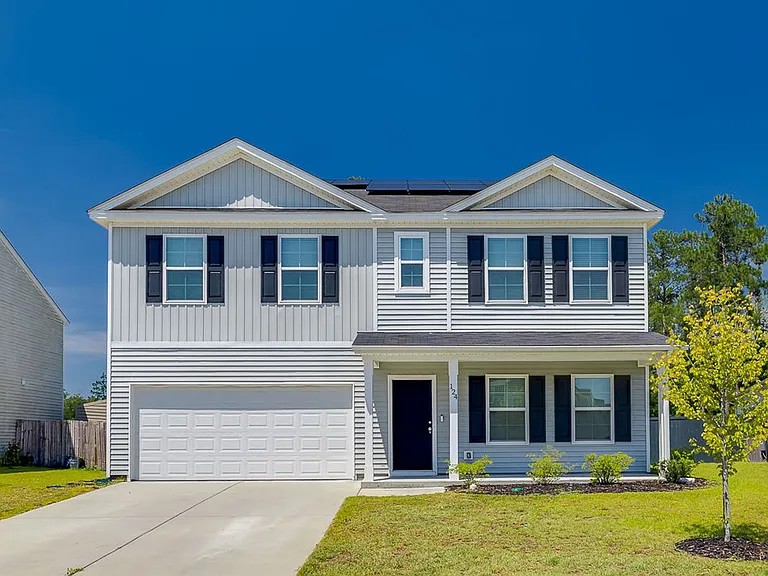
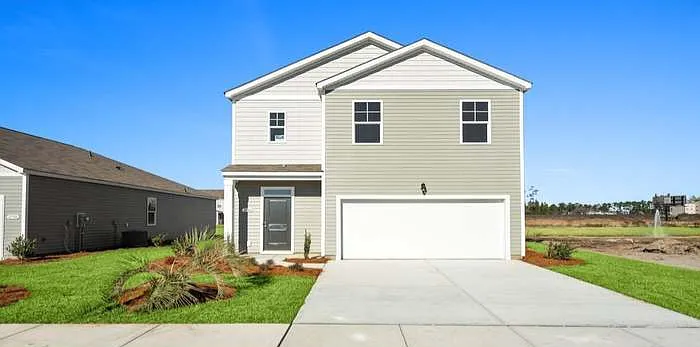
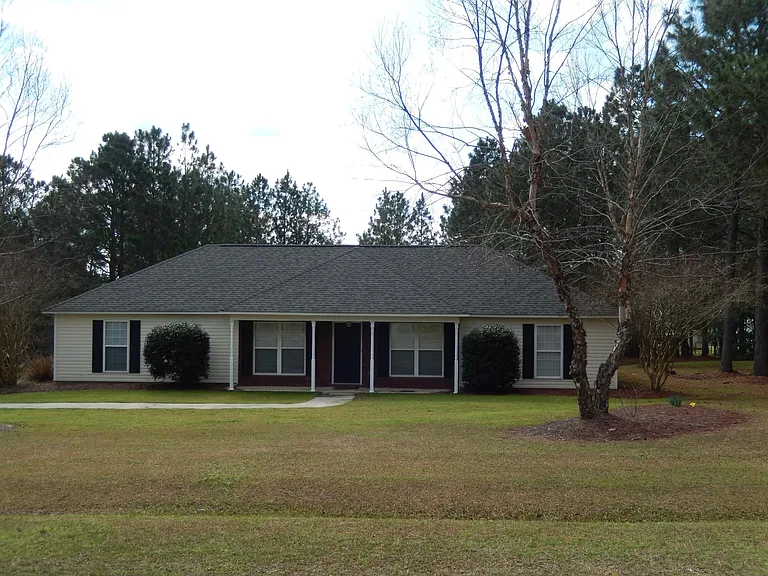
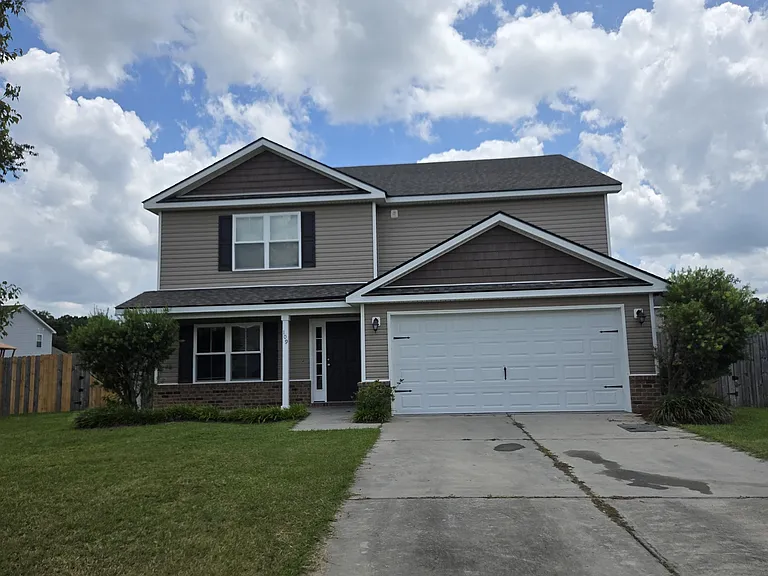
124 Jennie Dr

124 Jennie Dr — Photo 1
124 Jennie Dr — Photo 2
124 Jennie Dr — Photo 3
124 Jennie Dr — Photo 4
124 Jennie Dr — Photo 5
124 Jennie Dr — Photo 6
124 Jennie Dr — Photo 7
124 Jennie Dr — Photo 8
124 Jennie Dr — Photo 9
124 Jennie Dr — Photo 10
124 Jennie Dr — Photo 11
124 Jennie Dr — Photo 12
124 Jennie Dr — Photo 13
124 Jennie Dr — Photo 14
124 Jennie Dr — Photo 15
124 Jennie Dr — Photo 16
124 Jennie Dr — Photo 17
124 Jennie Dr — Photo 18
124 Jennie Dr — Photo 19
124 Jennie Dr — Photo 20
124 Jennie Dr — Photo 21
124 Jennie Dr — Photo 22
124 Jennie Dr — Photo 23
124 Jennie Dr — Photo 24
124 Jennie Dr — Photo 25
124 Jennie Dr — Photo 26
124 Jennie Dr — Photo 27
124 Jennie Dr — Photo 28
124 Jennie Dr — Photo 29
124 Jennie Dr — Photo 30
124 Jennie Dr — Photo 31
124 Jennie Dr — Photo 32
124 Jennie Dr — Photo 33
124 Jennie Dr — Photo 34
124 Jennie Dr — Photo 35
124 Jennie Dr — Photo 36
124 Jennie Dr — Photo 37
124 Jennie Dr — Photo 38

$2,500/ mo
Doesn't include deposits and fees
5 beds2.5 baths2985 sqft house
124 Jennie Dr

Your booked tour

What you get

In-unit laundryAir conditioning

Costs, fees, and lease terms

Pricing comparison

$49

At $2,500, this listing is priced $49 more than the current market rate for a 5 bedroom home in Springfield.

The neighborhood

About the building

Spacious and thoughtfully designed, this newer two-story home offers five bedrooms and two and a half baths in the McCall Place community. Built in 2023, the layout is both functional and flexible, starting with a private office just off the entry, ideal for working from home or a quiet flex space. The main living area is open and inviting, with the family room flowing into the kitchen, dining, and eat-in area. The kitchen features a large island, walk-in pantry, and convenient access from the garage, making everyday living easy. Under-stair storage adds extra space right where you need it. Upstairs, the primary suite is generously sized with a large walk-in closet and dual linen closets. Four additional bedrooms, a loft, and an upstairs laundry room keep everything organized and efficient. Outside, enjoy a fully fenced backyard with a privacy fence already in place, perfect for pets, play, or relaxing evenings. Solar panels add energy efficiency and help offset utility costs and can be transferred to the new owner or removed if preferred. Located in a neighborhood with public water and sewer, an annual HOA, and easy access to Springfield and surrounding areas, this home offers space, comfort, and modern features without the wait of new construction.

The property manager

Nearby schools

Students who live in 124 Jennie Dr attend the following Effingham County School District (Unified School District) public schools:

GreatSchools ratings are based on test scores and additional metrics when available.

124 Jennie Dr

By contacting this property, you agree to our Terms of Use. Visit our Privacy Portal for more information. When you click “Send message”, we’ll send your inquiry to the property manager so they can reach out and answer your questions.

Find similar homes

Spot something off?Good catch. Flag it and help keep listings legit.