124 Cutlass

124 Cutlass — Photo 1
124 Cutlass — Photo 2
124 Cutlass — Photo 3
124 Cutlass — Photo 4
124 Cutlass — Photo 5
124 Cutlass — Photo 6
124 Cutlass — Photo 7
124 Cutlass — Photo 8
124 Cutlass — Photo 9
124 Cutlass — Photo 10
124 Cutlass — Photo 11
124 Cutlass — Photo 12
124 Cutlass — Photo 13
124 Cutlass — Photo 14
124 Cutlass — Photo 15
124 Cutlass — Photo 16
124 Cutlass — Photo 17
124 Cutlass — Photo 18
124 Cutlass — Photo 19
124 Cutlass — Photo 20
124 Cutlass — Photo 21

$7,200/ mo
Doesn't include deposits and fees
4 beds3.5 baths3473 sqft house
Available July 11
124 Cutlass

Your booked tour

What you get

No petsIn-unit laundryParkingAir conditioningPool

Costs, fees, and lease terms

Lease terms

12 Months

Pets

  • Dogs

    Not allowed
  • Cats

    Not allowed

The neighborhood

About the building

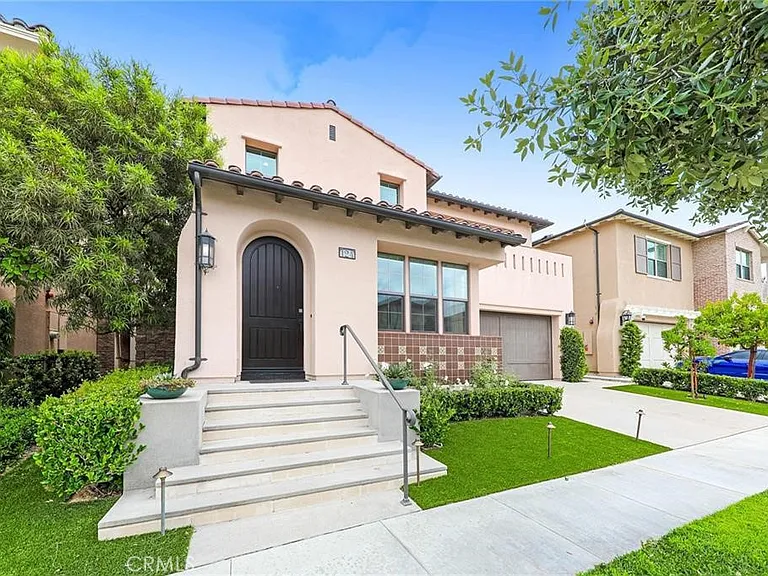
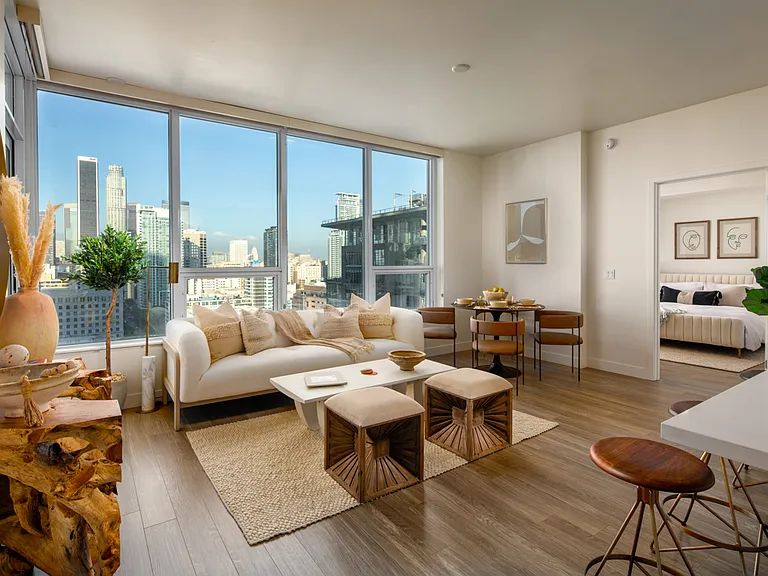
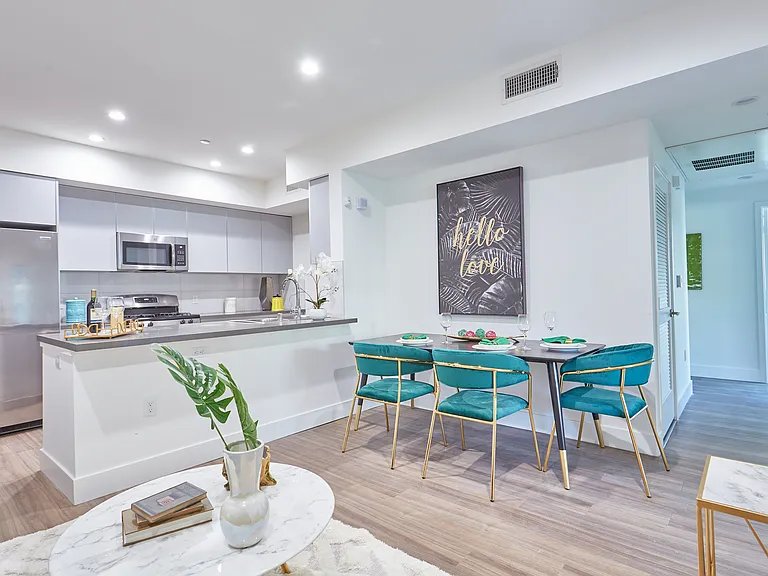
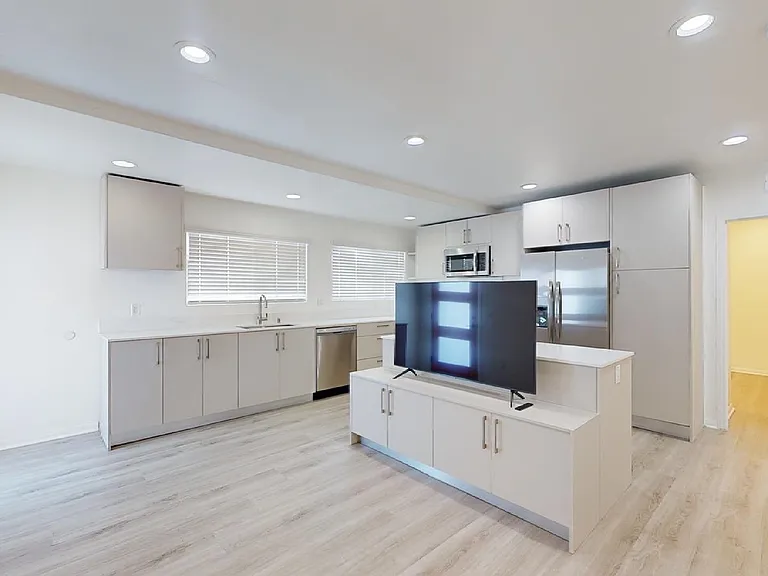
Welcome to this stunning 3,473 sq ft two-story single-family home nestled in the sought-after Eastwood Village community. This bright and serene residence features 4 spacious bedrooms and 4 full bathrooms, offering the perfect blend of comfort and functionality and main floor master bedroom. The gourmet kitchen is a showstopper, opening seamlessly to a generous dining area and private patio ideal for entertaining or enjoying quiet evenings at home. Sunlight floods the home through large windows, highlighting the elegant wood flooring on the main level and upgraded carpeting upstairs. The expansive primary suite boasts a luxurious en-suite bath with dual sinks, a massive walk-in closet, and convenient washer/dryer hookups. A second large en-suite bedroom upstairs offers comfort and privacy for guests or family. Upstairs, a spacious loft area creates the perfect flex space whether as a cozy family retreat, teen hangout, or media room and connects to an oversized upper deck for outdoor lounging. Additional highlights include Hunter Douglas motorized shades with remotes, beautifully designed window treatments, and smart home energy efficiency with a solar panel and battery system. Enjoy top-tier amenities including a clubhouse, multiple pools and spa, BBQ areas, tennis and basketball courts, soccer field, and playgrounds all just steps from the Jeffrey Open Space Trail, local shops, restaurants, and award-winning Irvine schools.

The property manager

Nearby schools

Students who live in 124 Cutlass attend the following Irvine Unified School District public schools:

GreatSchools ratings are based on test scores and additional metrics when available.
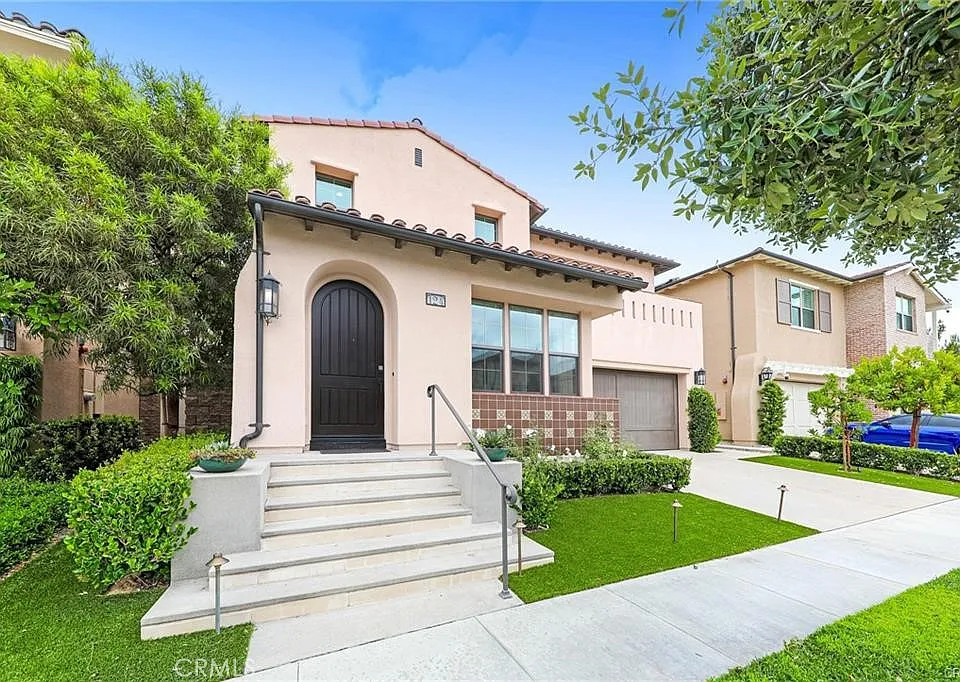
124 Cutlass

By contacting this property, you agree to our Terms of Use. Visit our Privacy Portal for more information. When you click “Send message”, we’ll send your inquiry to the property manager so they can reach out and answer your questions.

Find similar homes

Spot something off?Good catch. Flag it and help keep listings legit.