124 Conway Cove Dr

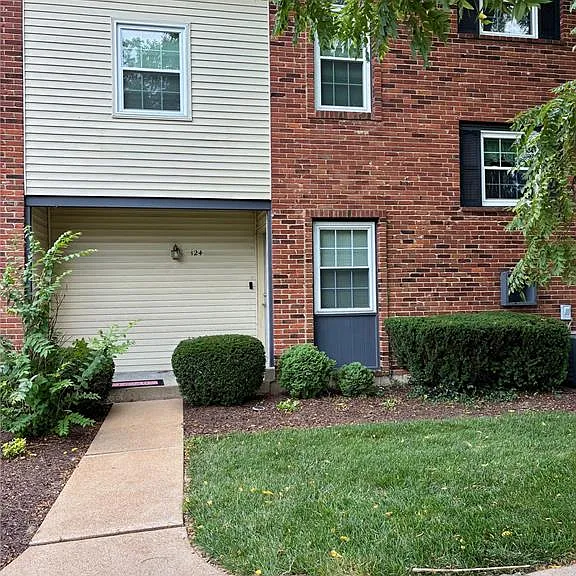
124 Conway Cove Dr — Photo 1
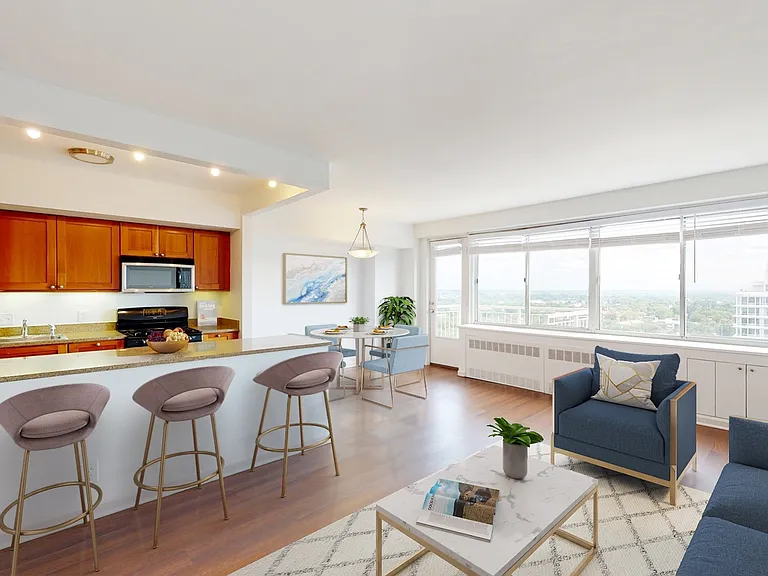
124 Conway Cove Dr — Photo 2
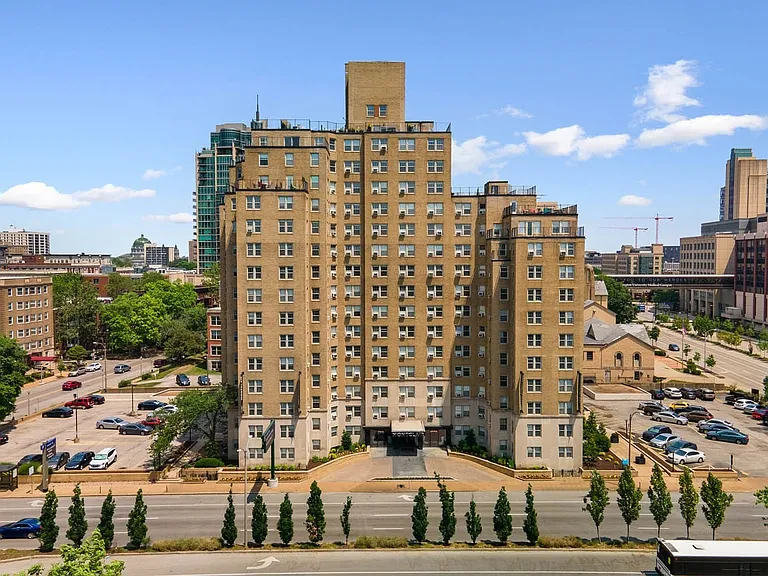
124 Conway Cove Dr — Photo 3
124 Conway Cove Dr — Photo 4
124 Conway Cove Dr — Photo 5
124 Conway Cove Dr — Photo 6
124 Conway Cove Dr — Photo 7
124 Conway Cove Dr — Photo 8
124 Conway Cove Dr — Photo 9
124 Conway Cove Dr — Photo 10
124 Conway Cove Dr — Photo 11
124 Conway Cove Dr — Photo 12
124 Conway Cove Dr — Photo 13
124 Conway Cove Dr — Photo 14
124 Conway Cove Dr — Photo 15
124 Conway Cove Dr — Photo 16
124 Conway Cove Dr — Photo 17
124 Conway Cove Dr — Photo 18
124 Conway Cove Dr — Photo 19
124 Conway Cove Dr — Photo 20
124 Conway Cove Dr — Photo 21
124 Conway Cove Dr — Photo 22
124 Conway Cove Dr — Photo 23
124 Conway Cove Dr — Photo 24
124 Conway Cove Dr — Photo 25
124 Conway Cove Dr — Photo 26
124 Conway Cove Dr — Photo 27

$2,300/ mo
Doesn't include deposits and fees
3 beds2.5 baths1900 sqft townhouse
124 Conway Cove Dr

Your booked tour

What you get

No petsIn-unit laundryParkingAir conditioningPool

Costs, fees, and lease terms

Lease terms

12 Months

Pets

  • Dogs

    Not allowed
  • Cats

    Not allowed

The neighborhood

About the building

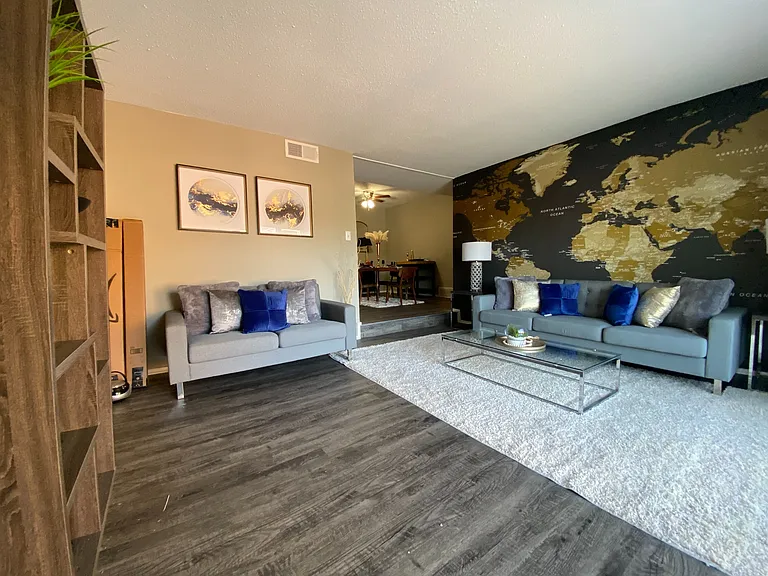
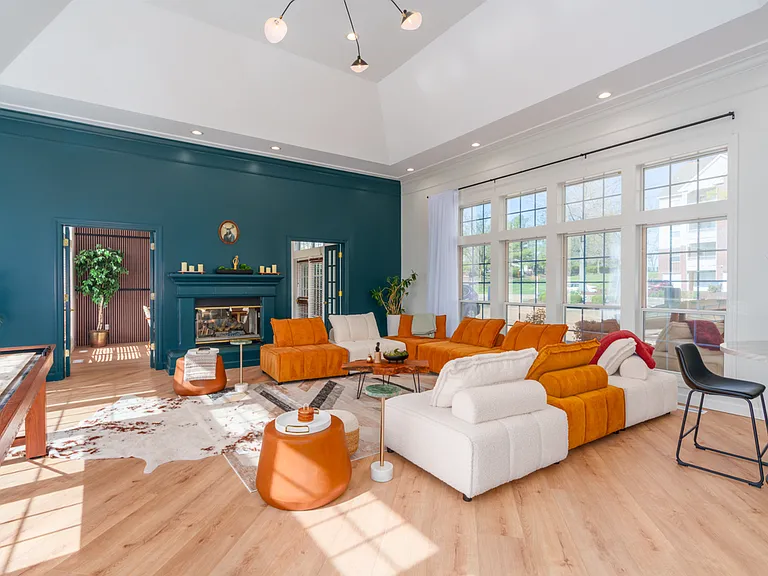
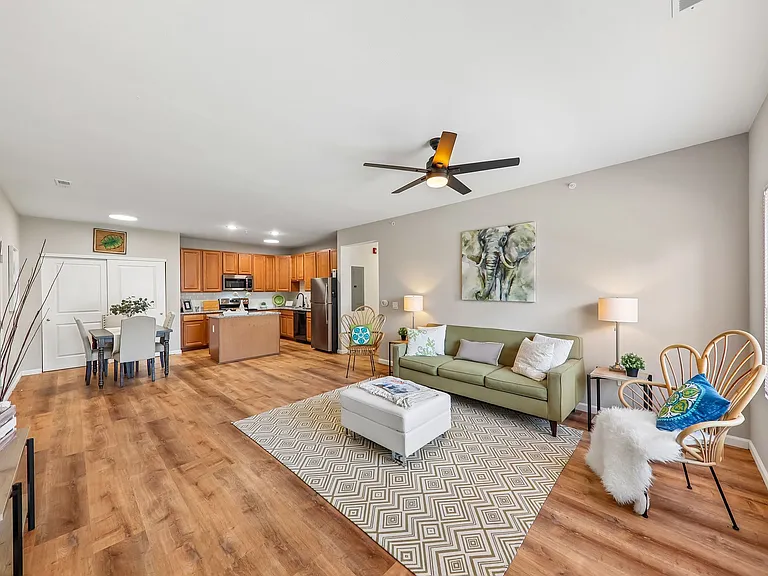
Highly desirable Chesterfield location within the coveted Conway Cove community & highly rated Parkway Central School District. Spacious 3 Bedroom, 2 Full & 2 Half Bath Townhome offering approx. 1,900 sq ft of versatile living space across three levels. The main level features an eat-in Kitchen with luxury vinyl flooring, stainless steel appliances including refrigerator, ample cabinet & counter space, and convenient pantry. The open Living & Dining Room offers wood flooring, lighted ceiling fan & access to the back deck overlooking private, tree-lined common ground. Updated main level Half Bath. The upper level provides a spacious Primary Suite with updated Full Bath, double closets & lighted ceiling fan, plus two additional Bedrooms, including Bedroom 2 with double closets. Updated Hall Full Bath. An awesome walk-in closet at the landing between the main & upper levels provides exceptional storage. The finished lower level expands the living space with a large Family/Rec Room featuring walk-out access to two private patios, Wet Bar area with mini fridge, Half Bath & Laundry/Utility Room equipped with washer, dryer & laundry sink. Enjoy private, tree-lined views overlooking the common ground from multiple outdoor spaces. Newer thermal windows. Complex amenities include subdivision pool & clubhouse. Enjoy a 1-car garage space in the detached garage building just outside the front door, plus 1 additional assigned parking space & abundant visitor parking. Prime location with easy access to shopping, dining, activities & major highways. Lease includes water, sewer, trash & exterior maintenance; tenant pays electric & gas. No pets. Non-smoking property.

The property manager

Nearby schools

Students who live in 124 Conway Cove Dr attend the following Parkway C-2 School District (Unified School District) public schools:

GreatSchools ratings are based on test scores and additional metrics when available.

124 Conway Cove Dr

By contacting this property, you agree to our Terms of Use. Visit our Privacy Portal for more information. When you click “Send message”, we’ll send your inquiry to the property manager so they can reach out and answer your questions.

Find similar homes

Spot something off?Good catch. Flag it and help keep listings legit.