124 Atkinson St #3

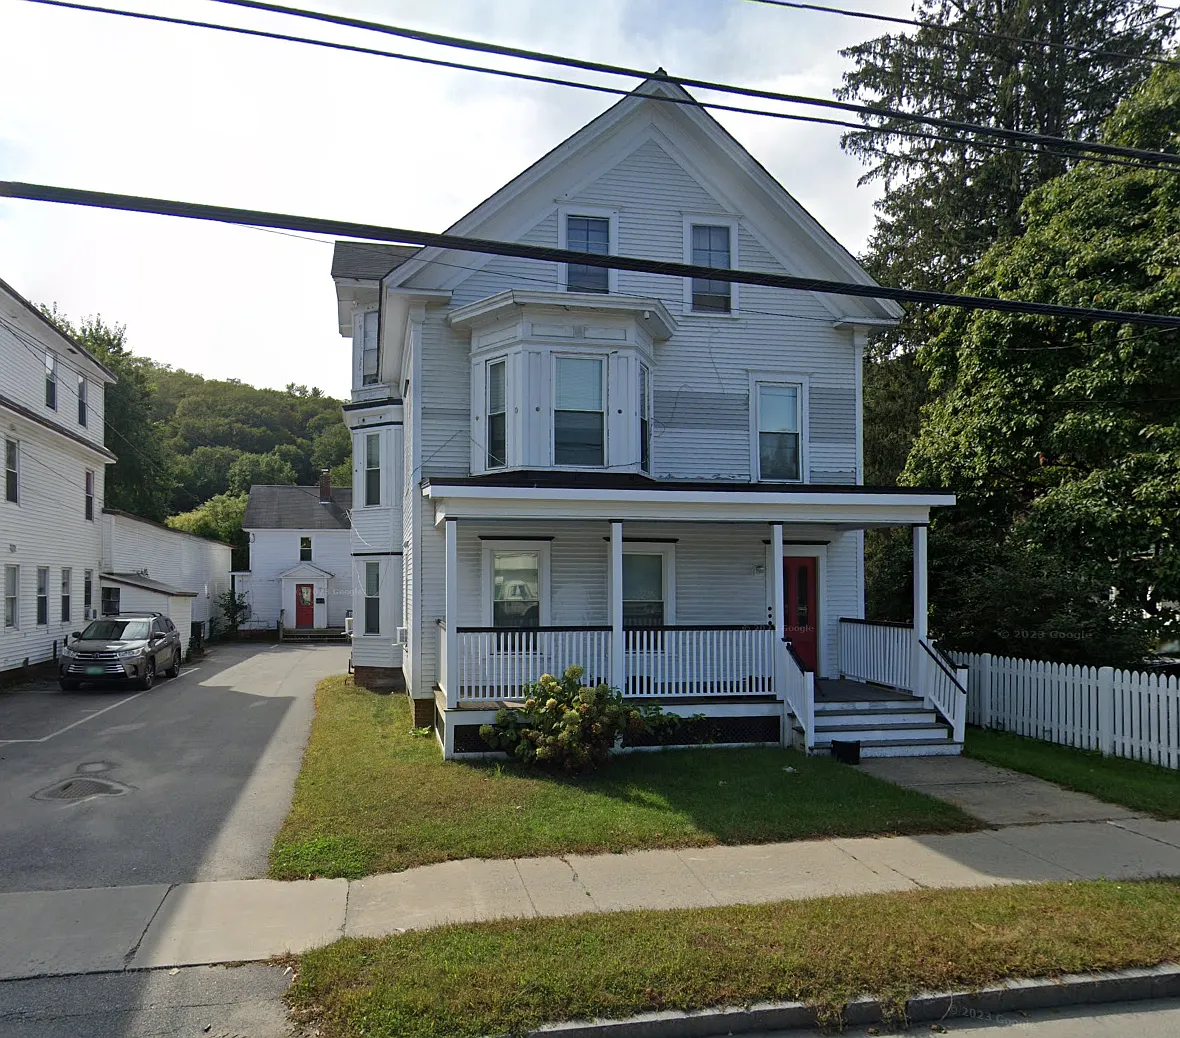

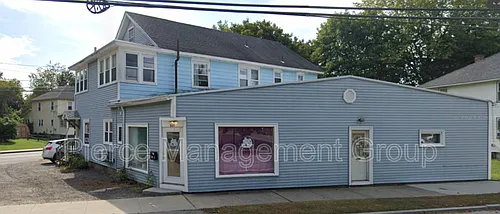
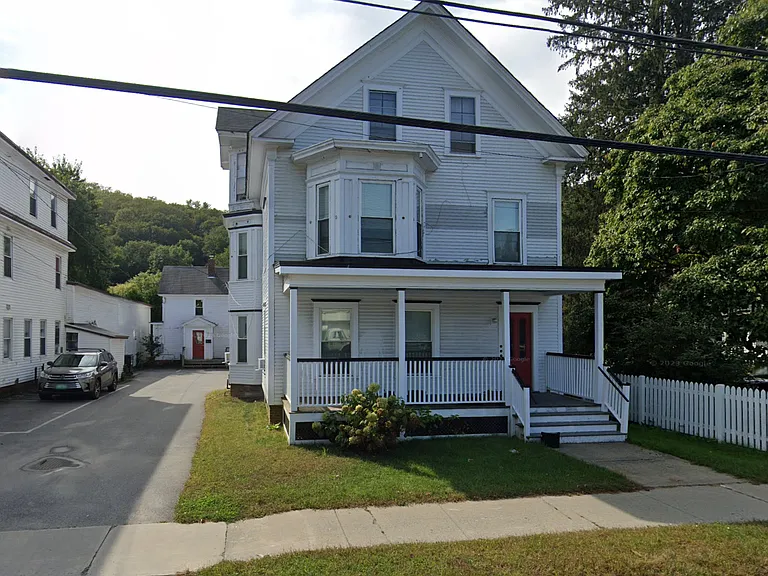
Overall view
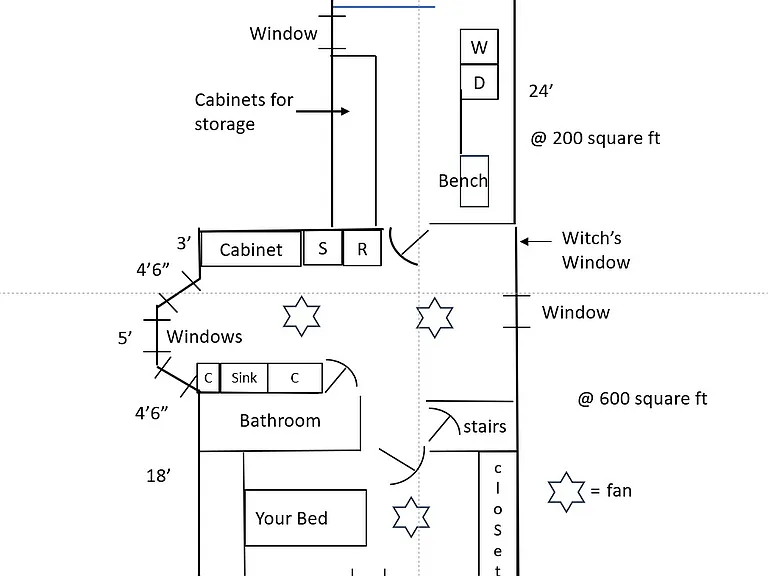
Plan
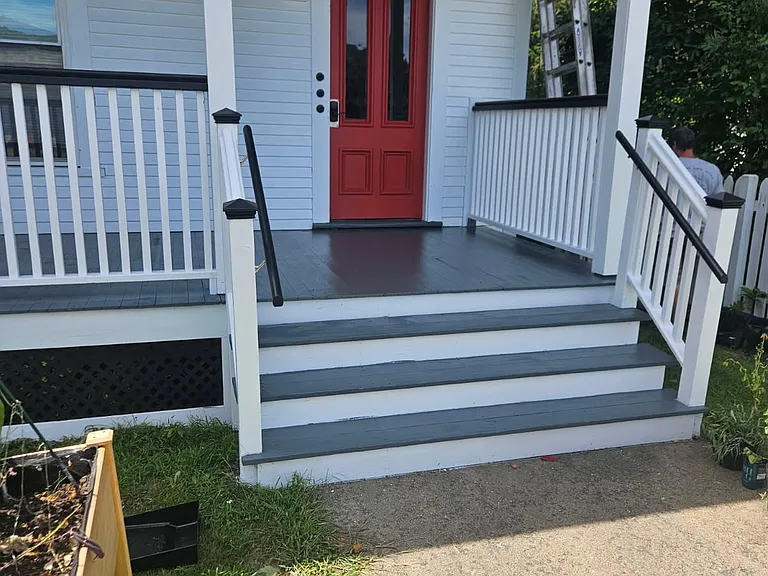
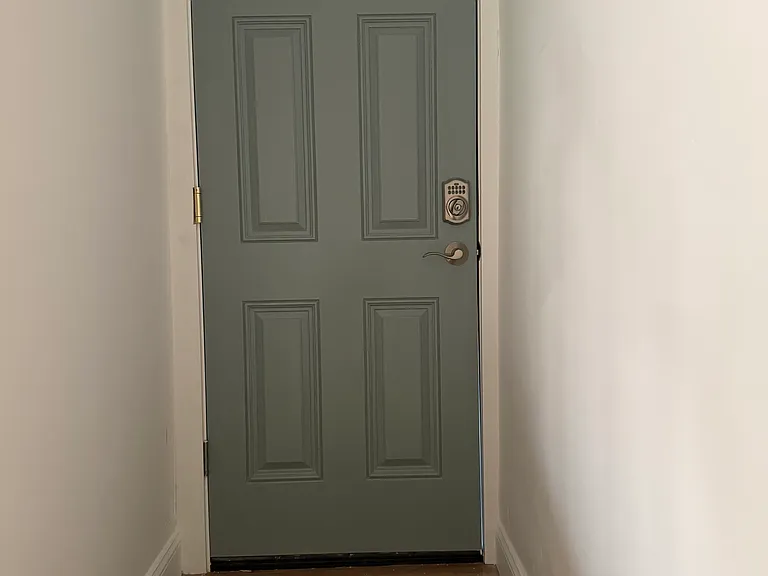
Front door
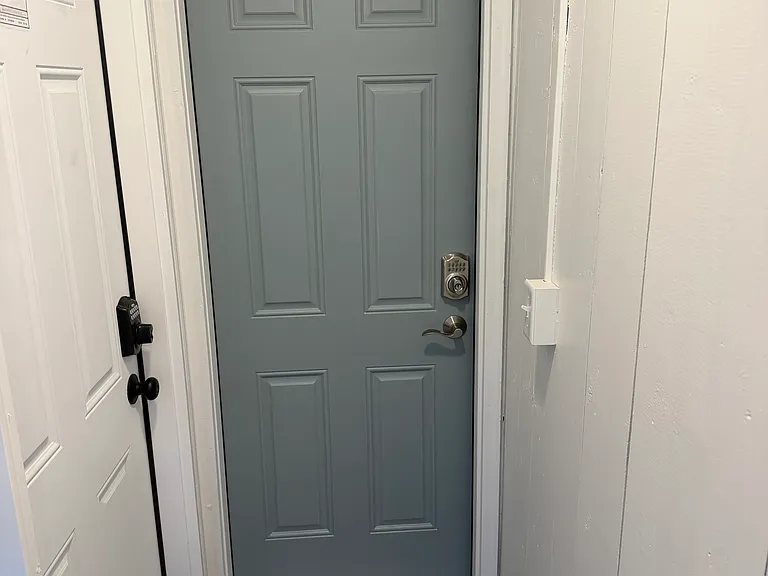
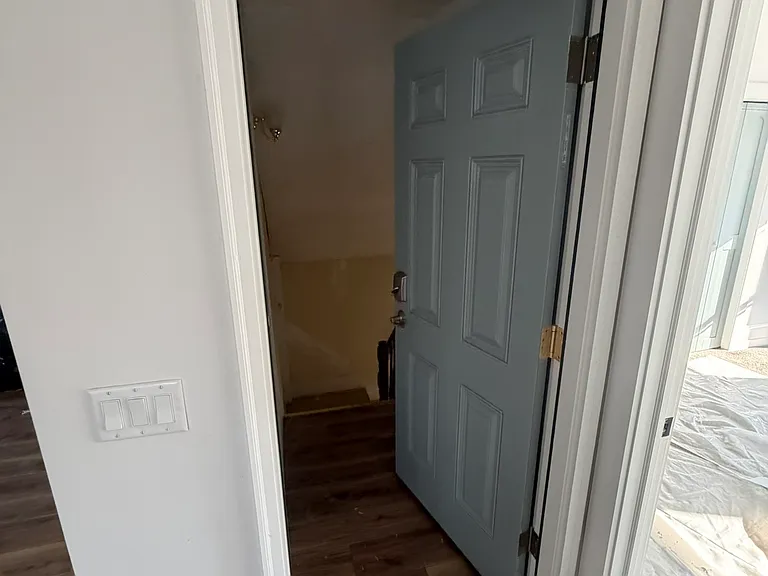
Back entrance. Door to the left is to apartment # 2.
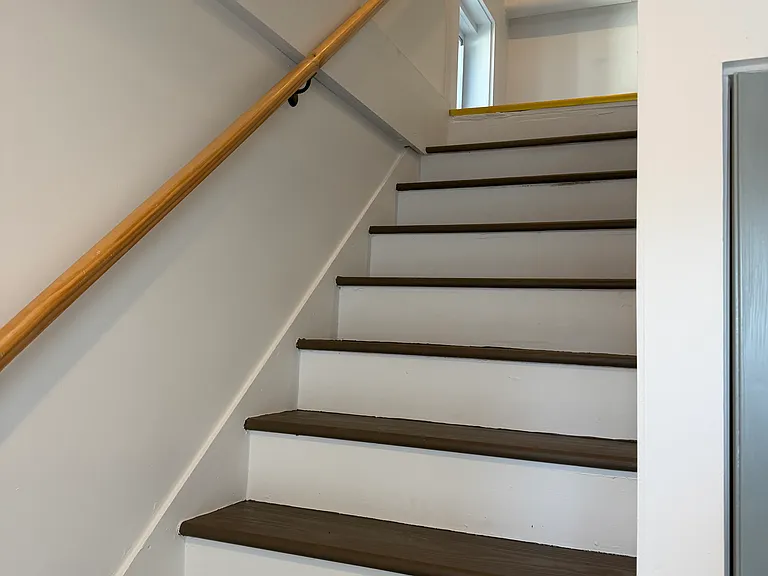
Steps going from 2nd floor to 3rd floor
Backstairs going up to the 3rd Floor
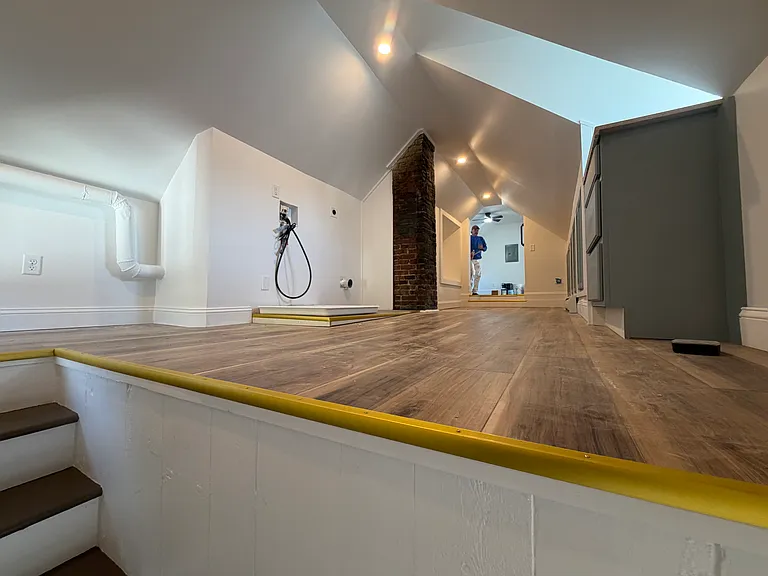
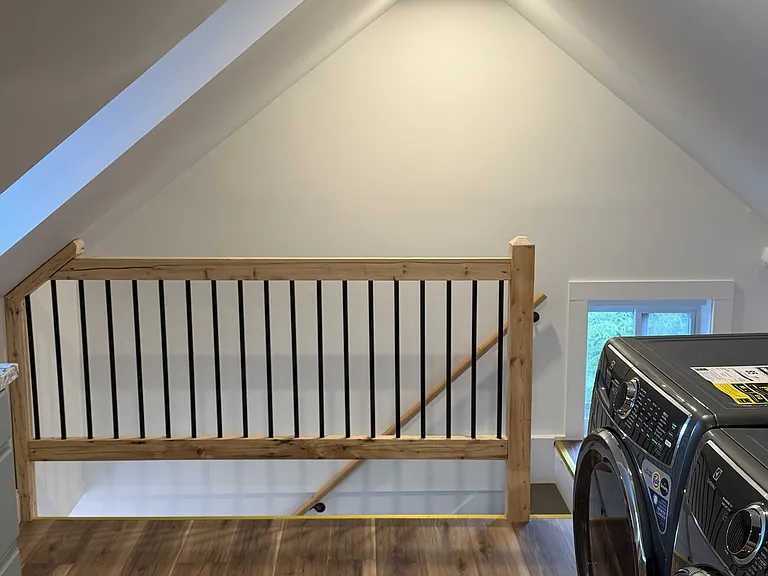
At the top of the stops - looking across the foyer. Washing machine and dryer have now been installed. See next picture. Railing has now been installed.
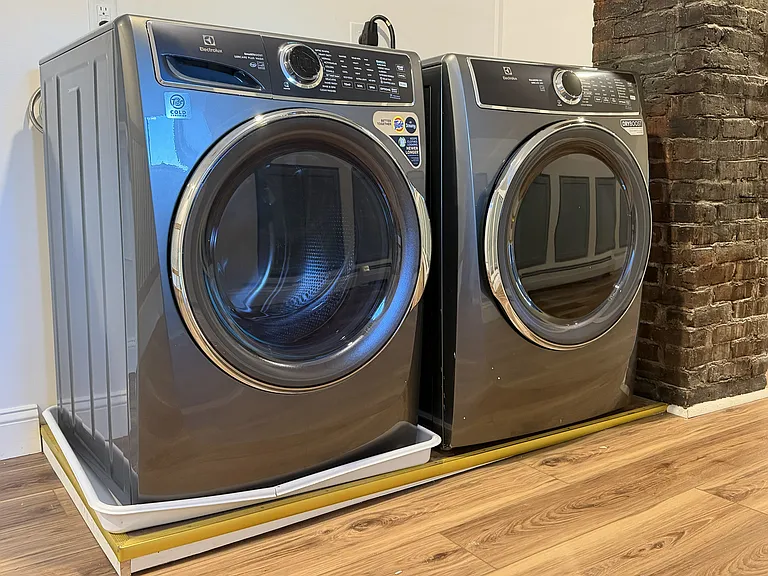
Looking back towards the stairs. Washer and dryer are Electrolux. See description.
Washer & Dryer to be installed on 12 May. No more trudging up and down steps to spend a day at the laundromat. See text for a complete description. The washer & dryer are 40' from your bedroom.
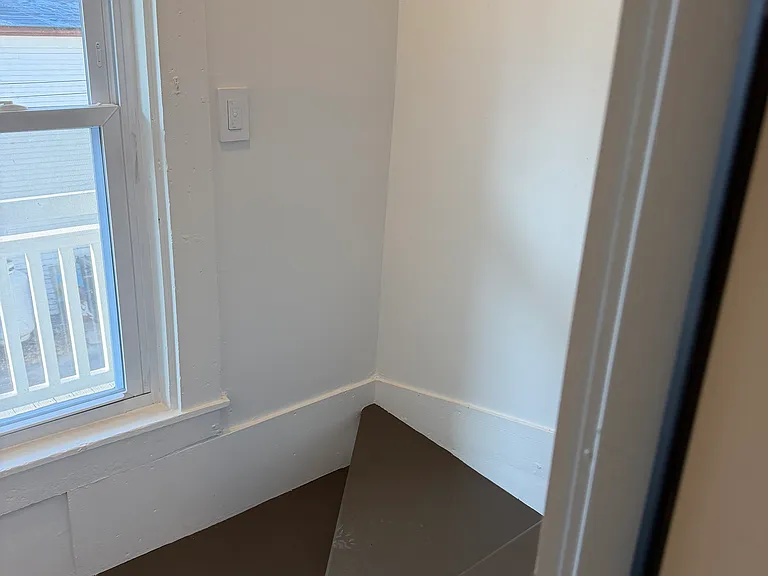
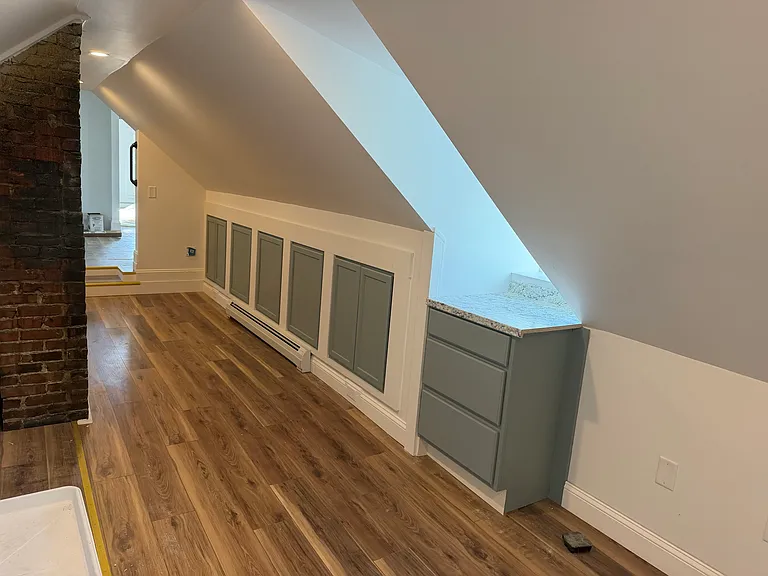
Foyer - note all the cabinets and storage on the right side. Behind you to the left is a window at the floor and to the right is another window.
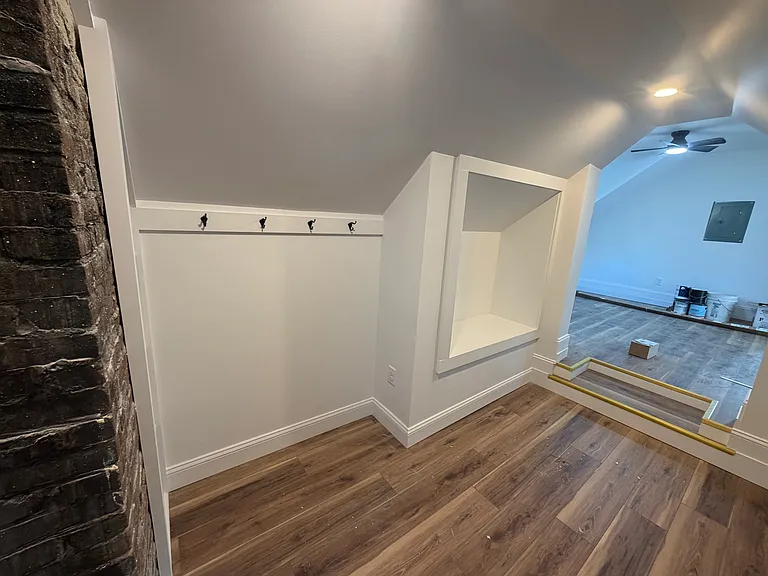
Immediately behind the chimney to the left is shelving. Then there are hooks to hang jackts. Further back is the bench to sit to take off boots and shoes. Then there is the grand entrance way to the main room.
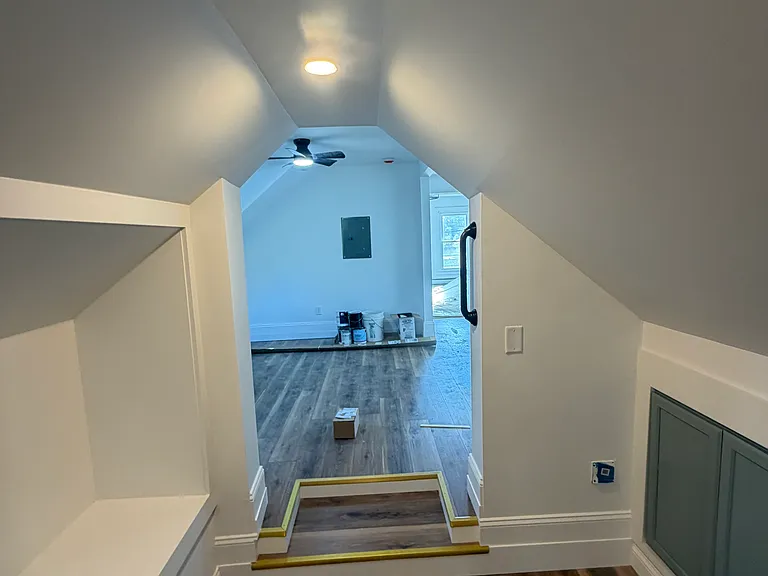
Grand entrance. On the left is a bench to take off your foot wear. On the right are more storage cabinets.
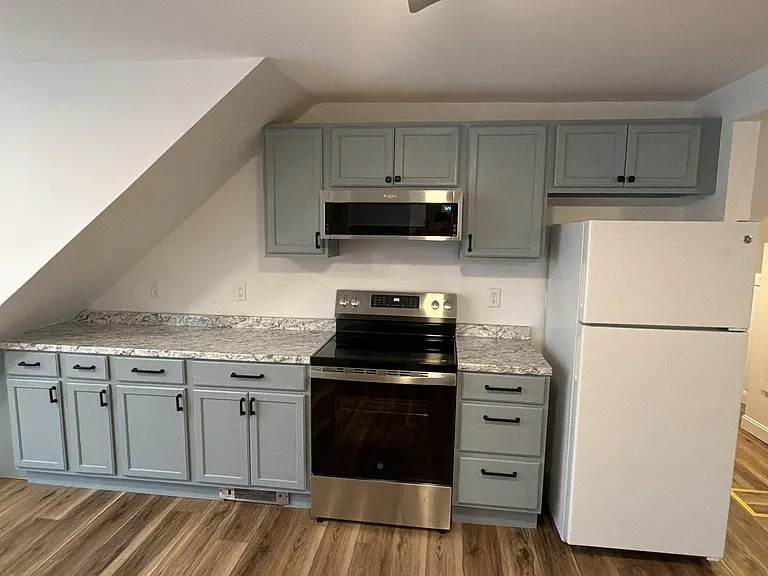
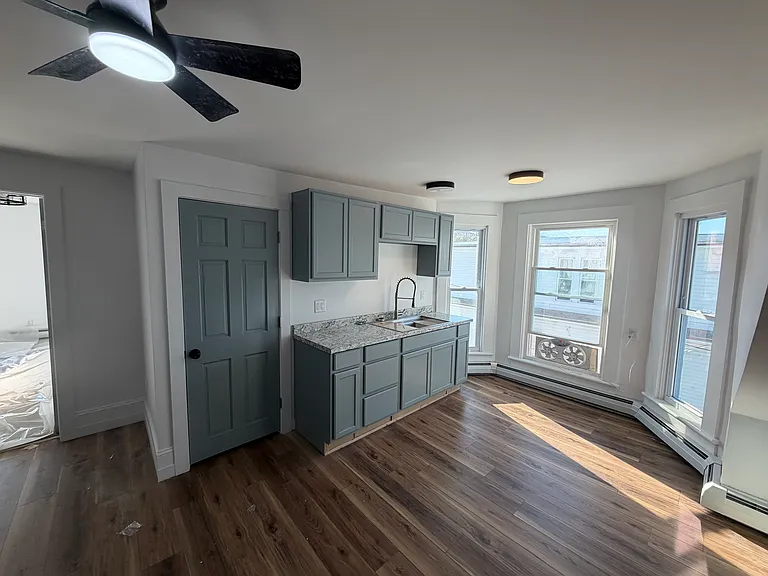
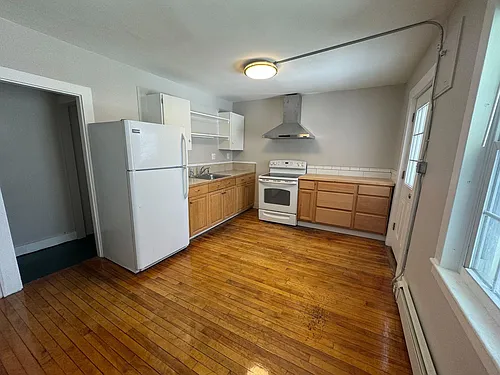
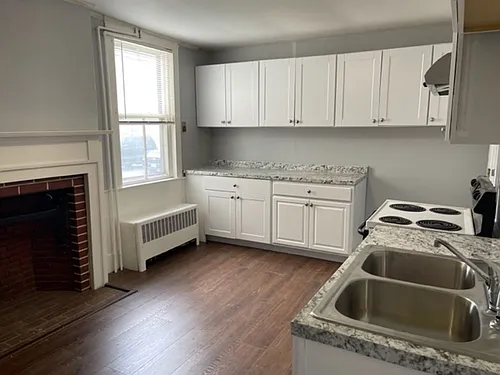
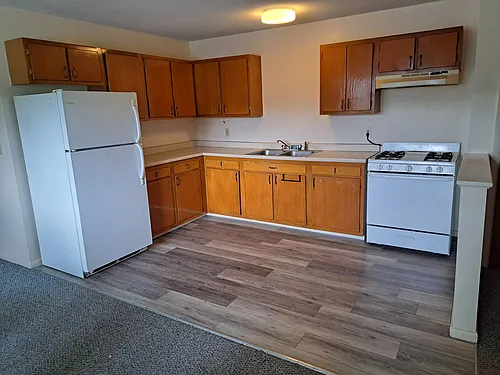
After stepping into the grand room, there is a refrigerator and a brand new stove (installed 12 May 26). Above the stove is microwave that is a light for the stove and an exhaust fan and a microwave. installed on Tuesday, 12 May.
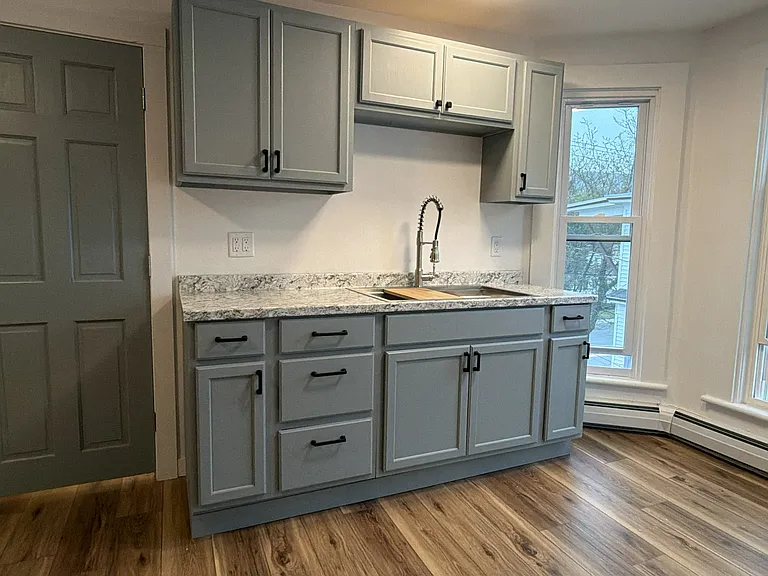
From left to right. Door opened to go to the bedroom; door to the bathroom; sink; south facing windows. The dual fan comes with the house - one fan blows in air and one fan blows out air; or both fans can blow out or in.
Another view of the sink.
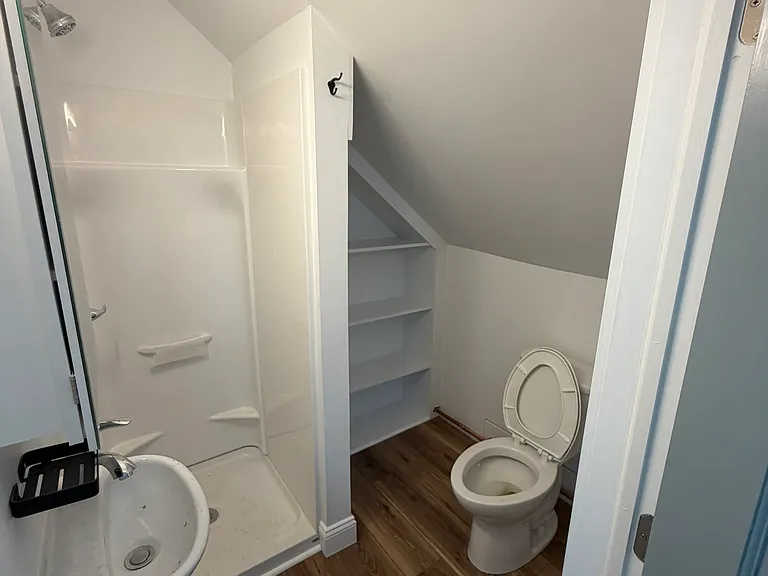
Bathroom - small but note shelves for towels.
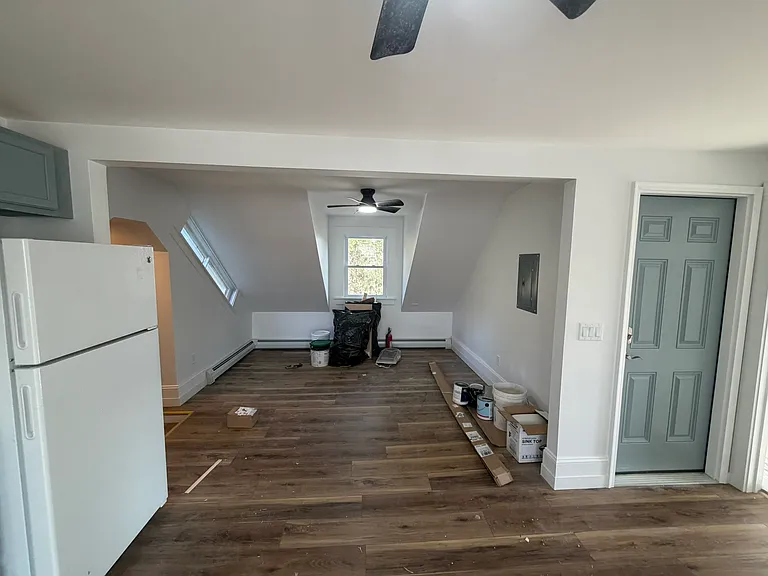
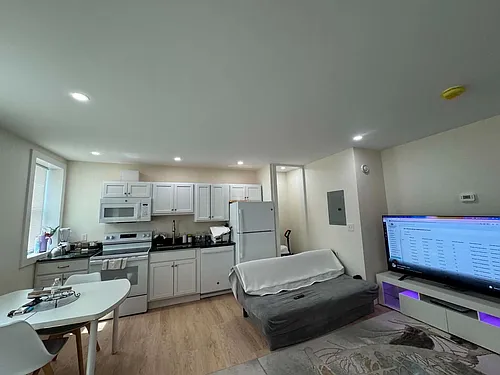
Great room facing east. Beyond the refrigerator to the left is the foyer. Door is to the front stairway. To the right is the bedroom.
Taken from the corner where you bed will be. One of two windows to the right. Then to the center is the big walk-in closet. And to the left is the main room.
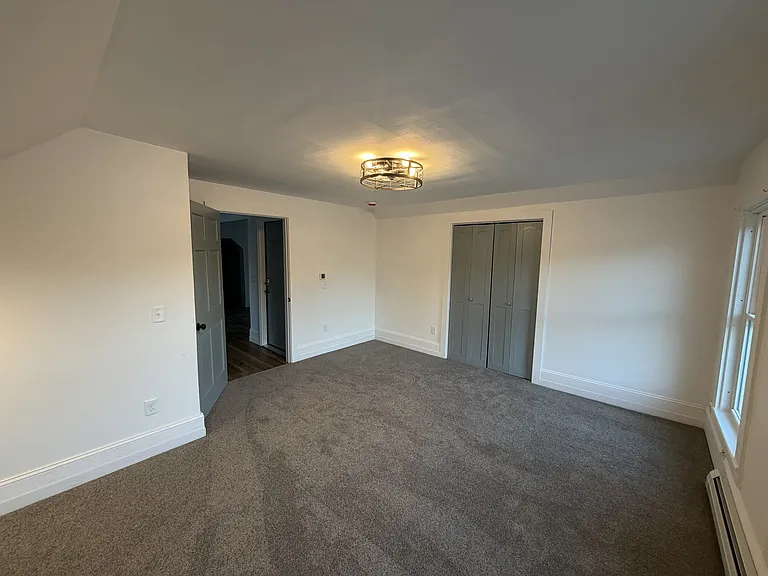
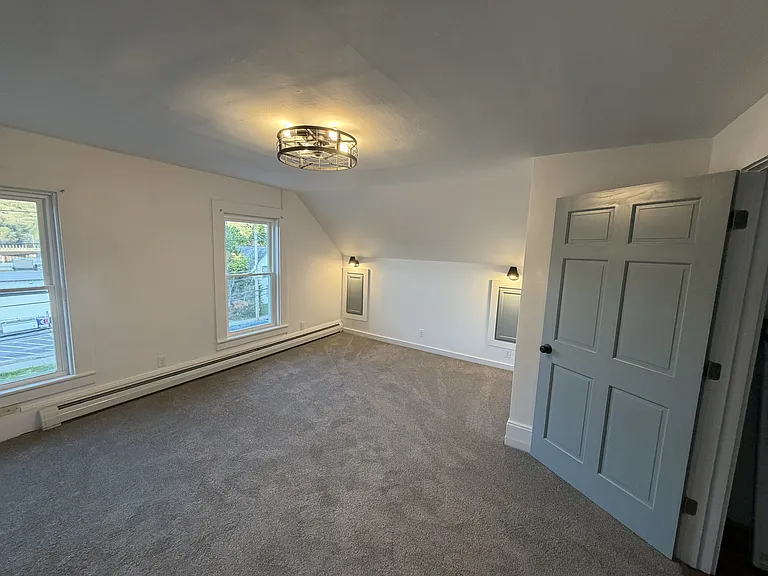
Bedroom - two windows to the south. Closet to the behind and to the left (can't see). Bed to the right. Overhead fan to circulate the air. Door to the right leads to the main room and bathroom.
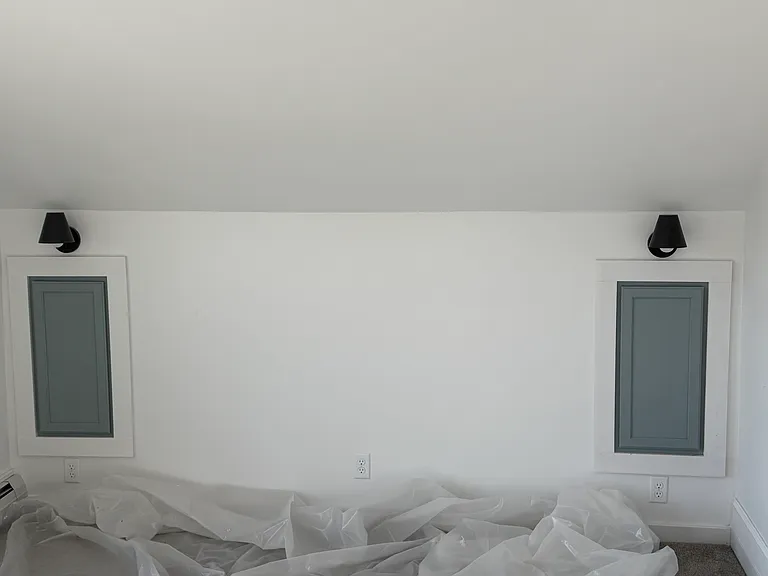
Towards bed. Lights for reading. Cupboard for stowing items. Three electrical outlets - one on each side of the bed and one at the head of the bed
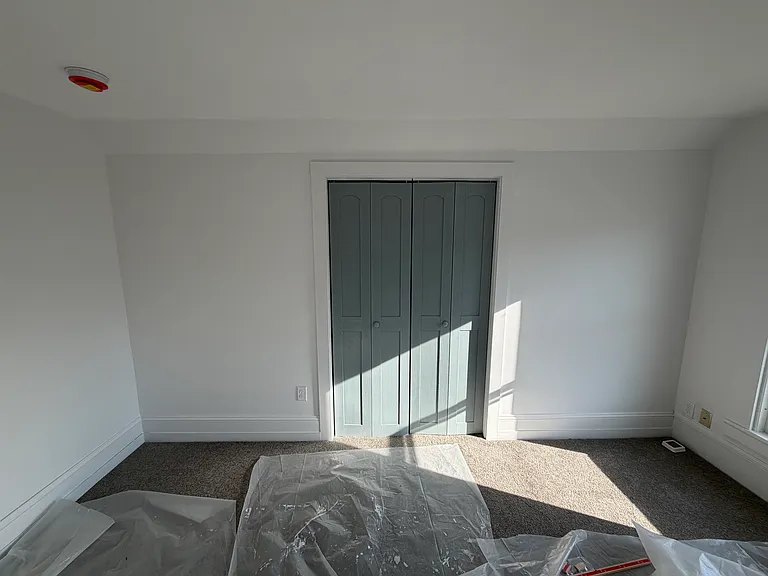
From the bed to the closet. (Plastic to protect brand new carpet.)
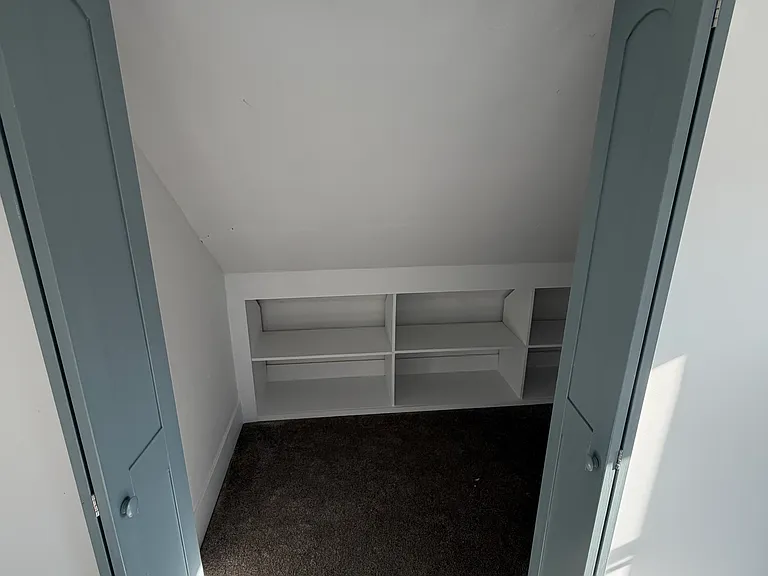
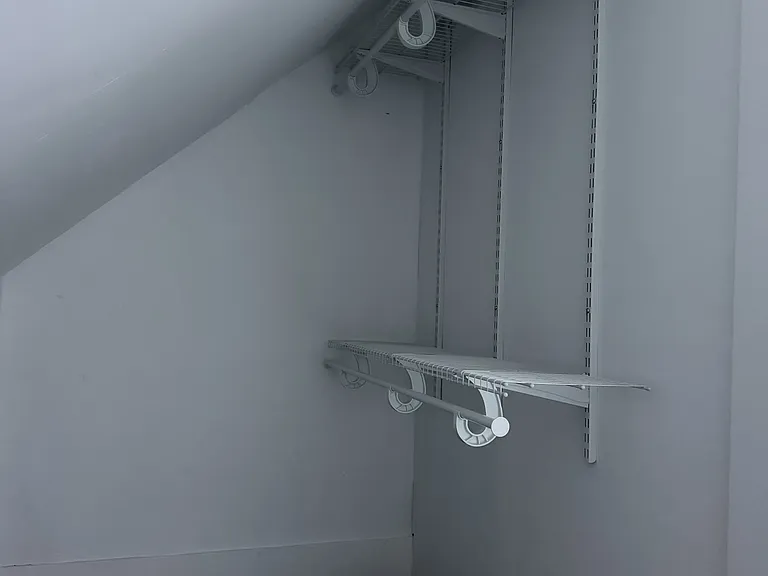
Inside the closet you have shelving plus clothes poles
For hanging clothes. Light being added.
Front entrance to main room.
Front Door - view coming up the front steps.

$1,350/ mo
Total price
Now includes required monthly fees in total price
1 bed1 bath1000 sqft condo
124 Atkinson St #3
Your booked tour

What you get

No petsIn-unit laundryParking

Costs, fees, and lease terms

Special offer!
Police or Sheriff get $100/month discount for one year if they sign a lease by 06 June.

Lease terms

Owner pays water, oil heat, snow removal, trash, recycling. Tenant pays waste food recycling per Vermont law and electric and cable (if desired).

Pets

  • Dogs

    Not allowed
  • Cats

    Not allowed

The neighborhood

About the building

You will be the first renter to occupy this apartment after a complete remodel. This is on the 3rd floor of an old Vermont apartment, so it is not handicap accessible. Using the back entrance, you climb up two sets of stairs. Arriving at the third (and top floor), you will pass a washer and dryer on the left. These are high speed appliances. The washing machine is a 4.5 cubic foot/11 cycle Electrolux ELFW7637AT (Google it) - a titanium color front loader with a steam option. Where do you find one of those in an apartment? The dryer is also an ELECTROLUX, ELFE7637AT (Google it). It has 8 cubic feet capacity with 10 cycles. On the right there are storage cabinets. On the left, just before you enter the living quarters there is a bench so you can sit down and put on/take off your boots, shoes. Then you step up and enter the apartment. The first room is one large room - on the left is a sitting area and to the right a kitchen with a refrigerator and stove (brand new General Electric GRF600AVSS that can be controlled by your phone. There is also a microwave over the stove. What strikes you is the light and airiness of the apartment. On the left (sitting area) there is a witch's window and a standard window. There are also two ceiling fans in this one large room. On the right at the end of the kitchen there are three windows facing west. All windows are brand new and insulated. Straight ahead is a smallish bathroom. Just to the left of the bathroom is the bedroom. Making lemonade out of lemons is the specialty of this bedroom. Being on the 3rd floor means there are sloped ceilings. So our builder (802 Builder) reimagined the room. The wall goes up in front of the sloped ceiling. Then he installed on either side of the bed storage cabinets. Lights are mounted over the bed. There is a fan in the room to keep you cool. On the other side of the room, is a closet that stretches the width of the bedroom. Blinds have been purchased and are being shipped. Install next week. What does it take to rent this fine, cozy apartment? 1st month's rent: $1,350 Last month's rent: $1,350 Security deposit: $1,350 IF YOU ARE POLICE OR SHERIFF, $100 DISCOUNT. I check your references (work, friend, family). Ready to move in. Only thing not ready are the blinds. They have been bought and shipped. As soon as they arrive, they will be installed. These blinds are not the cheap white Walmart. They are black for the bedroom and the family area so you can sleep or play on your computer. They are green in the rest of the house. The blinds are metal so they will last. These are the same type of blinds that I have in my house. Reminder: this is a no pet apartment, not your cute lap dog, not your cat that only purrs, not your pet snake. This is a no smoking (tobacco, weed, etc.) apartment. No drugs either. This is a 3rd floor apartment in an older building - so there is no elevator, no escalator. If you want something a little bigger, I am also renting the 2nd floor apartment as well which is a two bedroom, one and a half bathroom. Please call me at seven-five-seven six seven nine, four four two six to discuss.

The property manager

124 Atkinson St #3
124 Atkinson St #3
By contacting this property, you agree to our Terms of Use. Visit our Privacy Portal for more information. When you click “Send message”, we’ll send your inquiry to the property manager so they can reach out and answer your questions.

Find similar homes

Similar listings comparison

This listing

124 Atkinson St #3
1 bed$1,350$1,549$1,610+$1,400$1,450$1,250$1,127$1,200$1,350+
2 beds$1,825+$1,650$1,725+
Total monthly price
Total price
Distance17.5 miles away17.6 miles away21.9 miles away17.1 miles away17.4 miles away11.6 miles away20.9 miles away13.1 miles away
PetsNo Pets AllowedCats and Small Dogs AllowedCats and Dogs AllowedNo Pets AllowedNo Pets AllowedCats and Dogs AllowedNo Pets Allowed
LaundryIn UnitSharedSharedSharedShared
SecurityControlled AccessControlled Access
A/CYesYesYesYesYes
DishwasherYesYes
ParkingYesYesYesYes
Gym
Pool
Spot something off?Good catch. Flag it and help keep listings legit.