1239 Talbryn Dr

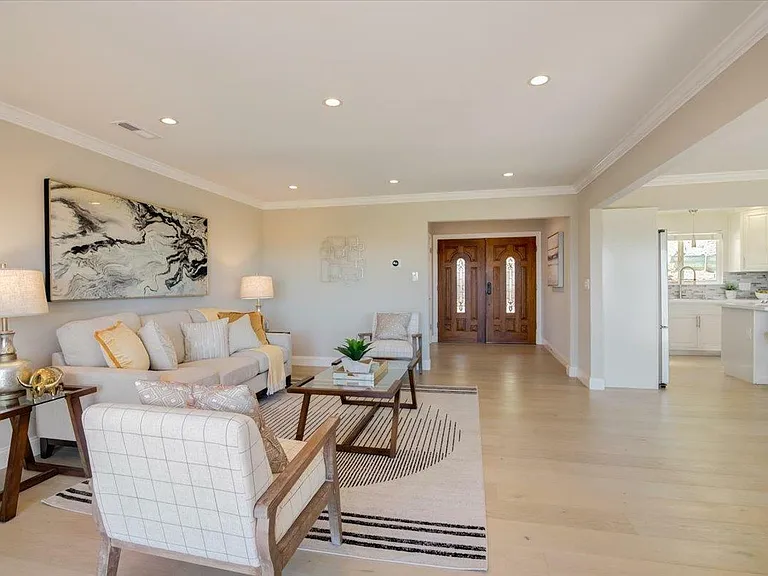
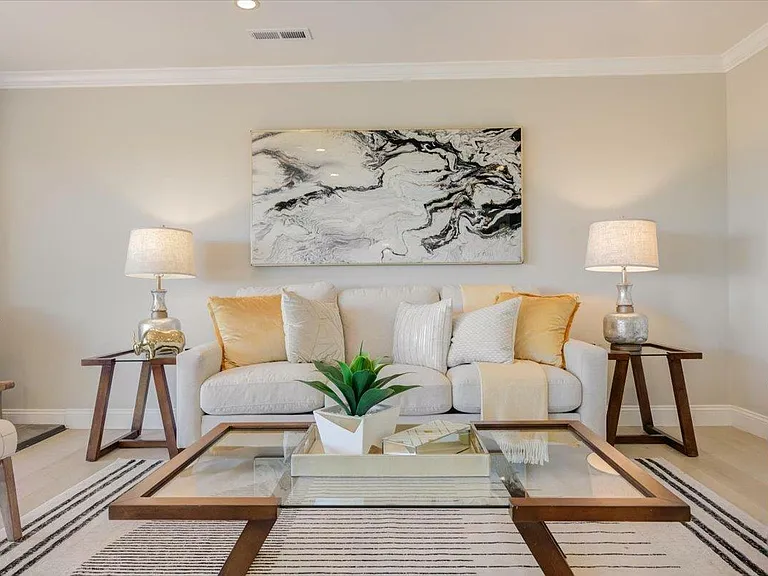
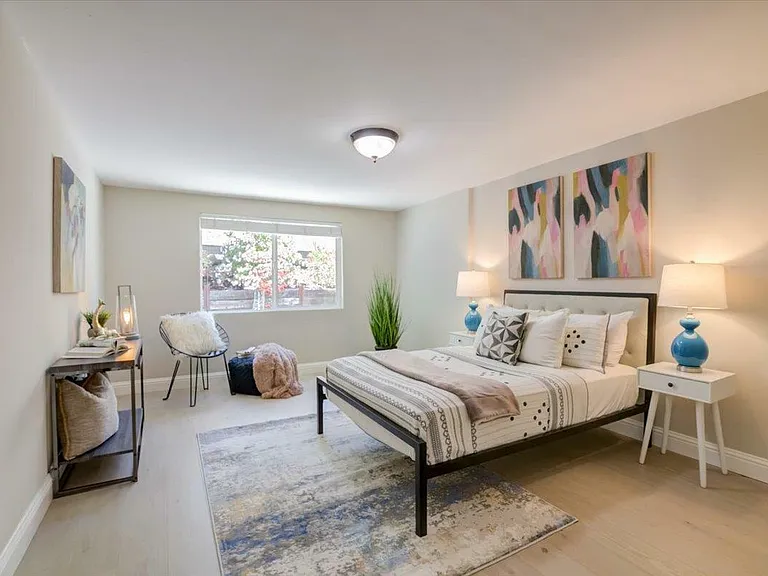
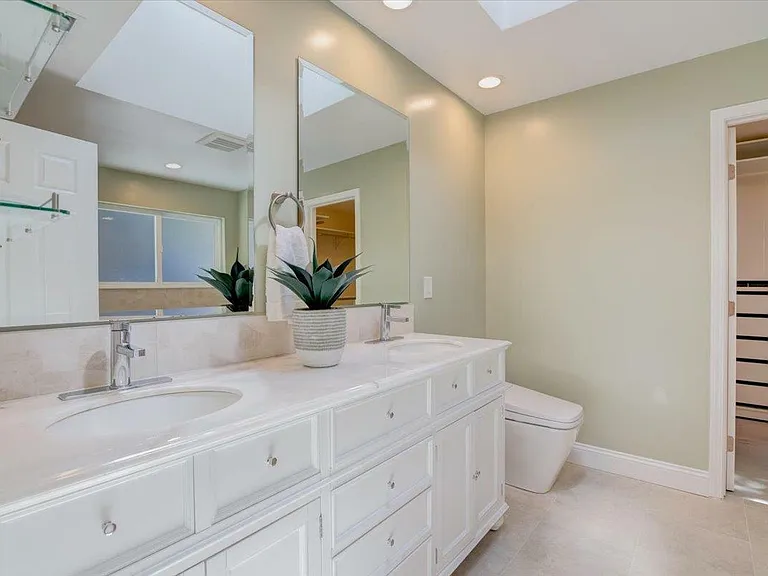
1239 Talbryn Dr — Photo 1
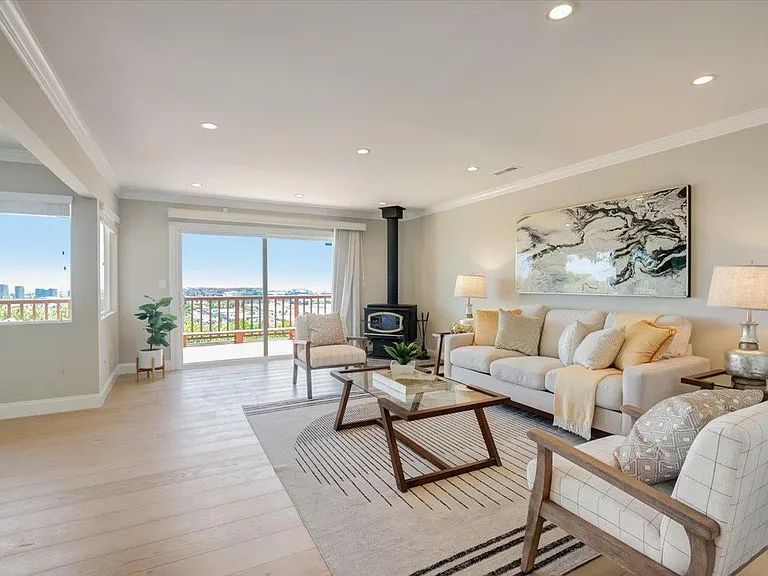
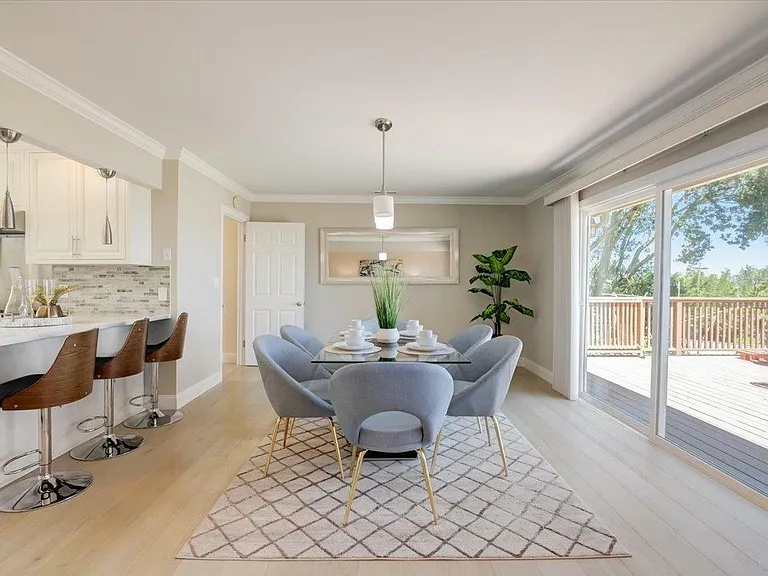
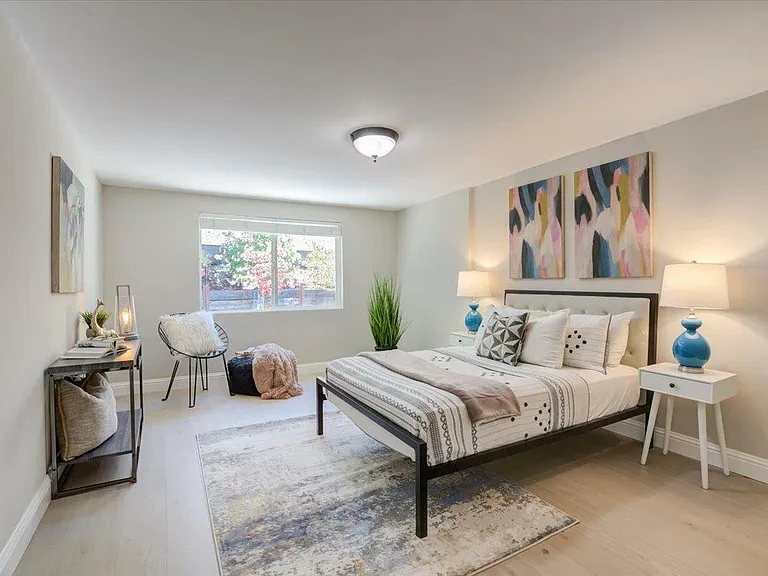
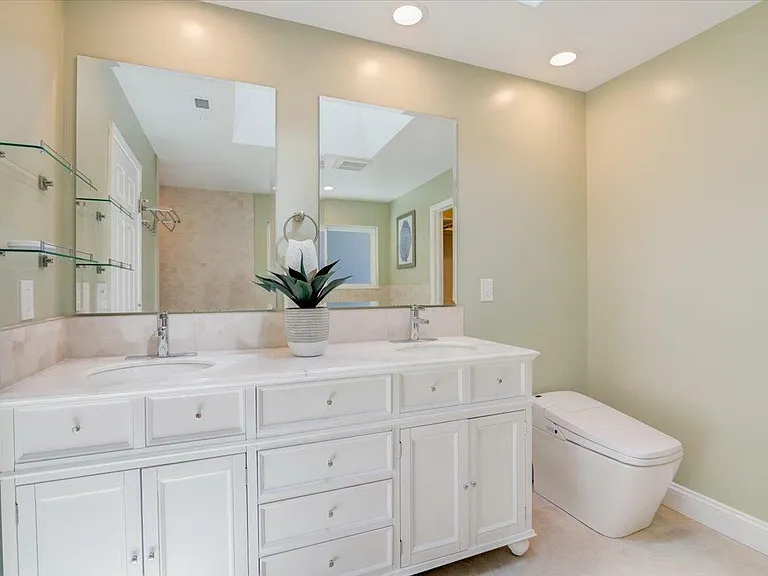
1239 Talbryn Dr — Photo 2
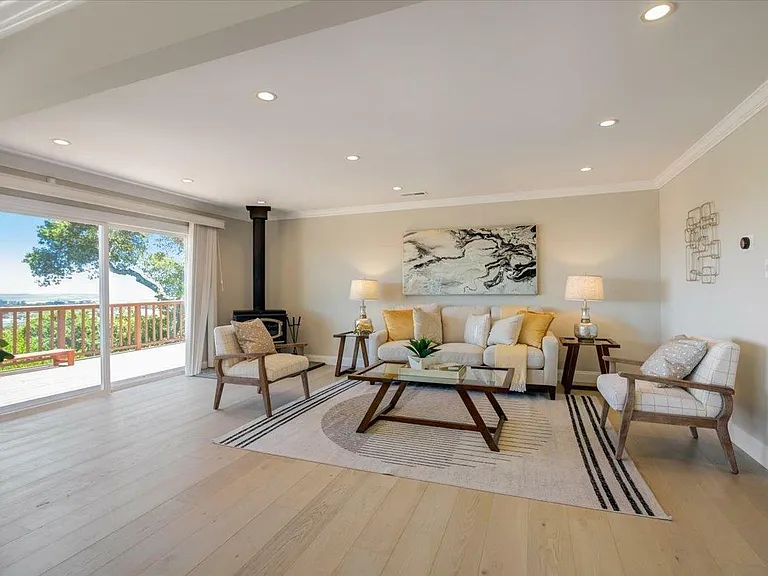
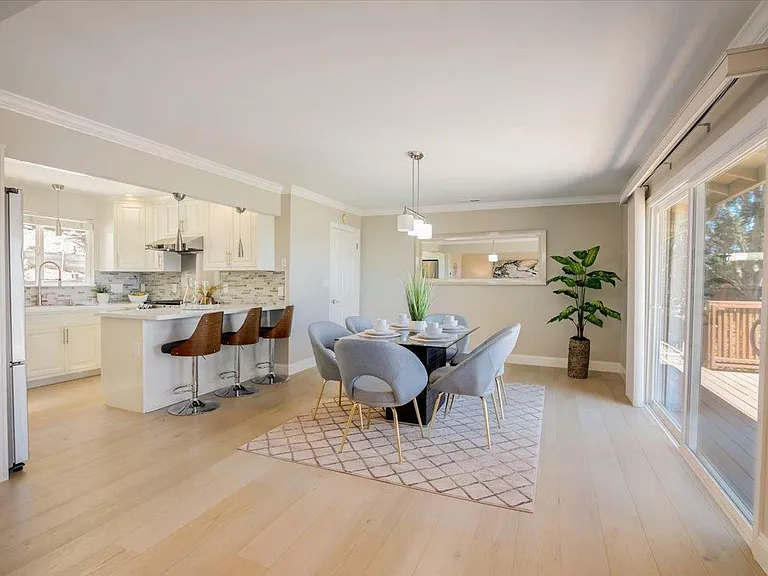
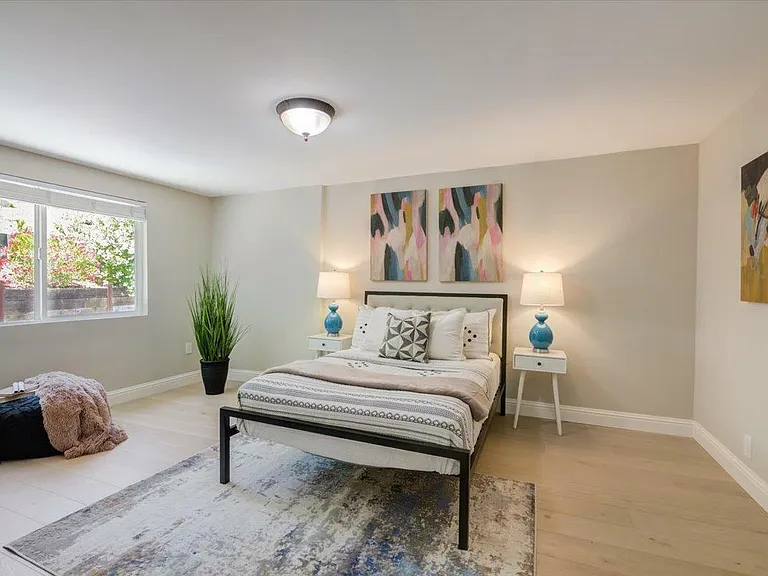
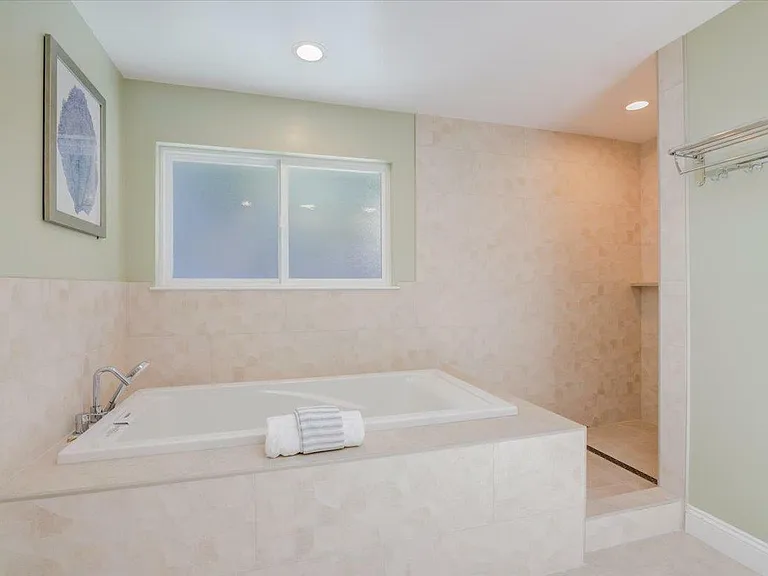
1239 Talbryn Dr — Photo 3
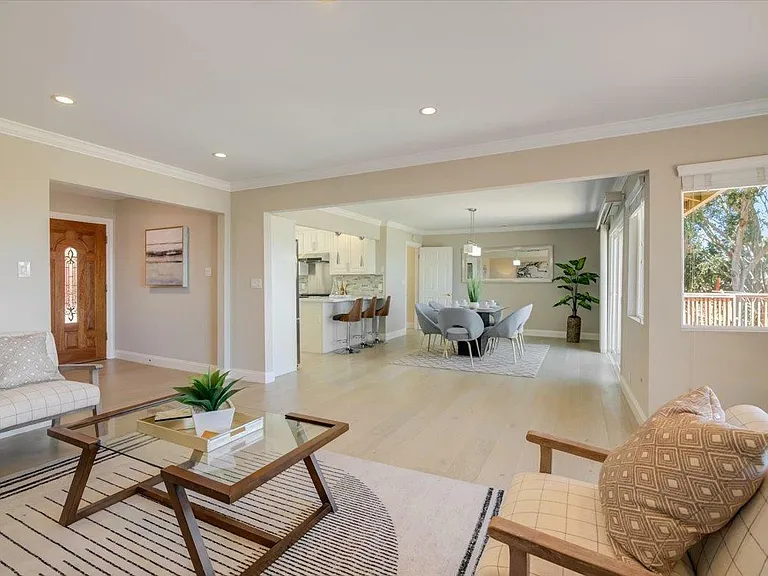
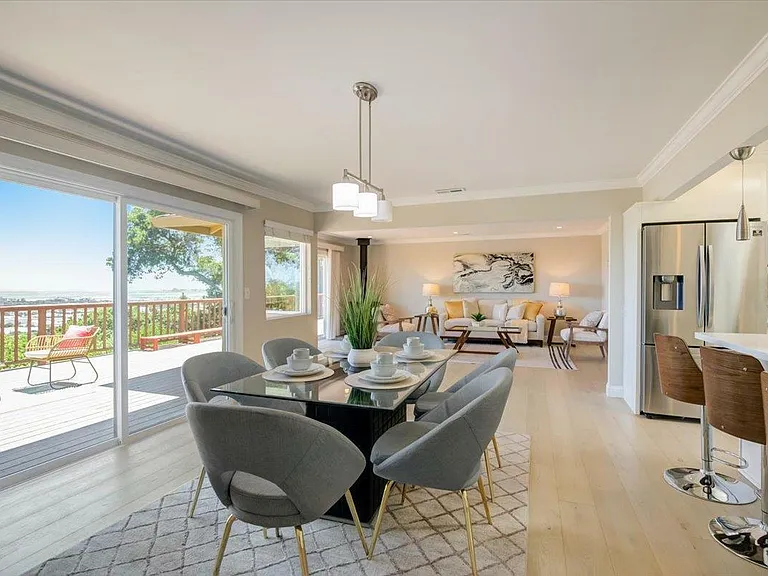
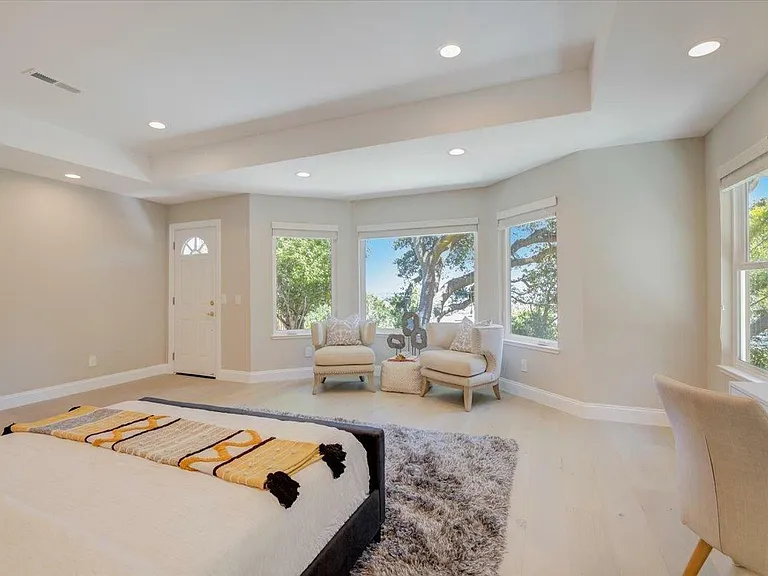
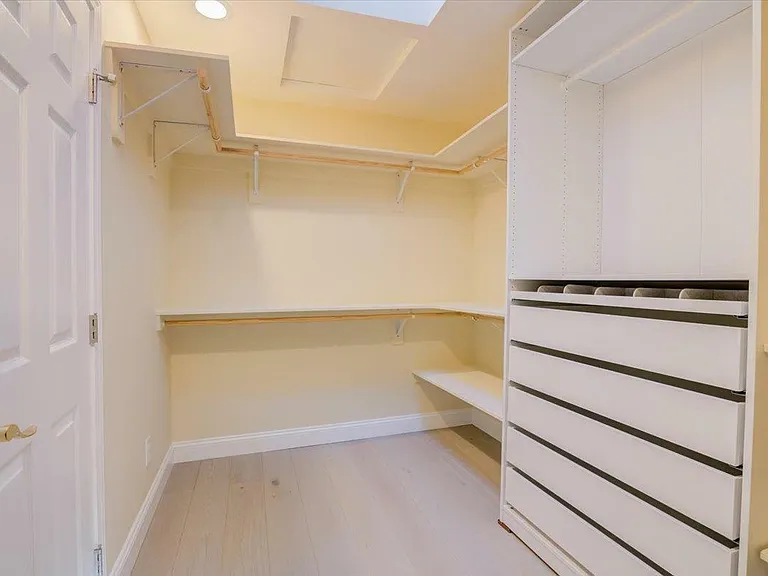
1239 Talbryn Dr — Photo 4
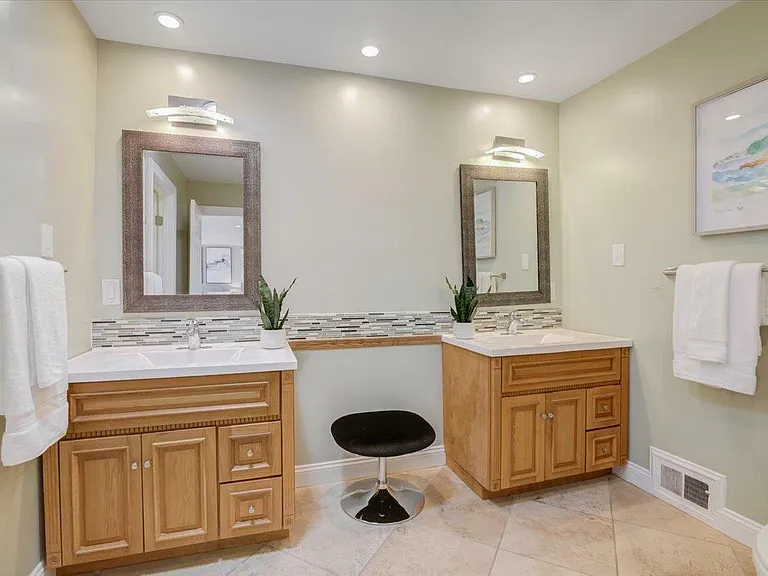
1239 Talbryn Dr — Photo 5
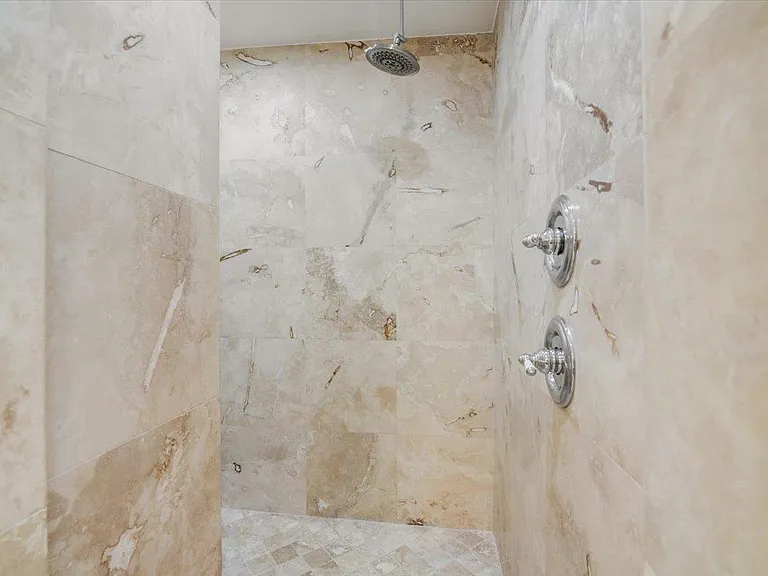
1239 Talbryn Dr — Photo 6
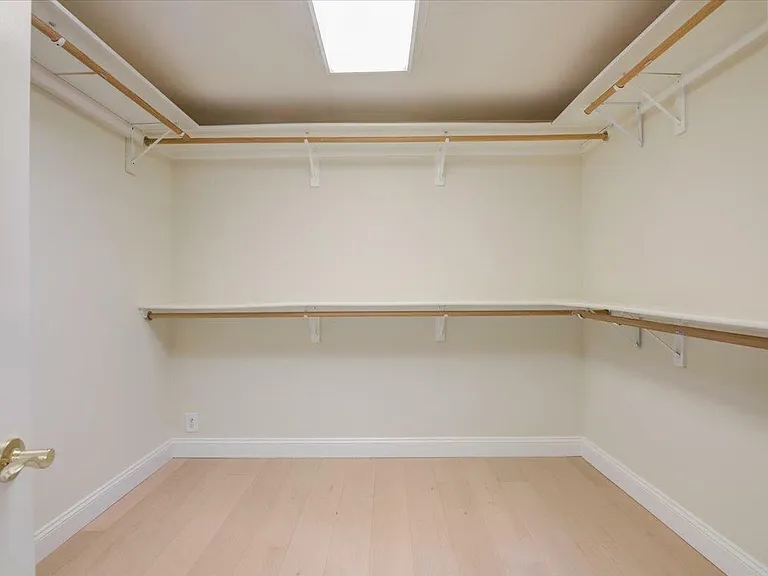
1239 Talbryn Dr — Photo 7
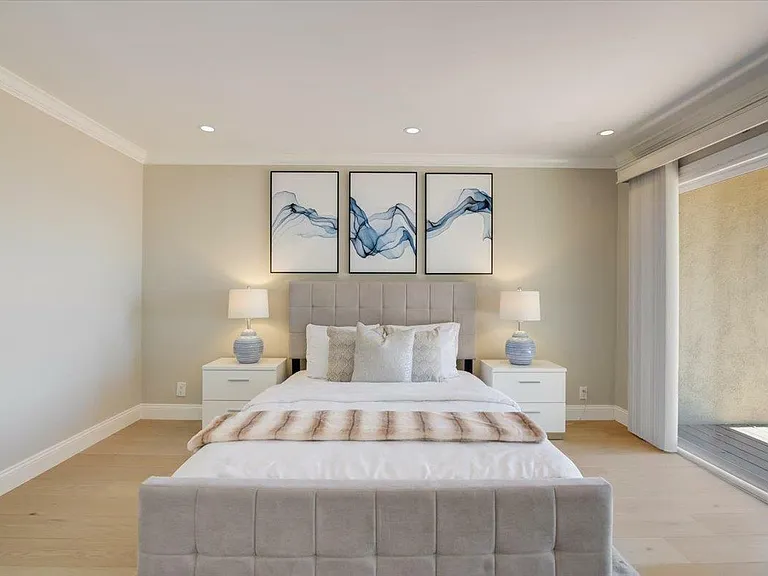
1239 Talbryn Dr — Photo 8
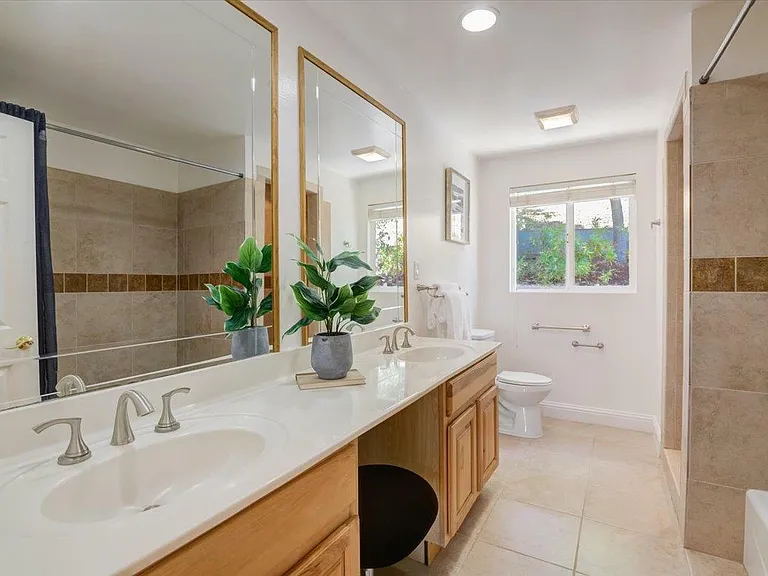
1239 Talbryn Dr — Photo 9
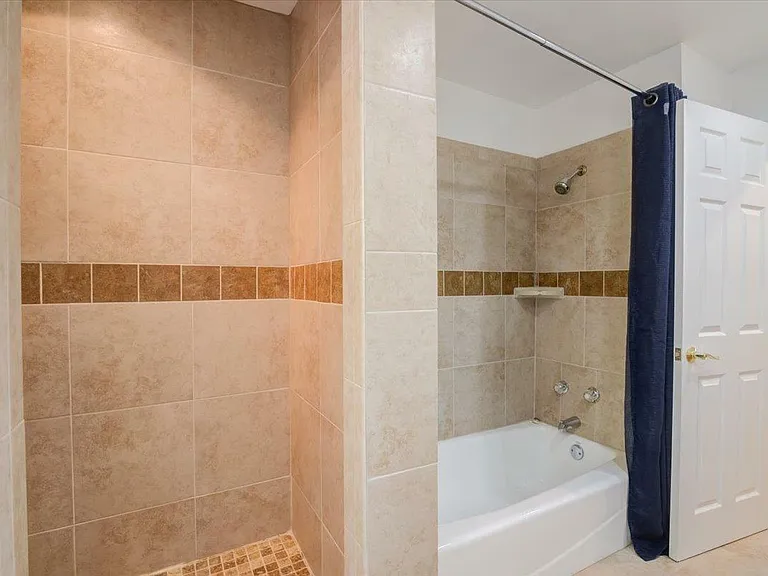
1239 Talbryn Dr — Photo 10
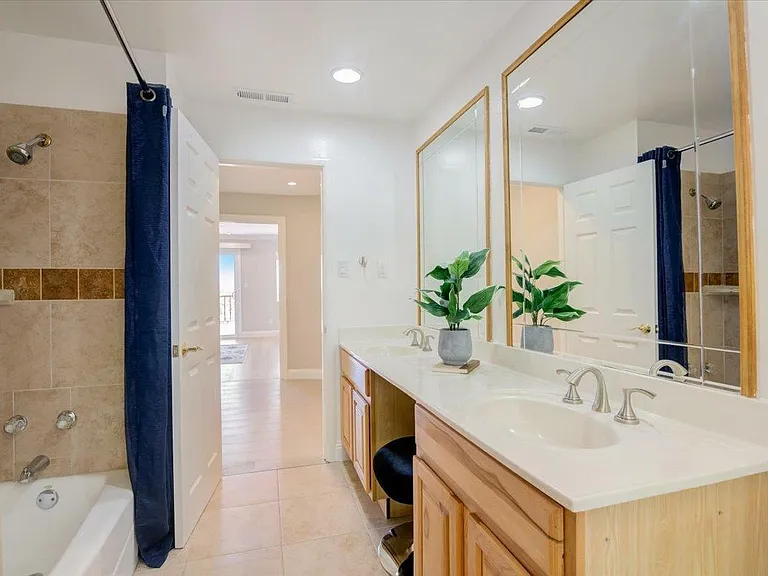
1239 Talbryn Dr — Photo 11
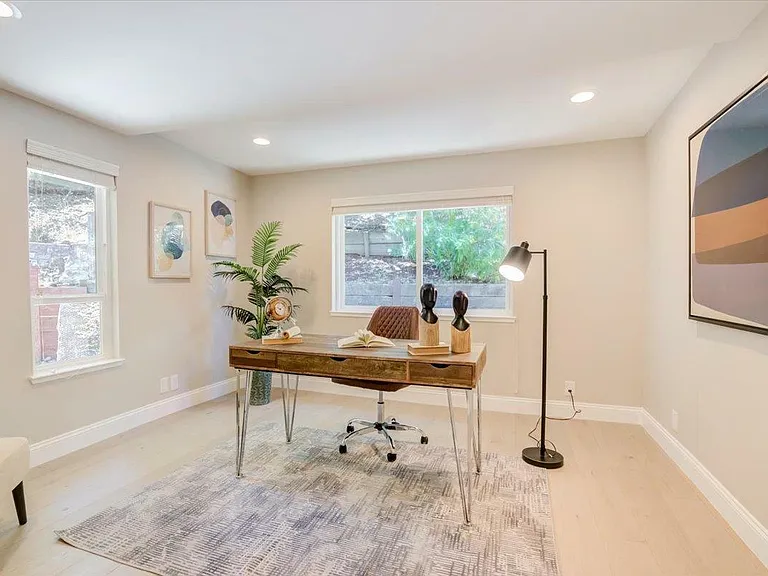
1239 Talbryn Dr — Photo 12
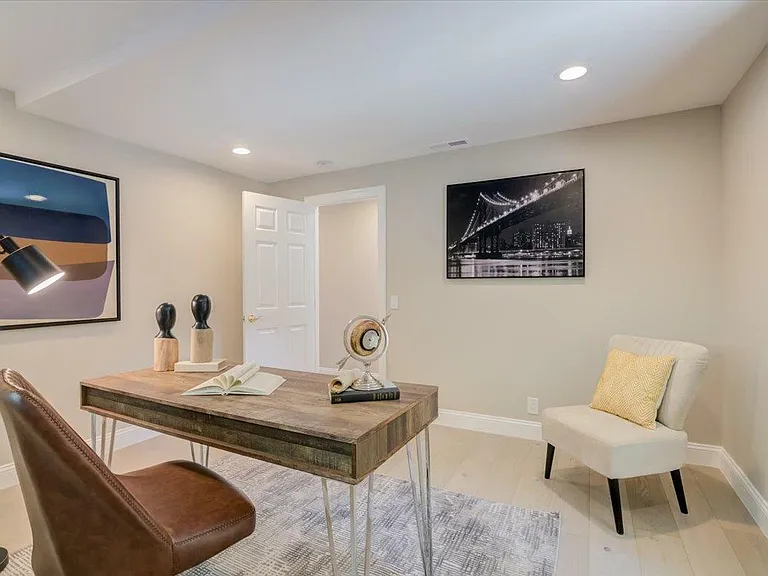
1239 Talbryn Dr — Photo 13
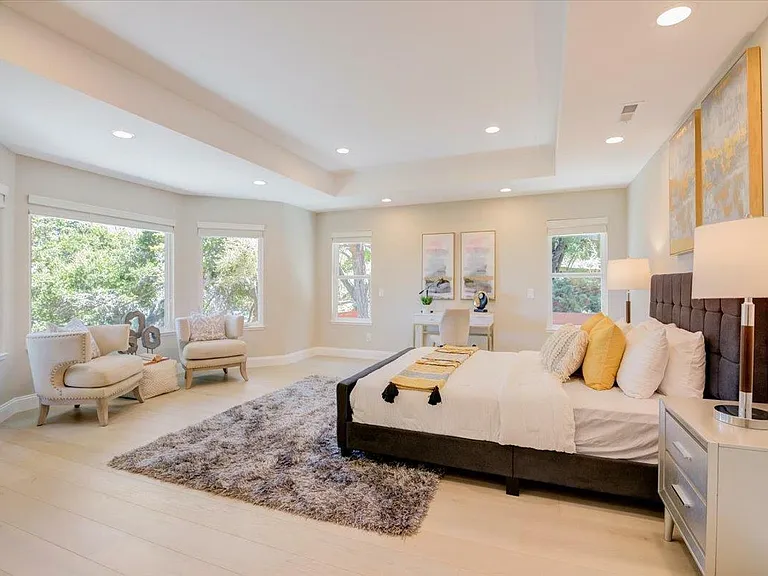
1239 Talbryn Dr — Photo 14
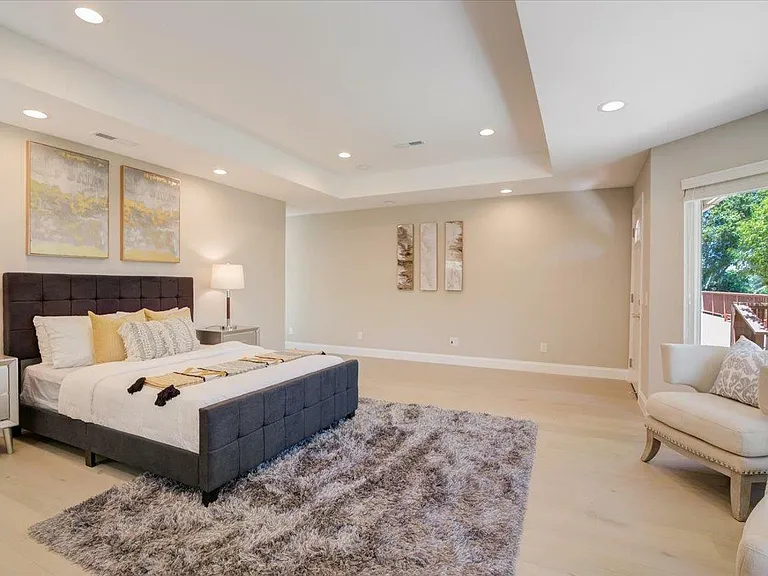
1239 Talbryn Dr — Photo 15
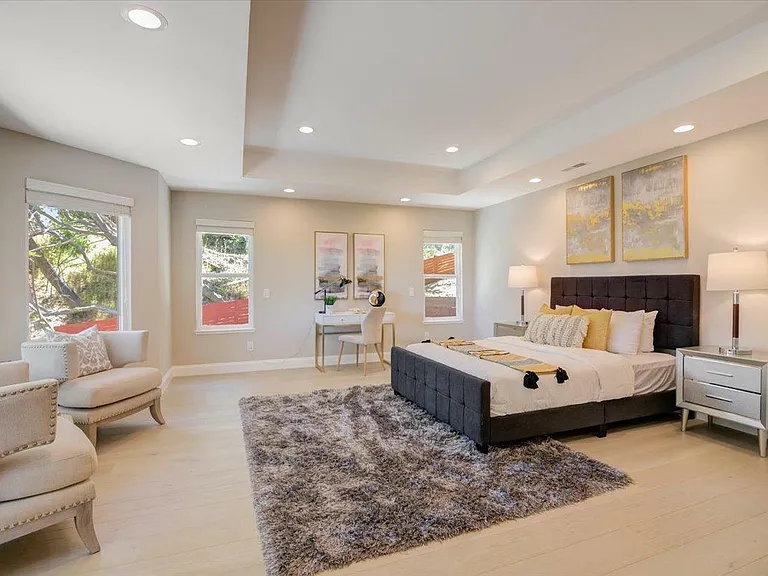
1239 Talbryn Dr — Photo 16
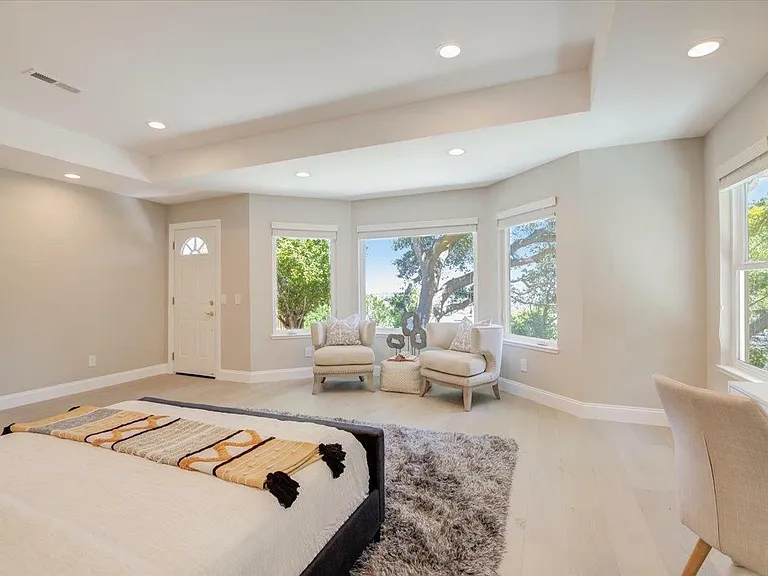
1239 Talbryn Dr — Photo 17
1239 Talbryn Dr — Photo 18
1239 Talbryn Dr — Photo 19
1239 Talbryn Dr — Photo 20
1239 Talbryn Dr — Photo 21
1239 Talbryn Dr — Photo 22
1239 Talbryn Dr — Photo 23
1239 Talbryn Dr — Photo 24
1239 Talbryn Dr — Photo 25
1239 Talbryn Dr — Photo 26
1239 Talbryn Dr — Photo 27
1239 Talbryn Dr — Photo 28
1239 Talbryn Dr — Photo 29
1239 Talbryn Dr — Photo 30
1239 Talbryn Dr — Photo 31
1239 Talbryn Dr — Photo 32
1239 Talbryn Dr — Photo 33
1239 Talbryn Dr — Photo 34
1239 Talbryn Dr — Photo 35
1239 Talbryn Dr — Photo 36
1239 Talbryn Dr — Photo 37
1239 Talbryn Dr — Photo 38
1239 Talbryn Dr — Photo 39
1239 Talbryn Dr — Photo 40
1239 Talbryn Dr — Photo 41
1239 Talbryn Dr — Photo 42
1239 Talbryn Dr — Photo 43
1239 Talbryn Dr — Photo 44
1239 Talbryn Dr — Photo 45
1239 Talbryn Dr — Photo 46
1239 Talbryn Dr — Photo 47
1239 Talbryn Dr — Photo 48
1239 Talbryn Dr — Photo 49
1239 Talbryn Dr — Photo 50
1239 Talbryn Dr — Photo 51
1239 Talbryn Dr — Photo 52
1239 Talbryn Dr — Photo 53
1239 Talbryn Dr — Photo 54
1239 Talbryn Dr — Photo 55
1239 Talbryn Dr — Photo 56
1239 Talbryn Dr — Photo 57
1239 Talbryn Dr — Photo 58
1239 Talbryn Dr — Photo 59
1239 Talbryn Dr — Photo 60
1239 Talbryn Dr — Photo 61
1239 Talbryn Dr — Photo 62
1239 Talbryn Dr — Photo 63
1239 Talbryn Dr — Photo 64
1239 Talbryn Dr — Photo 65
1239 Talbryn Dr — Photo 66
1239 Talbryn Dr — Photo 67
1239 Talbryn Dr — Photo 68
1239 Talbryn Dr — Photo 69

$7,000/ mo
Doesn't include deposits and fees
4 beds3.5 baths2551 sqft house
Available August 1
1239 Talbryn Dr

Your booked tour

What you get

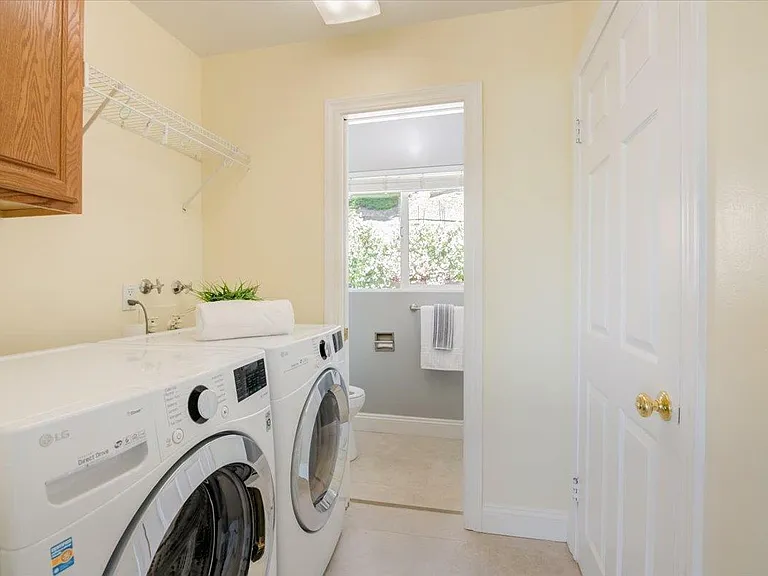
No petsIn-unit laundryParking

Costs, fees, and lease terms

Pricing comparison

$1537

At $7,000, this listing is priced $1537 cheaper than the current market rate for a 4 bedroom home in Belmont.

Pets

  • Dogs

    Not allowed
  • Cats

    Not allowed

The neighborhood

About the building

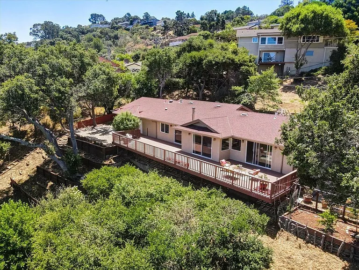
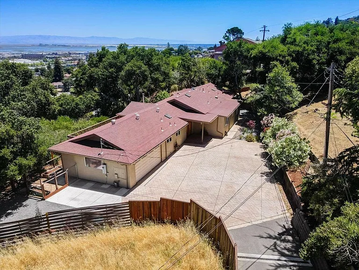
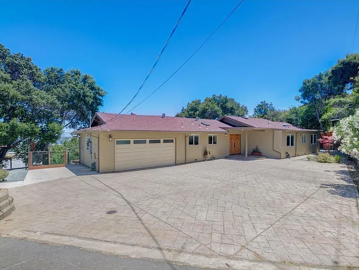
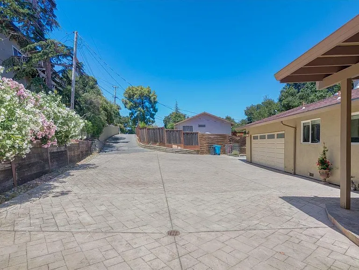
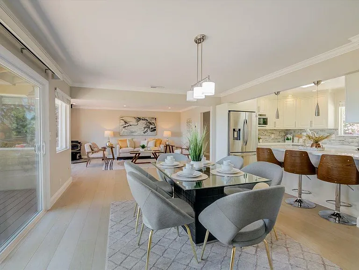
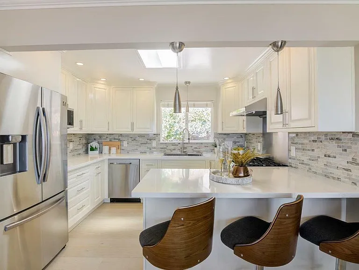
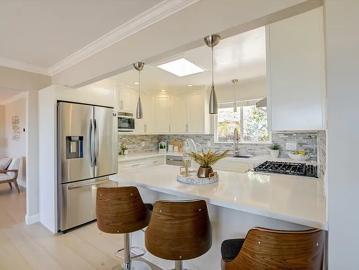
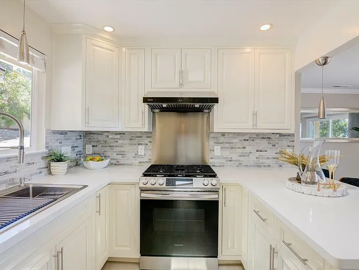
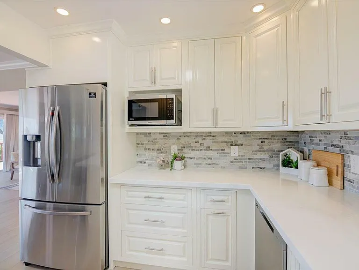
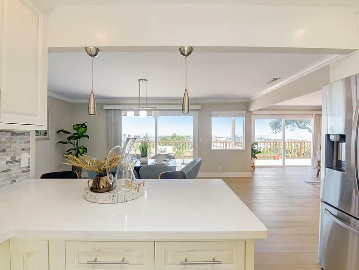
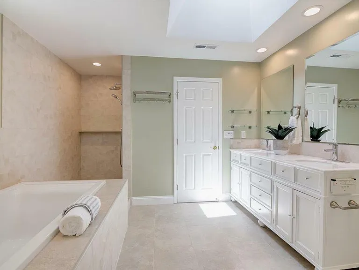
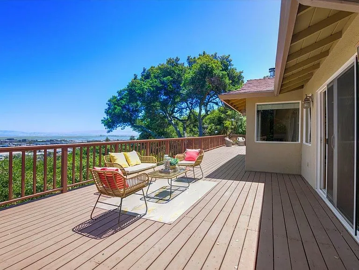
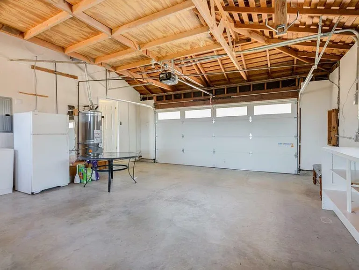
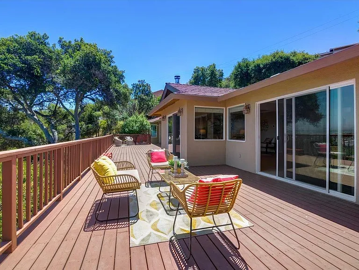
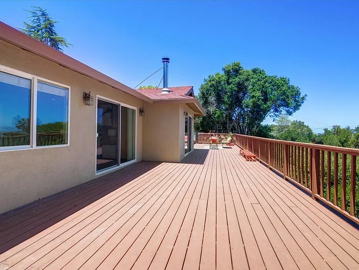
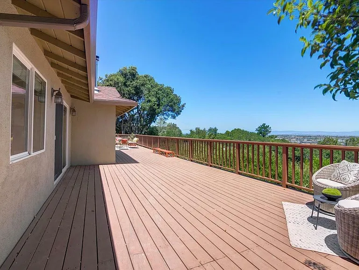
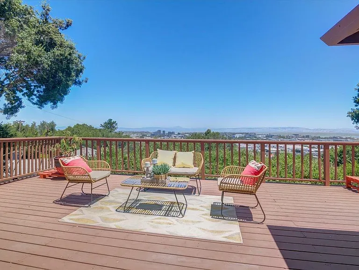
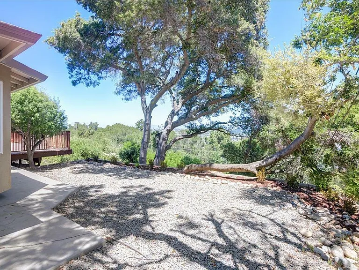
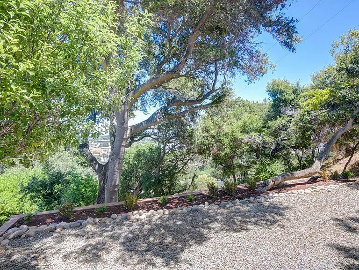
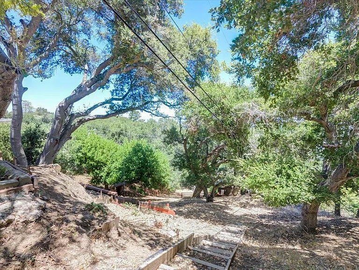
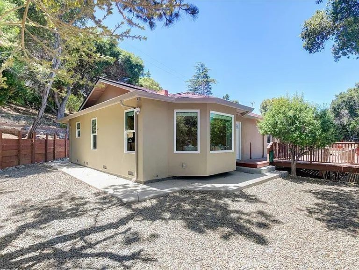
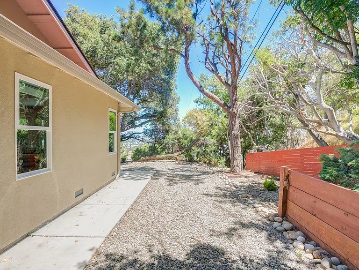
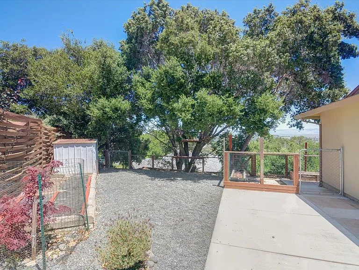
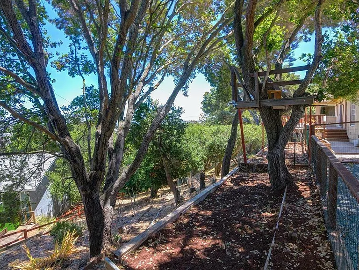
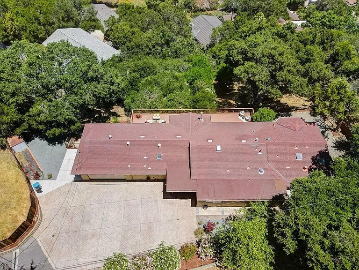
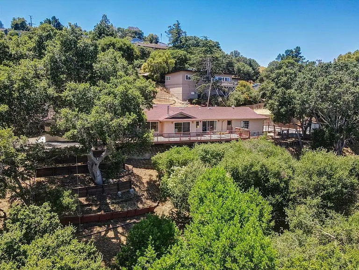
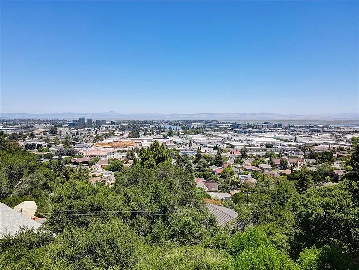
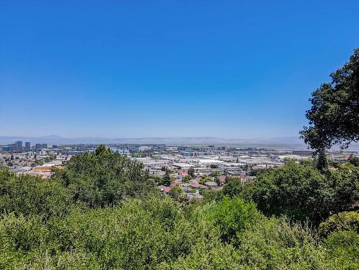
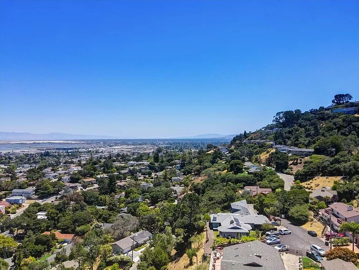
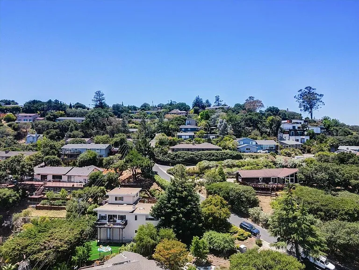
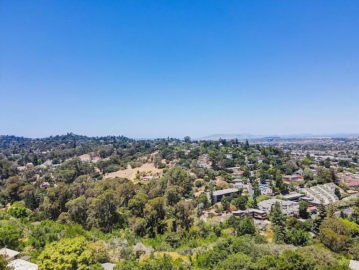
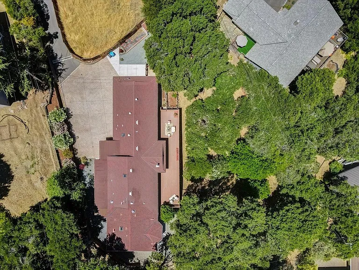
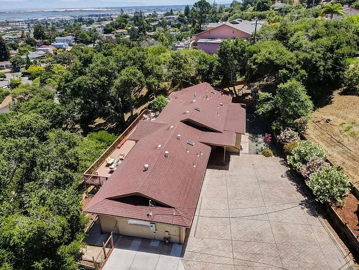
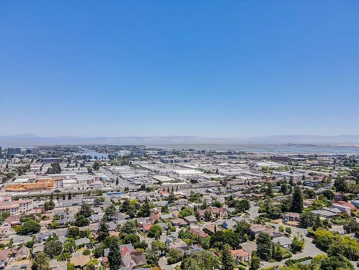
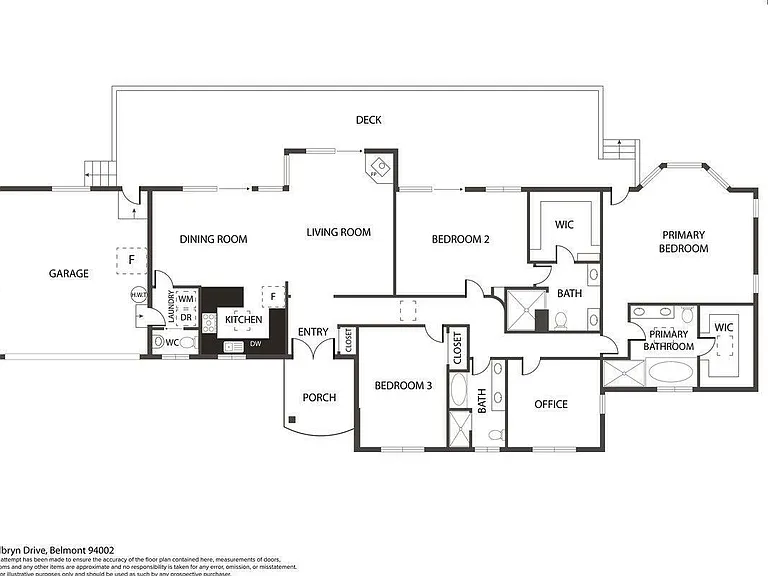
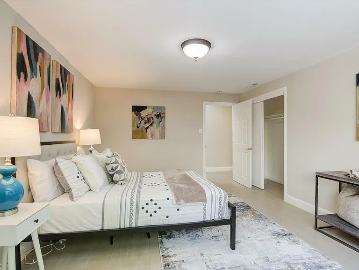
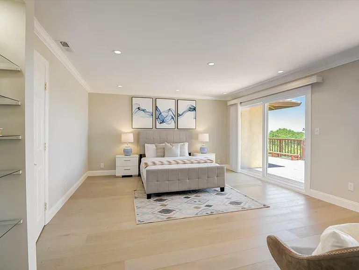
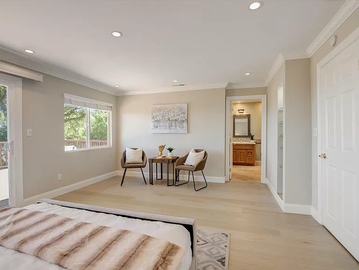
Experience elevated California living in this beautifully renovated single-level home, perfectly positioned on an expansive 26,000+ square foot hillside lot with breathtaking panoramic views of the Bay. Offering approximately 2,550 square feet of thoughtfully designed living space with four bedrooms and three and one-half bathrooms, this exceptional residence blends luxury, comfort, and privacy. From the moment you enter, walls of glass frame spectacular eastern views, filling the home with natural light. The open-concept floor plan seamlessly connects the spacious living and dining areas to a beautifully updated kitchen featuring quartz countertops, stainless steel appliances, abundant cabinetry, and a generous breakfast barperfect for everyday living or entertaining guests. Two spacious ensuite bedrooms provide flexible living arrangements, each offering direct access to outdoor spaces where you can enjoy your morning coffee while taking in the sunrise. Large secondary bedrooms, updated finishes, and a functional single-level layout make this home as practical as it is beautiful. Step outside to the expansive view deck, an ideal setting for outdoor dining, entertaining, or simply relaxing above the Peninsula. The oversized backyard offers exceptional privacy and room to enjoy the outdoors on a scale rarely found in Belmont. Additional highlights include: Private gated driveway Attached two-car garage with additional off-street parking Central heating and air conditioning Quiet, desirable Belmont neighborhood Exceptional privacy on over half an acre of land Ideally located just minutes from Carlmont High School, Notre Dame Belmont, shopping, restaurants, Caltrain, Highway 101, and Interstate 280, this home offers convenient access to both San Francisco and Silicon Valley while providing a peaceful retreat from the city. This is more than a home, it's a private hillside sanctuary where spectacular views and everyday luxury come together.

The property manager

Nearby schools

Students who live in 1239 Talbryn Dr attend the following Belmont-redwood Shores Elementary School District (Unified School District) and Sequoia Union High School District (Unified School District) public schools:

GreatSchools ratings are based on test scores and additional metrics when available.

1239 Talbryn Dr

By contacting this property, you agree to our Terms of Use. Visit our Privacy Portal for more information. When you click “Send message”, we’ll send your inquiry to the property manager so they can reach out and answer your questions.

Find similar homes

Spot something off?Good catch. Flag it and help keep listings legit.