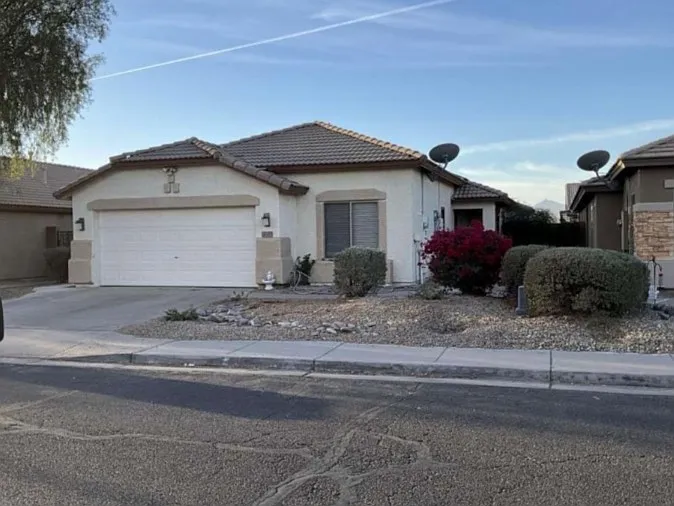
12371 W Monroe St

12371 W Monroe St — Photo 1
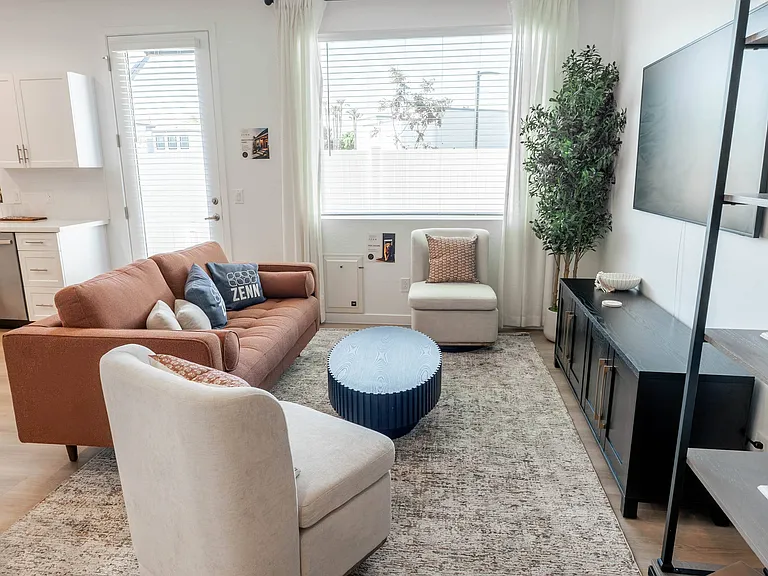
12371 W Monroe St — Photo 2
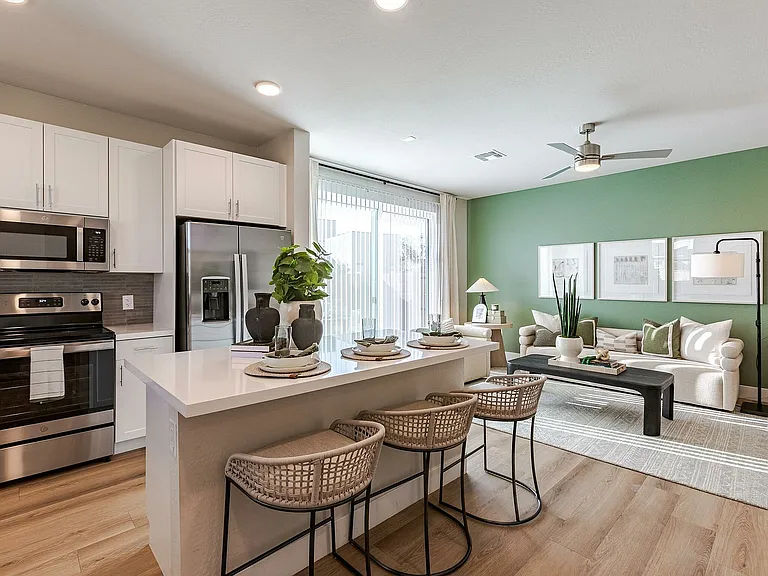
12371 W Monroe St — Photo 3
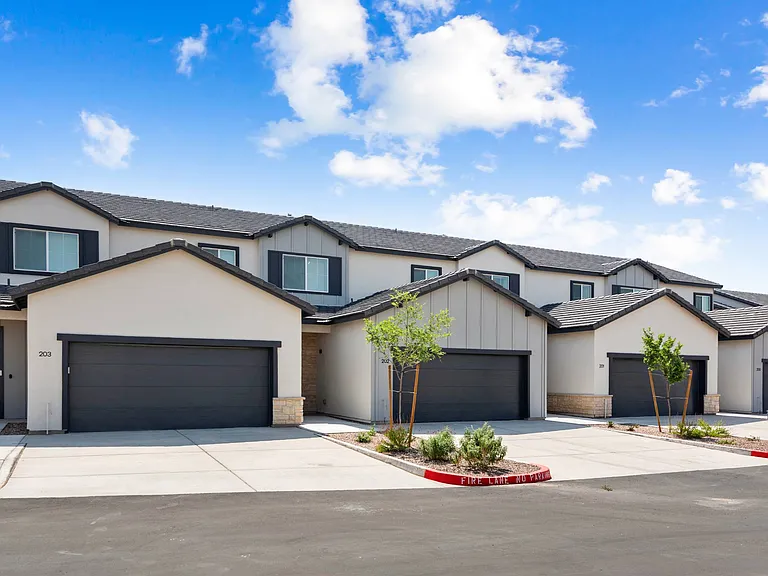
12371 W Monroe St — Photo 4
12371 W Monroe St — Photo 5
12371 W Monroe St — Photo 6
12371 W Monroe St — Photo 7
12371 W Monroe St — Photo 8
12371 W Monroe St — Photo 9
12371 W Monroe St — Photo 10
12371 W Monroe St — Photo 11
12371 W Monroe St — Photo 12
12371 W Monroe St — Photo 13
12371 W Monroe St — Photo 14
12371 W Monroe St — Photo 15
12371 W Monroe St — Photo 16
12371 W Monroe St — Photo 17

$2,500/ mo
Total price
Now includes required monthly fees in total price
4 beds2 baths1678 sqft house
Available August 1
12371 W Monroe St

Your booked tour

What you get

No petsIn-unit laundryParkingAir conditioning

Costs, fees, and lease terms

Lease terms

This is a privately rented home. New HVAC system (07/2025) and Solar! Military, Fire, and Police will receive discount! No roommates or sub-leasing.

Pets

  • Dogs

    Not allowed
  • Cats

    Not allowed

The neighborhood

About the building

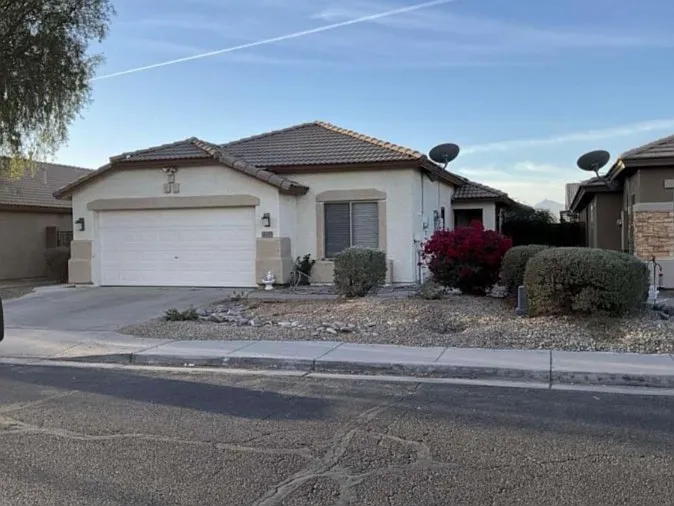
APPLICATIONS ARE REQUIRED TO BE COMPLETED BEFORE TOURING PROPERTY PLEASE ENSURE YOU MEET THE MINIMUM REQUIREMENTS IF YOUR APPLICATION IS ACCEPTED, THE ZILLOW FEE WILL BE REIMBURSED PROFILES ARE NOT APPLICATIONS - Please complete both. Step into absolute luxury! This is NOT your average rental property. Just under 1,700 sq. ft. this home has been completely transformed with high-end, custom designer finishes from top to bottom. From the gourmet custom kitchen to the spa-inspired primary retreat, no expense was spared! Renovated and updated interior, with quartz kitchen counters, and new wide-plank LVP throughout home. Freshly painted home with new high-quality appliances. Custom pull-out storage in all kitchen cabinets with soft-close drawers. Vaulted ceiling in great room. Gas fireplace in family room, new vanity in renovated hall bathroom, and custom cabinetry in laundry room. The home includes three spacious bedrooms plus a large den that may easily function as a fourth bedroom or a private home office. It features a double-door entrance, making it perfect for remote work or a home studio! Primary bedroom has luxury walk-in shower with drying deck. Double sinks with backsplash. Custom towel/linen storage. Custom primary closet with floor to ceiling storage! Access backyard through sliding doors in the family room to the covered patio with a spacious, well-maintained backyard. Property location provides easy walking to public transit in a great gulfing neighborhood and quick access to I10. Ultimate Summer Comfort & Savings: The home is equipped with solar panels AND a brand-new, high-efficiency AC unit! Enjoy a perfectly chilled home all summer long without the stress of breakdowns, all while slashing your utility bills. HOME HIGHLIGHTS & FEATURES: Gourmet Dream Kitchen Custom Cabinetry: High-end 48-inch crisp white custom upper cabinets offering massive storage space. Massive Chef's Island: A gorgeous contrasting blue-gray center island topped with a warm, premium butcher block counter. High-End Finishes: Sleek stone-look quartz backsplash, deep under-mount sink, and modern black hardware. Stainless Steel: Premium stainless steel appliances, including a matching professional vent hood. Expansive Open-Concept Great Room Designer Fireplace: A rare luxury focal point featuring custom stone tiling that matches the kitchen aesthetic. Built-In Media Center: Custom blue-gray entertainment built-ins and lower storage cabinets. Bright & Airy: Flooded with natural light from large windows and a sliding glass door showcasing beautiful, seamless wood-look flooring throughout. Spa-Inspired Primary Retreat Palatial Walk-In Shower: A massive custom-tiled shower featuring an oversized ceiling rain shower head, separate handheld sprayer, a custom sit-down bench, and elegant brushed gold hardware. Natural Light & Privacy: A classic glass block window that lets in gorgeous sunlight while maintaining total privacy. His & Her Sinks: A long, modern wood-grain vanity with dual square under-mount sinks, brushed nickel faucets, and a built-in linen storage tower. Custom Wardrobe Closet: A fully built-in primary walk-in closet organizer featuring custom drawers, open shoe shelves, dual hanging rods, and modern gold hardware. Barn Door Privacy: A beautiful, custom-stained sliding barn door that perfectly separates the private water closet. Smart, Convenient & Outdoor Living Solar Panels & Brand-New AC: Keep your summer electric bills ultra-low and predictable with green energy and a brand-new cooling system. Grassy Backyard: A rare, fully enclosed block-wall backyard featuring a lush real grass lawn and a young citrus tree perfect for relaxing or play! Parking & Storage: Spacious 2-car attached garage perfect for parking, tools, and extra storage. Durable Flooring: Premium, easy-to-clean luxury flooring throughout (no carpet!).

The property manager

Nearby schools

Students who live in 12371 W Monroe St attend the following Tolleson Union High School District (Unified School District) and Littleton Elementary District (Unified School District) public schools:

Showing 2 of 8 schools.

GreatSchools ratings are based on test scores and additional metrics when available.
12371 W Monroe St

By contacting this property, you agree to our Terms of Use. Visit our Privacy Portal for more information. When you click “Send message”, we’ll send your inquiry to the property manager so they can reach out and answer your questions.

Find similar homes

Spot something off?Good catch. Flag it and help keep listings legit.