1237 Pate Farm Ln #1

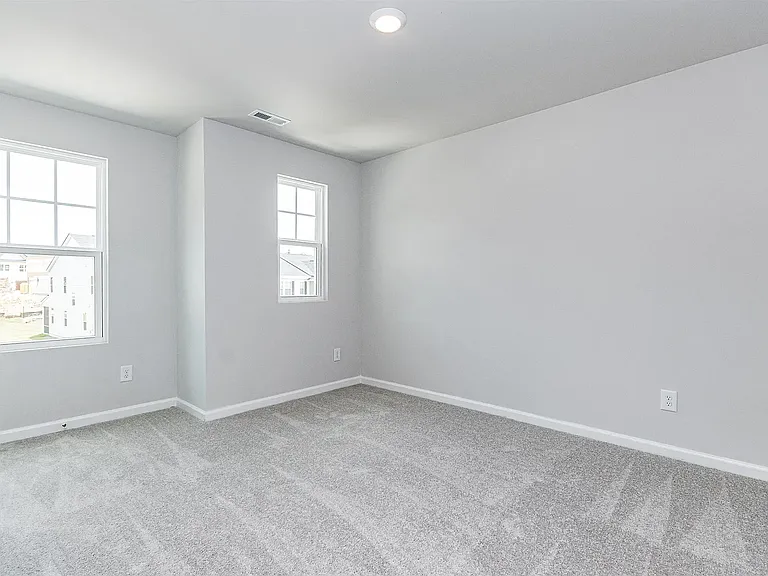
1237 Pate Farm Ln #1 — Photo 1
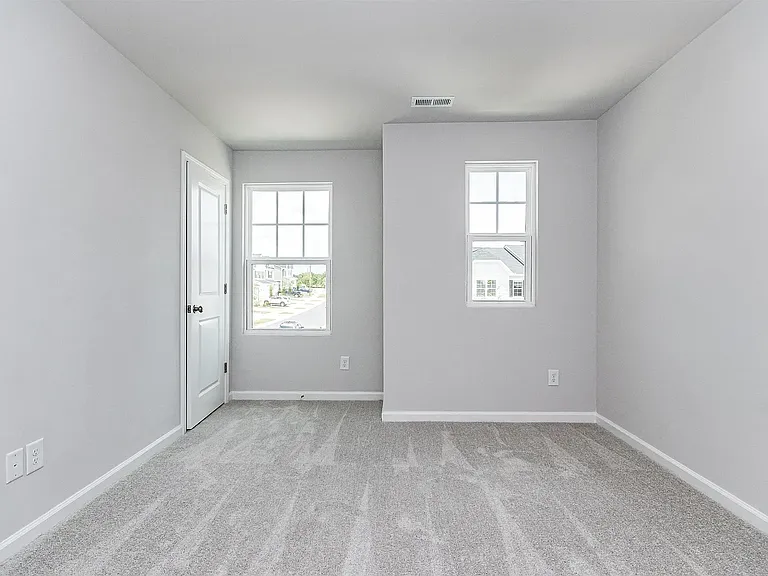
1237 Pate Farm Ln #1 — Photo 2
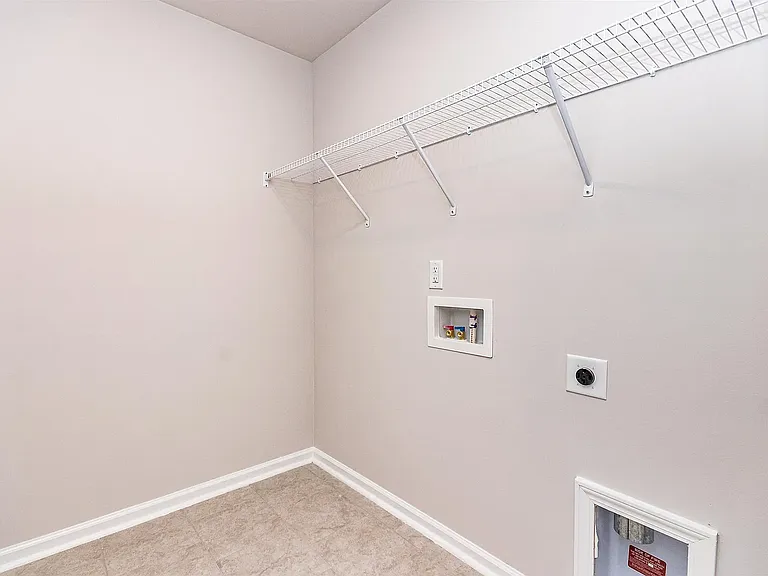
1237 Pate Farm Ln #1 — Photo 3
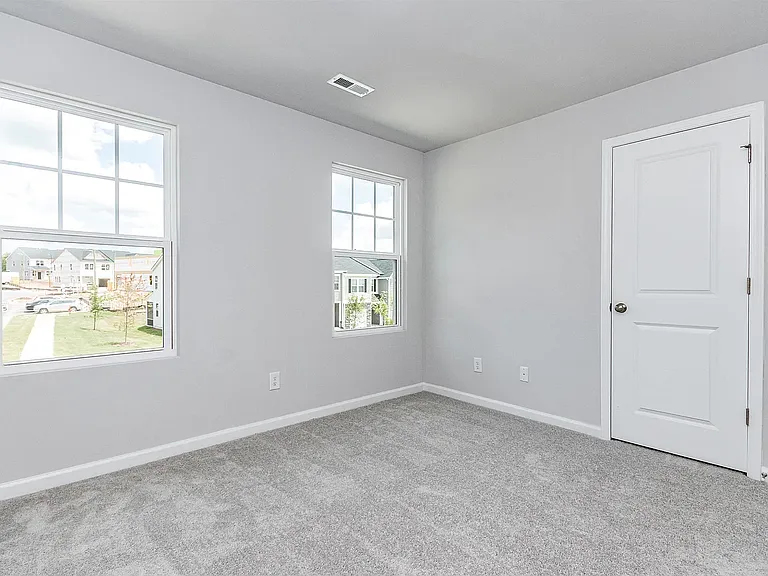
1237 Pate Farm Ln #1 — Photo 4
1237 Pate Farm Ln #1 — Photo 5
1237 Pate Farm Ln #1 — Photo 6
1237 Pate Farm Ln #1 — Photo 7
1237 Pate Farm Ln #1 — Photo 8
1237 Pate Farm Ln #1 — Photo 9
1237 Pate Farm Ln #1 — Photo 10
1237 Pate Farm Ln #1 — Photo 11
1237 Pate Farm Ln #1 — Photo 12
1237 Pate Farm Ln #1 — Photo 13
1237 Pate Farm Ln #1 — Photo 14
1237 Pate Farm Ln #1 — Photo 15
1237 Pate Farm Ln #1 — Photo 16
1237 Pate Farm Ln #1 — Photo 17
1237 Pate Farm Ln #1 — Photo 18
1237 Pate Farm Ln #1 — Photo 19
1237 Pate Farm Ln #1 — Photo 20
1237 Pate Farm Ln #1 — Photo 21
1237 Pate Farm Ln #1 — Photo 22
1237 Pate Farm Ln #1 — Photo 23
1237 Pate Farm Ln #1 — Photo 24
1237 Pate Farm Ln #1 — Photo 25
1237 Pate Farm Ln #1 — Photo 26
1237 Pate Farm Ln #1 — Photo 27
1237 Pate Farm Ln #1 — Photo 28
1237 Pate Farm Ln #1 — Photo 29
1237 Pate Farm Ln #1 — Photo 30
1237 Pate Farm Ln #1 — Photo 31
1237 Pate Farm Ln #1 — Photo 32
1237 Pate Farm Ln #1 — Photo 33
1237 Pate Farm Ln #1 — Photo 34
1237 Pate Farm Ln #1 — Photo 35

$2,060/ mo
Doesn't include deposits and fees
3 beds2.5 baths1867 sqft townhouse
1237 Pate Farm Ln #1
Your booked tour

What you get

Pet-friendlyIn-unit laundryParkingPool

Costs, fees, and lease terms

Special offer!
If lease sign before end of July, $500 discount in first month rent.

Lease terms

The Owner will pay the HOA dues, which include trash pickup, pool access, and gym access at the clubhouse. The Tenant is responsible for paying all other utilities. If an appliance requires service, the Owner will cover the cost of repairs or replacement unless the issue is determined to have been caused by the Tenant's negligence or misuse. If the service call determines that the problem resulted from the Tenant's negligence or misuse, the Tenant will be responsible for an $85 service call fee, and any additional costs resulting from the Tenant's negligence. Otherwise, the Owner will pay the repair costs.

Pricing comparison

$60

At $2,060, this listing is priced $60 more than the current market rate for a 3 bedroom home in Durham.

Pets

  • Dogs

    Allowed
    Number allowed1
  • Cats

    Allowed
    Number allowed2

The neighborhood

About the building

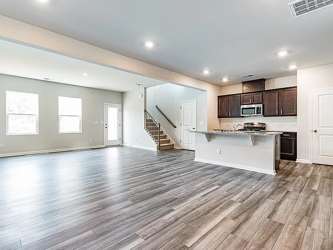
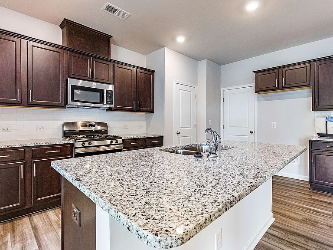
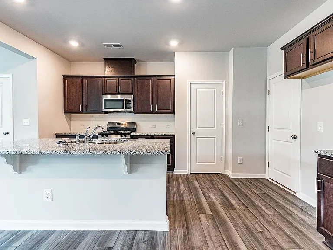
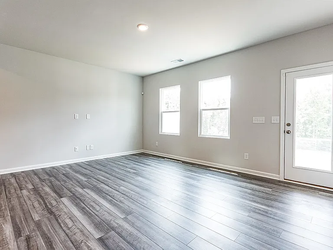
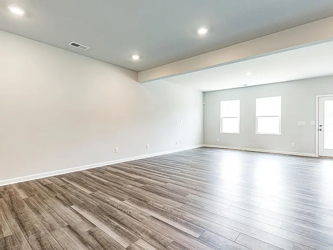
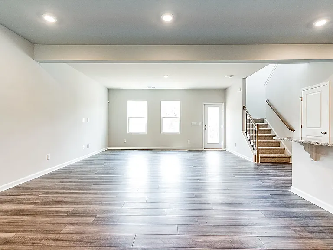
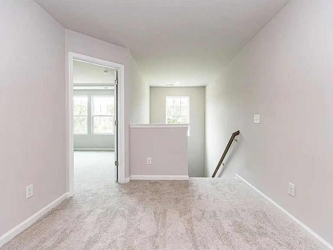
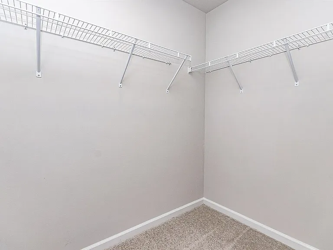
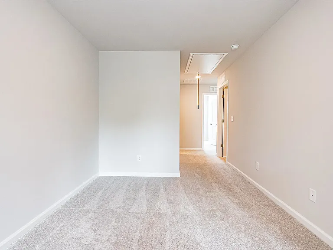
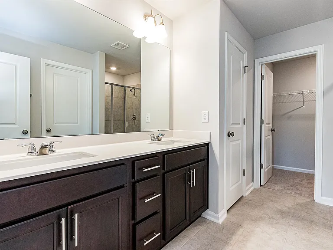
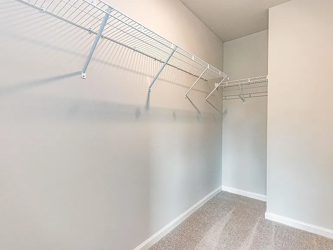
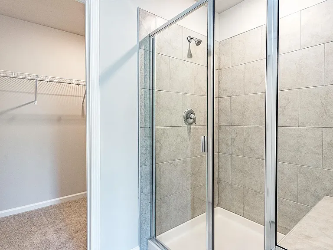
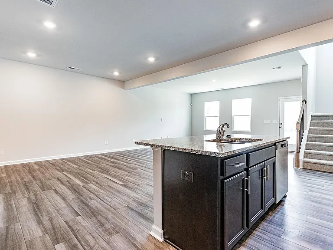
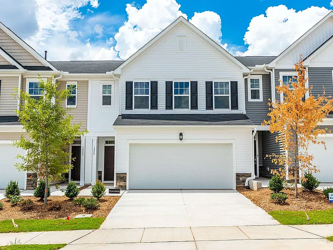
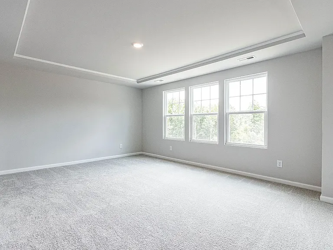
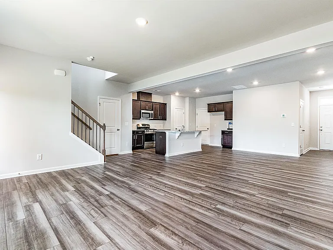
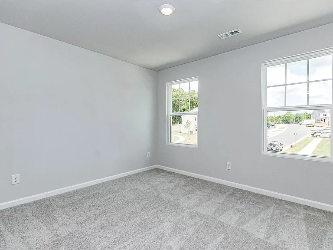
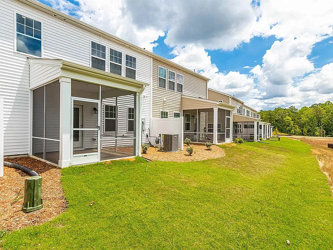
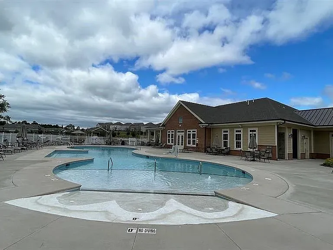
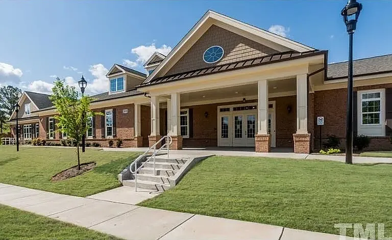
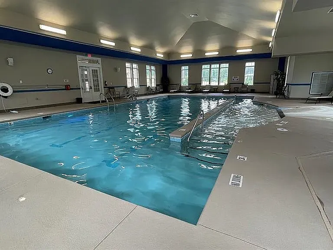
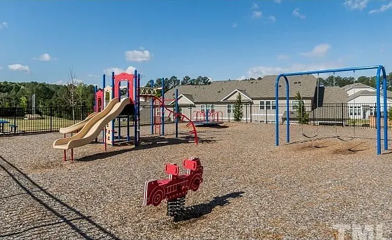
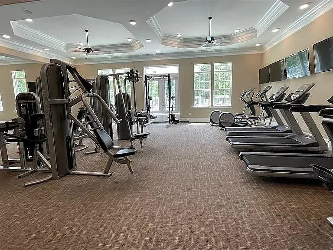
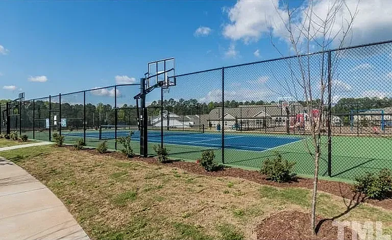
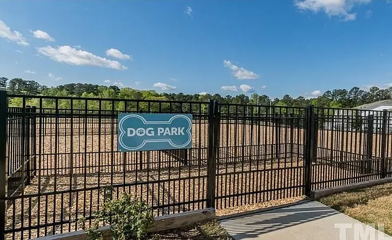
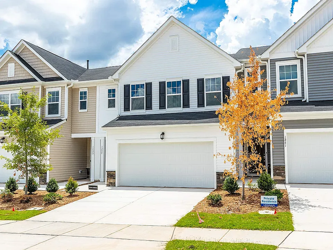
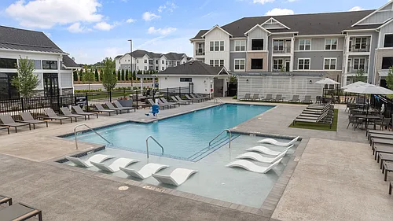
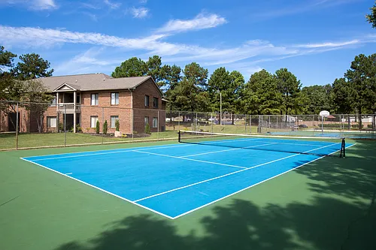
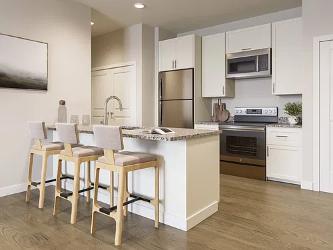
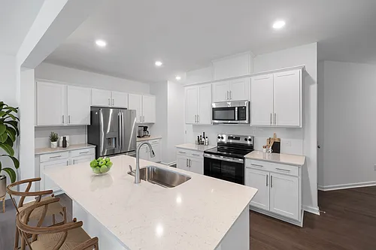
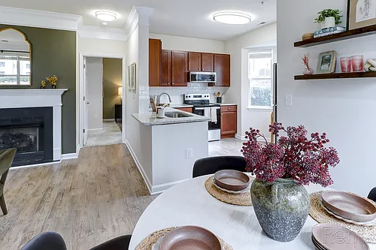
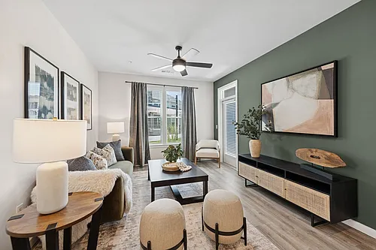
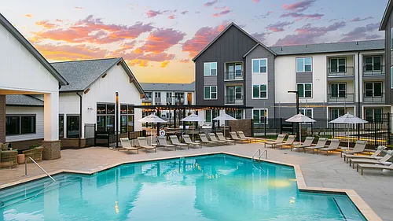
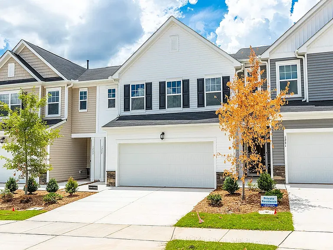
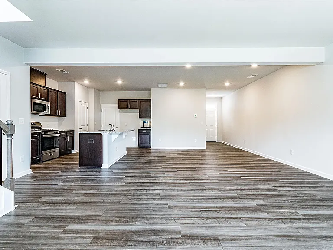
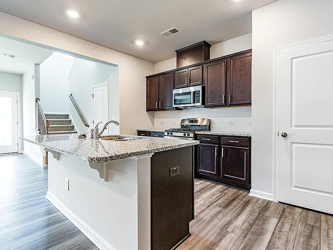
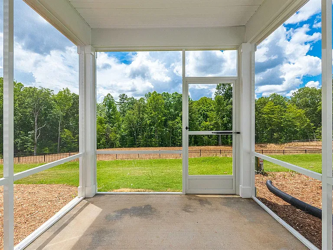
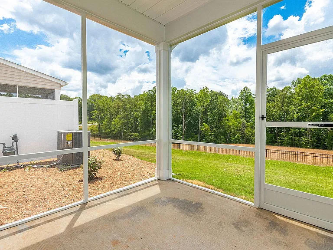
A rare opportunity to own a beautifully maintained 3-bedroom, 2.5-bath townhome with a 2-car garage in the amenity-rich Ellis Walk community! This home features an open and functional floor plan designed for comfortable living and entertaining. The welcoming foyer leads into a spacious living area, well-appointed kitchen, and convenient powder room on the main level. Abundant natural light fills the home, creating a bright and inviting atmosphere throughout. The kitchen seamlessly connects to the dining and living areas and showcases luxury vinyl flooring, granite countertops, a tile backsplash, gas range, ample cabinetry, and generous workspace for cooking and gathering. Enjoy outdoor living year-round on the screened-in porch and extended patio--perfect for relaxing, entertaining, or enjoying your morning coffee. Upstairs, the spacious primary suite features a large bedroom, generous walk-in closet, and well-appointed en-suite bath. Two additional bedrooms offer flexibility for guests, a home office, workout space, or hobbies. Ellis Walk offers an exceptional resort-style lifestyle with amenities designed for both relaxation and recreation. Residents enjoy a stunning clubhouse featuring a fitness center, billiards room, gathering spaces, and event areas perfect for entertaining family and friends. Additional community amenities include indoor and outdoor swimming pools, tennis courts, basketball courts, pickleball courts, scenic walking trails, dog parks, and beautifully maintained green spaces that foster a true sense of community. Ideally situated in the heart of the Triangle, this home offers less than a 15-minute commute to Downtown Durham, Research Triangle Park (RTP), Duke University, Duke University Hospital, and Raleigh-Durham International Airport (RDU). Everyday convenience is unmatched, with Publix, shopping, dining, and daily essentials just minutes away.

The property manager

1237 Pate Farm Ln #1
Nearby schools

Students who live in 1237 Pate Farm Ln #1 attend the following Durham Public School District (Unified School District) public schools:
GreatSchools ratings are based on test scores and additional metrics when available.

1237 Pate Farm Ln #1
By contacting this property, you agree to our Terms of Use. Visit our Privacy Portal for more information. When you click “Send message”, we’ll send your inquiry to the property manager so they can reach out and answer your questions.

Find similar homes

Similar listings comparison

This listing

1237 Pate Farm Ln #1
1 bed$1,413+$1,578+$1,320$1,465+$1,392+
2 beds$1,782+$1,232+$1,801+$1,560$1,963+$1,739+$1,877+
3 beds$2,060$2,144+$1,802$2,246+$2,295+$1,890+$2,110+$2,030+$2,452+
4+ beds$2,821+
Total monthly price
Total price
Total price
Total price
Total price
Total price
Total price
Total price
Total price
Distance15.0 miles away16.3 miles away4.9 miles away18.7 miles away12.0 miles away21.6 miles away1.8 miles away13.9 miles away
PetsCats and Dogs AllowedCats and Dogs AllowedCats and Dogs AllowedCats and Dogs AllowedCats and Dogs AllowedCats and Dogs AllowedCats and Dogs AllowedCats and Dogs Allowed
LaundryIn UnitIn Unit, SharedIn UnitIn Unit
Security
A/CYesYesYesYesYesYes
DishwasherYesYesYesYesYesYes
ParkingYesYesYes
GymYesYesYesYesYesYes
PoolYesYesYesYesYesYesYesYesYes
Spot something off?Good catch. Flag it and help keep listings legit.