1236 Parkwood Estates Dr

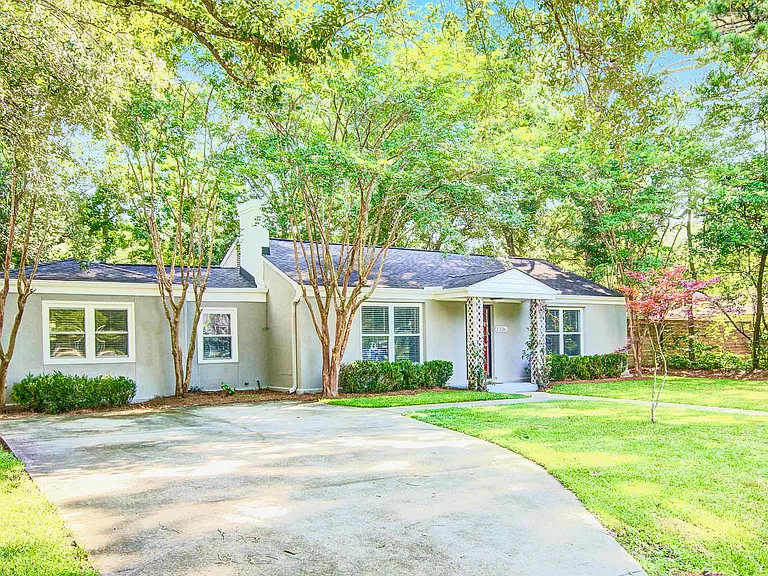
1236 Parkwood Esatates Dr
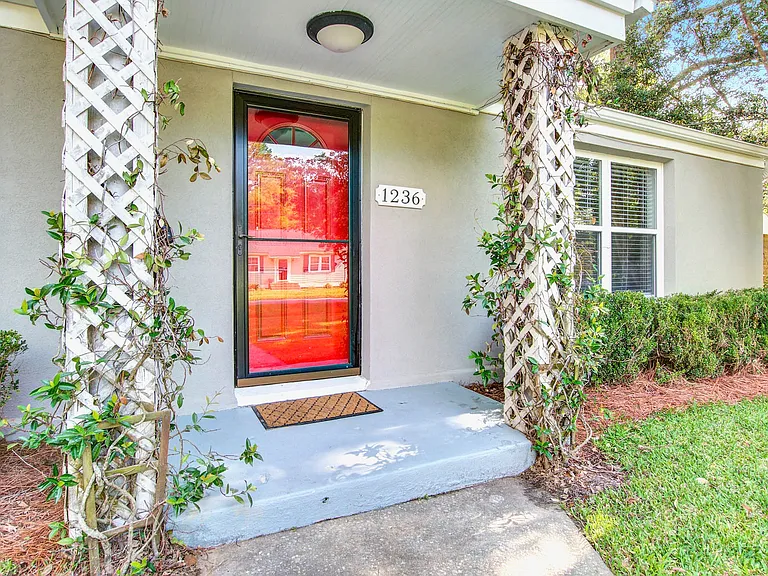
1236 Parkwood Estates Dr — Photo 2
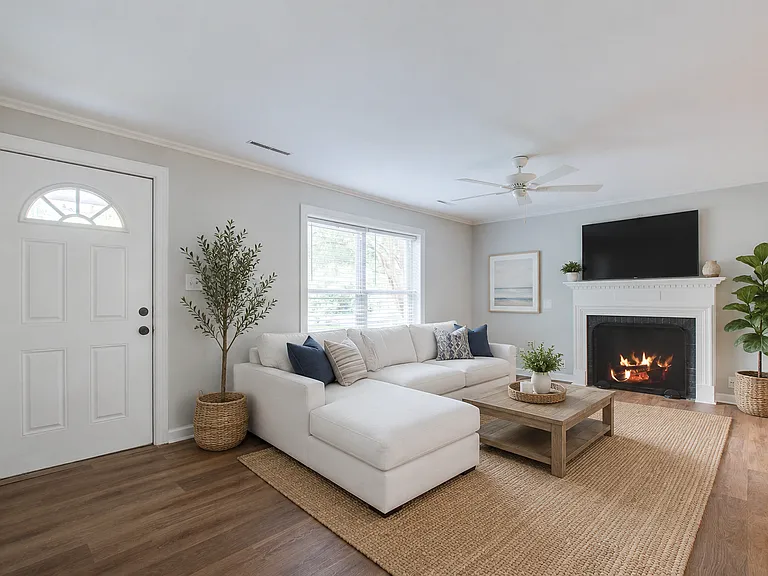
1236 Parkwood Estates Dr — Photo 3
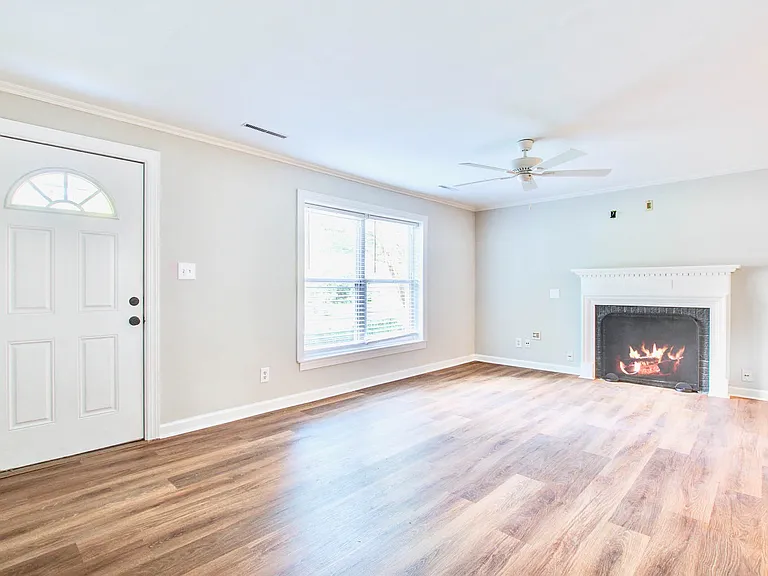
1236 Parkwood Estates Dr — Photo 4
1236 Parkwood Estates Dr — Photo 5
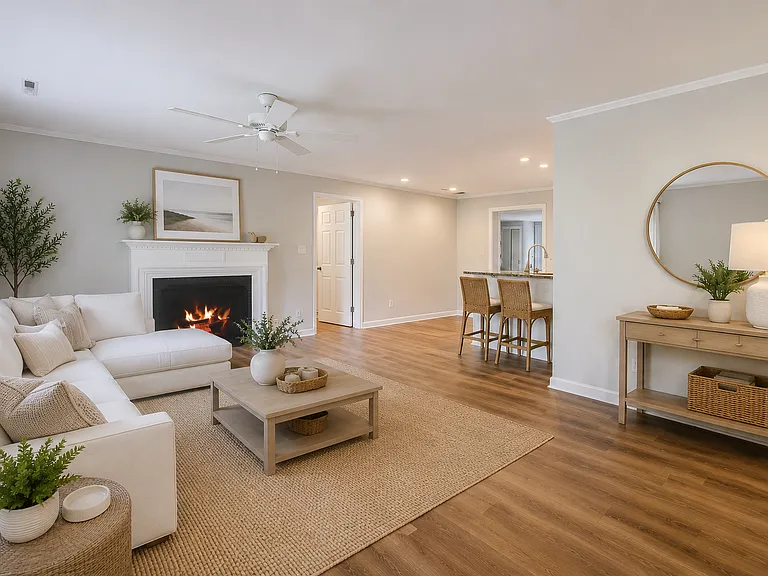
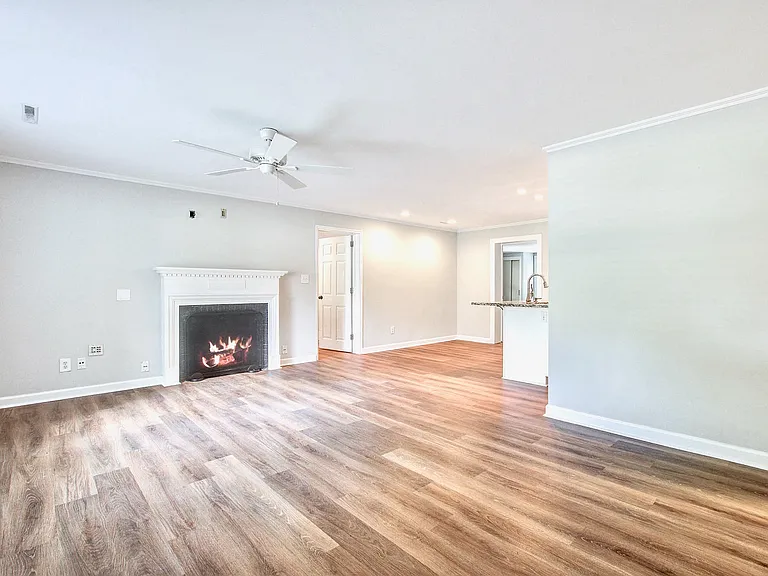
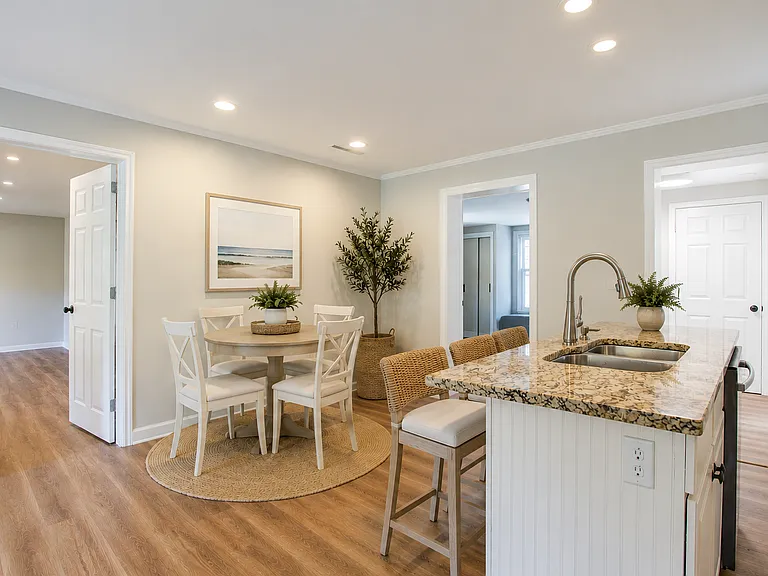
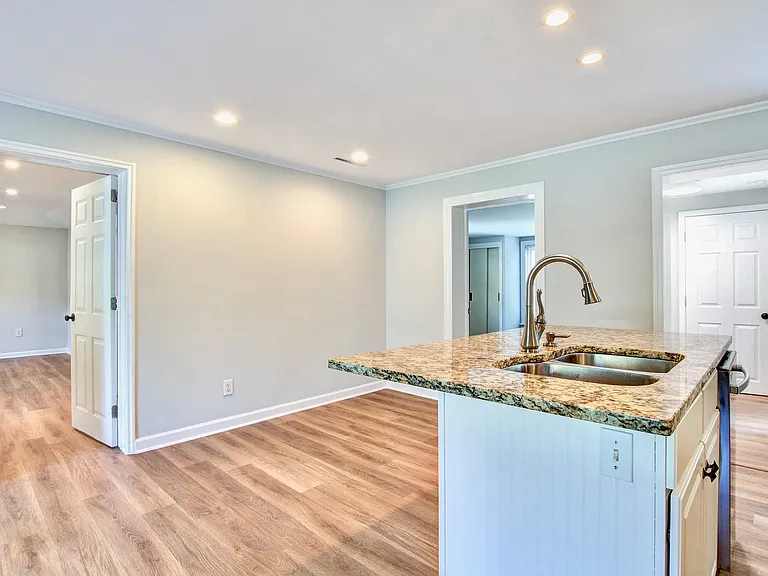
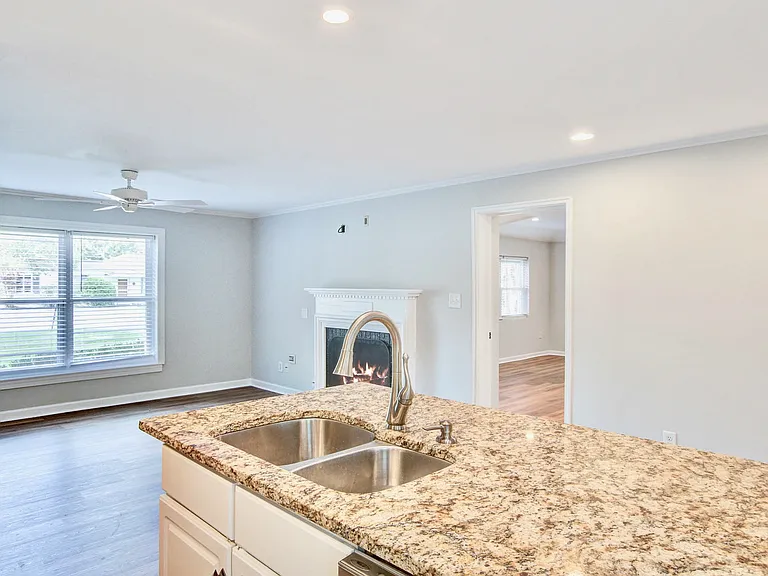
Open Kitchen/Living area (fireplace not operational)
1236 Parkwood Estates Dr — Photo 7
1236 Parkwood Estates Dr — Photo 8
1236 Parkwood Estates Dr — Photo 9
1236 Parkwood Estates Dr — Photo 10
1236 Parkwood Estates Dr — Photo 11
1236 Parkwood Estates Dr — Photo 12
1236 Parkwood Estates Dr — Photo 13
1236 Parkwood Estates Dr — Photo 14
1236 Parkwood Estates Dr — Photo 15
1236 Parkwood Estates Dr — Photo 16
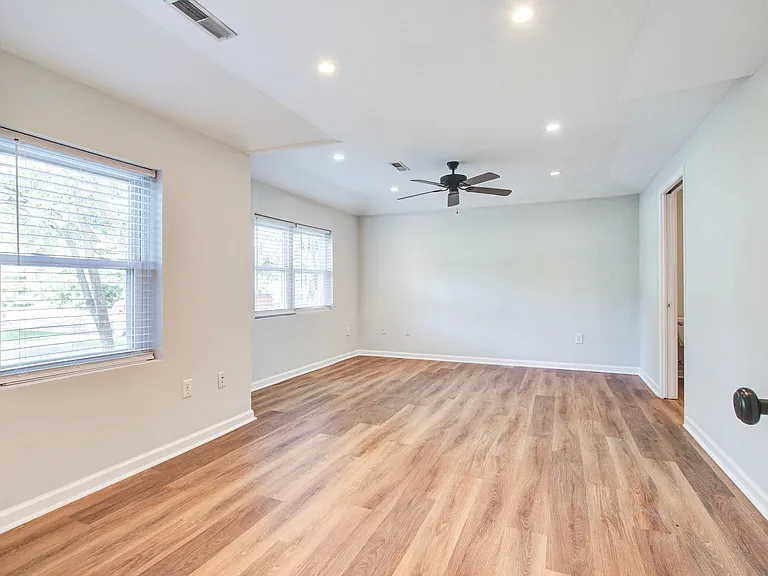
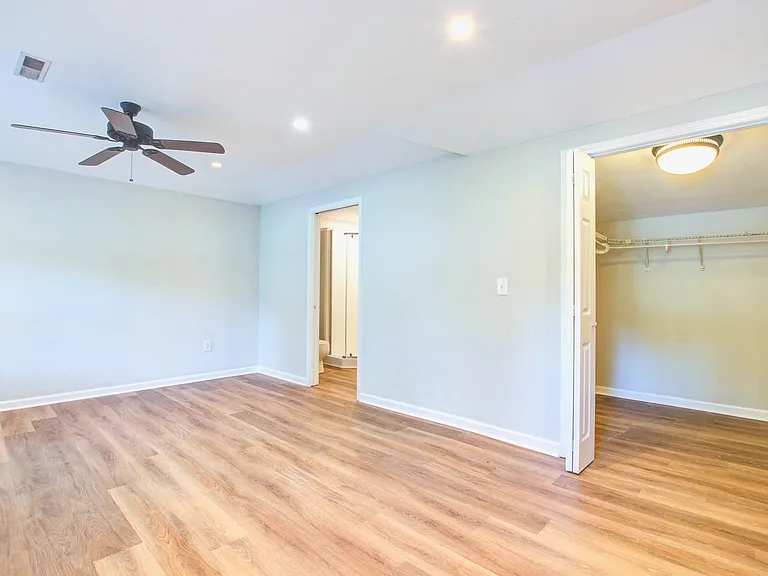
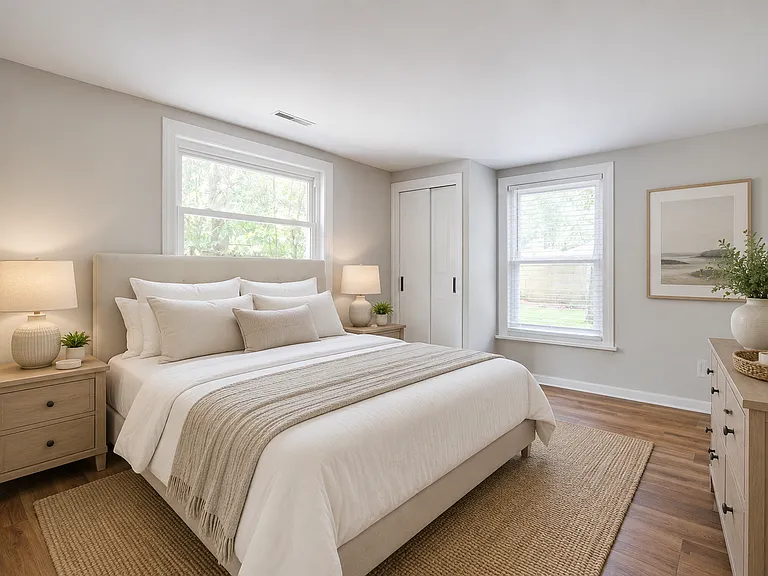
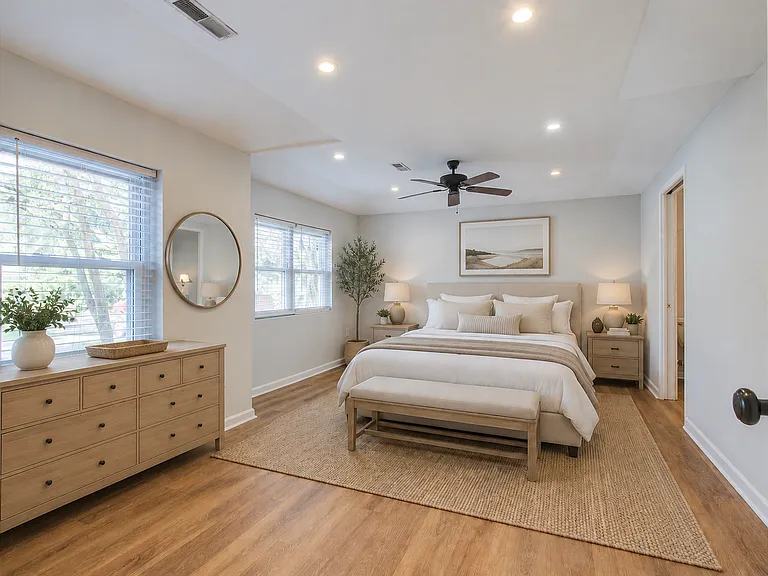
Large Primary Suite
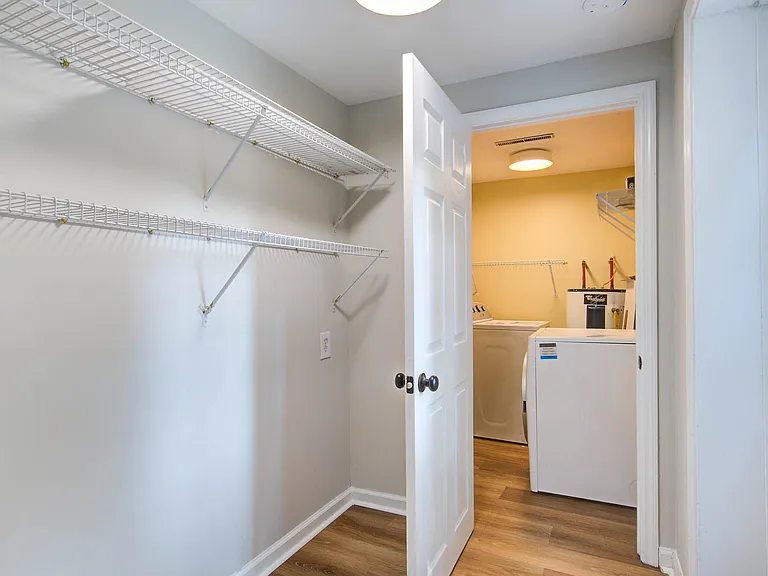
Large walk in closet in primary suite
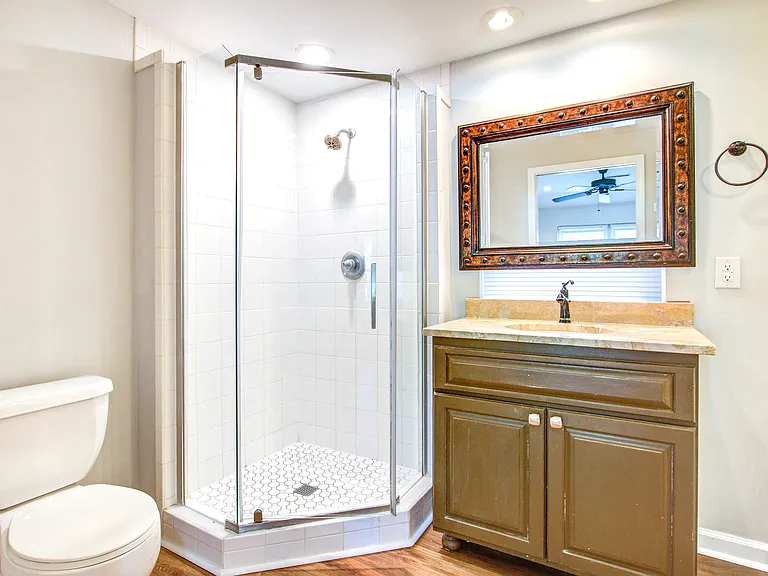
Primary Suite Bathroom
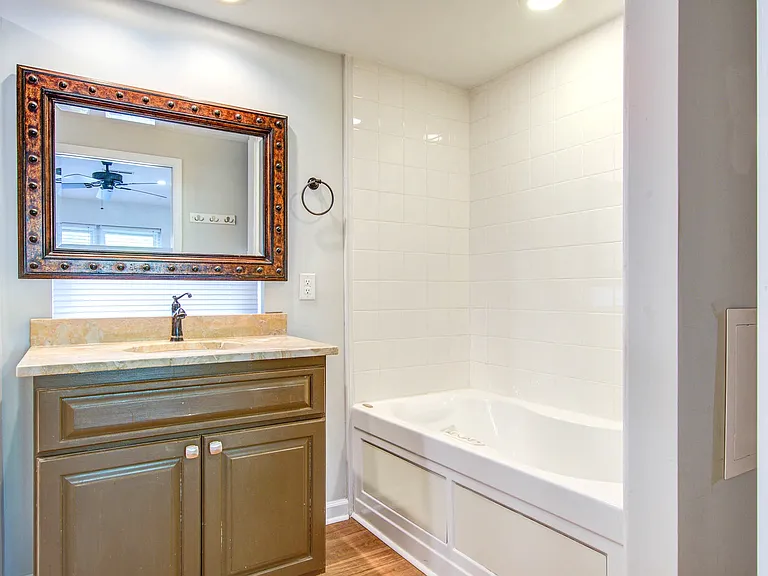
Primary Suite jacuzzi jetted tub
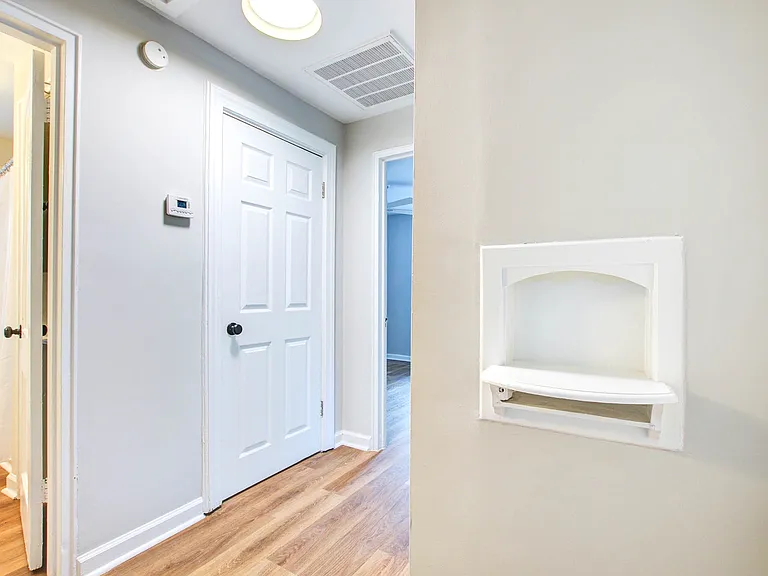
Hallway to bedrooms 2 and 3
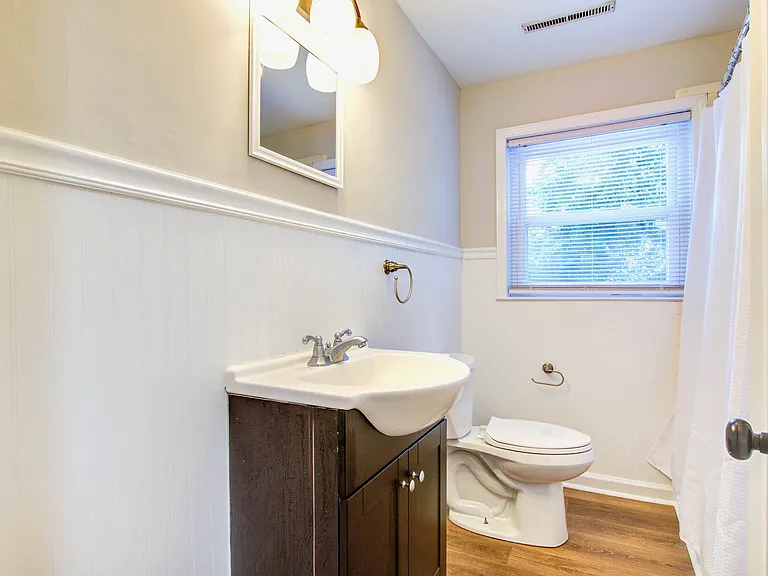
Hall Bathroom
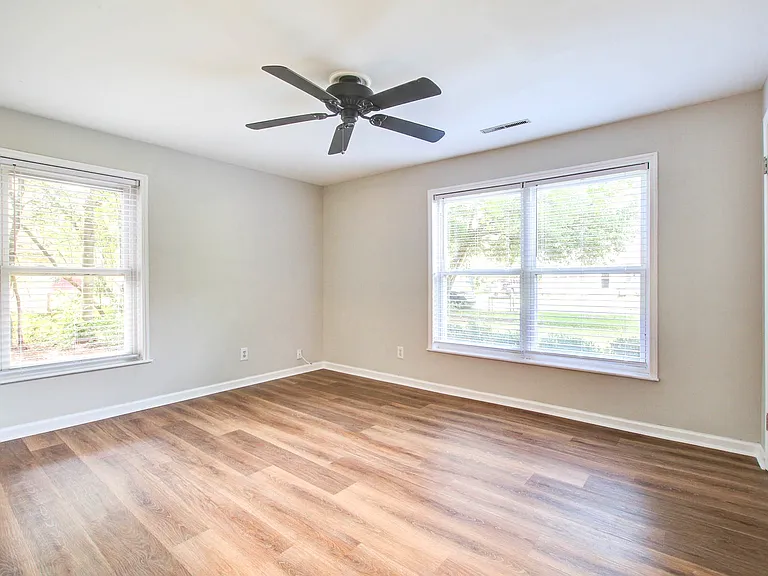
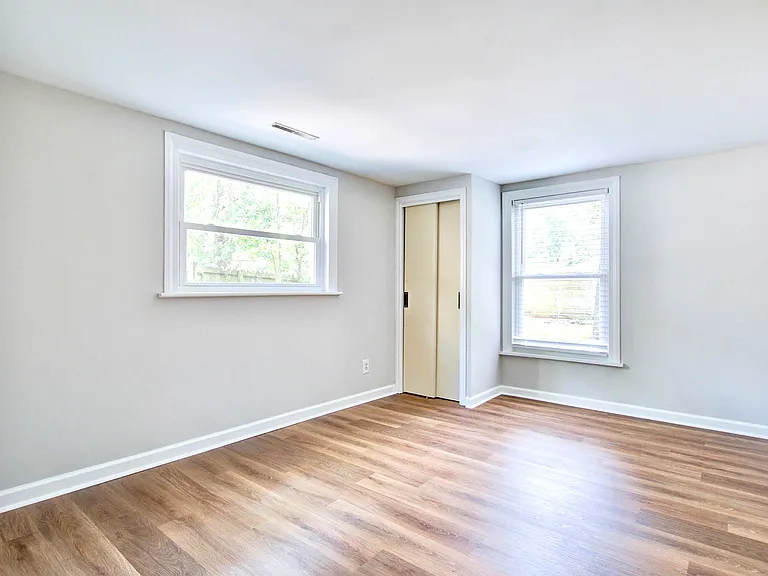
2nd bedroom
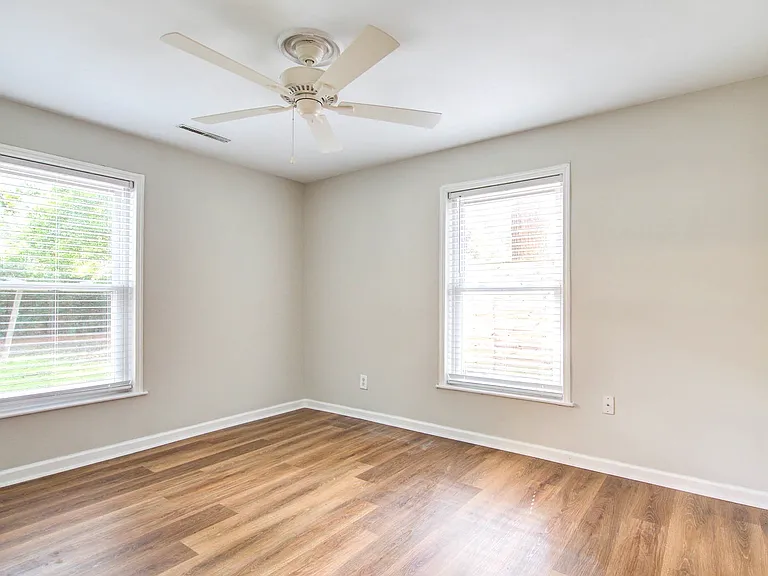
3rd bedroom
1236 Parkwood Estates Dr — Photo 25
4th bedroom/home office (near kitchen)
Laundry and Pantry
1236 Parkwood Estates Dr — Photo 28
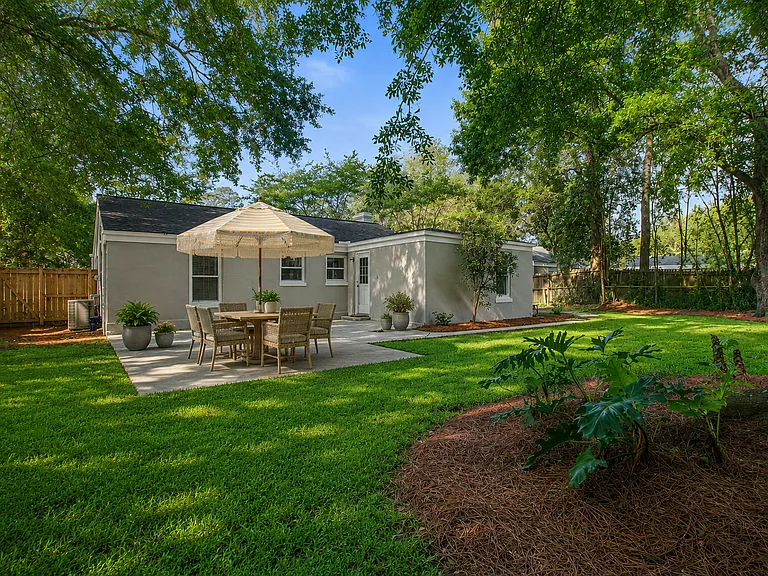
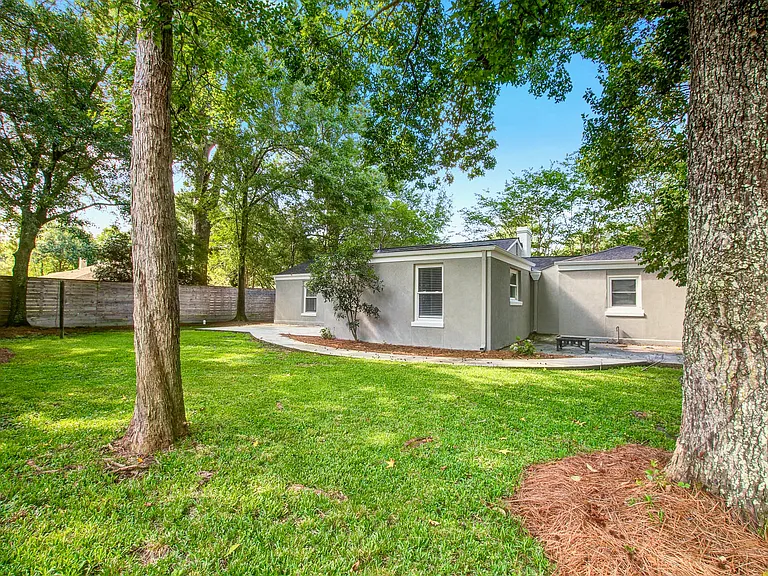
Fenced in backyard
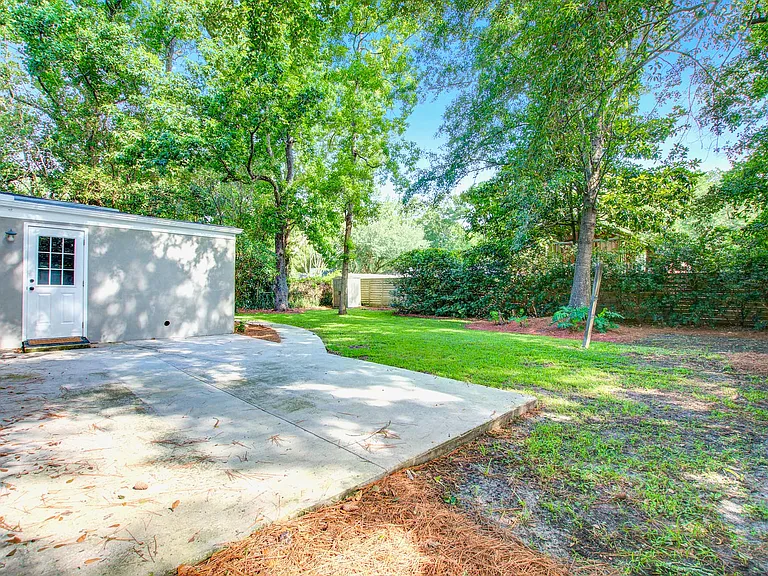
One of two patios

$3,500/ mo
Doesn't include deposits and fees
4 beds2 baths1600 sqft house
Available August 15
1236 Parkwood Estates Dr
Your booked tour

What you get

Dog-friendlyIn-unit laundryParkingAir conditioning

Costs, fees, and lease terms

Lease terms

12 month leases only. Occupants over 18 limited to 2.

Pricing comparison

$108

At $3,500, this listing is priced $108 cheaper than the current market rate for a 4 bedroom home in Charleston.

Pets

  • Dogs

    Allowed
  • Cats

    Not allowed

The neighborhood

About the building

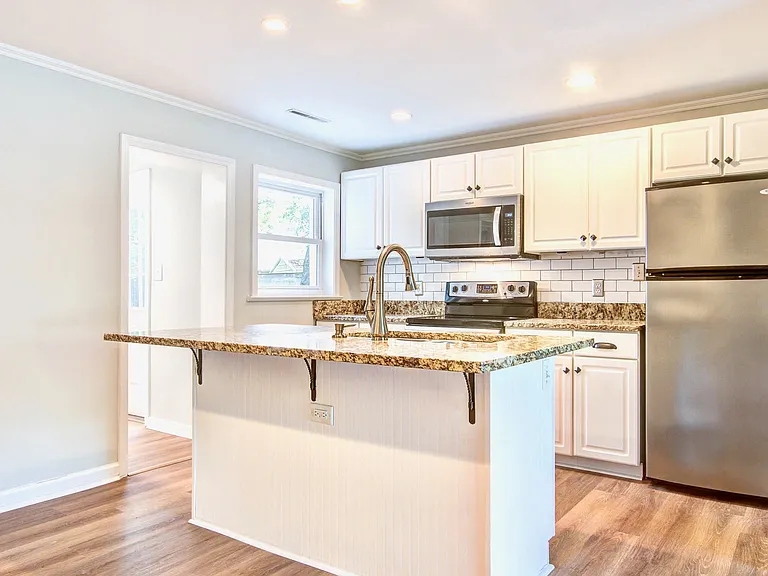
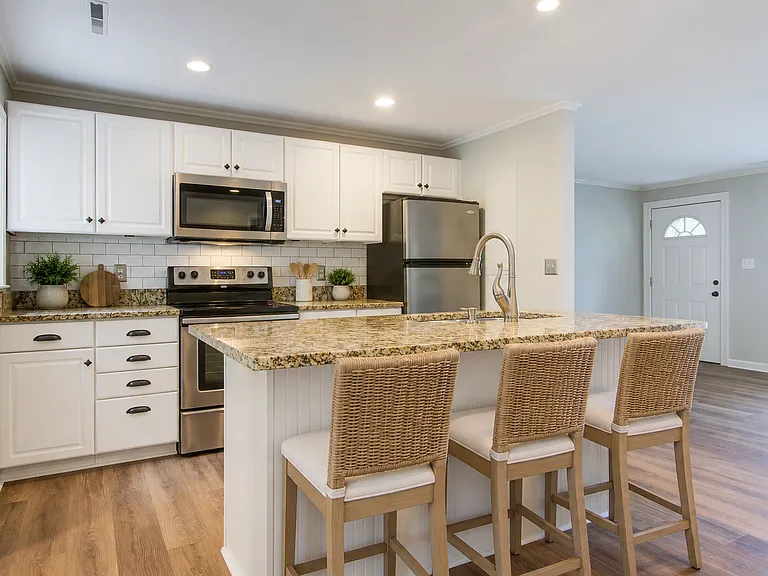
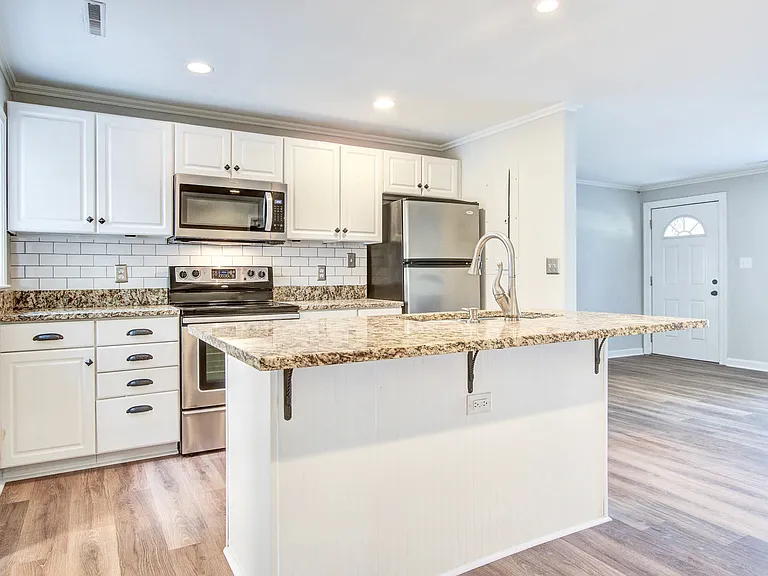
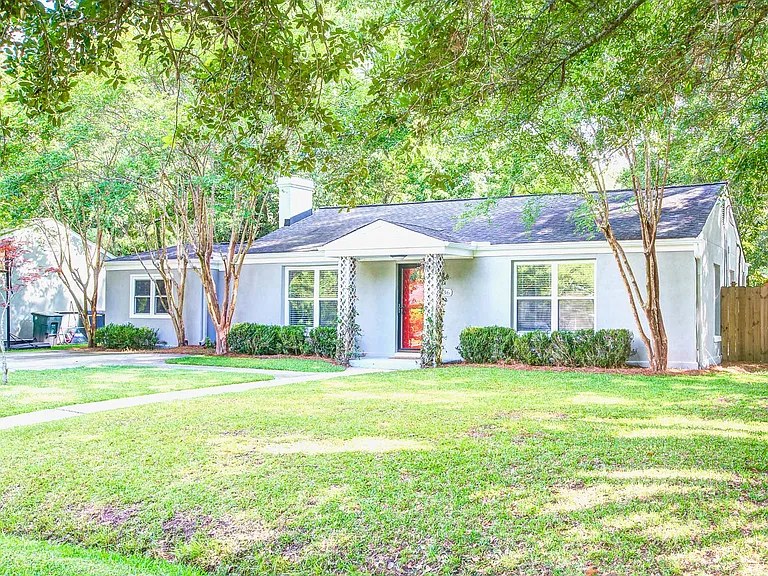
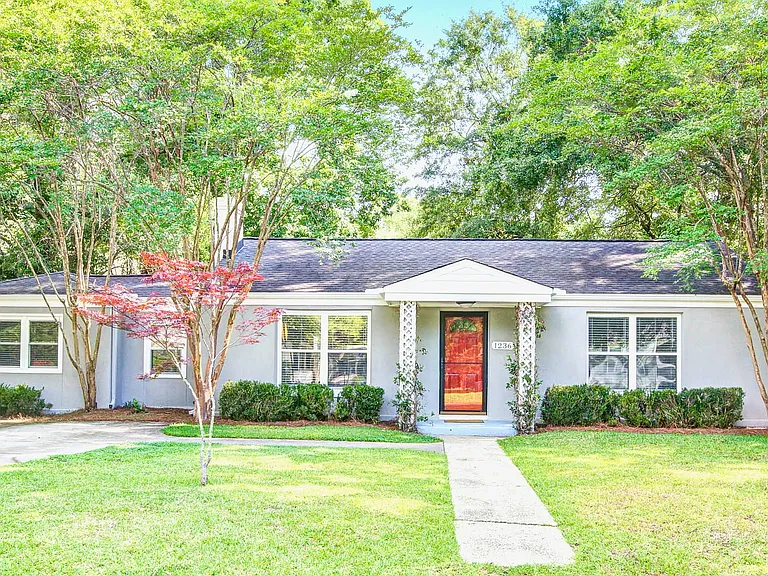
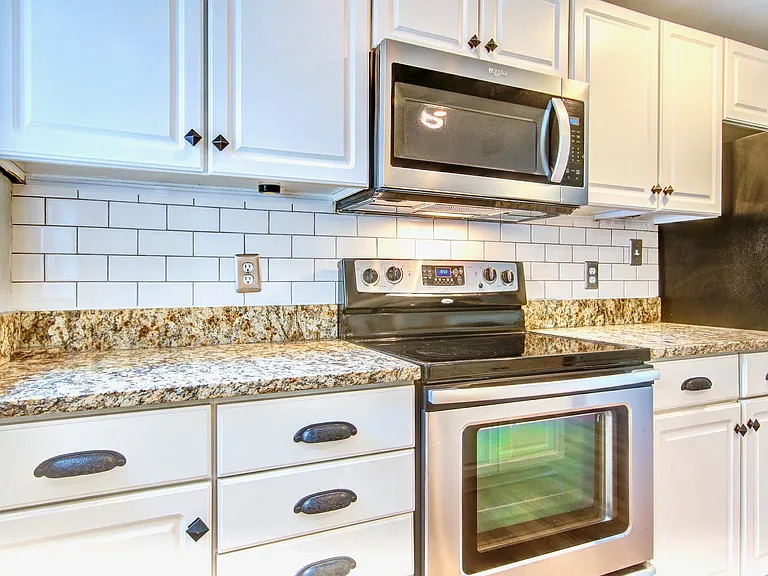
Available 8/15. 4br/2ba home in desirable Parkwood Estates just steps to the West Ashley Greenway, Starbucks and Whole Foods and walkable to local restaurants like The Glass Onion and Swig and Swine! Zoned for St. Andrews Elementary and less than 5 miles to downtown, this location is unbeatable! Open layout with a large living room anchored by a handsome fireplace and open to the eat in kitchen featuring granite countertops, island with seating, large pantry and stainless steel appliances. The huge primary suite features a large walk in closet, jetted soaking tub and tiled shower with glass enclosure. Three additional bedrooms share a hall bath and the centrally located laundry room is right off the kitchen and washer and dryer are included. The private backyard is fully fenced with two patios and plenty of room for kids and pets! Walkable to the best of West Ashley, including a new local brewery and pizza shop/market coming soon to the front of the neighborhood just one stop down the greenway!

The property manager

Nearby schools

Students who live in 1236 Parkwood Estates Dr attend the following Charleston 01 School District (Unified School District) public schools:
GreatSchools ratings are based on test scores and additional metrics when available.

1236 Parkwood Estates Dr
By contacting this property, you agree to our Terms of Use. Visit our Privacy Portal for more information. When you click “Send message”, we’ll send your inquiry to the property manager so they can reach out and answer your questions.

Find similar homes

Spot something off?Good catch. Flag it and help keep listings legit.