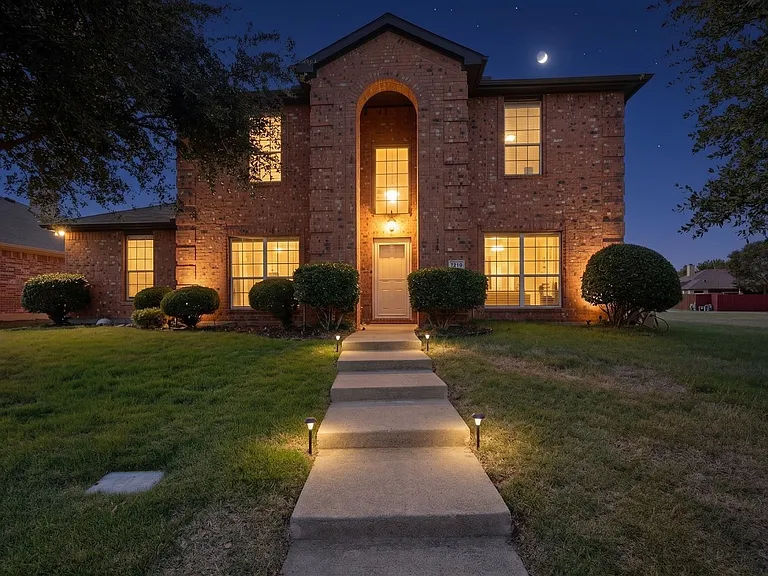
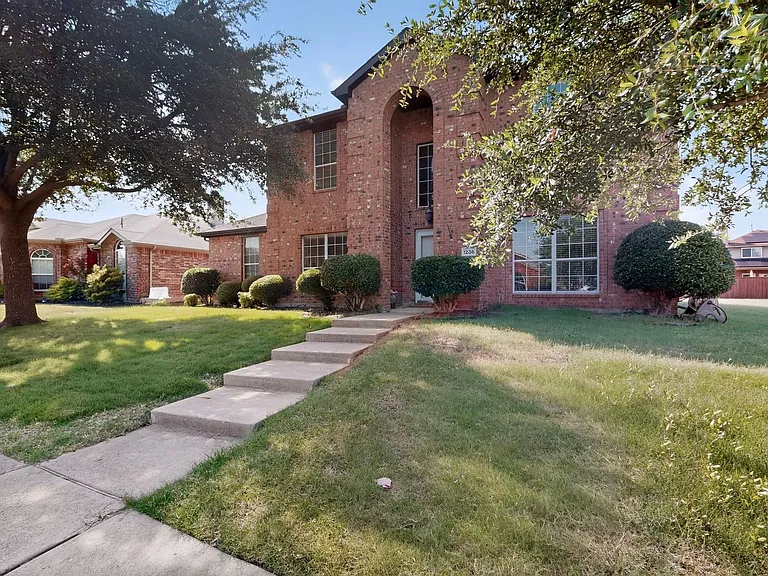
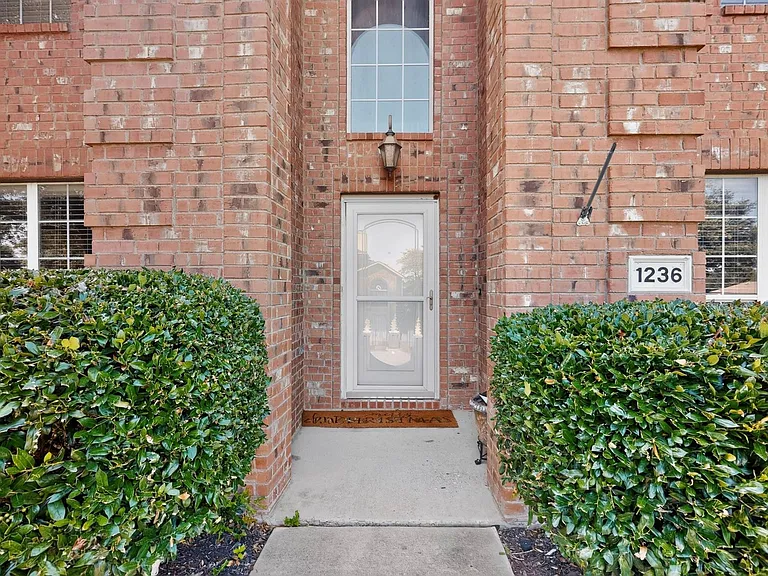
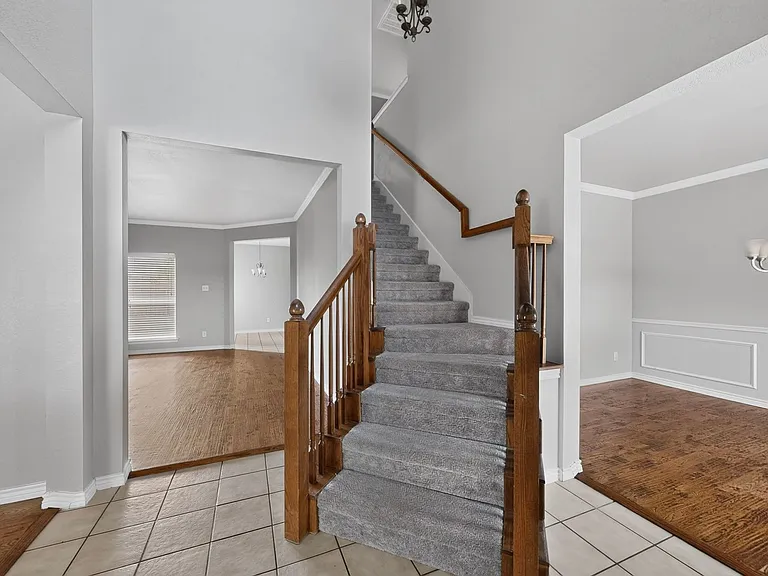
1236 Blue Brook Dr

1236 Blue Brook Dr — Photo 1
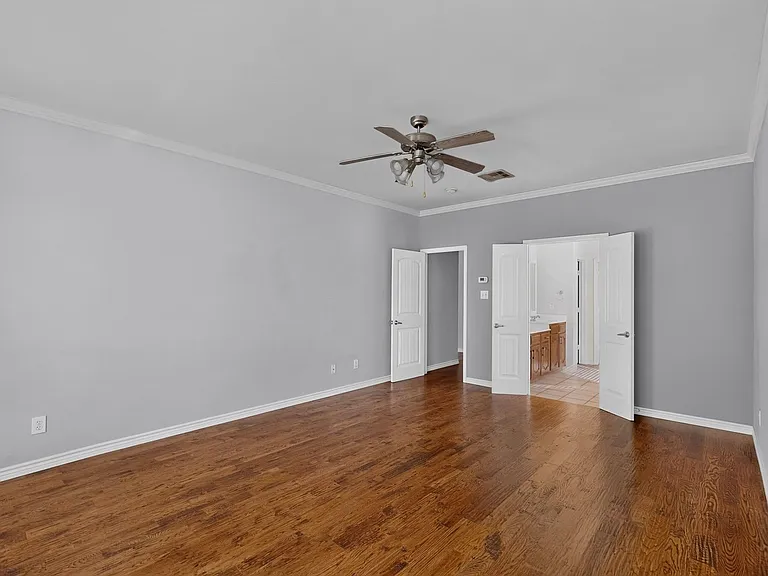
1236 Blue Brook Dr — Photo 2
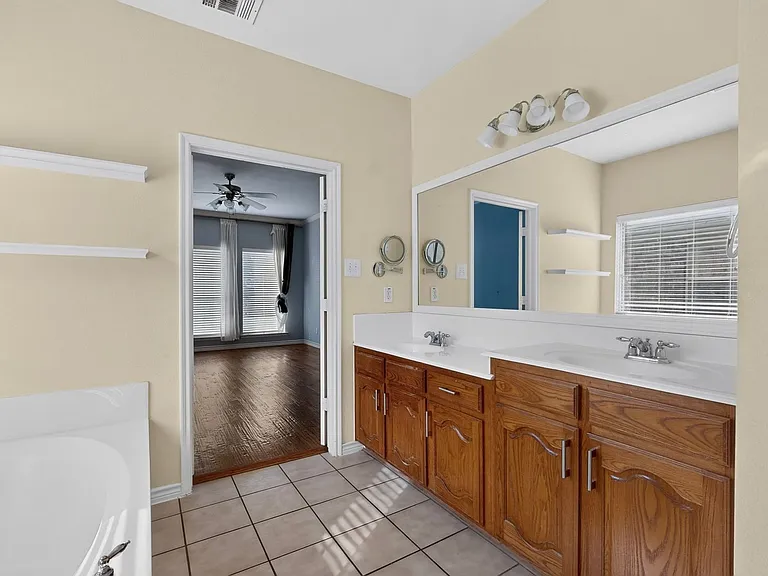
1236 Blue Brook Dr — Photo 3
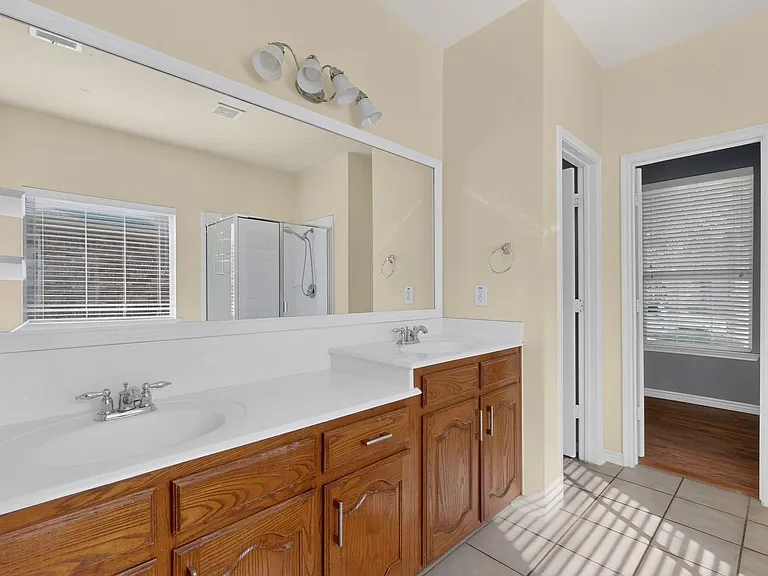
1236 Blue Brook Dr — Photo 4
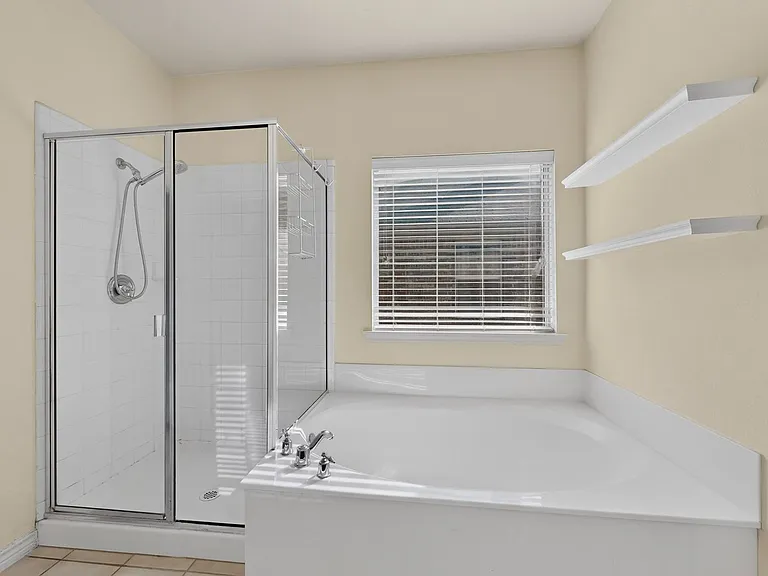
1236 Blue Brook Dr — Photo 5
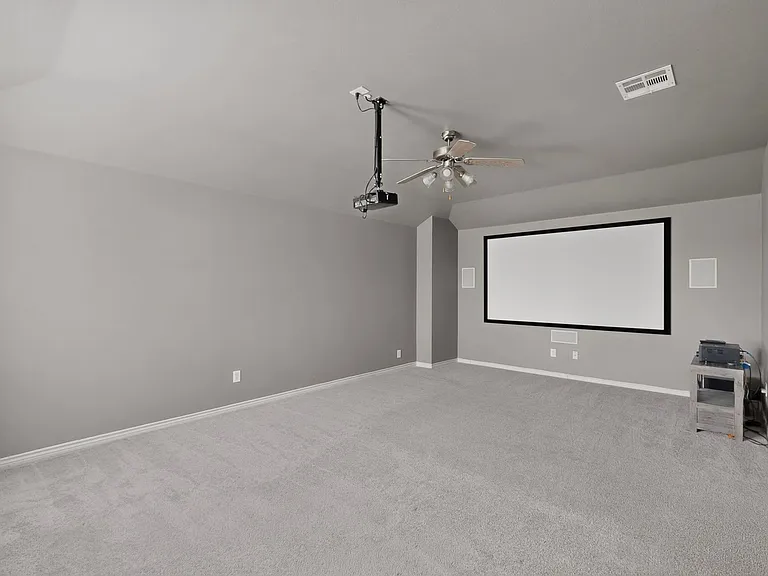
1236 Blue Brook Dr — Photo 6
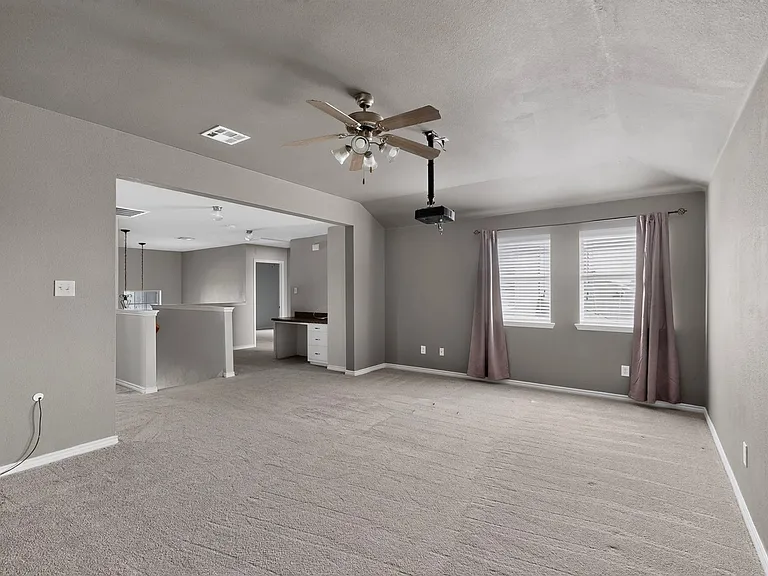
1236 Blue Brook Dr — Photo 7
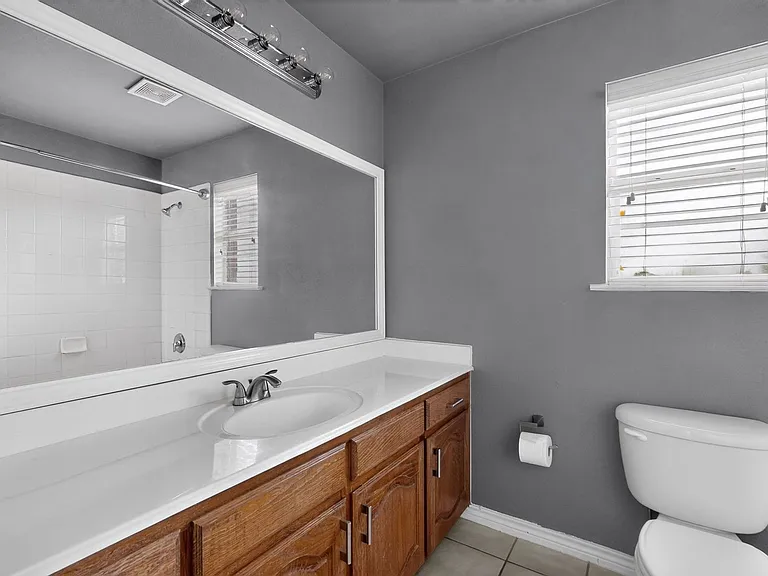
1236 Blue Brook Dr — Photo 8
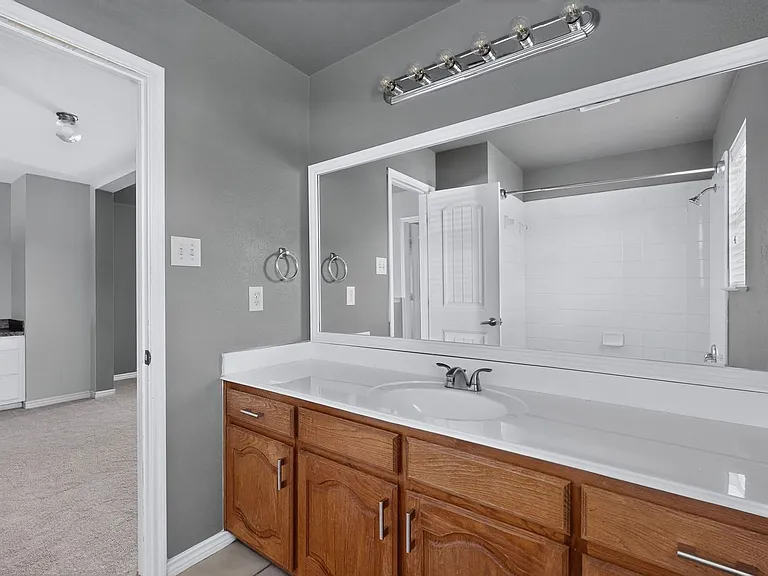
1236 Blue Brook Dr — Photo 9
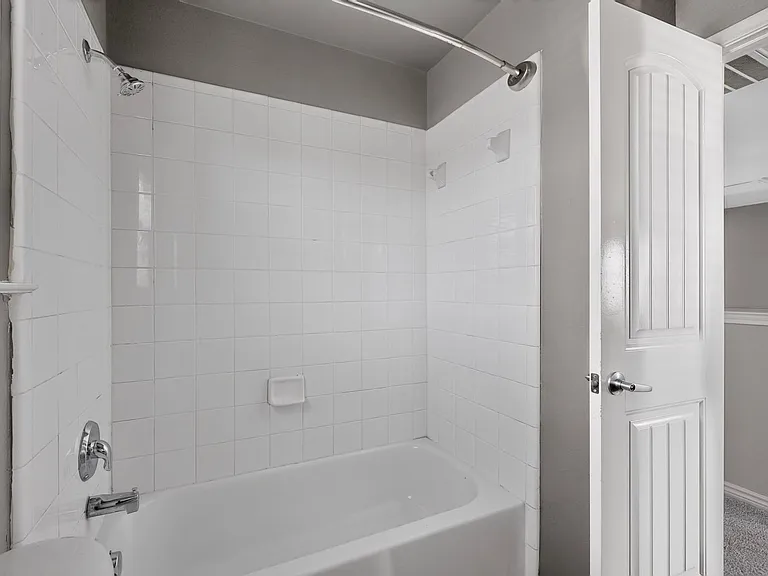
1236 Blue Brook Dr — Photo 10
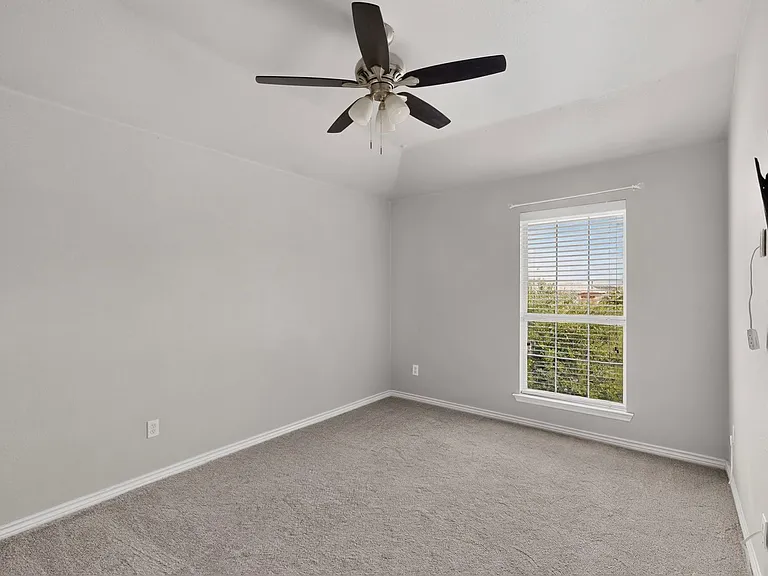
1236 Blue Brook Dr — Photo 11
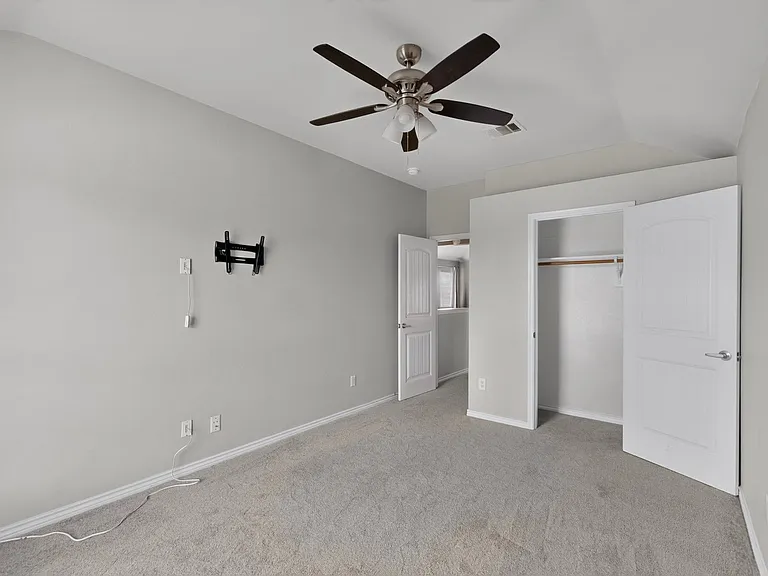
1236 Blue Brook Dr — Photo 12
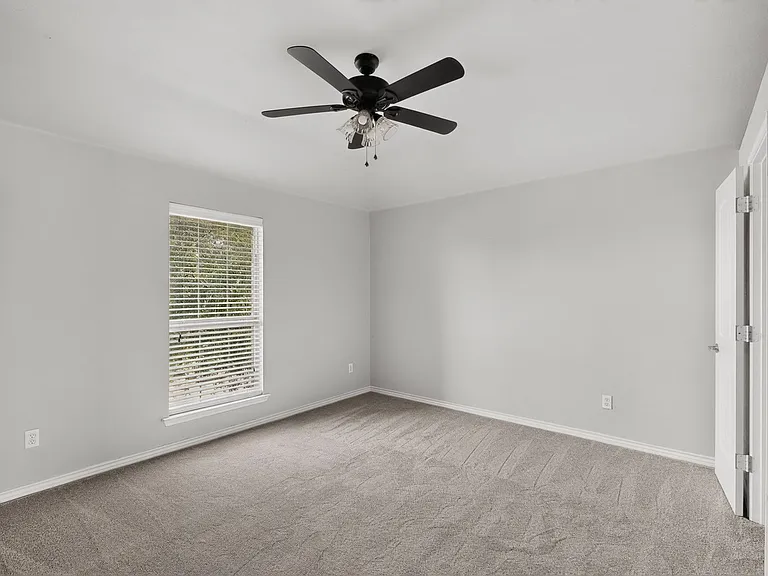
1236 Blue Brook Dr — Photo 13
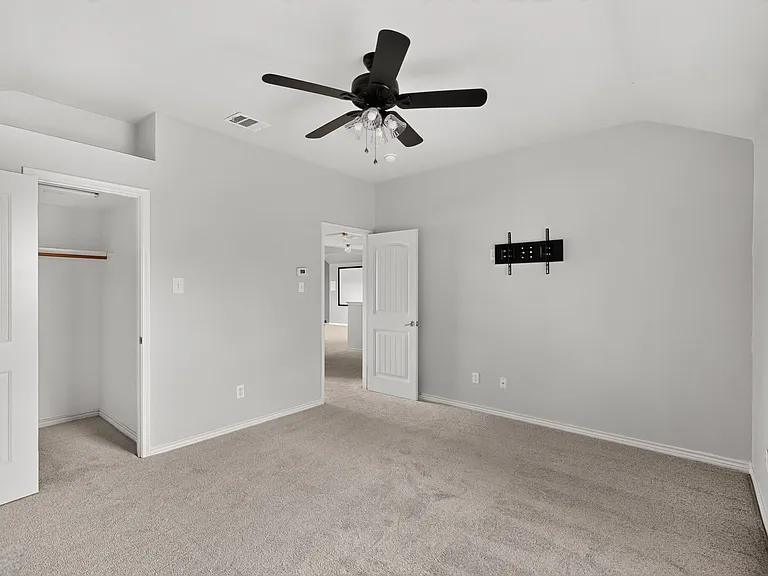
1236 Blue Brook Dr — Photo 14
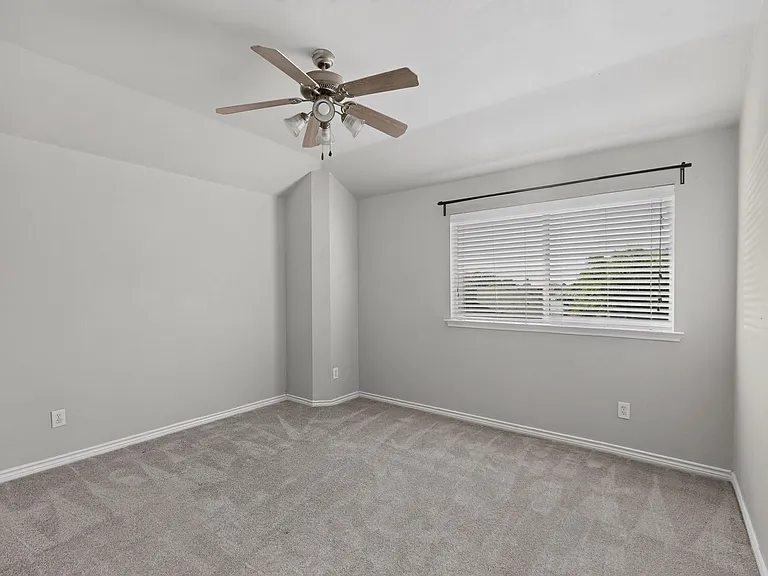
1236 Blue Brook Dr — Photo 15
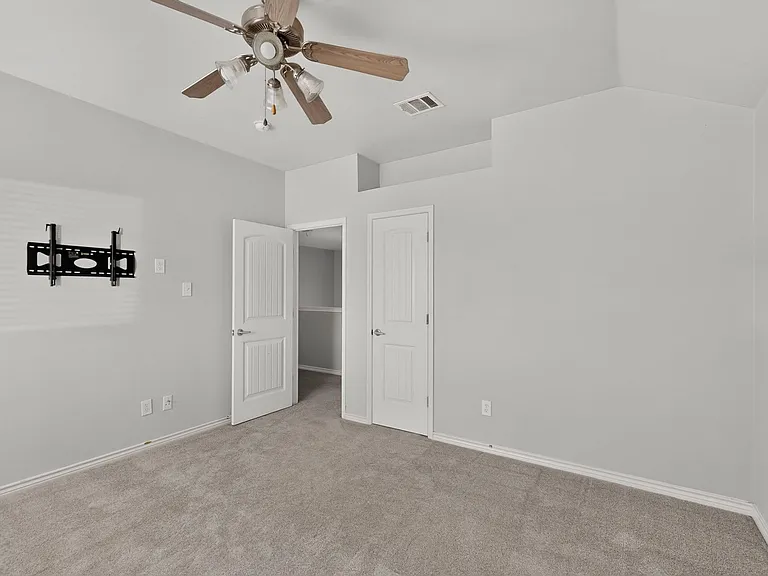
1236 Blue Brook Dr — Photo 16
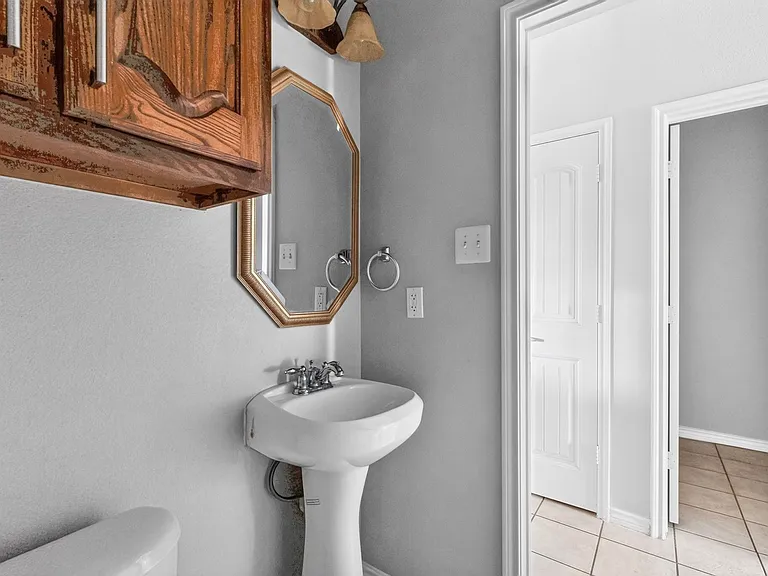
1236 Blue Brook Dr — Photo 17
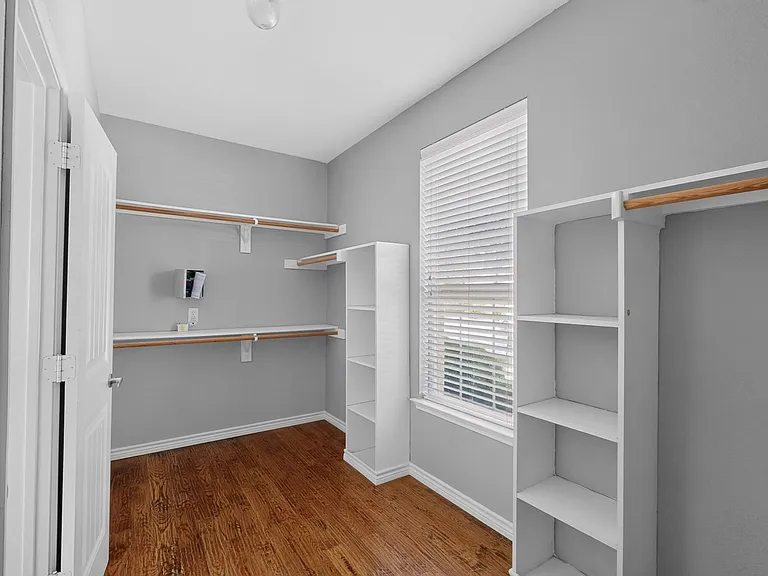
1236 Blue Brook Dr — Photo 18
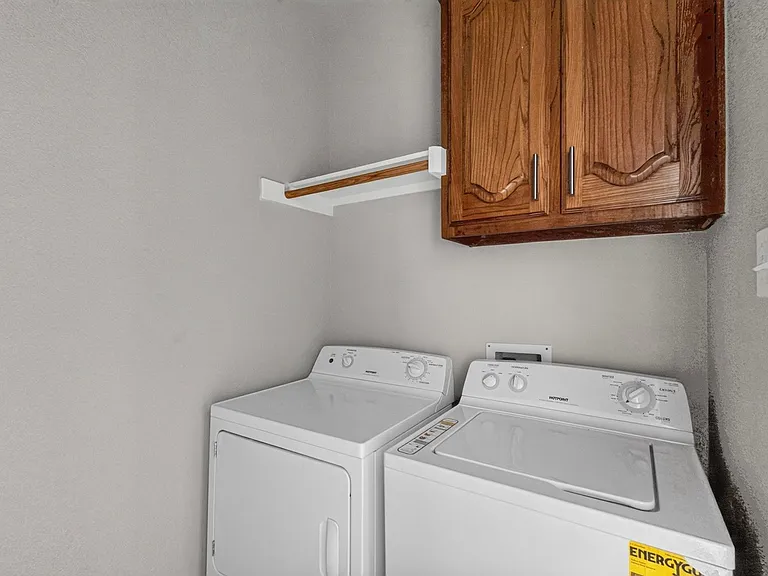
1236 Blue Brook Dr — Photo 19
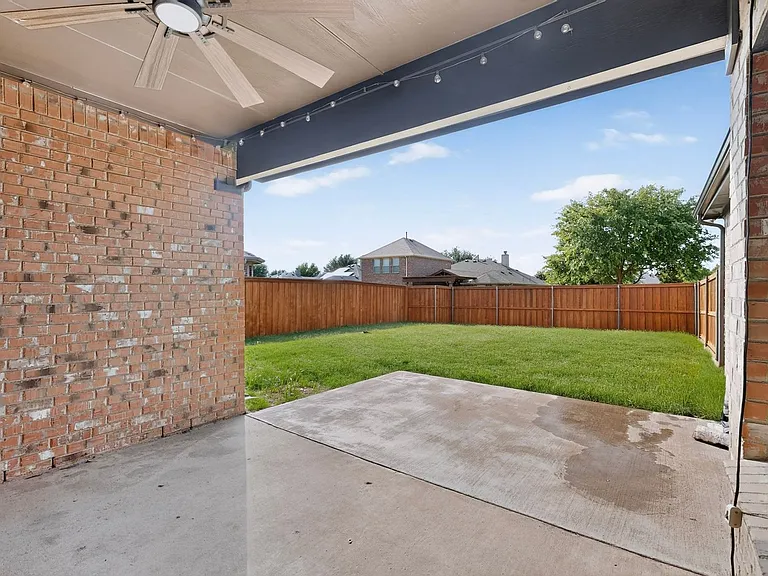
1236 Blue Brook Dr — Photo 20
1236 Blue Brook Dr — Photo 21
1236 Blue Brook Dr — Photo 22
1236 Blue Brook Dr — Photo 23
1236 Blue Brook Dr — Photo 24
1236 Blue Brook Dr — Photo 25
1236 Blue Brook Dr — Photo 26
1236 Blue Brook Dr — Photo 27
1236 Blue Brook Dr — Photo 28
1236 Blue Brook Dr — Photo 29
1236 Blue Brook Dr — Photo 30
1236 Blue Brook Dr — Photo 31
1236 Blue Brook Dr — Photo 32
1236 Blue Brook Dr — Photo 33
1236 Blue Brook Dr — Photo 34
1236 Blue Brook Dr — Photo 35
1236 Blue Brook Dr — Photo 36
1236 Blue Brook Dr — Photo 37
1236 Blue Brook Dr — Photo 38
1236 Blue Brook Dr — Photo 39
1236 Blue Brook Dr — Photo 40
1236 Blue Brook Dr — Photo 41
1236 Blue Brook Dr — Photo 42
1236 Blue Brook Dr — Photo 43
1236 Blue Brook Dr — Photo 44
1236 Blue Brook Dr — Photo 45
1236 Blue Brook Dr — Photo 46
1236 Blue Brook Dr — Photo 47
1236 Blue Brook Dr — Photo 48
1236 Blue Brook Dr — Photo 49
1236 Blue Brook Dr — Photo 50
1236 Blue Brook Dr — Photo 51
1236 Blue Brook Dr — Photo 52
1236 Blue Brook Dr — Photo 53
1236 Blue Brook Dr — Photo 54
1236 Blue Brook Dr — Photo 55
1236 Blue Brook Dr — Photo 56
1236 Blue Brook Dr — Photo 57
1236 Blue Brook Dr — Photo 58
1236 Blue Brook Dr — Photo 59
1236 Blue Brook Dr — Photo 60
1236 Blue Brook Dr — Photo 61

$2,995/ mo
Doesn't include deposits and fees
4 beds3 baths2800 sqft house
Available July 1
1236 Blue Brook Dr

Your booked tour

What you get

Pet-friendlyIn-unit laundry

Costs, fees, and lease terms

Pets

  • Dogs

    Allowed
  • Cats

    Allowed

The neighborhood

About the building

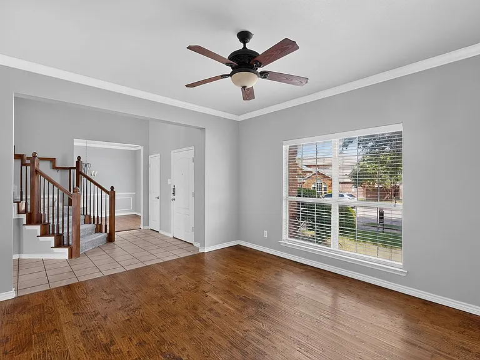
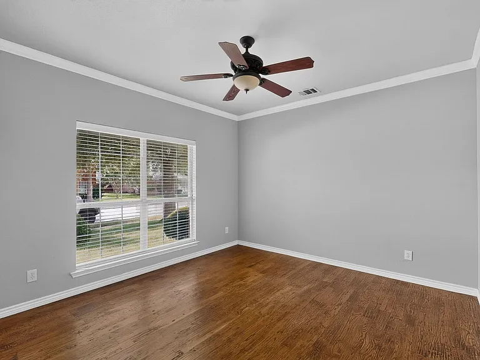
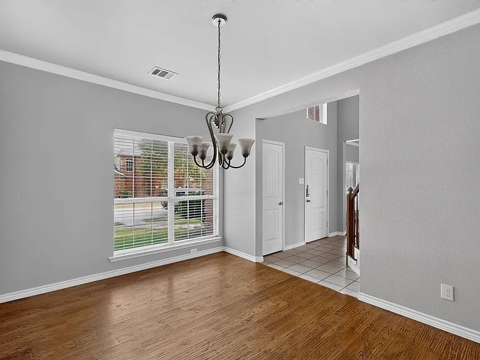
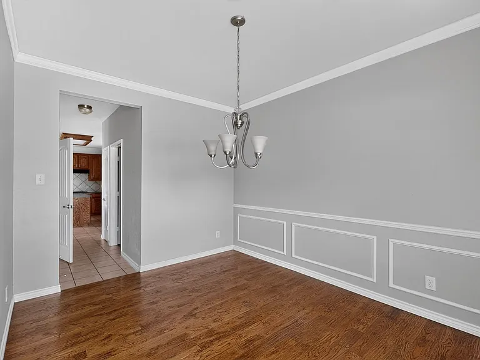
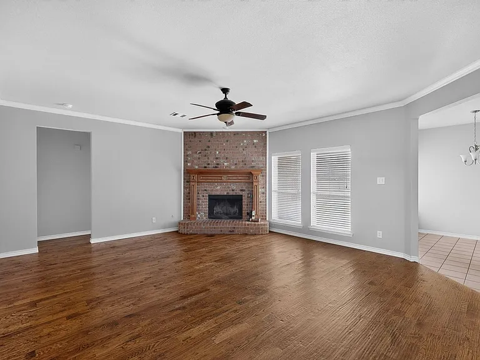
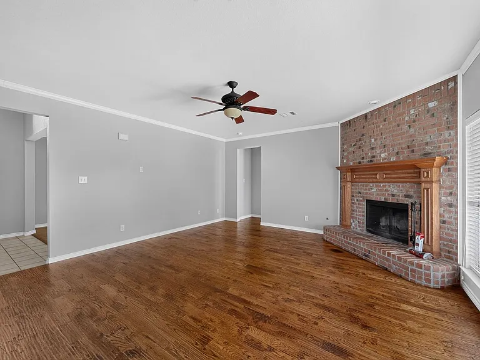
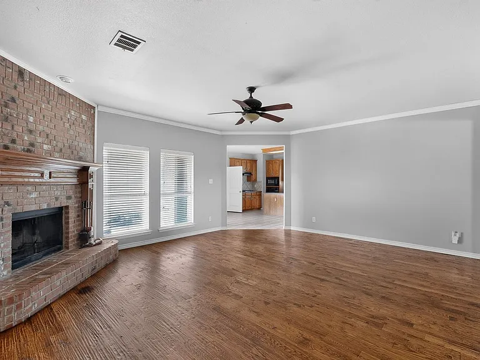
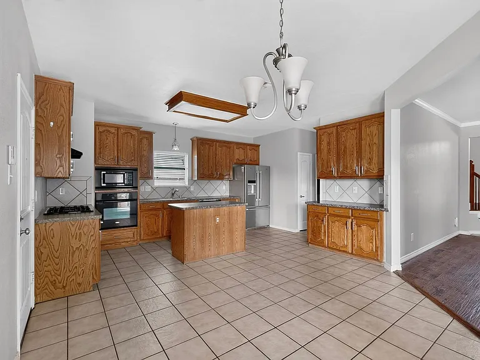
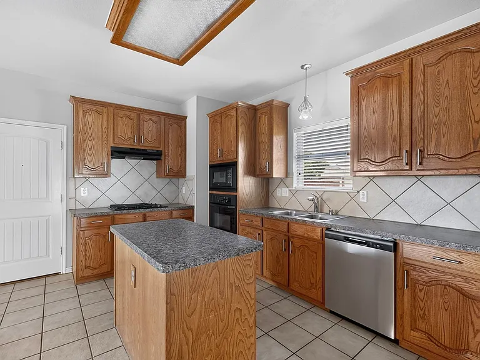
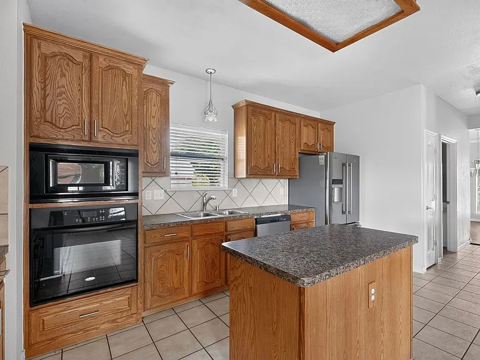
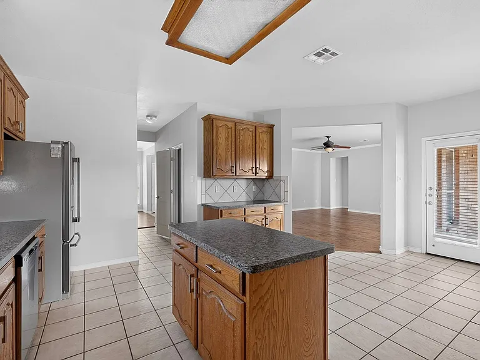
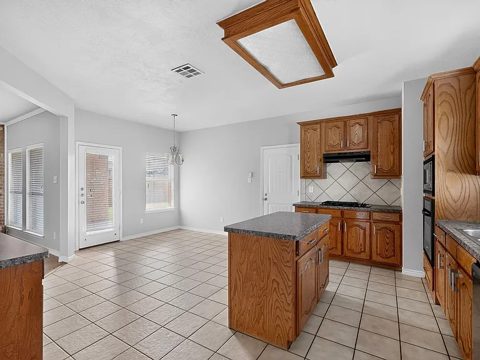
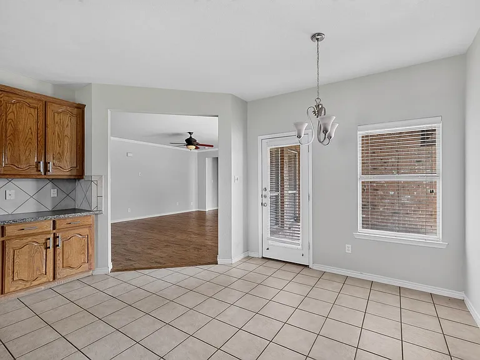
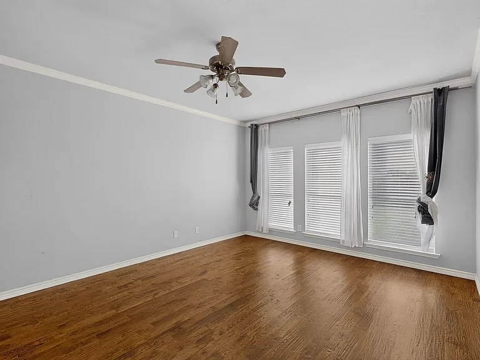
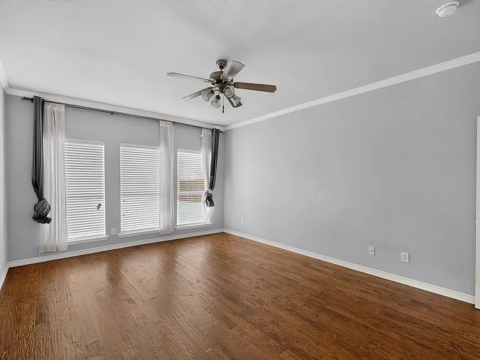
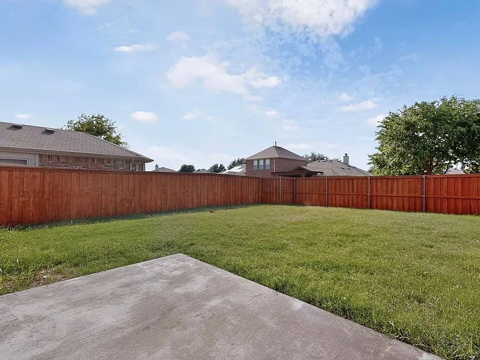
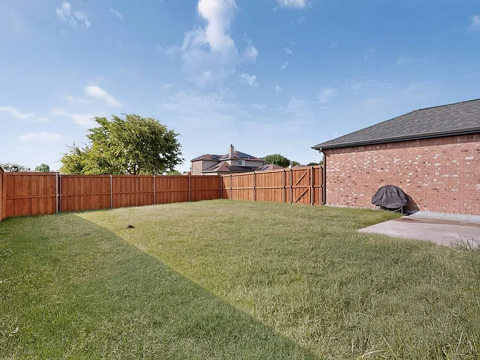
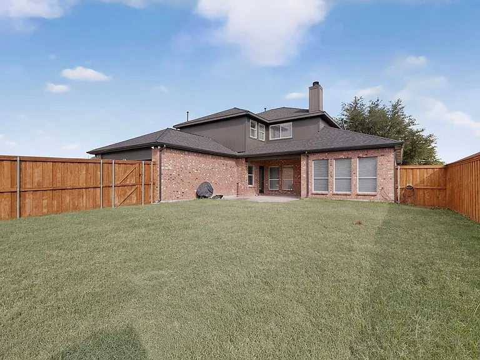
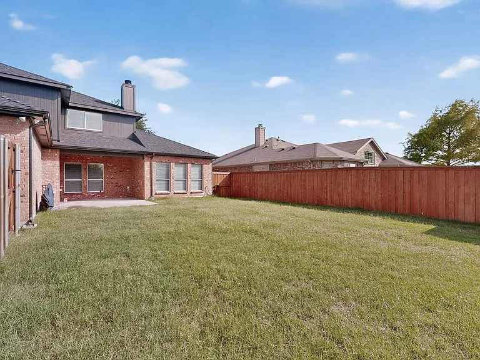
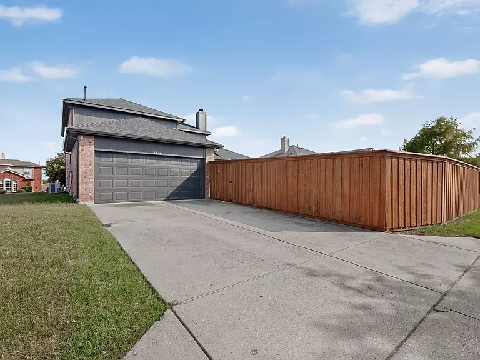
Explore this inviting 4-bedroom, 2.5-bathroom home in the Caruth Lake community of Rockwall, TX. Situated on over half an acre, this two-story property features an open layout with generous living space and a versatile bonus room, perfect for a game room, media space, or home office. The expansive fenced backyard offers privacy and space to entertain or relax. Freshly installed sod gives the yard a clean, vibrant look, and tenants will have full access to the neighborhood pool and splash pad. The downstairs suite includes a large en-suite bathroom with dual vanities, a separate shower, and a walk-in closet. Upstairs, you'll find three additional bedrooms, a spacious bonus room, and a built-in desk area for added convenience. Additional highlights include a fireplace, two-car garage, and abundant natural light throughout. Refrigerator, washer and dryer, two TVs, game room projector, and patio furniture are all available to stay with the home if desired. Pet Policy: Pets are welcome with landlord approval and applicable fees. Housing Vouchers: Not accepted. Don't miss your chance to lease this beautiful home in a quiet, and established neighborhood with easy access to parks, top-rated schools, and Lake Ray Hubbard.

The property manager

Nearby schools

Students who live in 1236 Blue Brook Dr attend the following Rockwall Independent School District (Unified School District) public schools:

GreatSchools ratings are based on test scores and additional metrics when available.

1236 Blue Brook Dr

By contacting this property, you agree to our Terms of Use. Visit our Privacy Portal for more information. When you click “Send message”, we’ll send your inquiry to the property manager so they can reach out and answer your questions.

Find similar homes

Spot something off?Good catch. Flag it and help keep listings legit.