12347 Red Hawk Dr

12347 Red Hawk Dr — Photo 1
12347 Red Hawk Dr — Photo 2
12347 Red Hawk Dr — Photo 3
12347 Red Hawk Dr — Photo 4
12347 Red Hawk Dr — Photo 5
12347 Red Hawk Dr — Photo 6
12347 Red Hawk Dr — Photo 7
12347 Red Hawk Dr — Photo 8
12347 Red Hawk Dr — Photo 9
12347 Red Hawk Dr — Photo 10
12347 Red Hawk Dr — Photo 11
12347 Red Hawk Dr — Photo 12
12347 Red Hawk Dr — Photo 13
12347 Red Hawk Dr — Photo 14
12347 Red Hawk Dr — Photo 15
12347 Red Hawk Dr — Photo 16
12347 Red Hawk Dr — Photo 17
12347 Red Hawk Dr — Photo 18
12347 Red Hawk Dr — Photo 19
12347 Red Hawk Dr — Photo 20
12347 Red Hawk Dr — Photo 21
12347 Red Hawk Dr — Photo 22
12347 Red Hawk Dr — Photo 23
12347 Red Hawk Dr — Photo 24
12347 Red Hawk Dr — Photo 25
12347 Red Hawk Dr — Photo 26
12347 Red Hawk Dr — Photo 27
12347 Red Hawk Dr — Photo 28
12347 Red Hawk Dr — Photo 29

$2,850/ mo
Doesn't include deposits and fees
4 beds2.5 baths2849 sqft house
12347 Red Hawk Dr
Your booked tour

What you get

Pet-friendlyLaundryParkingAir conditioning

Costs, fees, and lease terms

Lease terms

12-24 months

Pricing comparison

$110

At $2,850, this listing is priced $110 more than the current market rate for a 4 bedroom home in Grayhawk.

Pets

  • Dogs

    Allowed
    Number allowed1
  • Cats

    Allowed
    Number allowed1

The neighborhood

About the building

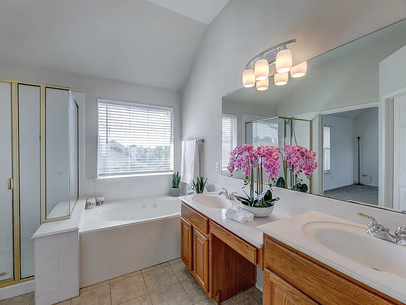
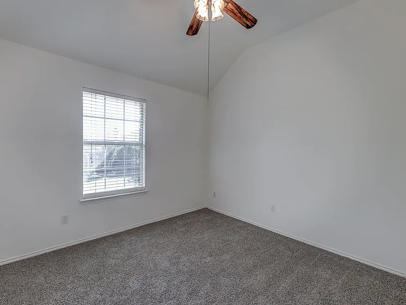
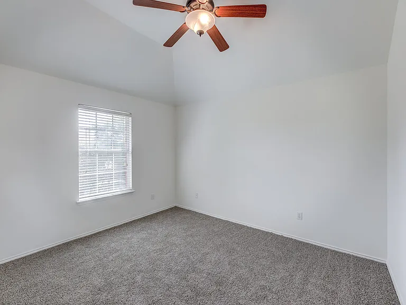
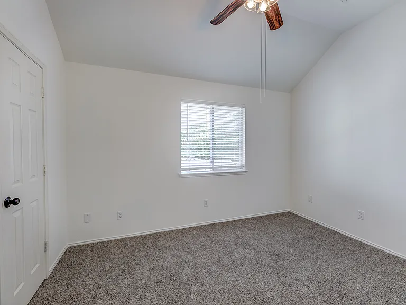
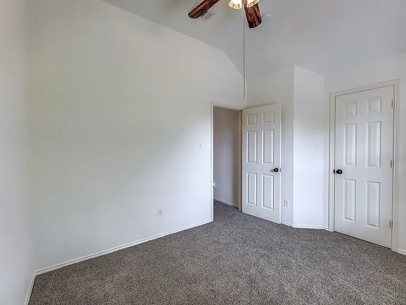
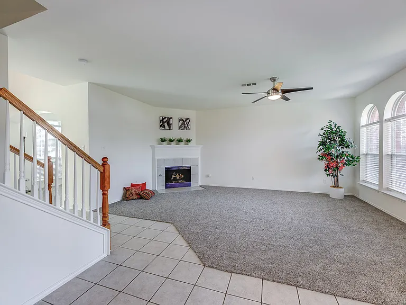
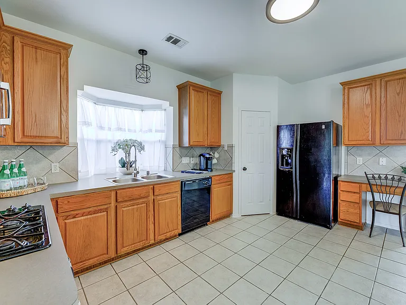
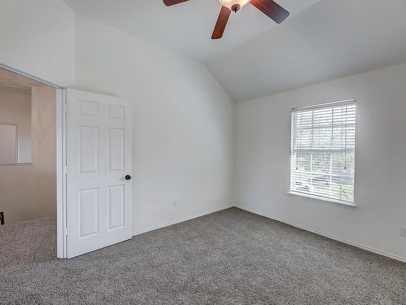
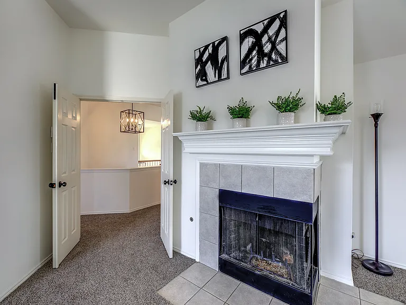
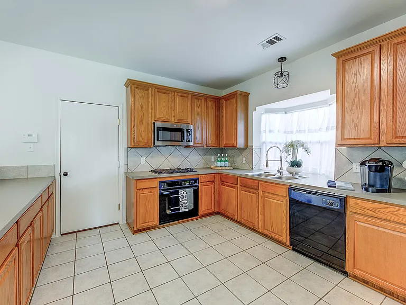
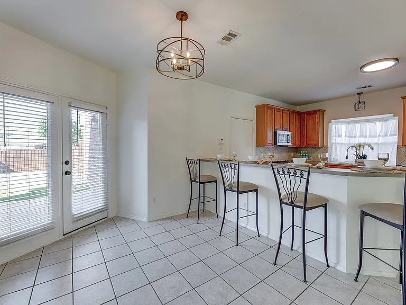
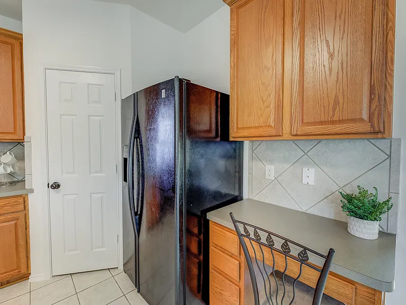
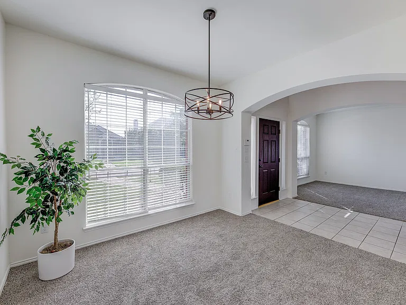
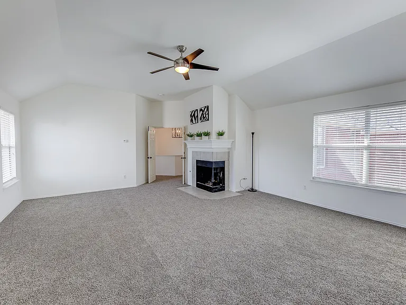
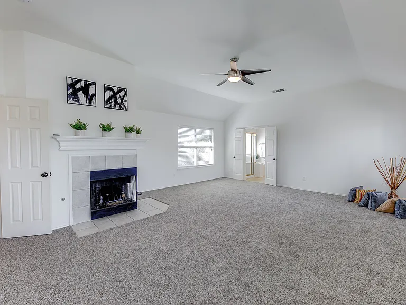
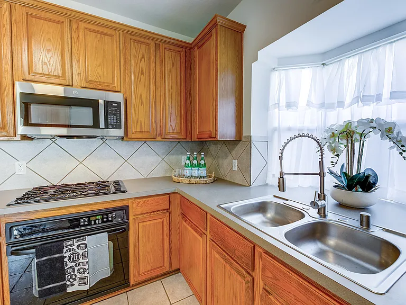
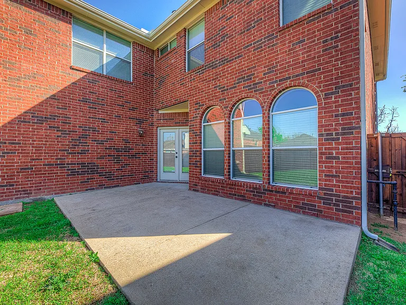
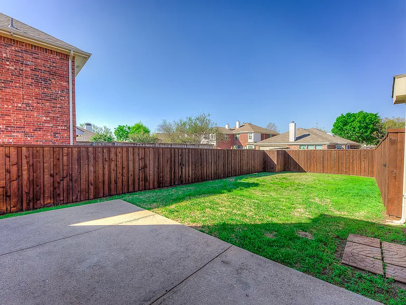
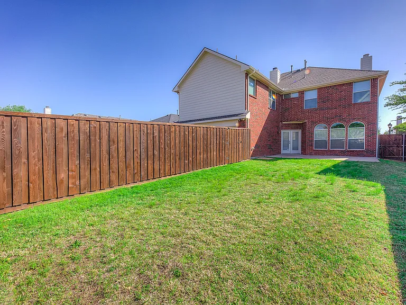
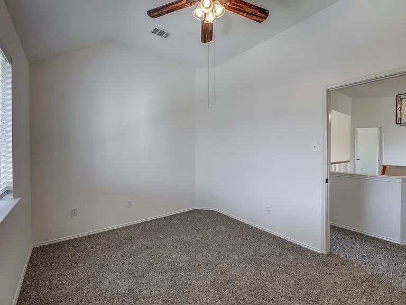
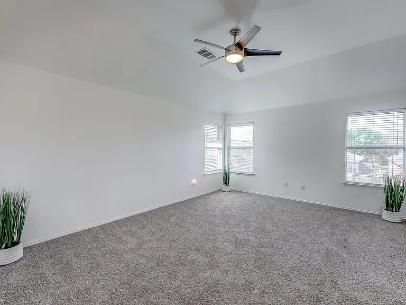
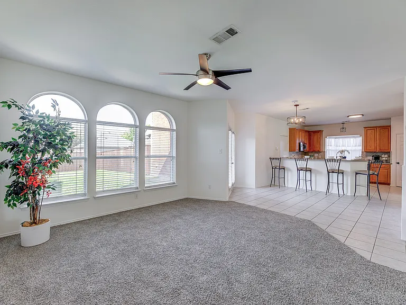
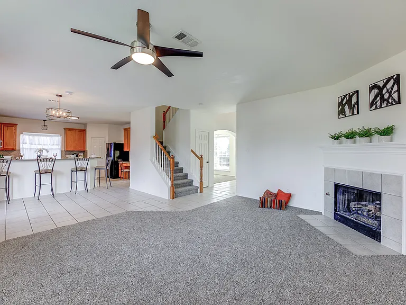
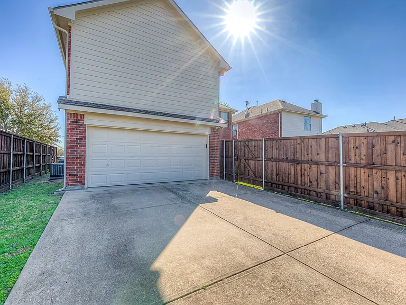
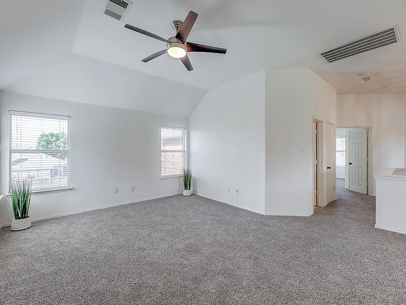
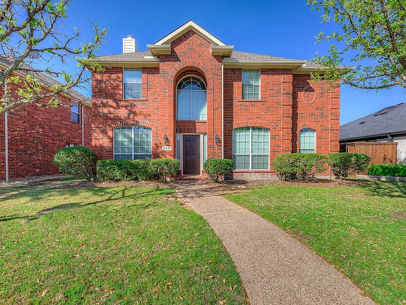
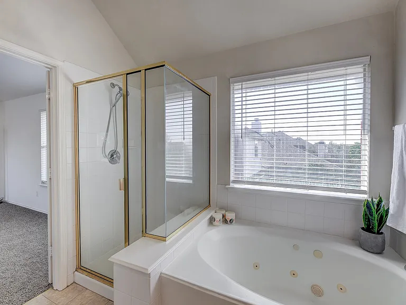
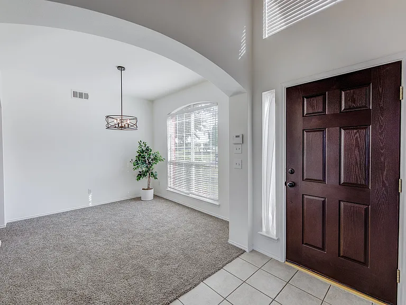
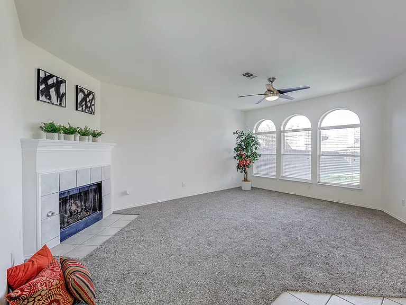
Just minutes from premier shopping, dining, the PGA, and soon to be opened Universal Studios! Beautiful two story brick home located in Grayhawk just minutes from premier shopping and dining! Upon entering you are greeted by a formal dining and living space flanking each side of the foyer. Enjoy meal prep in the large kitchen featuring a new refrigerator with built in desk! Updated light fixtures throughout the home. The light and bright family room has a gas fireplace and large windows for plenty of natural light. Enjoy meal prep in the large kitchen with built in desk! Upstairs is sure to please with a spacious game room. The Primary suite feels like a getaway featuring a fireplace and room for a sitting area. The ensuite offers a jetted tub, walk in shower and double vanity. Three more secondary bedrooms are upstairs and two bathrooms. The backyard is spacious and has direct access to the rear entry garage.

The property manager

Nearby schools

Students who live in 12347 Red Hawk Dr attend the following Frisco Independent School District (Unified School District) public schools:
GreatSchools ratings are based on test scores and additional metrics when available.

12347 Red Hawk Dr
By contacting this property, you agree to our Terms of Use. Visit our Privacy Portal for more information. When you click “Send message”, we’ll send your inquiry to the property manager so they can reach out and answer your questions.

Find similar homes

Spot something off?Good catch. Flag it and help keep listings legit.