1234 W Remington Dr

1234 W Remington Dr — Photo 1
1234 W Remington Dr — Photo 2
1234 W Remington Dr — Photo 3
1234 W Remington Dr — Photo 4
1234 W Remington Dr — Photo 5
1234 W Remington Dr — Photo 6
1234 W Remington Dr — Photo 7
1234 W Remington Dr — Photo 8
1234 W Remington Dr — Photo 9
1234 W Remington Dr — Photo 10
1234 W Remington Dr — Photo 11
1234 W Remington Dr — Photo 12
1234 W Remington Dr — Photo 13
1234 W Remington Dr — Photo 14
1234 W Remington Dr — Photo 15
1234 W Remington Dr — Photo 16
1234 W Remington Dr — Photo 17
1234 W Remington Dr — Photo 18
1234 W Remington Dr — Photo 19
1234 W Remington Dr — Photo 20
1234 W Remington Dr — Photo 21
1234 W Remington Dr — Photo 22
1234 W Remington Dr — Photo 23
1234 W Remington Dr — Photo 24
1234 W Remington Dr — Photo 25
1234 W Remington Dr — Photo 26
1234 W Remington Dr — Photo 27
1234 W Remington Dr — Photo 28
1234 W Remington Dr — Photo 29
1234 W Remington Dr — Photo 30
1234 W Remington Dr — Photo 31
1234 W Remington Dr — Photo 32
1234 W Remington Dr — Photo 33
1234 W Remington Dr — Photo 34
1234 W Remington Dr — Photo 35
1234 W Remington Dr — Photo 36
1234 W Remington Dr — Photo 37
1234 W Remington Dr — Photo 38
1234 W Remington Dr — Photo 39
1234 W Remington Dr — Photo 40
1234 W Remington Dr — Photo 41
1234 W Remington Dr — Photo 42
1234 W Remington Dr — Photo 43
1234 W Remington Dr — Photo 44
1234 W Remington Dr — Photo 45
1234 W Remington Dr — Photo 46
1234 W Remington Dr — Photo 47

$3,895/ mo
Doesn't include deposits and fees
5 beds4 baths3462 sqft house
1234 W Remington Dr
Your booked tour

What you get

Pet-friendlyIn-unit laundry

Costs, fees, and lease terms

Pricing comparison

$76

At $3,895, this listing is priced $76 more than the current market rate for a 5 bedroom home in Chandler.

Pets

  • Dogs

    Allowed
  • Cats

    Allowed

The neighborhood

About the building

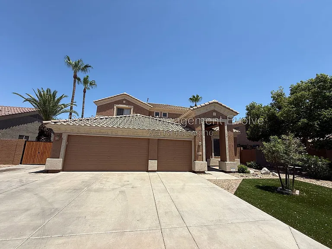
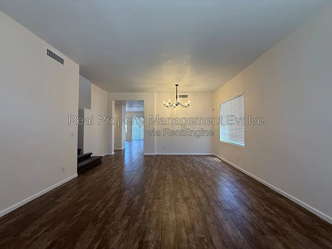
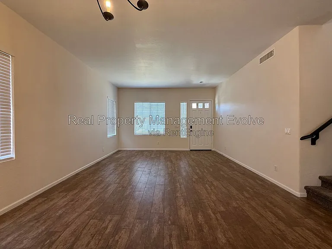
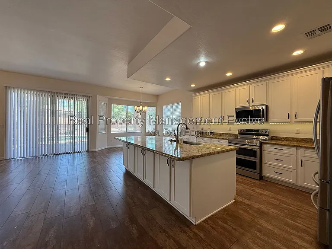
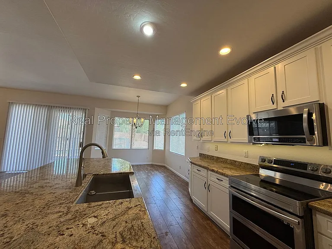
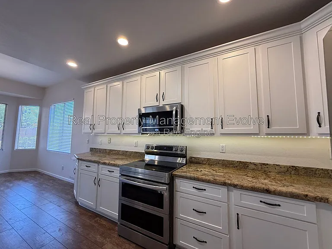
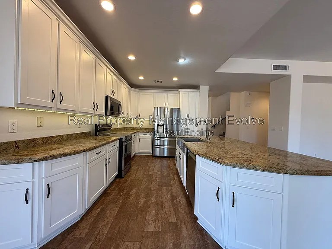
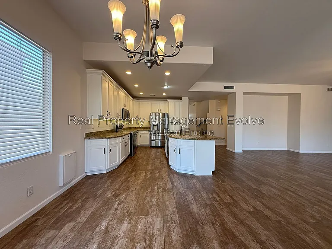
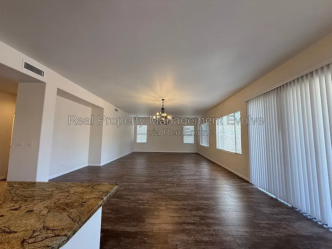
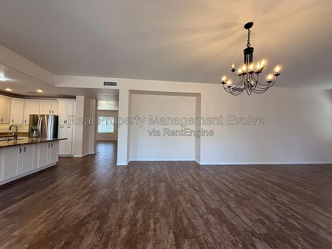
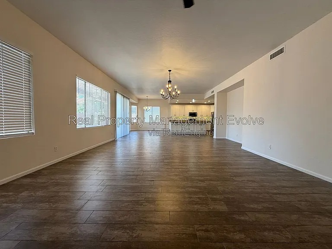
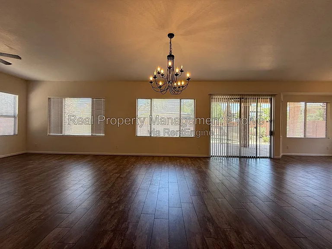
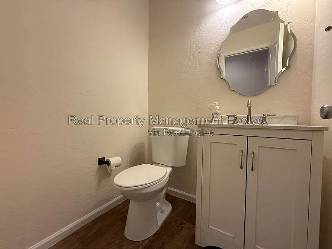
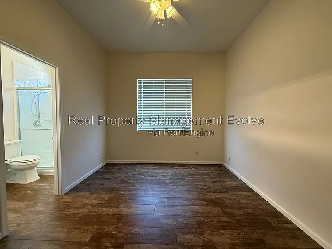
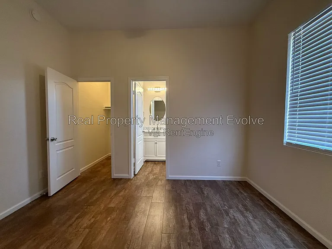
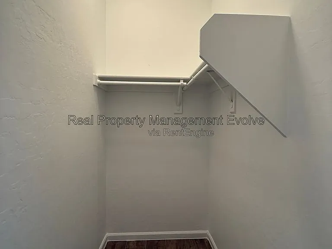
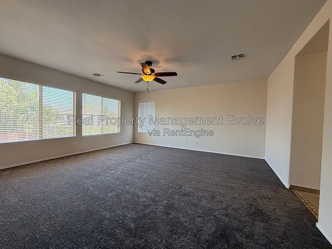
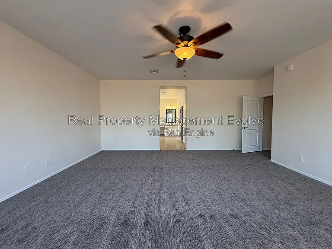
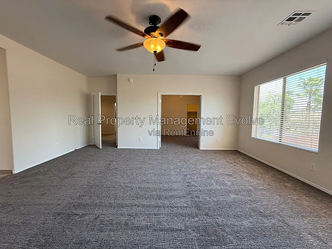
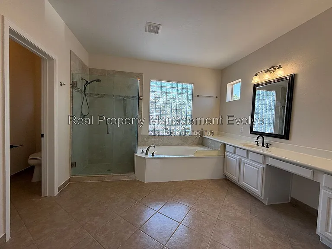
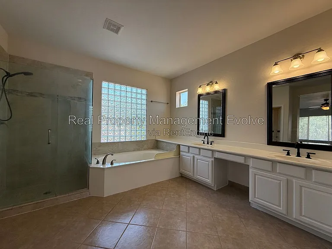
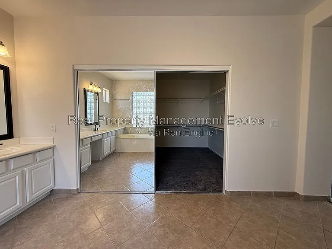
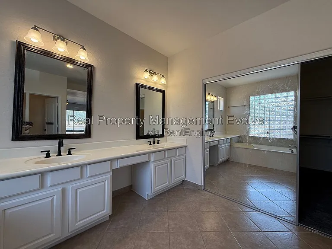
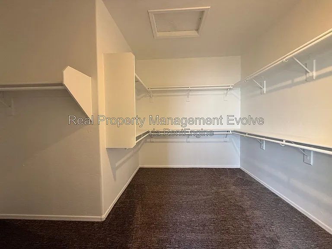
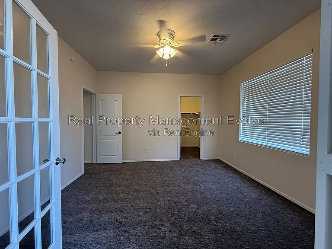
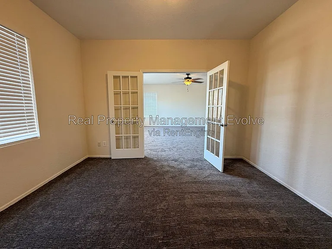
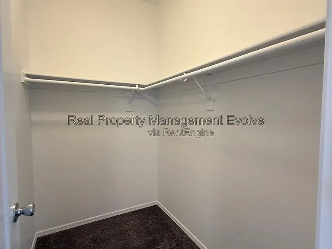
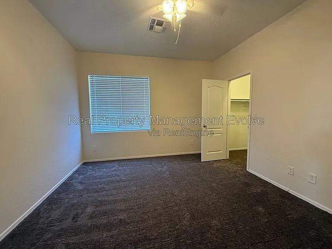
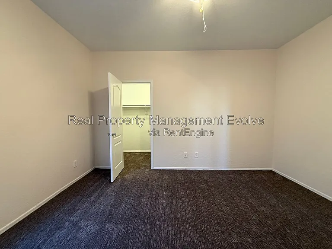
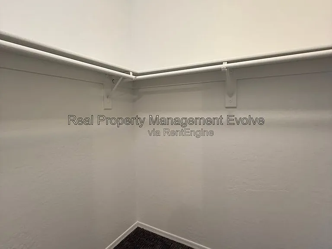
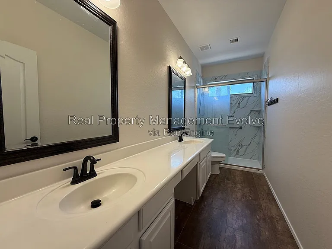
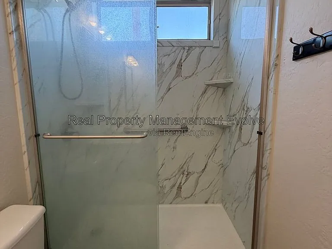
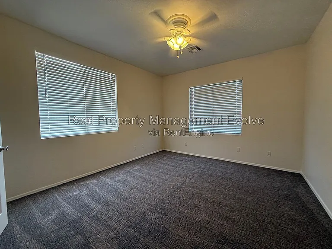
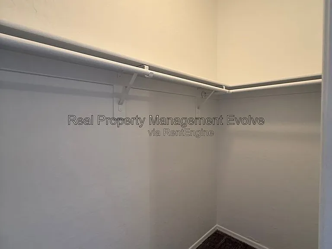
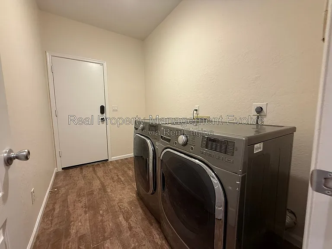
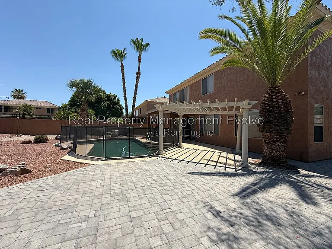
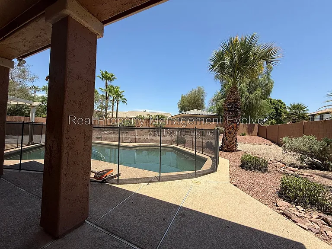
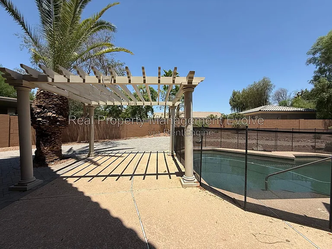
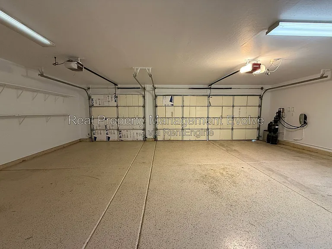
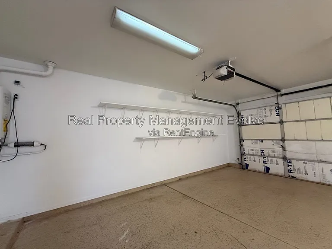
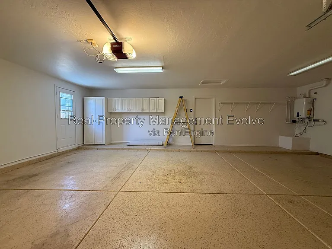
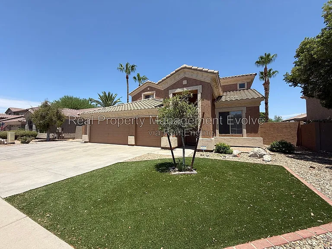
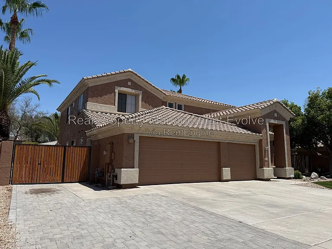
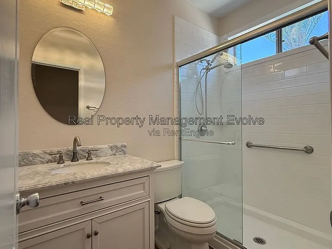
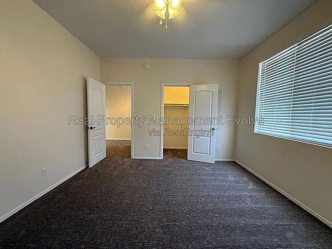
Welcome home to this beautifully updated Chandler home offering the perfect blend of comfort, style, and functionality. The resort-style backyard is designed for entertaining, featuring a sparkling private pool and inviting outdoor living space where you can relax or host family and friends. Pool service is included in the rent. Inside, the spacious remodeled kitchen is the heart of the home, showcasing granite countertops, a farmhouse sink, stainless steel appliancesincluding refrigerator, range, microwave, and dishwasherand abundant cabinet and counter space for cooking and entertaining. The downstairs features attractive wood-look laminate flooring that provides both durability and modern appeal. The oversized primary suite is a true retreat, complete with a private sitting room that's ideal for a home office, nursery, reading room, or 5th bedroom. The luxurious ensuite bathroom offers dual vanities, a walk-in shower, soaking garden tub, and two walk-in closets. The upstairs guest bathroom has also been tastefully remodeled with dual sinks and a contemporary walk-in shower. A front-loading washer and dryer are included for your convenience. Additional features include a spacious three-car garage with durable epoxy flooring, providing plenty of room for vehicles, storage, and hobbies. Located in a desirable Chandler neighborhood with convenient access to shopping, dining, parks, schools, and major freeways, this exceptional home offers everything you've been looking for. Features: * Private backyard with sparkling pool (Pool service included) * Three-car garage with epoxy flooring * Remodeled kitchen with granite countertops * Stainless steel appliance package * Farmhouse sink * Wood-look laminate flooring throughout the downstairs * Spacious primary suite with private sitting room * Primary bath with dual sinks, garden tub, walk-in shower, and two walk-in closets * Remodeled upstairs guest bathroom with dual sinks and walk-in shower * Front-loading washer and dryer included * Water Softener * Tesla Charger Excellent Chandler location near shopping, dining, and commuter routes *Equal opportunity housing Homeowner is a licensed real estate agent. AMENITIES: * Microwave * Refrigerator * Air conditioning * Central heat * Ceiling fans * oven/range * Garage * Private pool * Water Softner * Tesla Charger By submitting your information on this page you consent to being contacted by the Property Manager and RentEngine via SMS, phone, or email.

The property manager

Nearby schools

Students who live in 1234 W Remington Dr attend the following Chandler Unified District (Unified School District) public schools:
GreatSchools ratings are based on test scores and additional metrics when available.

1234 W Remington Dr
By contacting this property, you agree to our Terms of Use. Visit our Privacy Portal for more information. When you click “Send message”, we’ll send your inquiry to the property manager so they can reach out and answer your questions.
Find similar homes

Spot something off?Good catch. Flag it and help keep listings legit.