1233 Cedar Valley Rd

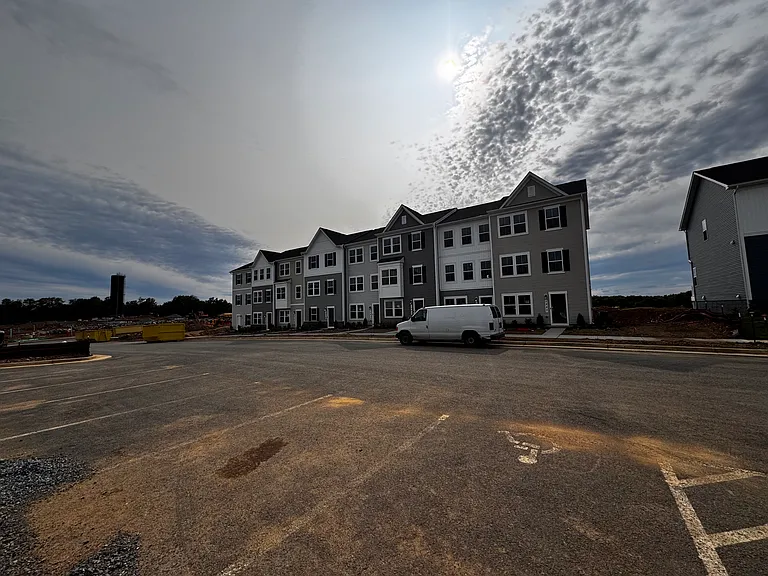
1233 Cedar Valley Rd — Photo 1
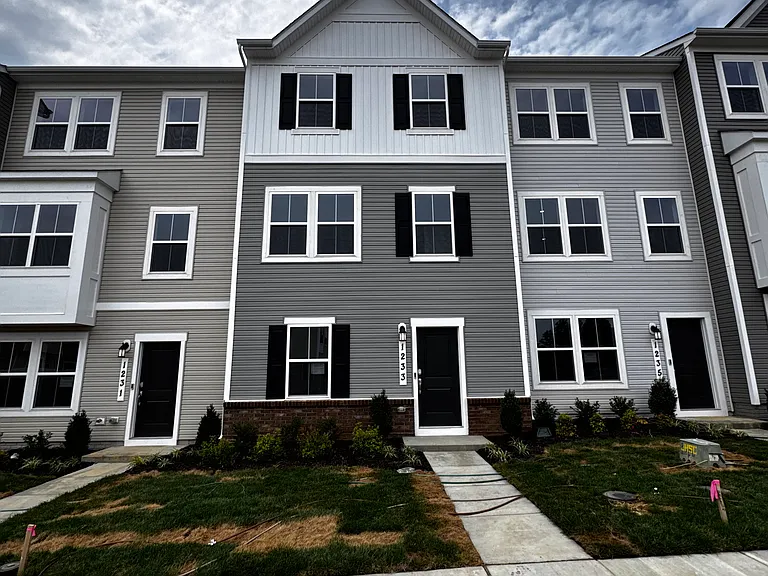
1233 Cedar Valley Rd — Photo 2
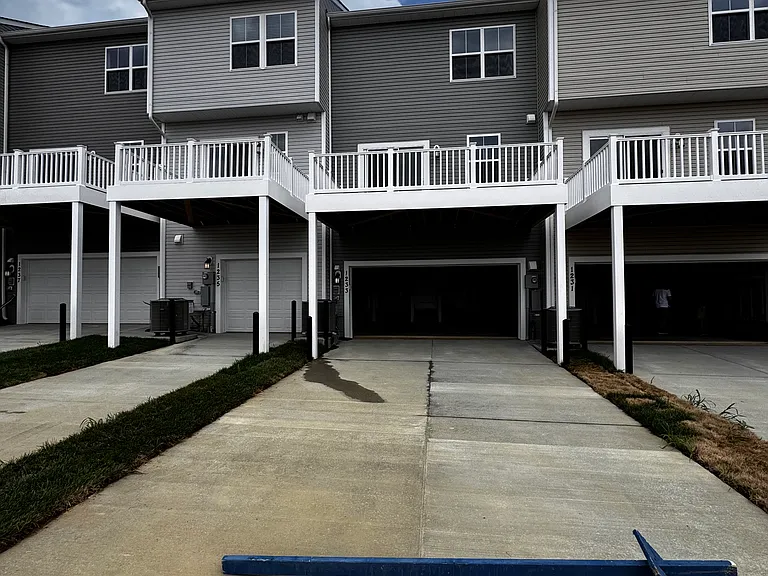
2 car Garage, rear loading
1233 Cedar Valley Rd — Photo 4
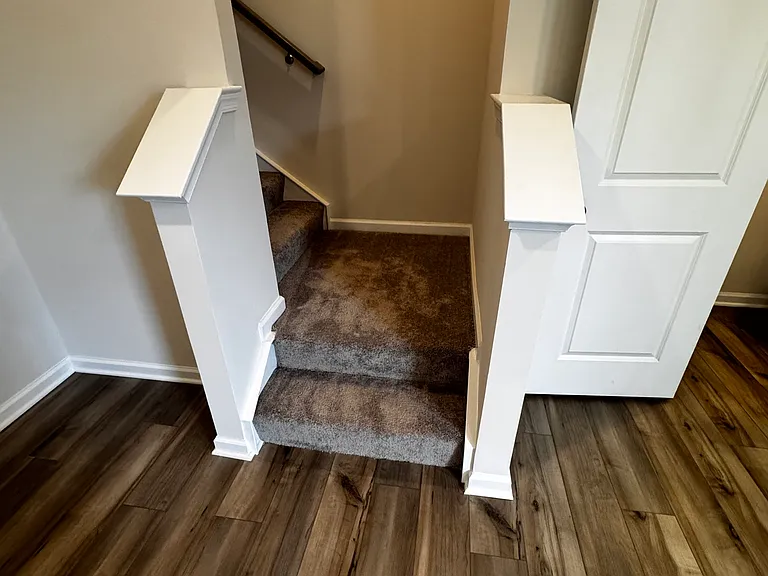
As seen from main entrance (street level) which ideal for office room. It includes power room (Half bath room)
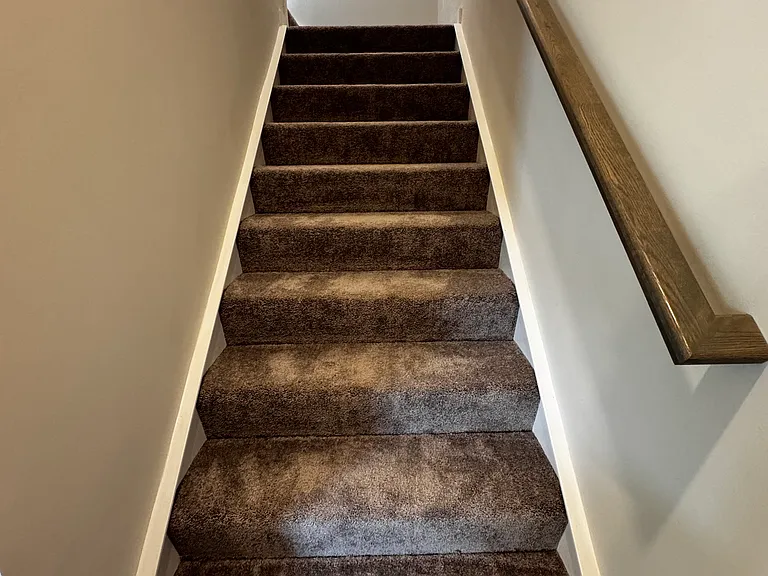
Stairs to main living room/kitchen
1233 Cedar Valley Rd — Photo 7
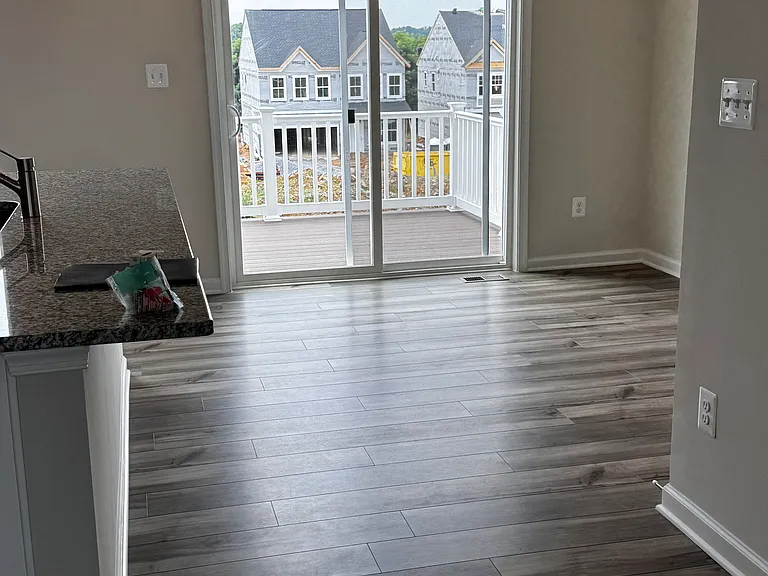
1233 Cedar Valley Rd — Photo 8
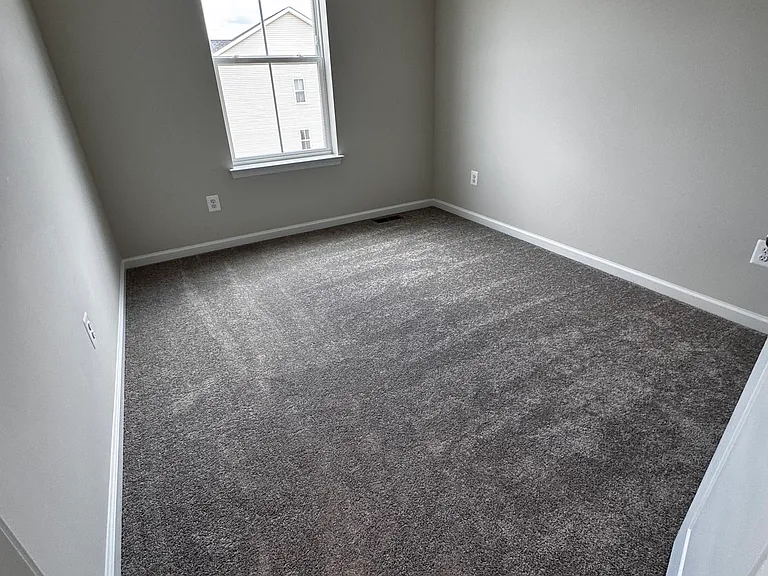
1233 Cedar Valley Rd — Photo 9
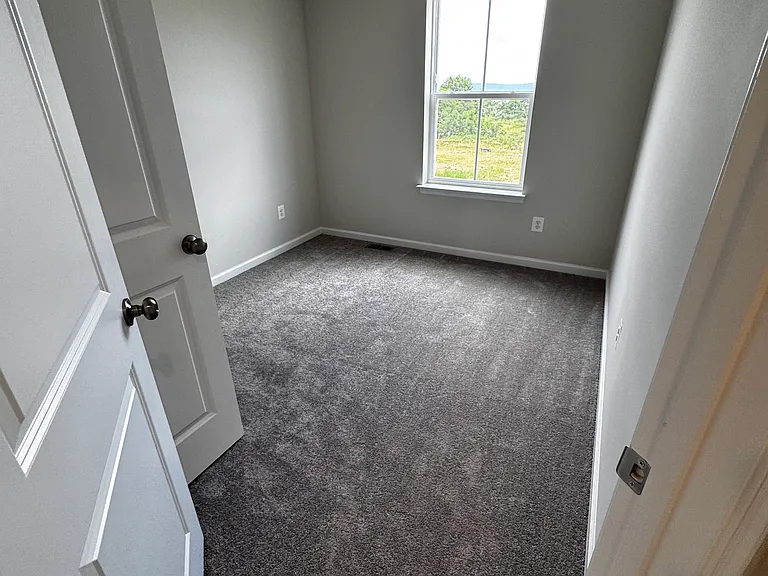
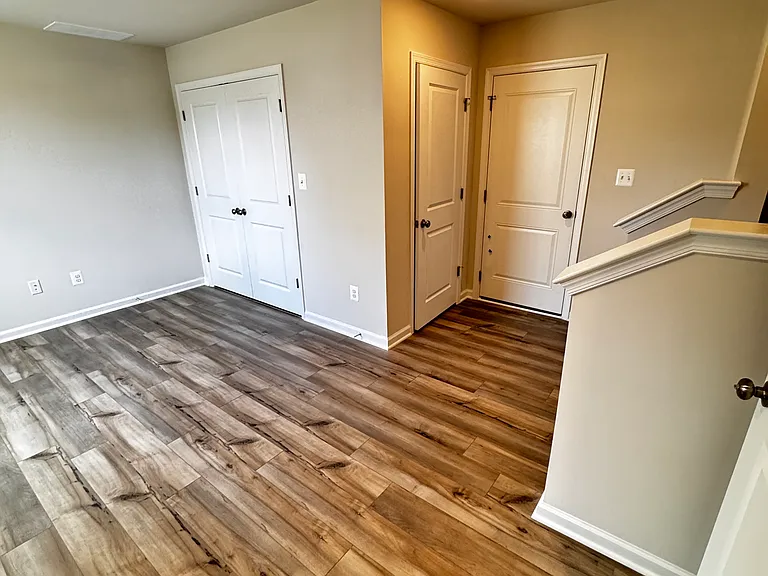
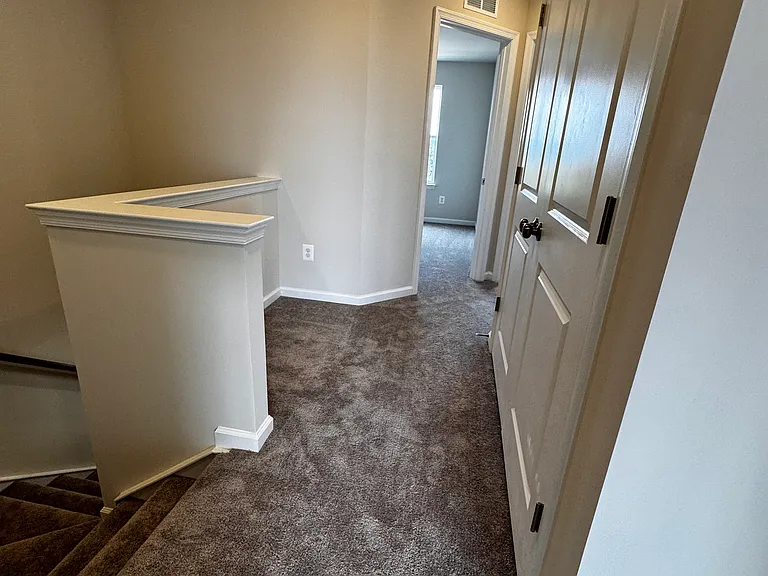
Landing area at 3rd floor
1233 Cedar Valley Rd — Photo 11
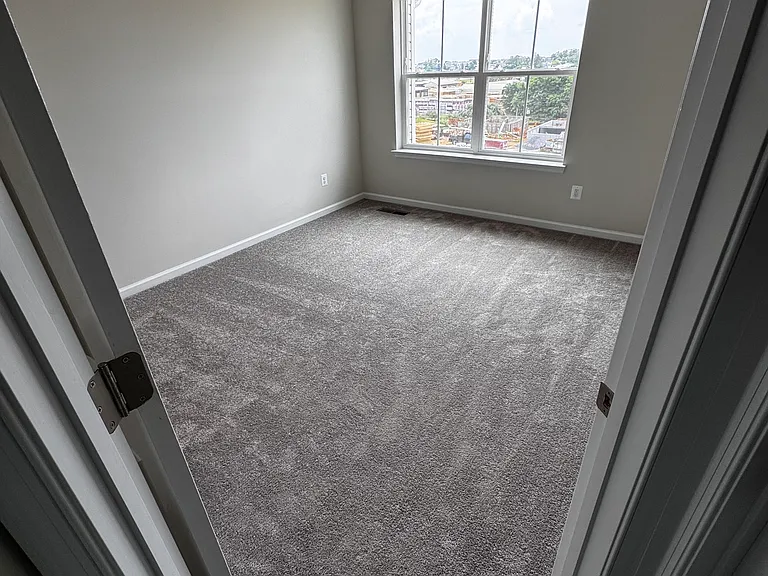
1233 Cedar Valley Rd — Photo 12
1233 Cedar Valley Rd — Photo 13
1233 Cedar Valley Rd — Photo 14
1233 Cedar Valley Rd — Photo 15
1233 Cedar Valley Rd — Photo 16
1233 Cedar Valley Rd — Photo 17
1233 Cedar Valley Rd — Photo 18
1233 Cedar Valley Rd — Photo 19
1233 Cedar Valley Rd — Photo 20
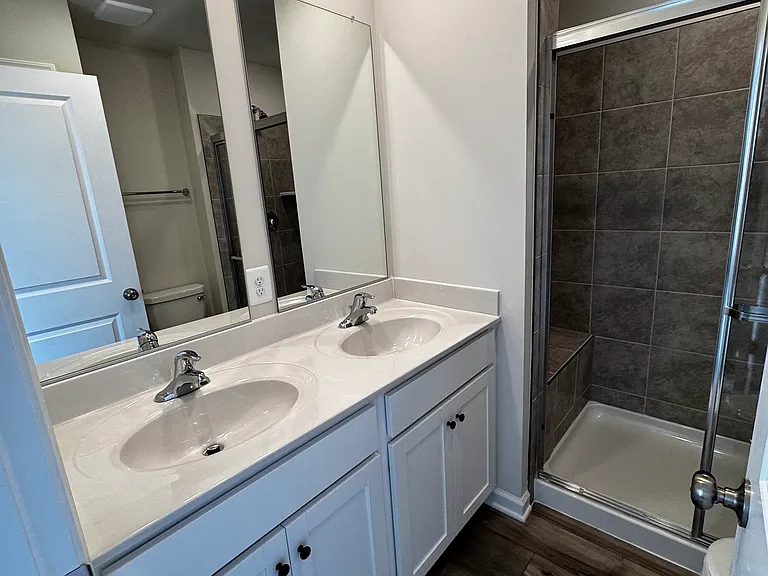
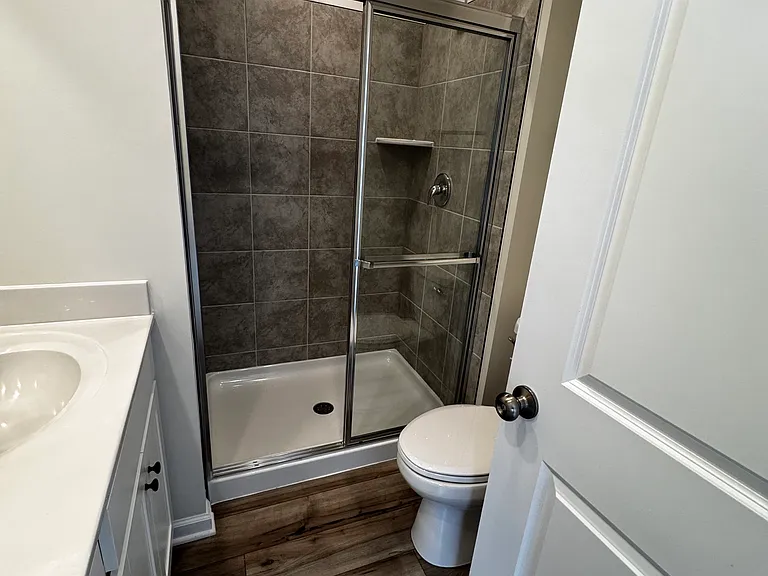
Bathroom at Master bedroom
1233 Cedar Valley Rd — Photo 22
1233 Cedar Valley Rd — Photo 23
1233 Cedar Valley Rd — Photo 24
1233 Cedar Valley Rd — Photo 25

$2,145/ mo
Doesn't include deposits and fees
3 beds4 baths1723 sqft townhouse
Available June 1
1233 Cedar Valley Rd

Your booked tour

What you get

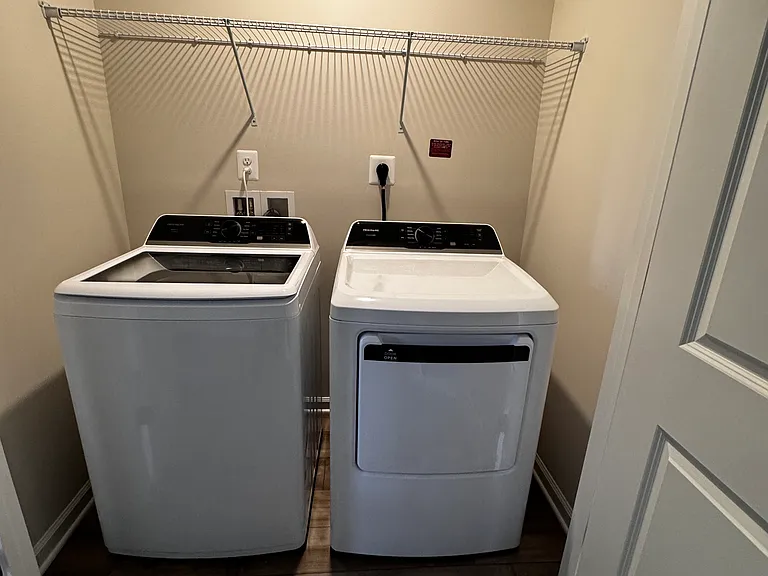
Dog-friendlyIn-unit laundryParkingAir conditioning

Costs, fees, and lease terms

Special offer!
Sign the agreement on or before June 8th, 2026 and receive a $100 Amazon gift card giveaway.

Lease terms

Renters pay the utilities which includes electricity and water.

Pets

  • Dogs

    Allowed
    Number allowed1
  • Cats

    Not allowed

The neighborhood

About the building

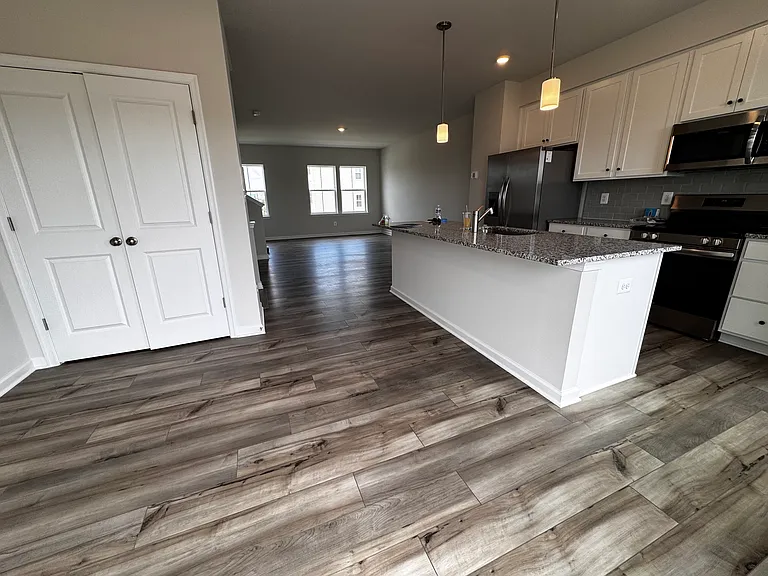
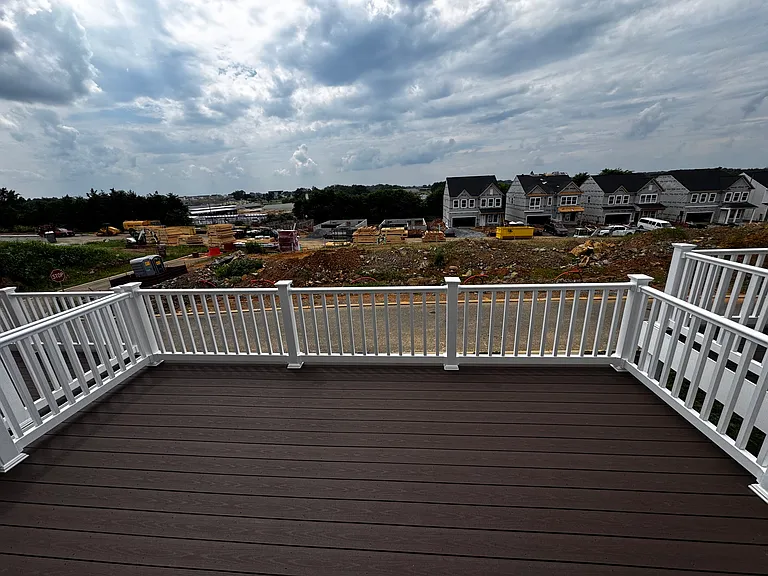
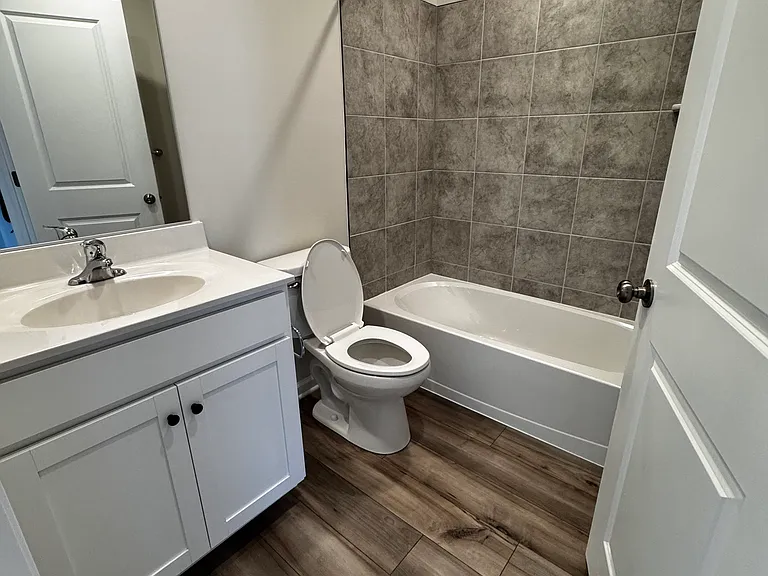
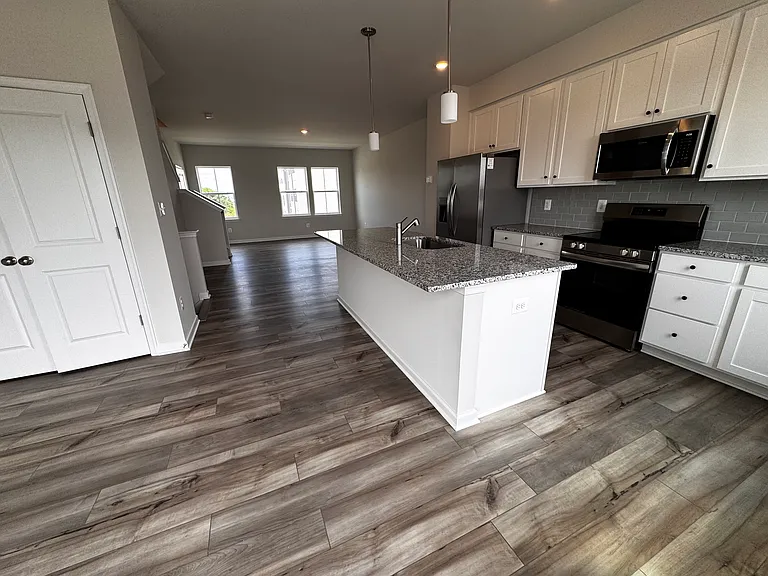
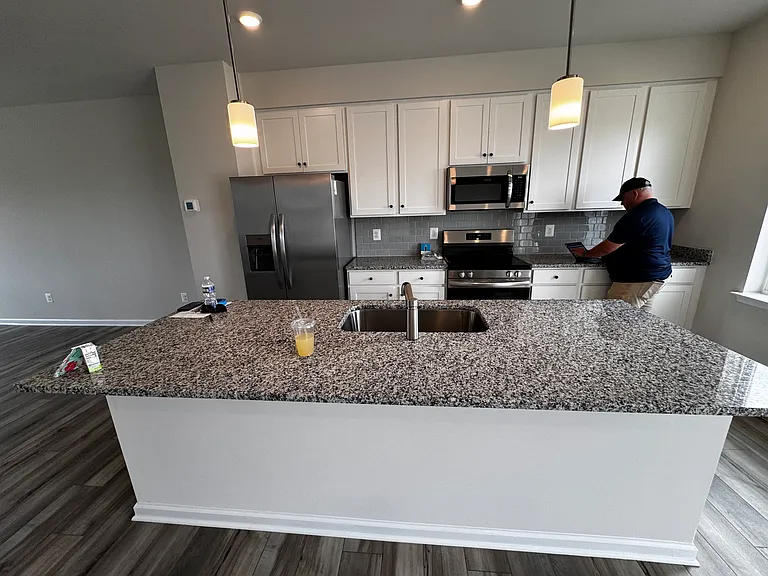
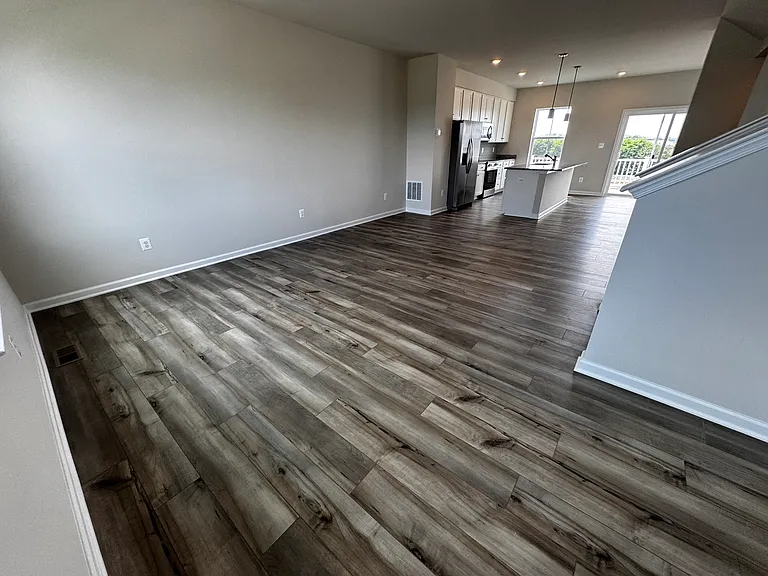
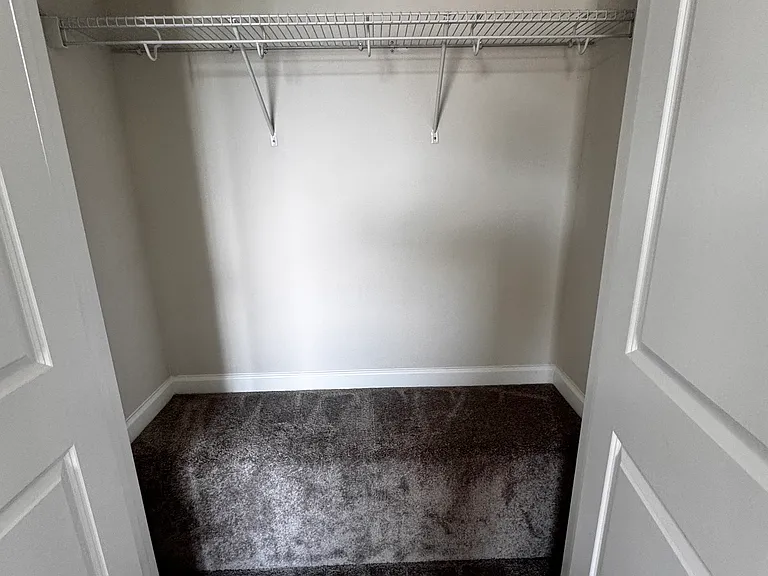
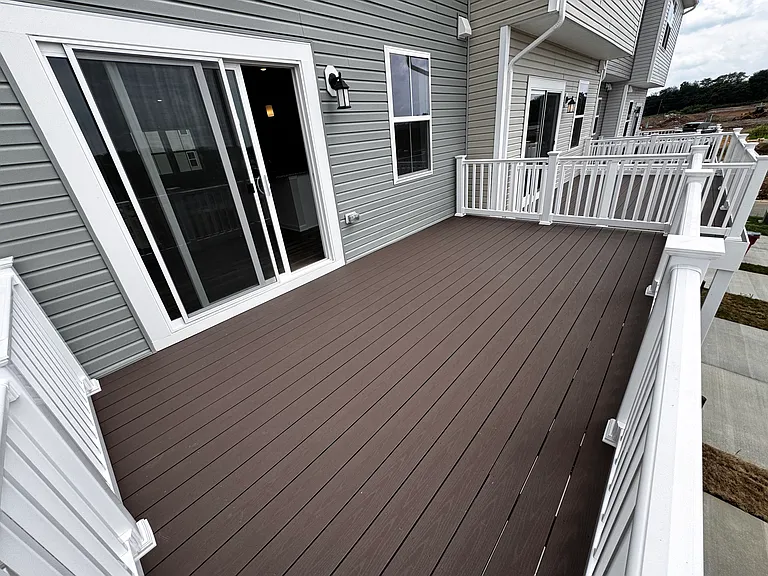
Beautiful East-Facing 3-Story newly built Townhouse for Rent Prime Location in Ranson, WV (ZIP: 25438) Discover the perfect blend of comfort, convenience, and community in this newly constructed east-facing 3-story townhouse, located in one of Ranson's most sought-after neighborhood. House is available to rent from 1st May, with one month security deposit and 660+ Credit score is needed. Key Highlights: East-Facing Home Enjoy natural morning sunlight throughout the day Three Spacious Levels Ideal for families, remote workers, or anyone who values space and flexibility Directly Opposite a Children's Play Area (To be built) A dream location for families with kids Newly Built Community Modern architecture, safe environment, and well-maintained surroundings Minutes from Shopping & Dining Conveniently located near a major shopping center complex with grocery stores, restaurants, cafes, and more (Weis Super Market, Home Depot) Home Features: 3 bedrooms and 4 bathrooms with spacious deck and 2 car garage Open-concept living and dining areas Contemporary kitchen with updated appliances and ample cabinet space Attached garage and private driveway Community Perks: Family-friendly neighborhood Walking trails and green spaces Available from 1st June 2026 Description: This is a brand new East facing 3-level Townhouse opposite to a Kids play area (to be built). The first floor is host to a recreation room with a powder room plus access to the rear load 2-car garage. - Upstairs, an inviting open floor plan includes the spacious Great Room, dining area and chef-inspired kitchen with a conveniently placed powder room. - The kitchen is suited with Valle Nevado granite countertops, Barnett DuraForm cabinets in Linen, and a spacious 10x18 deck! All bedrooms can be found on the top level, including the luxe owner's suite, which features a relaxing bedroom, en-suite bathroom and generous walk-in closet. Travel time from the house: 0.5 miles to Casino 45 mins to Reston 60 mins to Tysons Corner

The property manager

Nearby schools

Students who live in 1233 Cedar Valley Rd attend the following Jefferson County Schools (Unified School District) public schools:

GreatSchools ratings are based on test scores and additional metrics when available.

1233 Cedar Valley Rd

By contacting this property, you agree to our Terms of Use. Visit our Privacy Portal for more information. When you click “Send message”, we’ll send your inquiry to the property manager so they can reach out and answer your questions.

Find similar homes

Spot something off?Good catch. Flag it and help keep listings legit.