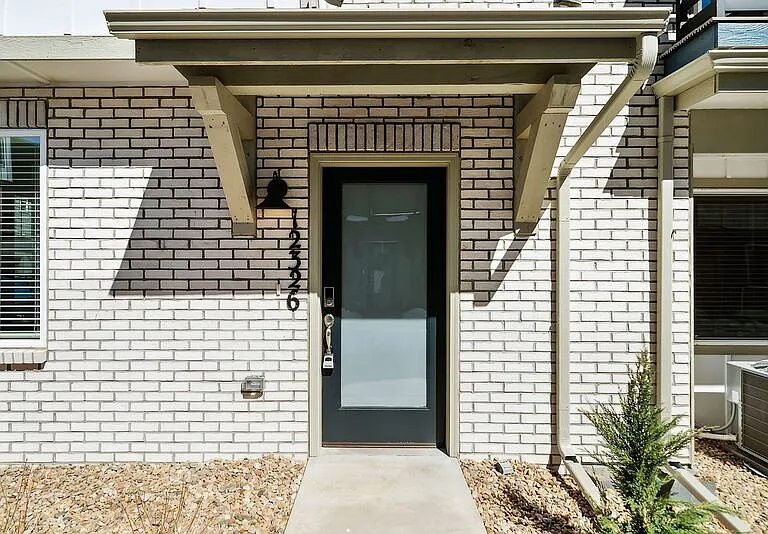
12326 W 56th Ln

12326 W 56th Ln — Photo 1
12326 W 56th Ln — Photo 2
12326 W 56th Ln — Photo 3
12326 W 56th Ln — Photo 4
12326 W 56th Ln — Photo 5
12326 W 56th Ln — Photo 6
12326 W 56th Ln — Photo 7
12326 W 56th Ln — Photo 8
12326 W 56th Ln — Photo 9
12326 W 56th Ln — Photo 10
12326 W 56th Ln — Photo 11
12326 W 56th Ln — Photo 12
12326 W 56th Ln — Photo 13
12326 W 56th Ln — Photo 14
12326 W 56th Ln — Photo 15
12326 W 56th Ln — Photo 16
12326 W 56th Ln — Photo 17
12326 W 56th Ln — Photo 18
12326 W 56th Ln — Photo 19
12326 W 56th Ln — Photo 20
12326 W 56th Ln — Photo 21
12326 W 56th Ln — Photo 22
12326 W 56th Ln — Photo 23
12326 W 56th Ln — Photo 24
12326 W 56th Ln — Photo 25
12326 W 56th Ln — Photo 26
12326 W 56th Ln — Photo 27
12326 W 56th Ln — Photo 28
12326 W 56th Ln — Photo 29
12326 W 56th Ln — Photo 30
12326 W 56th Ln — Photo 31
12326 W 56th Ln — Photo 32
12326 W 56th Ln — Photo 33
12326 W 56th Ln — Photo 34
12326 W 56th Ln — Photo 35
12326 W 56th Ln — Photo 36
12326 W 56th Ln — Photo 37
12326 W 56th Ln — Photo 38
12326 W 56th Ln — Photo 39
12326 W 56th Ln — Photo 40
12326 W 56th Ln — Photo 41
12326 W 56th Ln — Photo 42

$4,400/ mo
Doesn't include deposits and fees
4 beds3.5 baths2183 sqft townhouse
Available September 17
12326 W 56th Ln
Your booked tour

What you get

Dog-friendlyParking

Costs, fees, and lease terms

Pricing comparison

$764

At $4,400, this listing is priced $764 more than the current market rate for a 4 bedroom home in Arvada.

Pets

  • Dogs

    Not allowed
  • Cats

    Not allowed

The neighborhood

About the building

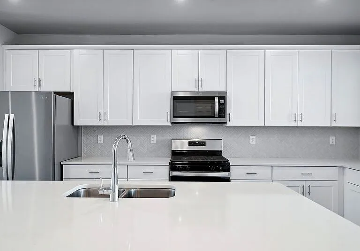
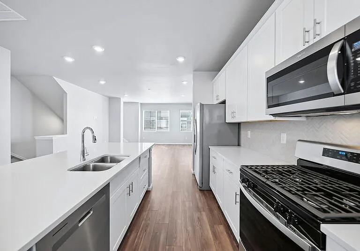
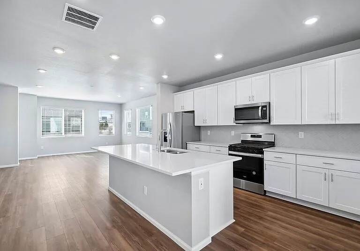
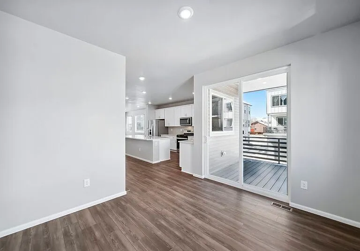
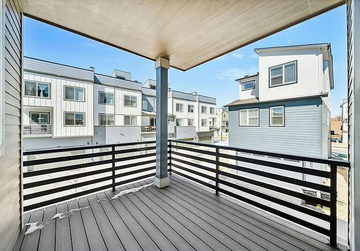
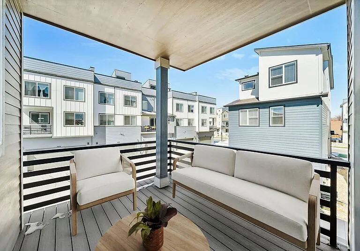
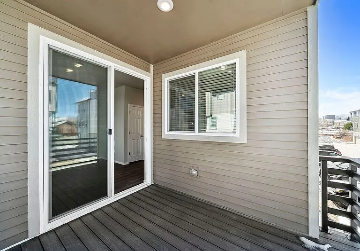
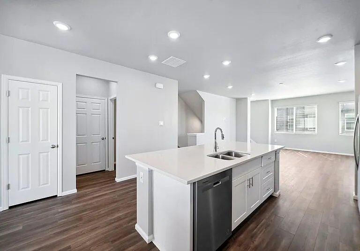
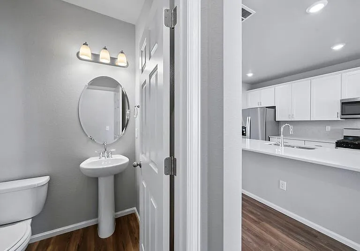
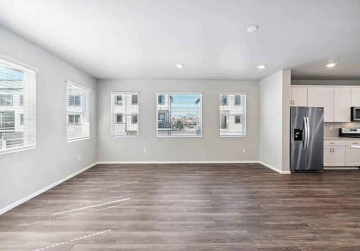
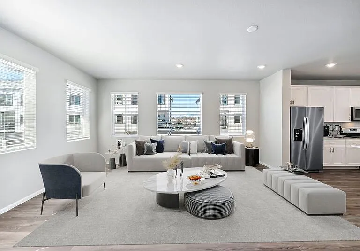
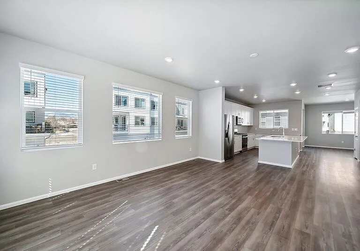
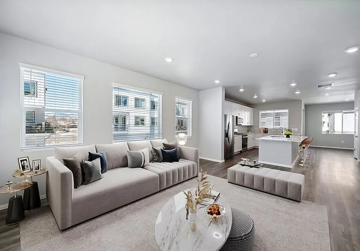
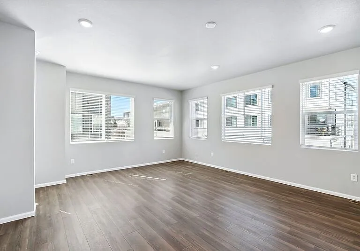
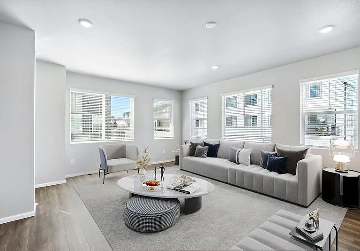
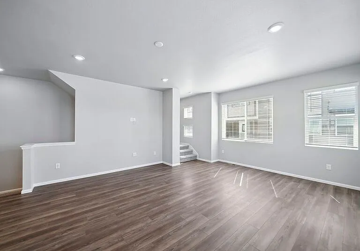
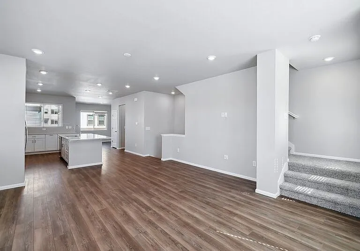
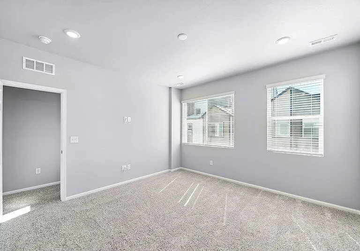
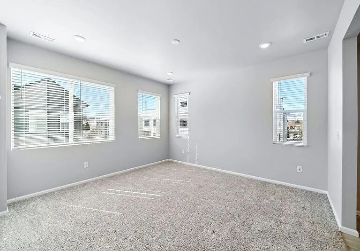
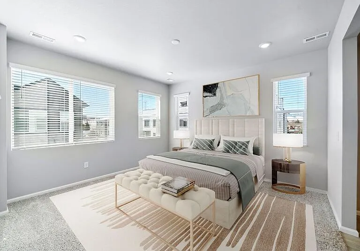
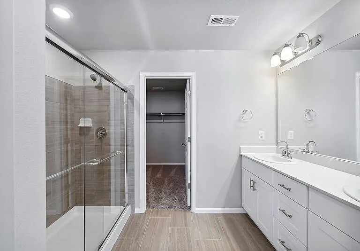
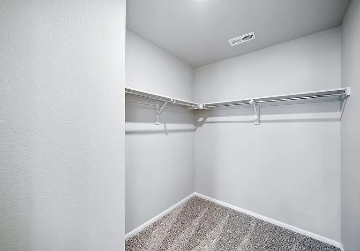
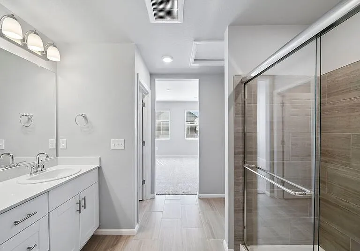
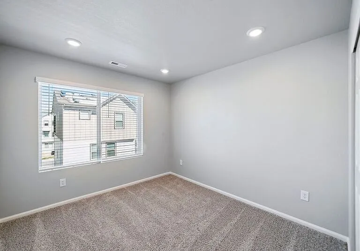
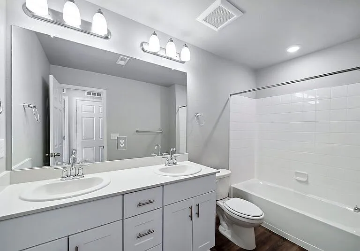
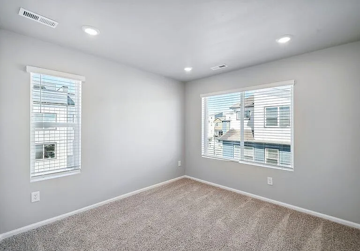
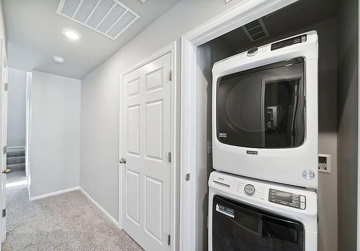
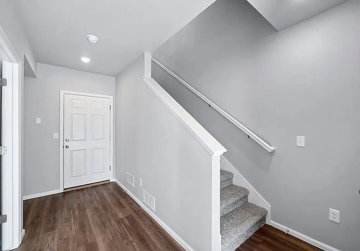
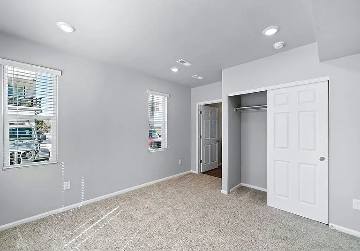
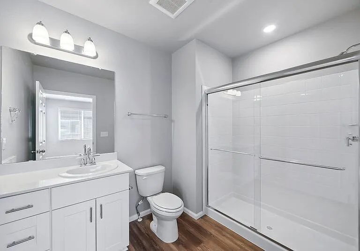
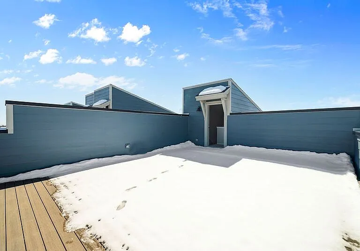
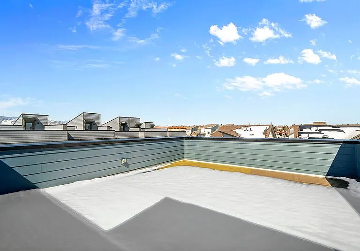
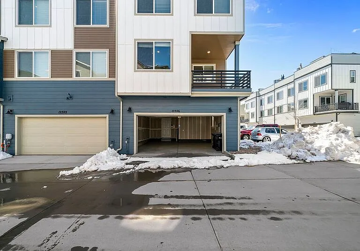
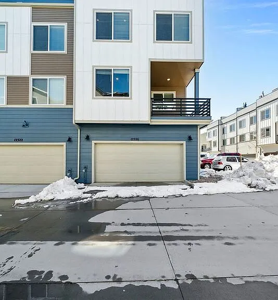
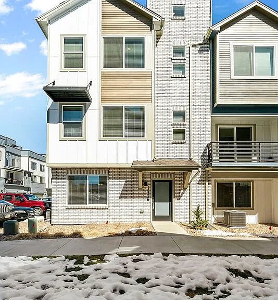
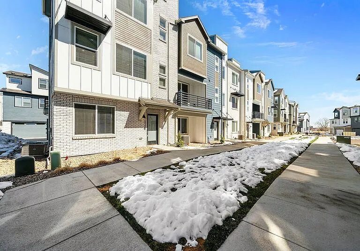
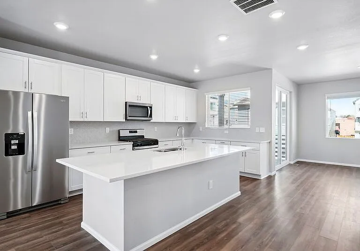
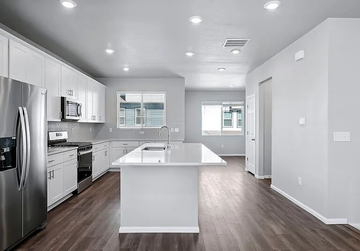
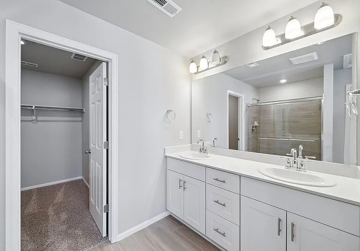
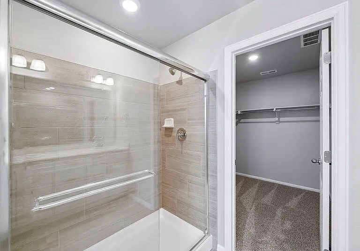
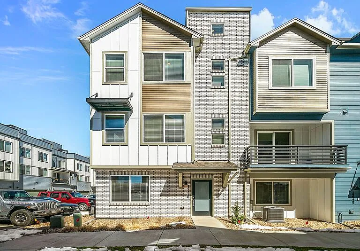
Visit our website for a video tour! 4-level townhome built in 2024 located in Arvada's contemporary SaBell community. The bedroom on the 1st floor has an ensuite bathroom, making it a great option for an office or guest room. The 2nd level boasts an expansive open concept living and kitchen space, featuring a kitchen island, quartz counters, upgraded appliances, a covered balcony off the dining nook, and a powder room. The primary and 5-piece primary bathroom is on the 3rd level, along with the 3rd and 4th bedrooms, an additional full bathroom, and a Maytag washer and dryer set. Bonus features include a 2-car garage and a rooftop deck with mountain views. The SaBell community is perfect for those who enjoy the staple active Colorado lifestyle. The townhome offers front door access to trails, and is located within walking distance to the Van Bibber Open Space and Stenger Sports Complex and tennis courts. About 1 mile to RTD's Wheat Ridge Ward Rail Station, a 10 minute drive to Olde Town Arvada, less than a 15 minute drive to Golden, and close to downtown Denver. Quick access to I-70 to get to the mountains or to Denver International Airport. *We require at least a ten (10) business day buffer from lease signing to move-in, regardless of the unit availability date. Availability date is subject to change. FEES *$42 application fee *$4400 monthly rent *$50 monthly pet fee (situational) *$4400 security deposit *$300 pet security deposit (situational) *$200 one-time lease initiation fee *Gas, electricity, water, sewer, trash, recycling, and internet: varies (paid directly to utility provider) This property is unfurnished. No pets preferred, but a small dog 20lbs or less is negotiable. Tenant or Tenant's Agent to confirm square footage and floor plan measurements. Minimum credit score of 680. Portable Tenant Screening Reports: 1) You have the right to provide Landlord with a Portable Tenant Screening Report that is not more than 30 days old, as defined in 38-12-902(2.5), Colorado Revised Statutes; and 2) If you provide Landlord with a Portable Tenant Screening Report, as defined in 38-12-902(2.5), Colorado Revised Statutes, the Landlord is prohibited from: a) charging you a rental application fee; or b) charging you a fee for Landlord to access or use the Portable Tenant Screening Report. Amenities: Central Cooling, Washer, Dryer, Mountain Views, Rooftop Deck, Attached 2-Car Garage, Balcony, New Build, Primary Suite

The property manager

Nearby schools

Students who live in 12326 W 56th Ln attend the following Jeffco Public Schools (Unified School District) public schools:
GreatSchools ratings are based on test scores and additional metrics when available.

12326 W 56th Ln
By contacting this property, you agree to our Terms of Use. Visit our Privacy Portal for more information. When you click “Send message”, we’ll send your inquiry to the property manager so they can reach out and answer your questions.
Find similar homes

Spot something off?Good catch. Flag it and help keep listings legit.