1232 Whittenburg Dr

01-SR7_3842_print_05292026
02-SR7_3849_print_05292026
21-SR7_3974_print_05292026
22-SR7_3984_print_05292026
23-SR7_3989_print_05292026
26-SR7_4020_print_05292026
28-SR7_4030_print_05292026
30-SR7_4039_print_05292026
29-SR7_4034_print_05292026
24-SR7_3999_print_05292026
18-SR7_3954_print_05292026
12-SR7_3909_print_05292026
11-SR7_3904_print_05292026
14-SR7_3919_print_05292026
17-SR7_3949_print_05292026
13-SR7_3914_print_05292026
20-SR7_3969_print_05292026
15-SR7_3924_print_05292026
06-SR7_3868_print_05292026

$1,895/ mo
Doesn't include deposits and fees
3 beds2 baths1450 sqft house
1232 Whittenburg Dr
Your booked tour

What you get

Pet-friendlyParkingAir conditioning

Costs, fees, and lease terms

Pets

  • Dogs

    Not allowed
  • Cats

    Allowed

The neighborhood

About the building

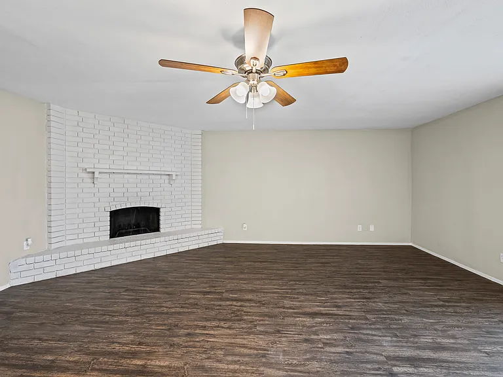
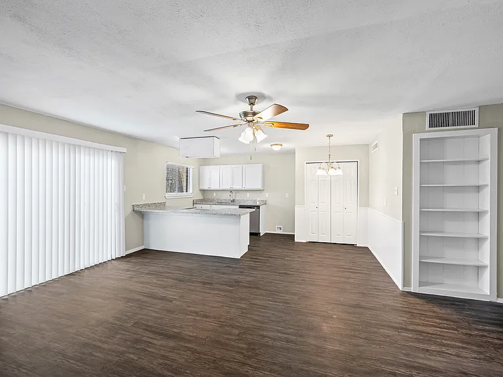
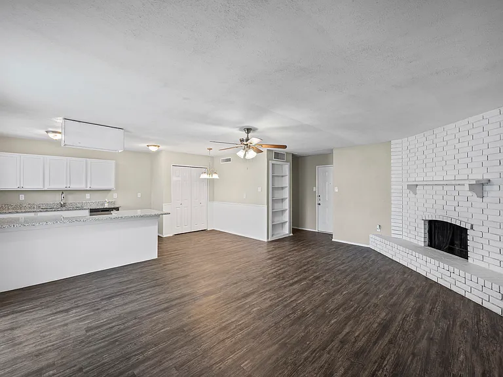
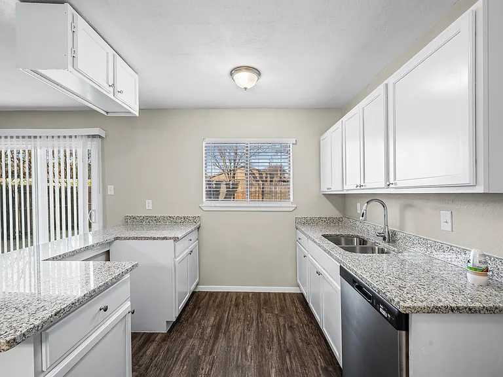
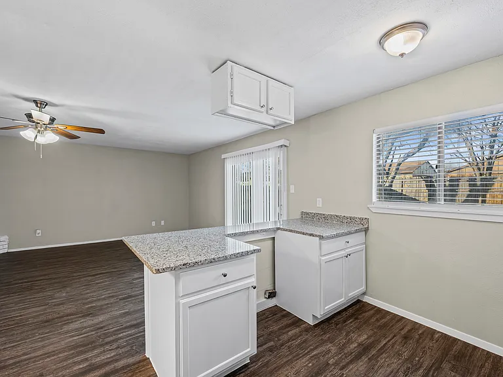
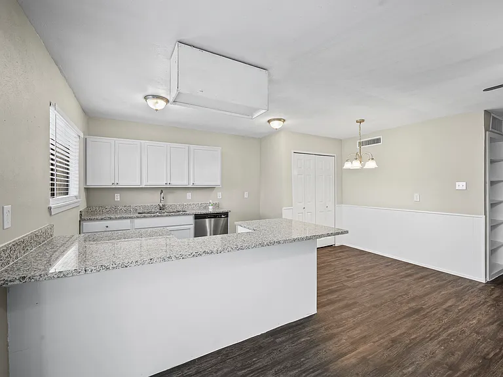
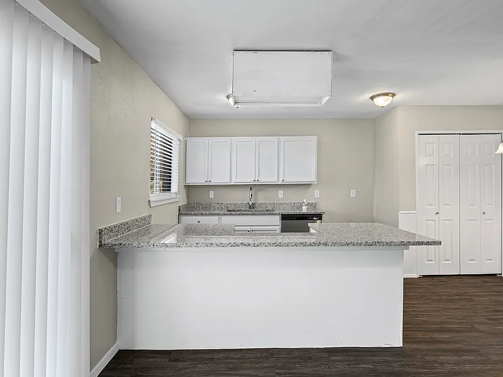
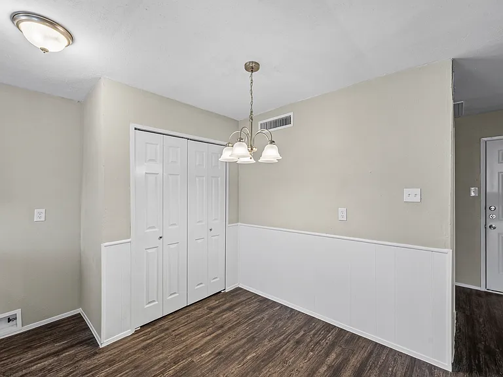
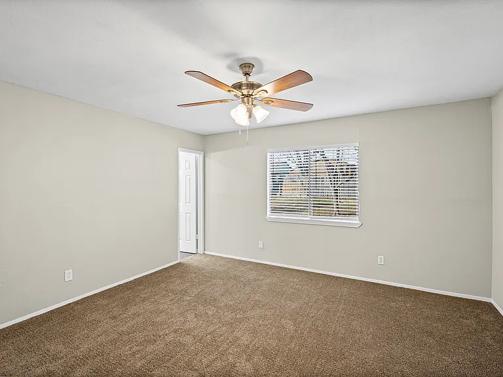
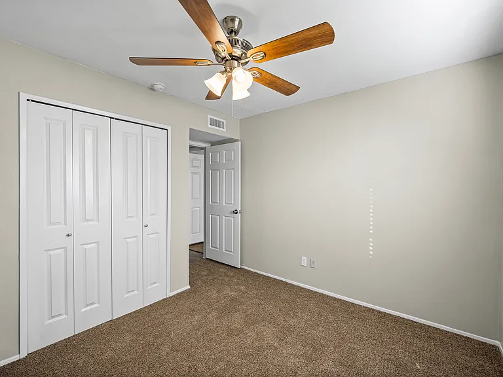
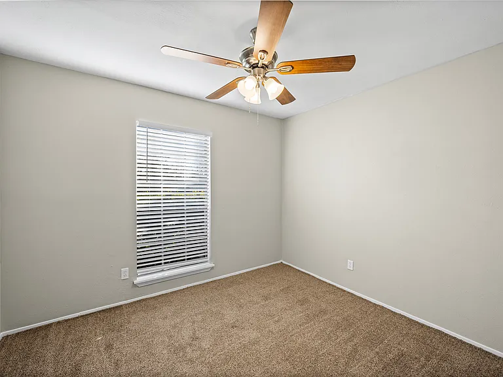
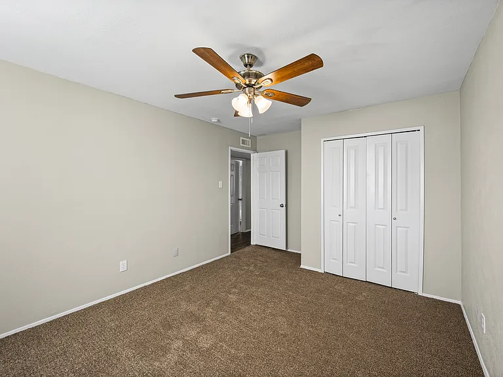
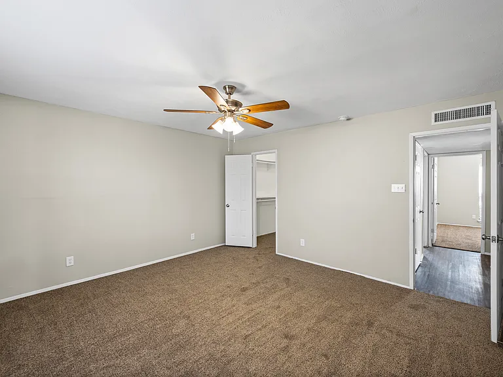
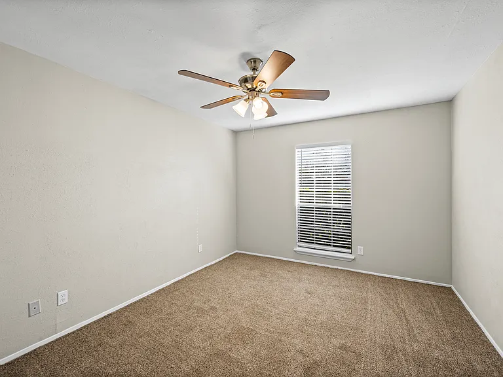
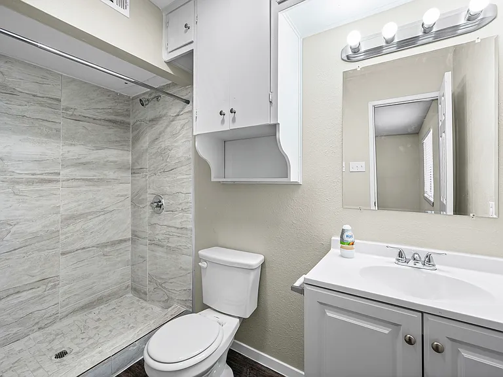
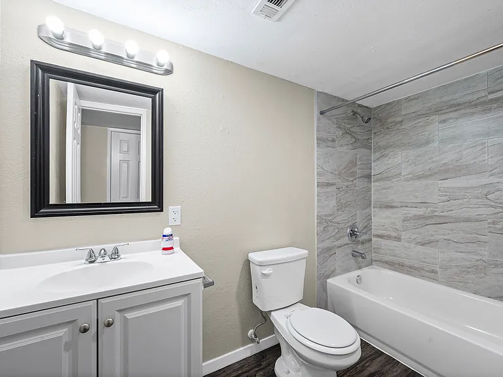
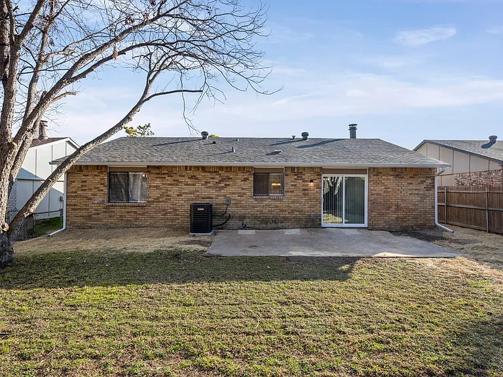
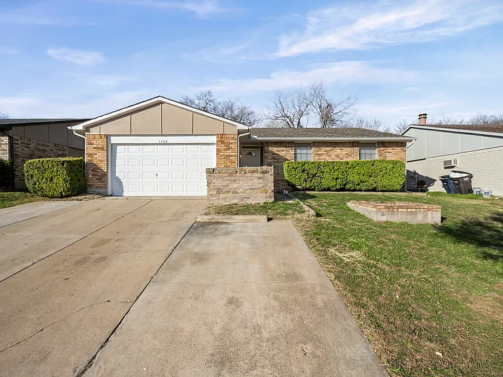
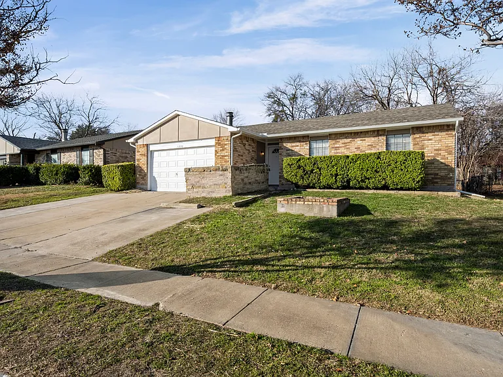
Completely Refreshed 3-Bed Rental in Fort Worth Like New Everything! Keeping our streak goingjust to be transparent upfront, 1232 Whittenburg Drive is another PPMG of Texas asset currently listed on the sales market as a turnkey investment property. However, it was previously active on the rental market and is perfectly set up for high-efficiency leasing. If you are looking at it for its upcoming rental cycle or mapping out its leasing features, here is the official marketing layout: Home Highlights 3 Bedrooms / 2 Bathrooms: A highly functional 1,450 sq. ft. single-story open layout built in 1978. Top-to-Bottom Refurbish: This home has just about "new everything"fully updated with fresh modern paint, a brand-new roof, and updated contemporary fixtures. Premium Flooring: Features durable, low-maintenance luxury vinyl plank (LVP) flooring in all the high-traffic zones, paired with plush new carpet in the bedrooms. Gourmet Kitchen: Modernized with beautiful granite countertops, an open-concept flow, and a functional central layout that includes a dishwasher and electric range. Major Structural Upgrades: Sleep easy knowing the home has a completely brand-new HVAC system for peak summer efficiency, repaired foundation with a transferable warranty, and updated PVC plumbing. Cozy & Secure: Features a central living room with a classic masonry fireplace and a front-facing attached 2-car garage with an automatic opener. Location & Perks Quiet Community: Positioned in the established Camelot neighborhood in South Fort Worth (76134). Education: Located within the Crowley ISD boundary limits, with Sycamore Elementary and Stevens Middle School serving the area. Professional Management: Managed by PPMG, giving you access to emergency maintenance, online payment setups, and dedicated resident services. Special Offer: Ask about our Military and First Responder Special! Tour Today: Visit rentpremierhomes.

The property manager

Nearby schools

Students who live in 1232 Whittenburg Dr attend the following Crowley Independent School District (Unified School District) public schools:

GreatSchools ratings are based on test scores and additional metrics when available.

1232 Whittenburg Dr

By contacting this property, you agree to our Terms of Use. Visit our Privacy Portal for more information. When you click “Send message”, we’ll send your inquiry to the property manager so they can reach out and answer your questions.

Find similar homes

Spot something off?Good catch. Flag it and help keep listings legit.