12312 Coleraine Ct

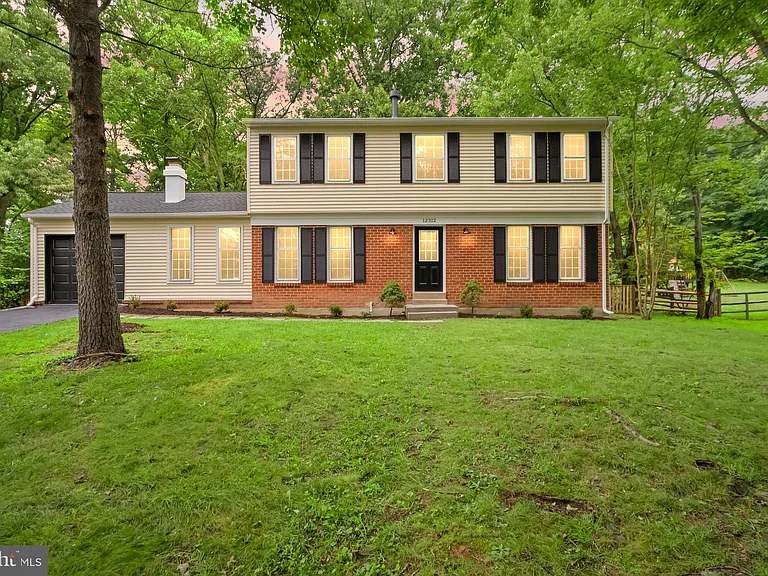
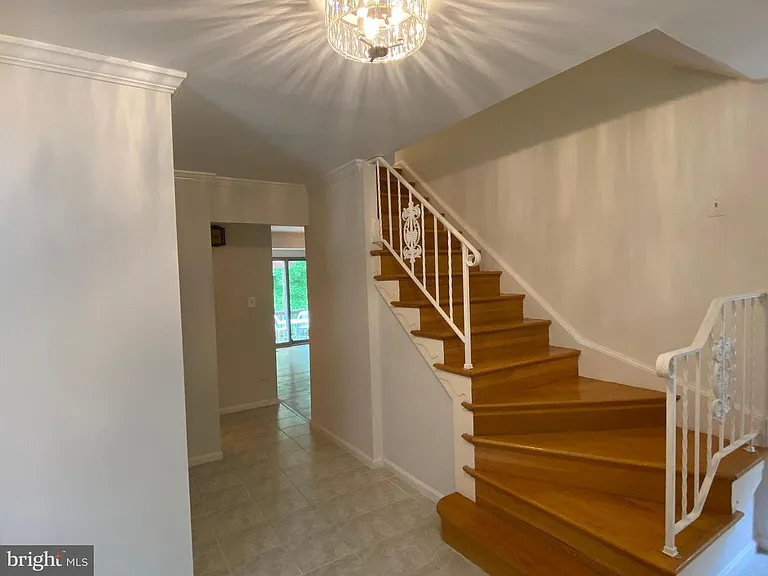
12312 Coleraine Ct — Photo 1
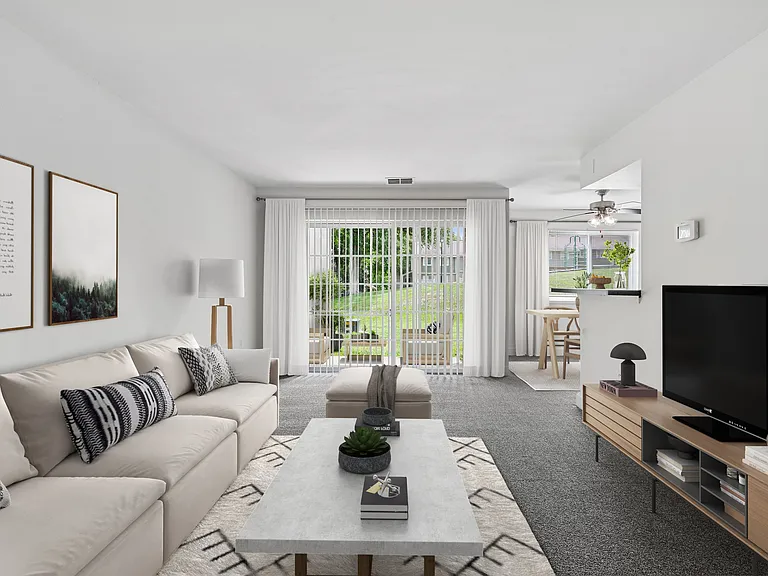
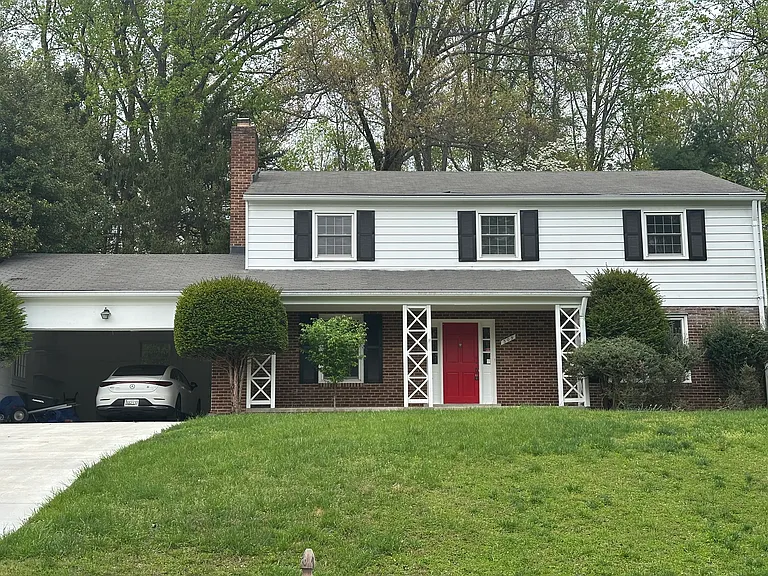
12312 Coleraine Ct — Photo 2
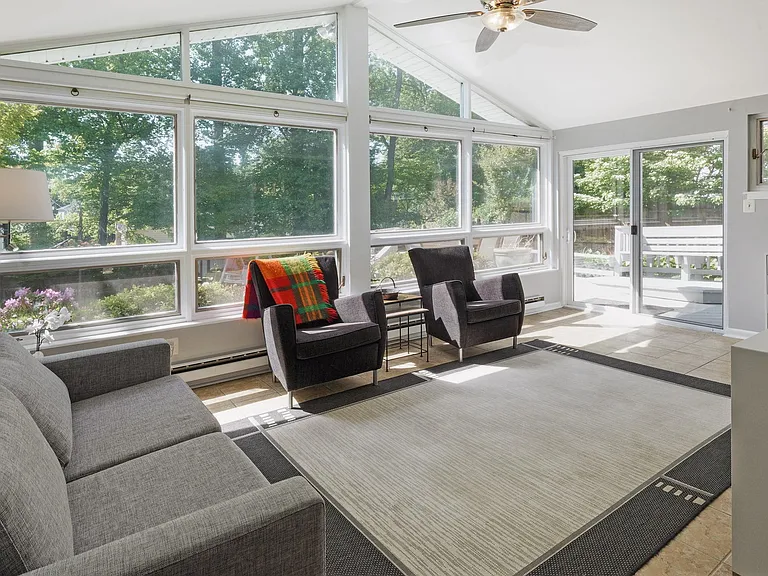
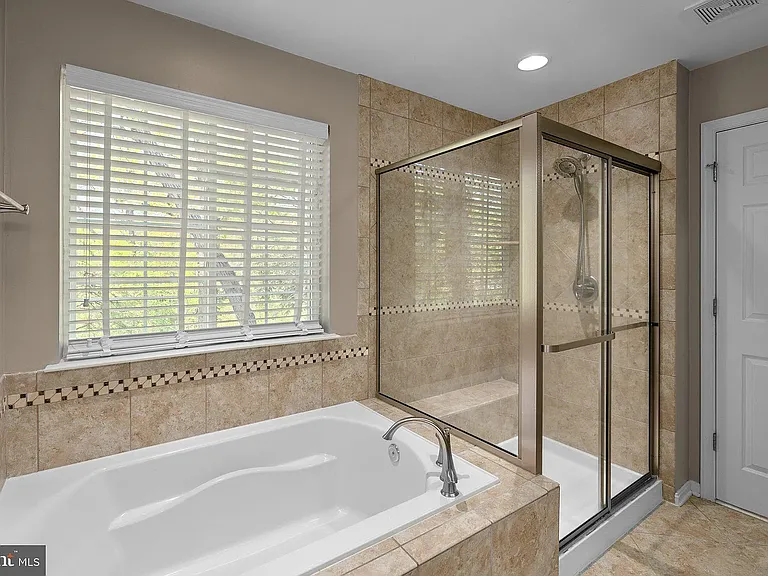
12312 Coleraine Ct — Photo 3
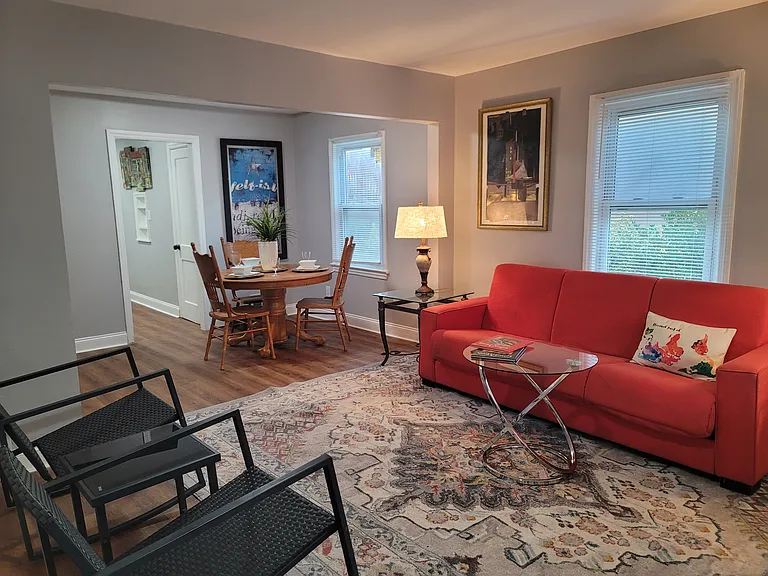
12312 Coleraine Ct — Photo 4
12312 Coleraine Ct — Photo 5
12312 Coleraine Ct — Photo 6
12312 Coleraine Ct — Photo 7
12312 Coleraine Ct — Photo 8
12312 Coleraine Ct — Photo 9
12312 Coleraine Ct — Photo 10
12312 Coleraine Ct — Photo 11
12312 Coleraine Ct — Photo 12
12312 Coleraine Ct — Photo 13
12312 Coleraine Ct — Photo 14
12312 Coleraine Ct — Photo 15
12312 Coleraine Ct — Photo 16
12312 Coleraine Ct — Photo 17
12312 Coleraine Ct — Photo 18
12312 Coleraine Ct — Photo 19
12312 Coleraine Ct — Photo 20
12312 Coleraine Ct — Photo 21
12312 Coleraine Ct — Photo 22
12312 Coleraine Ct — Photo 23
12312 Coleraine Ct — Photo 24
12312 Coleraine Ct — Photo 25
12312 Coleraine Ct — Photo 26
12312 Coleraine Ct — Photo 27
12312 Coleraine Ct — Photo 28
12312 Coleraine Ct — Photo 29
12312 Coleraine Ct — Photo 30
12312 Coleraine Ct — Photo 31
12312 Coleraine Ct — Photo 32
12312 Coleraine Ct — Photo 33
12312 Coleraine Ct — Photo 34
12312 Coleraine Ct — Photo 35
12312 Coleraine Ct — Photo 36
12312 Coleraine Ct — Photo 37
12312 Coleraine Ct — Photo 38
12312 Coleraine Ct — Photo 39
12312 Coleraine Ct — Photo 40
12312 Coleraine Ct — Photo 41
12312 Coleraine Ct — Photo 42
12312 Coleraine Ct — Photo 43
12312 Coleraine Ct — Photo 44
12312 Coleraine Ct — Photo 45
12312 Coleraine Ct — Photo 46
12312 Coleraine Ct — Photo 47
12312 Coleraine Ct — Photo 48

$4,250/ mo
Doesn't include deposits and fees
5 beds2.5 baths2830 sqft house
12312 Coleraine Ct

Your booked tour

What you get

Pet-friendlyParkingAir conditioningPool

Costs, fees, and lease terms

Pricing comparison

$1269

At $4,250, this listing is priced $1269 cheaper than the current market rate for a 5 bedroom home in Hattontown.

Pets

  • Dogs

    Allowed
  • Cats

    Allowed

The neighborhood

About the building

Welcome to 12312 Coleraine Ct a beautifully renovated home tucked away on a quiet cul-de-sac in the sought-after Stratton Woods community. From the moment you arrive, the refreshed exterior sets the tone with updated curb appeal, a new roof, new garage door, refreshed exterior lighting, a resealed driveway, and a clean, modern look that makes the home feel polished before you even step inside. You'll also appreciate the new AC unit, adding extra peace of mind. The main level has been thoughtfully updated with new LVP flooring, fresh finishes, updated living room baseboards, and new recessed lighting throughout the living, kitchen, and dining areas. The living room offers a warm, inviting feel with a refreshed fireplace and statement fireplace wall, giving the space that model-home touch while still feeling comfortable and livable. The kitchen has been completely reimagined with all-new white shaker cabinets, quartz countertops with warm veining, a new island with seating for two, new backsplash, updated hardware, a new faucet, a hood vent, pendant lighting, and a full GE appliance package. A new sliding glass door opens to the backyard, making it easy to enjoy indoor-outdoor living. The main level also features a separate room perfect for a home office or flex space. The finished basement adds even more flexibility, offering space for a rec room, home office, gym, playroom, or additional hangout area. Outside, the spacious lot and large backyard create the perfect setting for relaxing, entertaining, gardening, or simply enjoying the privacy of the cul-de- sac location. Stratton Woods is loved for its natural setting, including a 10-acre neighborhood pond, miles of peaceful walking trails, and a large play area. All of this is just minutes from the Metro, Reston Town Center, shopping, dining, parks, and major commuter routes. Fresh, stylish, and move-in ready 12312 Coleraine Ct is one you'll want to see in person.

The property manager

Nearby schools

Students who live in 12312 Coleraine Ct attend the following Fairfax County Public Schools (Unified School District) public schools:

GreatSchools ratings are based on test scores and additional metrics when available.

12312 Coleraine Ct

By contacting this property, you agree to our Terms of Use. Visit our Privacy Portal for more information. When you click “Send message”, we’ll send your inquiry to the property manager so they can reach out and answer your questions.

Find similar homes

Spot something off?Good catch. Flag it and help keep listings legit.